
Sold!
$565,000
15,741
Living Area
-
Property Description
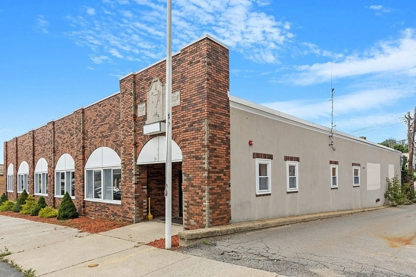
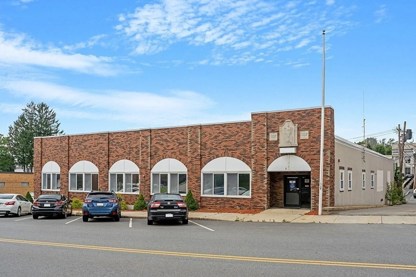
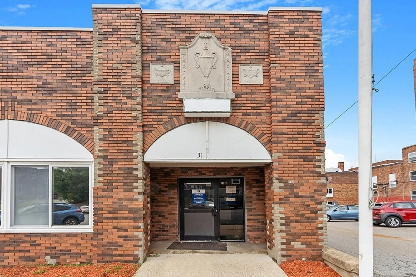
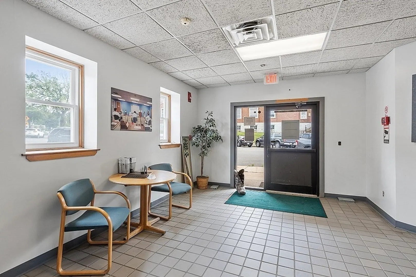
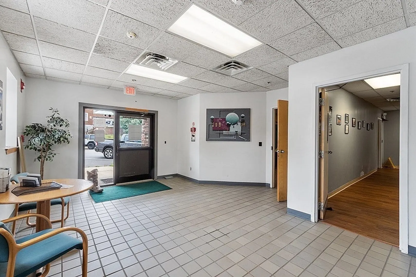
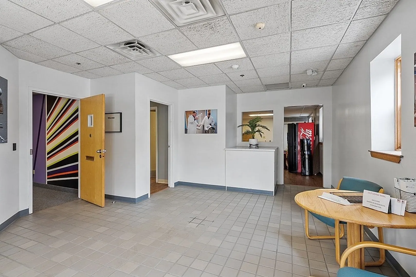
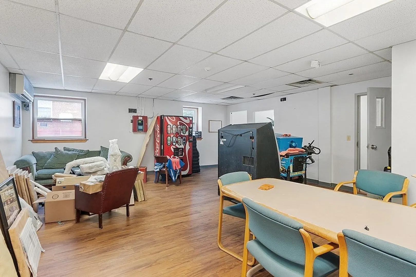
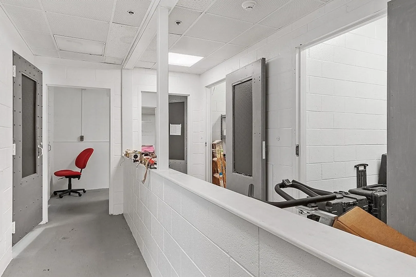
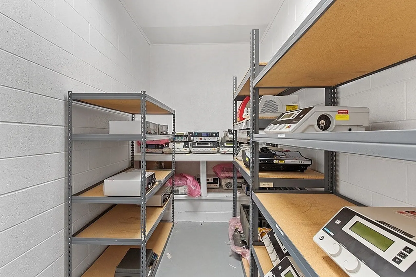
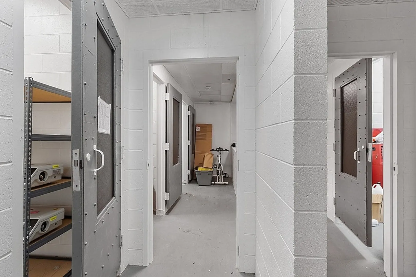
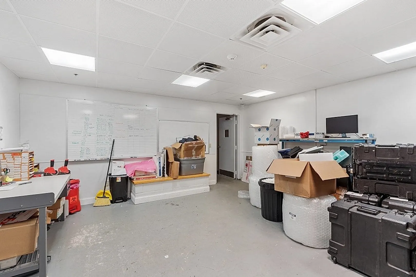
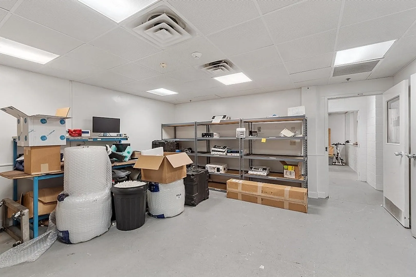
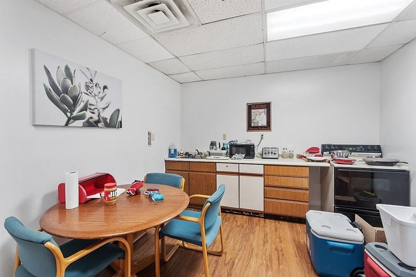
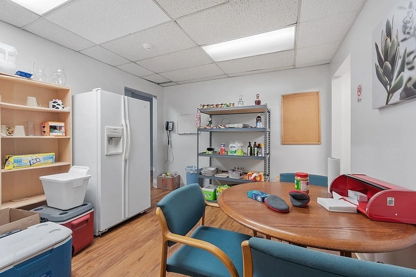
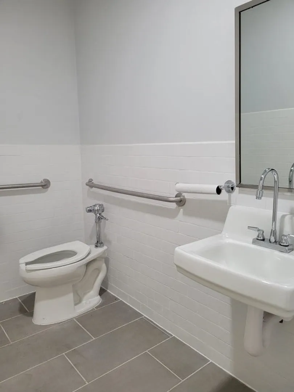
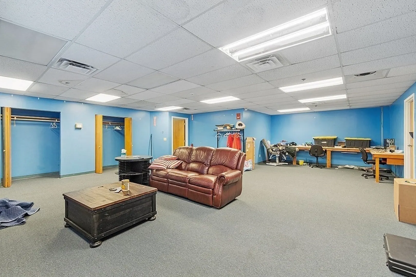
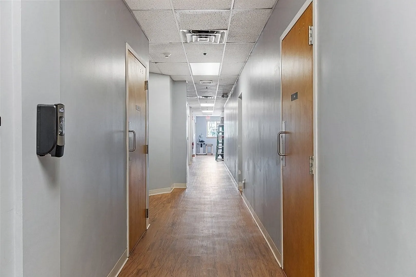
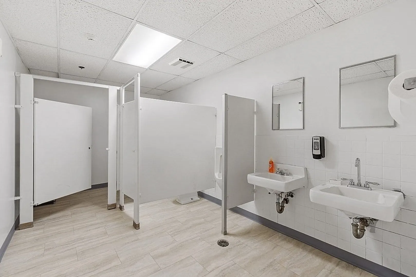
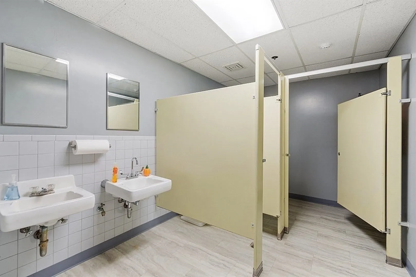
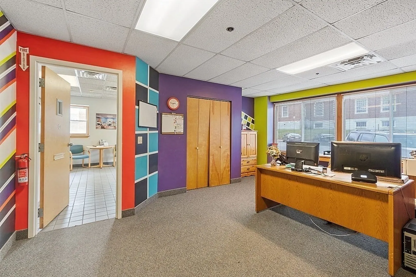
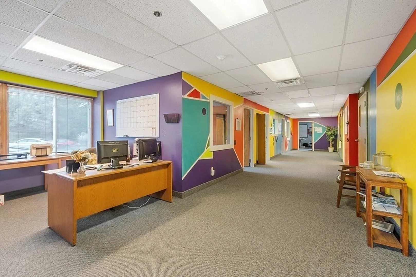
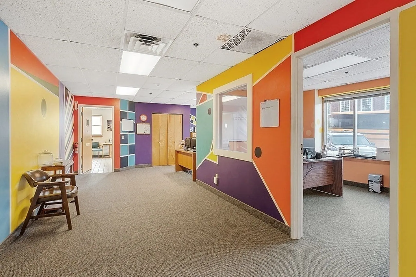
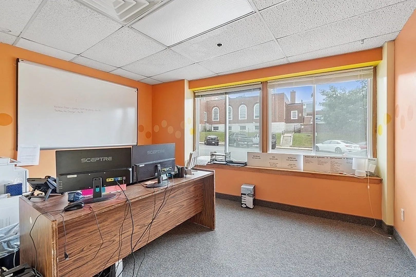
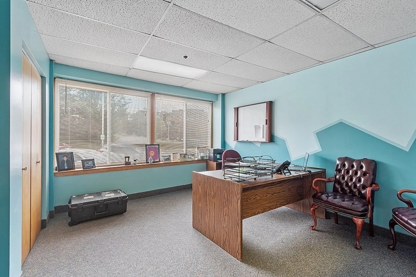
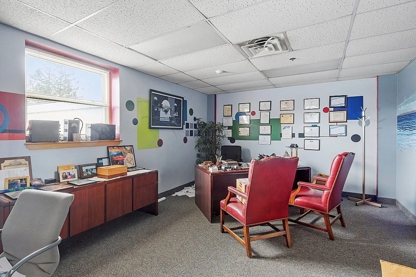
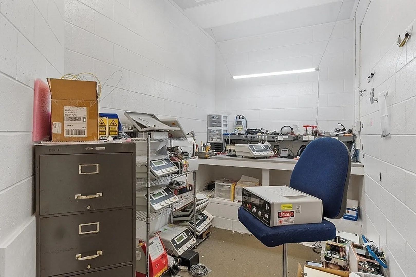
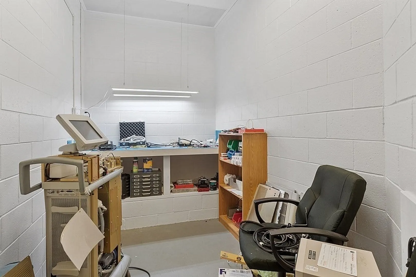
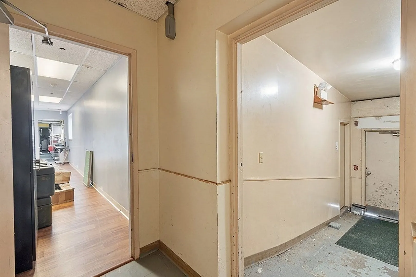
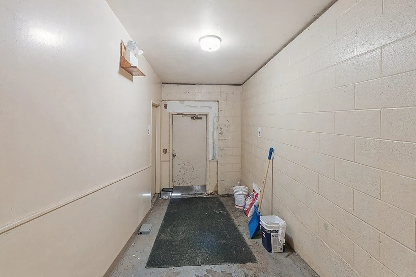
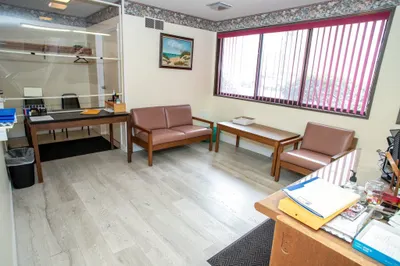
This commercial building has a total area of over 15,000’. The 1st floor spans 7,730’, includes 9 offices, conference rooms, a kitchen area & two bathrooms. In 2020, the lower level was completely updated & now offers 3,591’ of space. This lower level has a conference area, 7 offices, & handicap bathrooms with showers. The property has a spacious drive-in garage with 14’ ceiling height, providing ample space for approximately 10 vehicles. It features a backup generator, ensuring uninterrupted power supply during emergencies. The property offers multiple parking options including both off-street & on-street parking options, making it convenient for employees, clients, or customers to access the building. Overall, this building offers a versatile & functional space for various business operations with its mix of office areas, conference facilities & the practicality of the garage space. It is an excellent opportunity for businesses seeking a central location in downtown Gardner.
-
Highlights
- Parking Spots: 20
- Year Built: 1900
- Property Class: Commercial Sale
- Status: Closed
-
Additional Details
- Roof: Tar/Gravel
- Zoning Description: Legal Conforming
- Zoning: C1
-
Fees / Taxes
- Buyer Agent Compensation: 2.25%
- Tax Year: 2023
- Facilitator Compensation: 2.25%
- Taxes: $8,605
Similar Listings
Sold
42 Photos
Sold
39 Photos
Sold
11 Photos
Sold
5 Photos
Content © 2026 MLS Property Information Network, Inc. The information in this listing was gathered from third party resources including the seller and public records.
Listing information provided courtesy of LAER Realty Partners.
MLS Property Information Network, Inc. and its subscribers disclaim any and all representations or warranties as to the accuracy of this information.
