
Sold!
$630,000
9
Beds
6
Baths
3,265
Living Area
-
Property Description
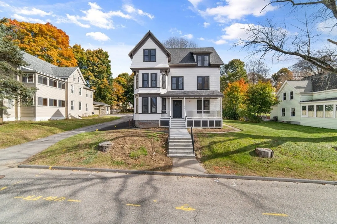
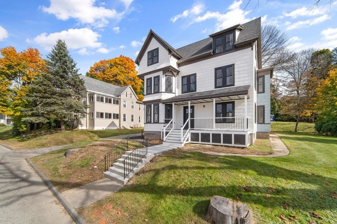
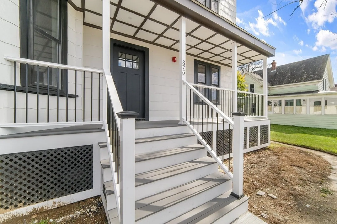
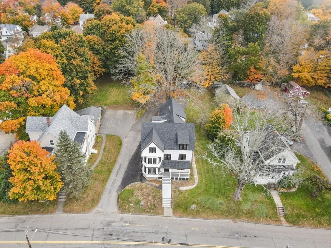
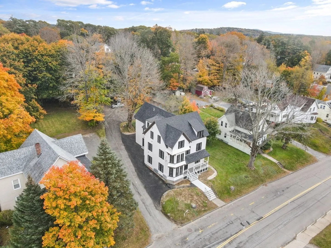
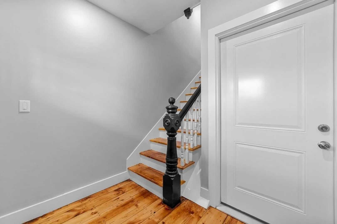
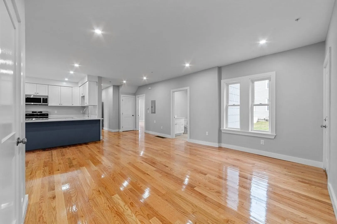
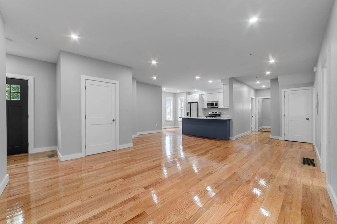
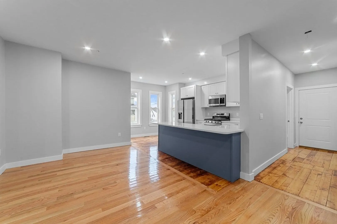
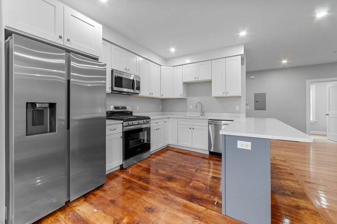
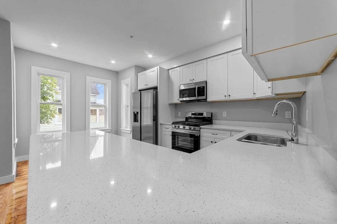
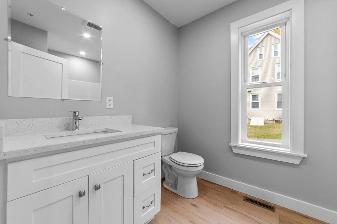
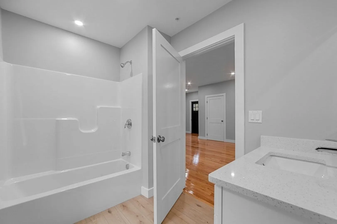
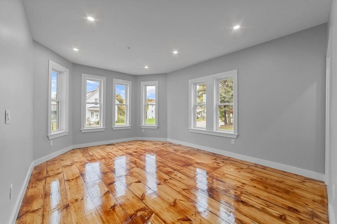
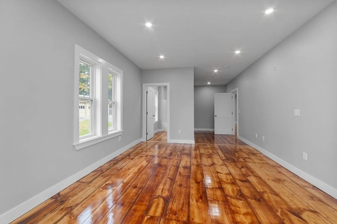
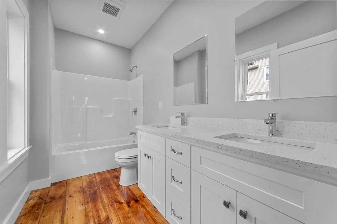
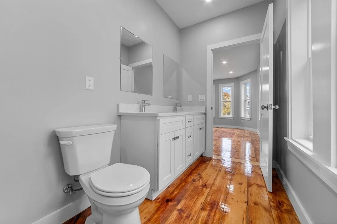
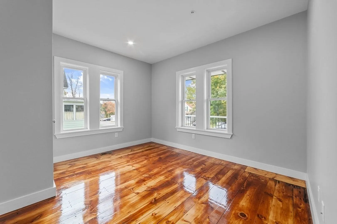
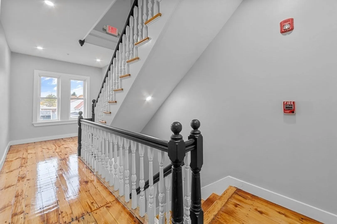
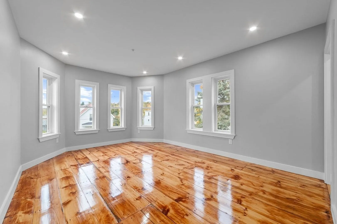
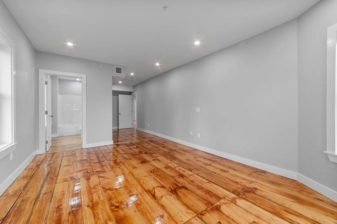
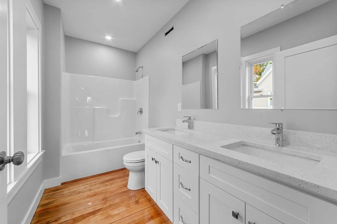
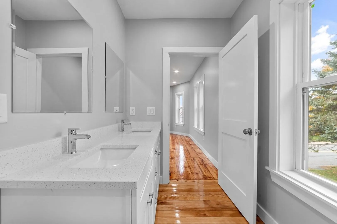
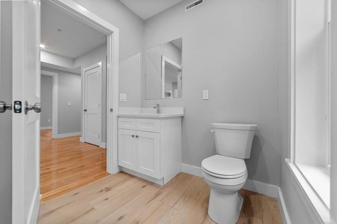
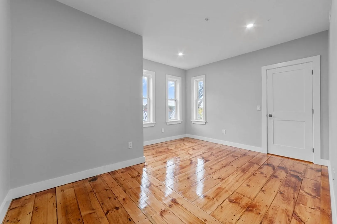
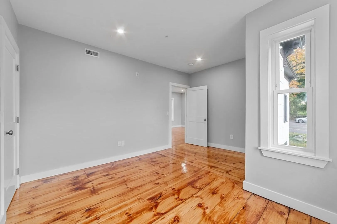
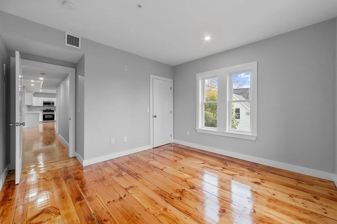
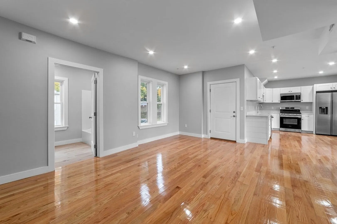
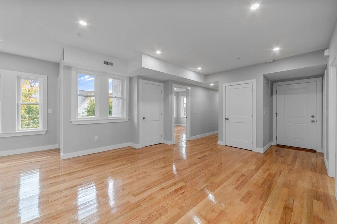
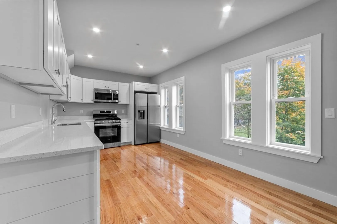
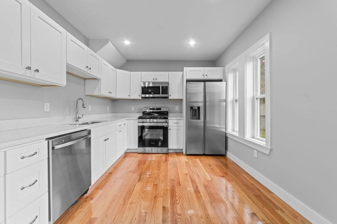
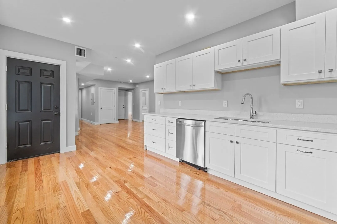
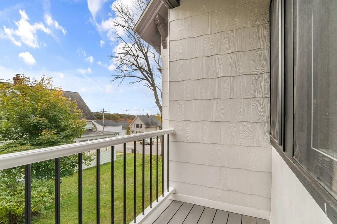
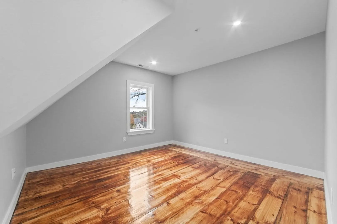
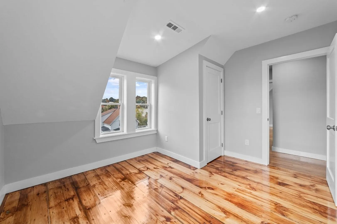
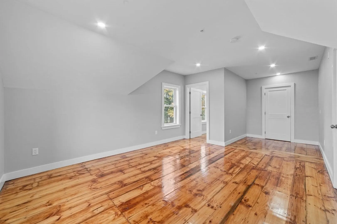
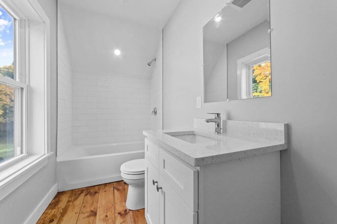
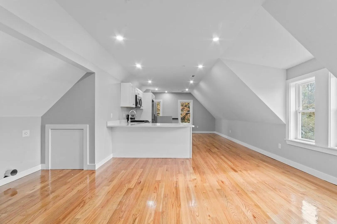
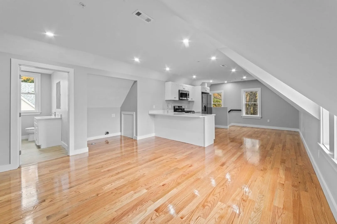
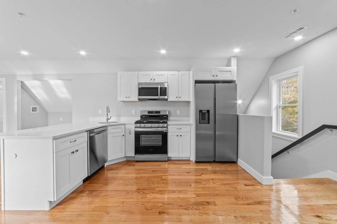
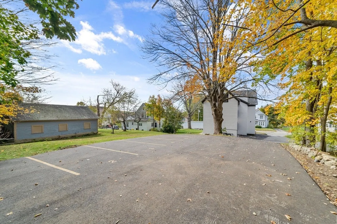
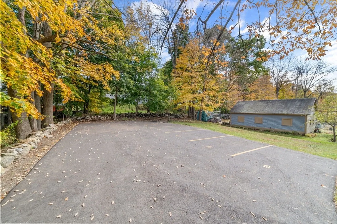
Brand new to the market, this completely gut renovated 3 family offers turn key ownership for investors or owner occupants. This amazing building was taken down to the studs in 2023 - everything is new. All new plumbing incl. gas service/meters, all new electric including 200 amp service & panels, new HVAC and new fire sprinklers. Large units feature high ceilings and an oversized open living room that flows to a brand new kitchen. There are 3 bedrooms in each unit and 2 bathrooms including a primary bath. The mostly original floors are wide pine and are beautifully refinished. Building also features brand new roof and new windows, entry doors, interior doors and trim. Each unit has stackable laundry hook ups. Very nice, oversized lot with 6 designated parking spots make tenant parking easy. Additional spot next to the house for visitors / unloading groceries. Great 1031, first investment or owners occupied property. OH Fri, Oct 27 5:30 - 6:30 & Sun Oct, 29 11:30 -1
-
Highlights
- Cooling: Central Air
- Parking Spots: 6
- Property Type: 3 Family
- Year Built: 1900
- Heating: Central, Forced Air
- Property Class: Residential Income
- Total Rooms: 15
- Status: Closed
-
Additional Details
- Appliances: ENERGY STAR Qualified Refrigerator, ENERGY STAR Qualified Dishwasher, Range - ENERGY STAR
- Interior Features: Other (See Remarks)
- Total Number of Units: 3
- Year Built Source: Public Records
- Foundation: Stone
- Lot Features: Gentle Sloping
- Year Built Details: Approximate
- Zoning: R1
-
Utilities
- Electric: 200+ Amp Service
- Water Source: Public
- Sewer: Public Sewer
-
Fees / Taxes
- Assessed Value: $146,300
- Compensation Based On: Net Sale Price
- Taxes: $2,360
- Buyer Agent Compensation: 2%%
- Tax Year: 2023
Similar Listings
Sold
28 Photos
Sold
42 Photos
Sold
20 Photos
Sold
39 Photos
Content © 2026 MLS Property Information Network, Inc. The information in this listing was gathered from third party resources including the seller and public records.
Listing information provided courtesy of Coldwell Banker Realty - Cambridge.
MLS Property Information Network, Inc. and its subscribers disclaim any and all representations or warranties as to the accuracy of this information.
