
Sold!
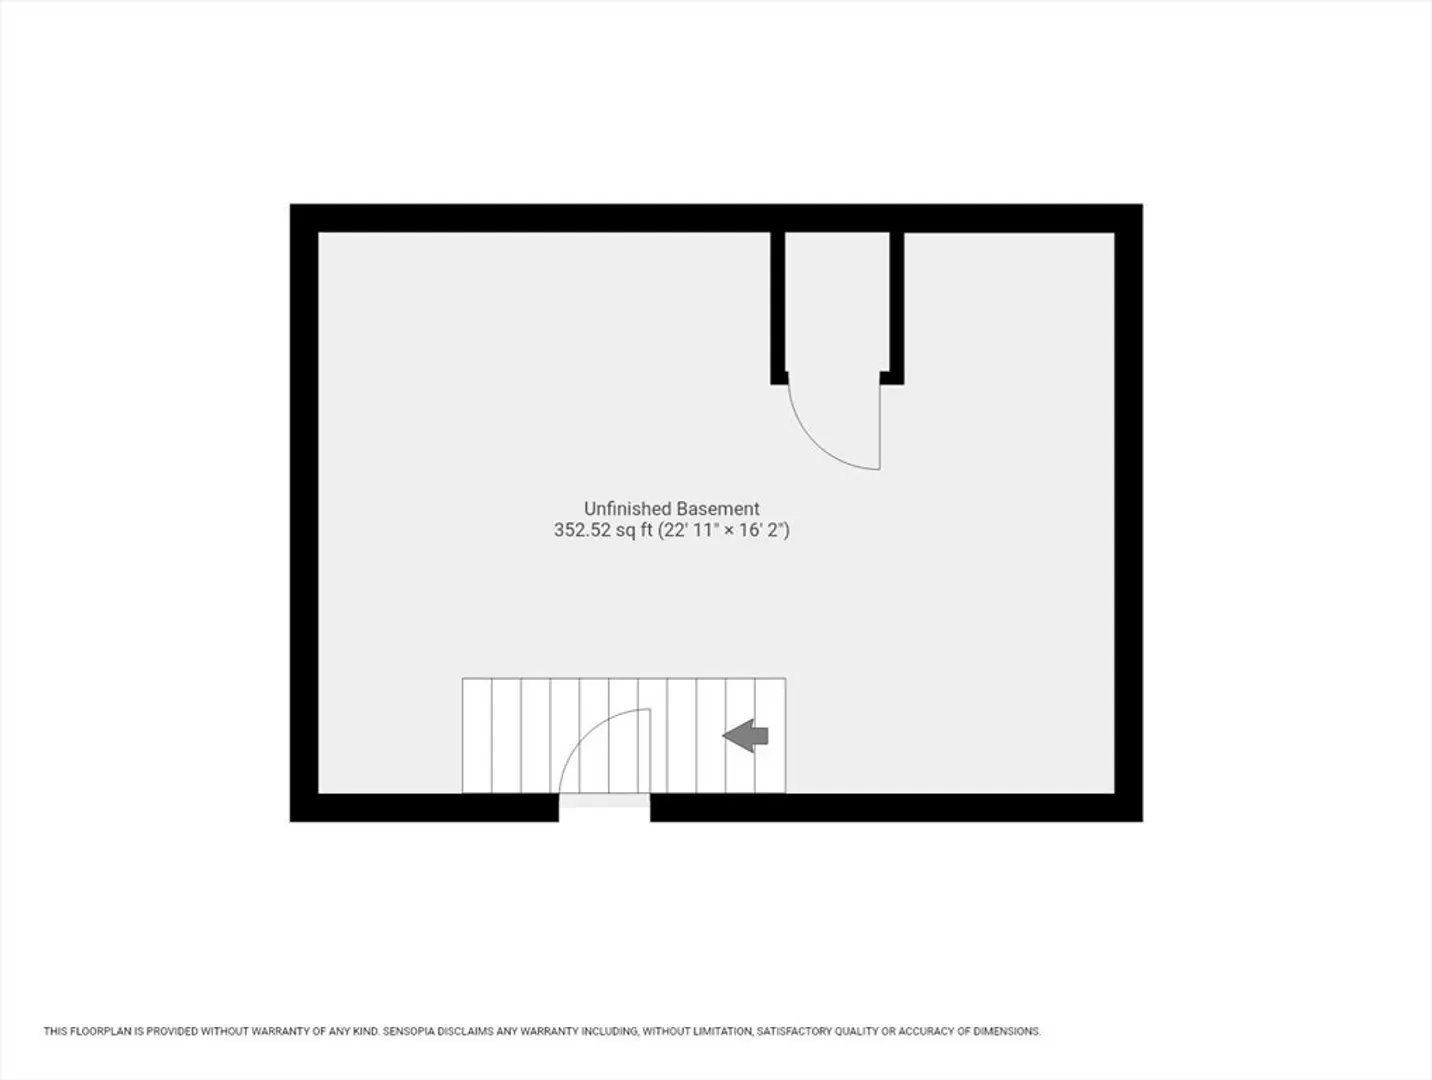
$796,000
3
Beds
2
Baths
1,230
Living Area
-
Property Description
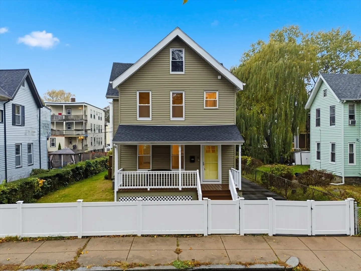
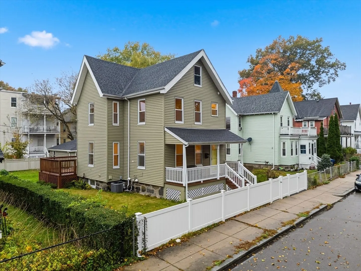
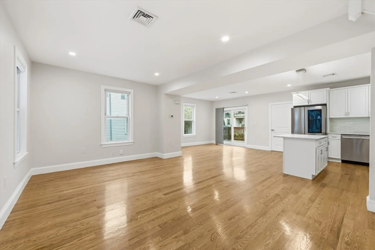
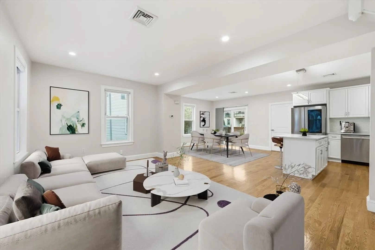
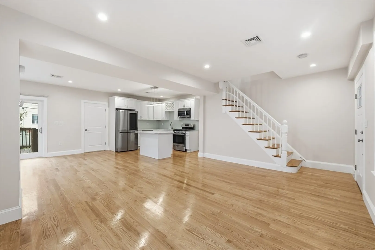
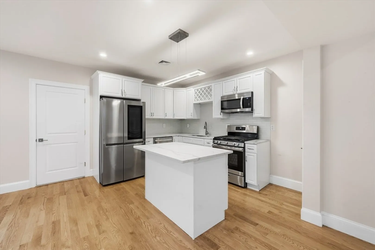
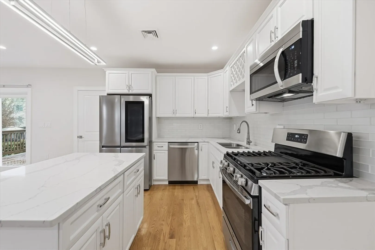
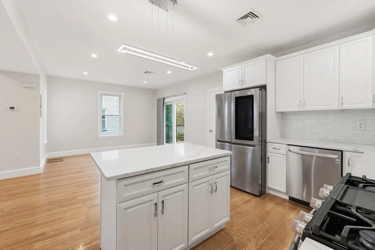
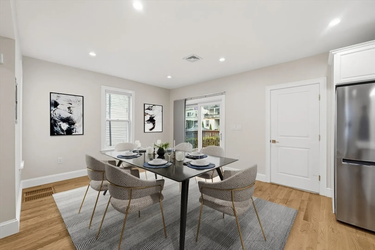
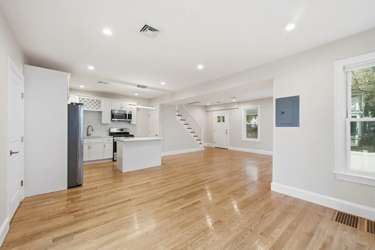
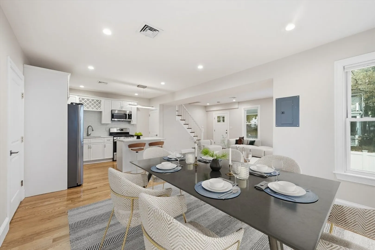
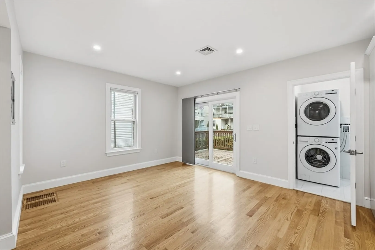
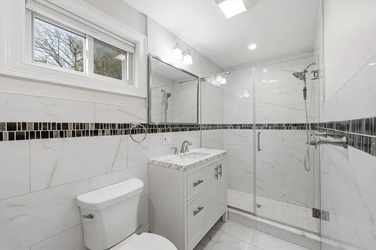
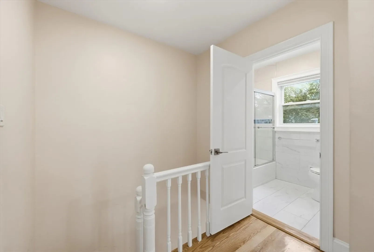
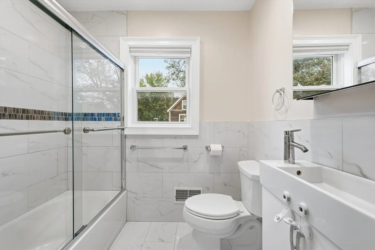
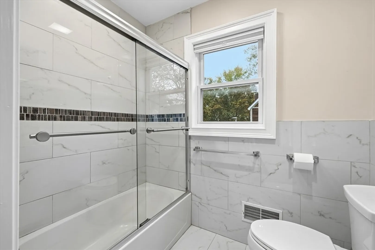
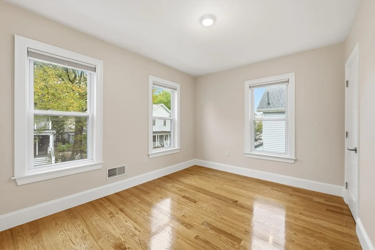
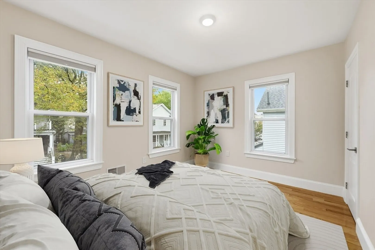
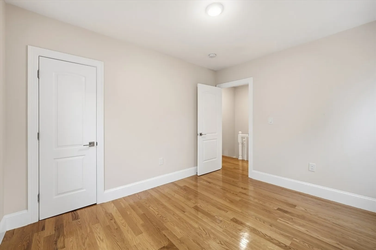
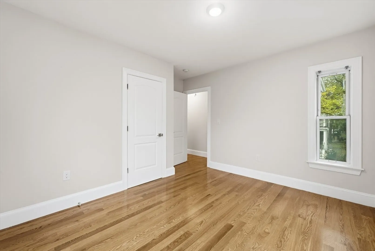
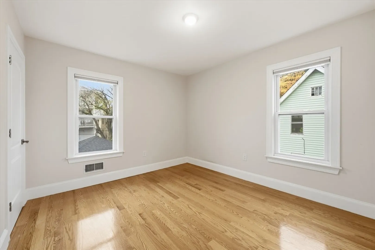
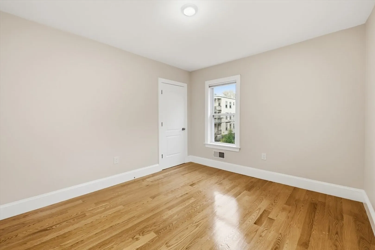
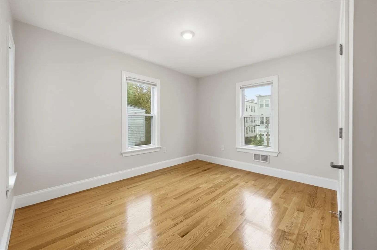
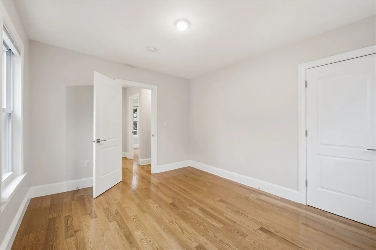
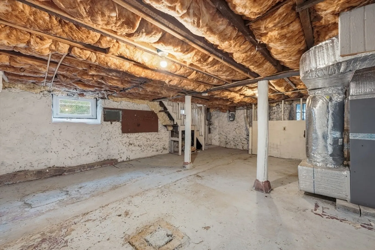
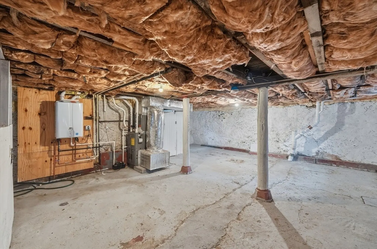
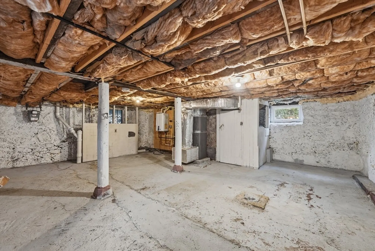
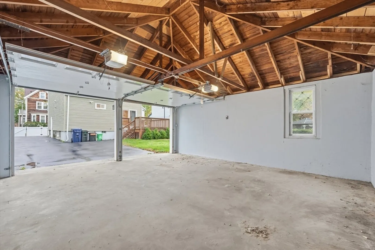
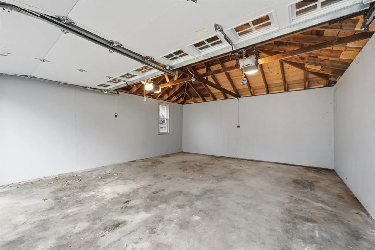
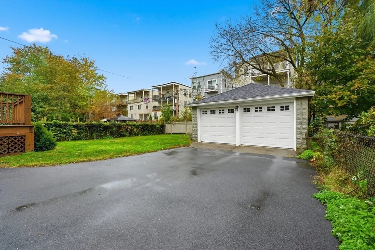
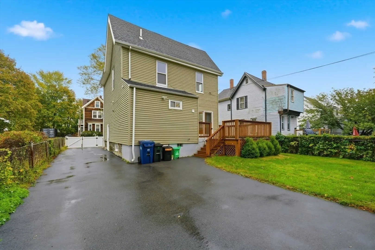
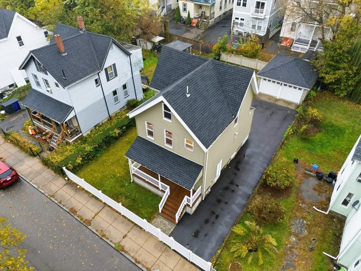
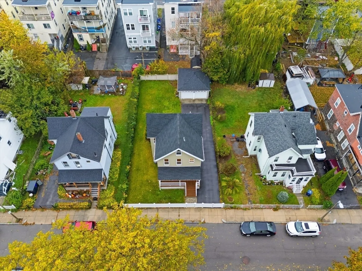
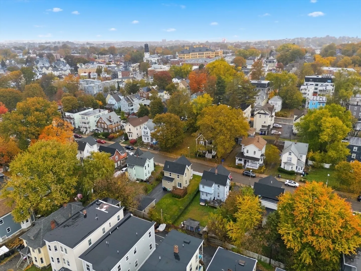
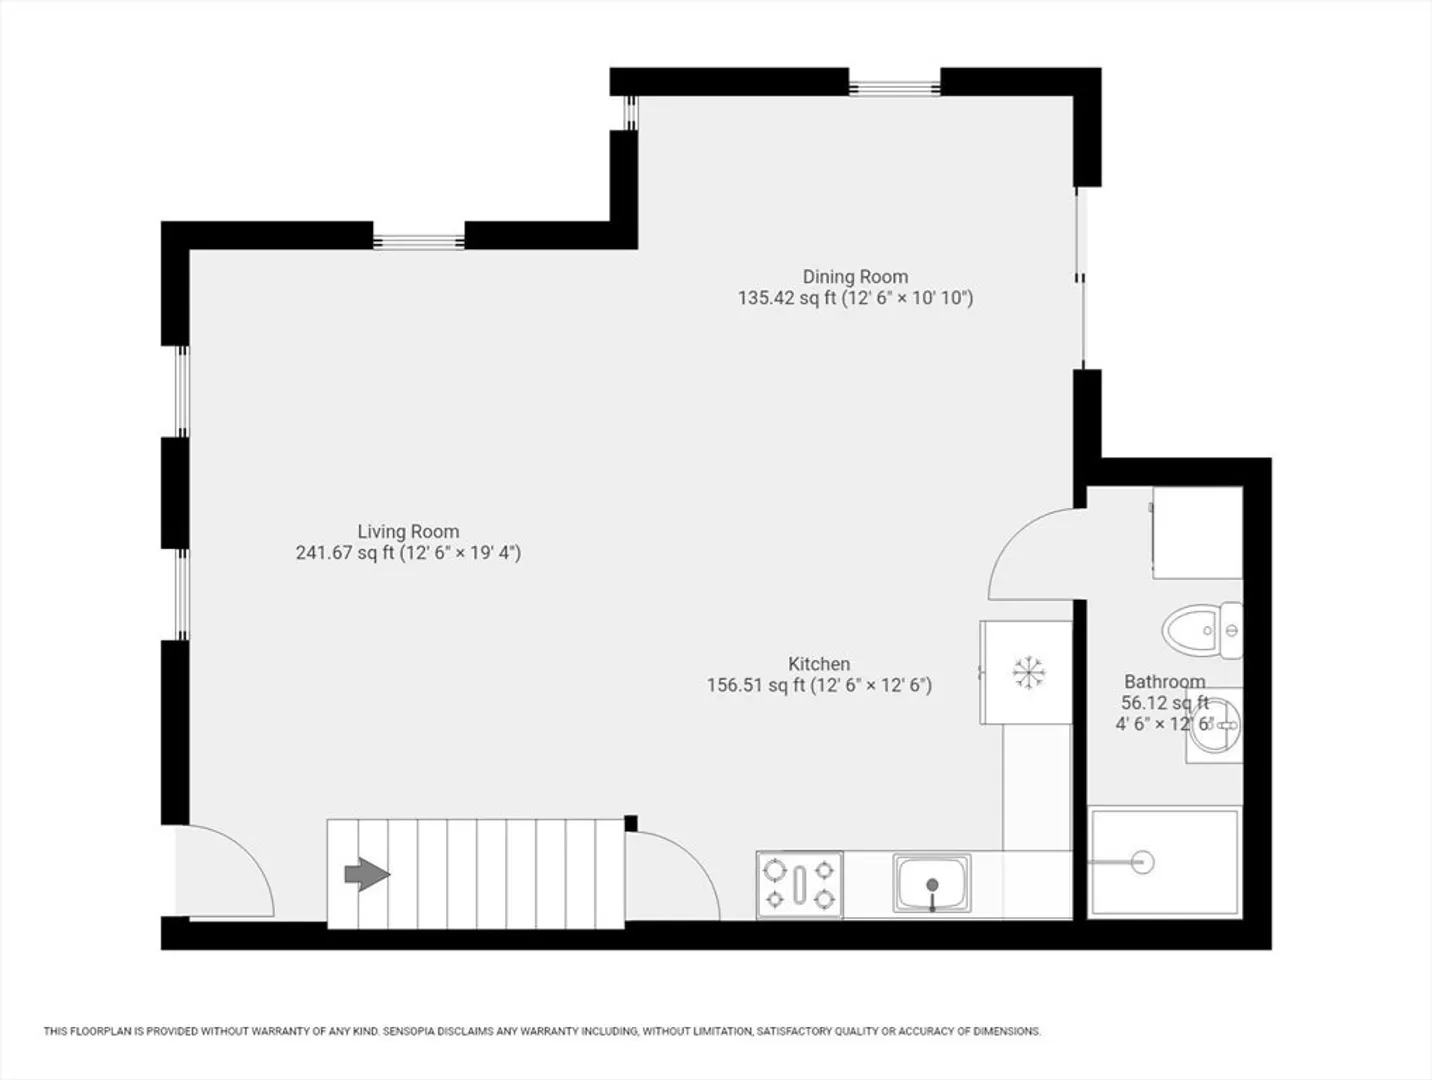
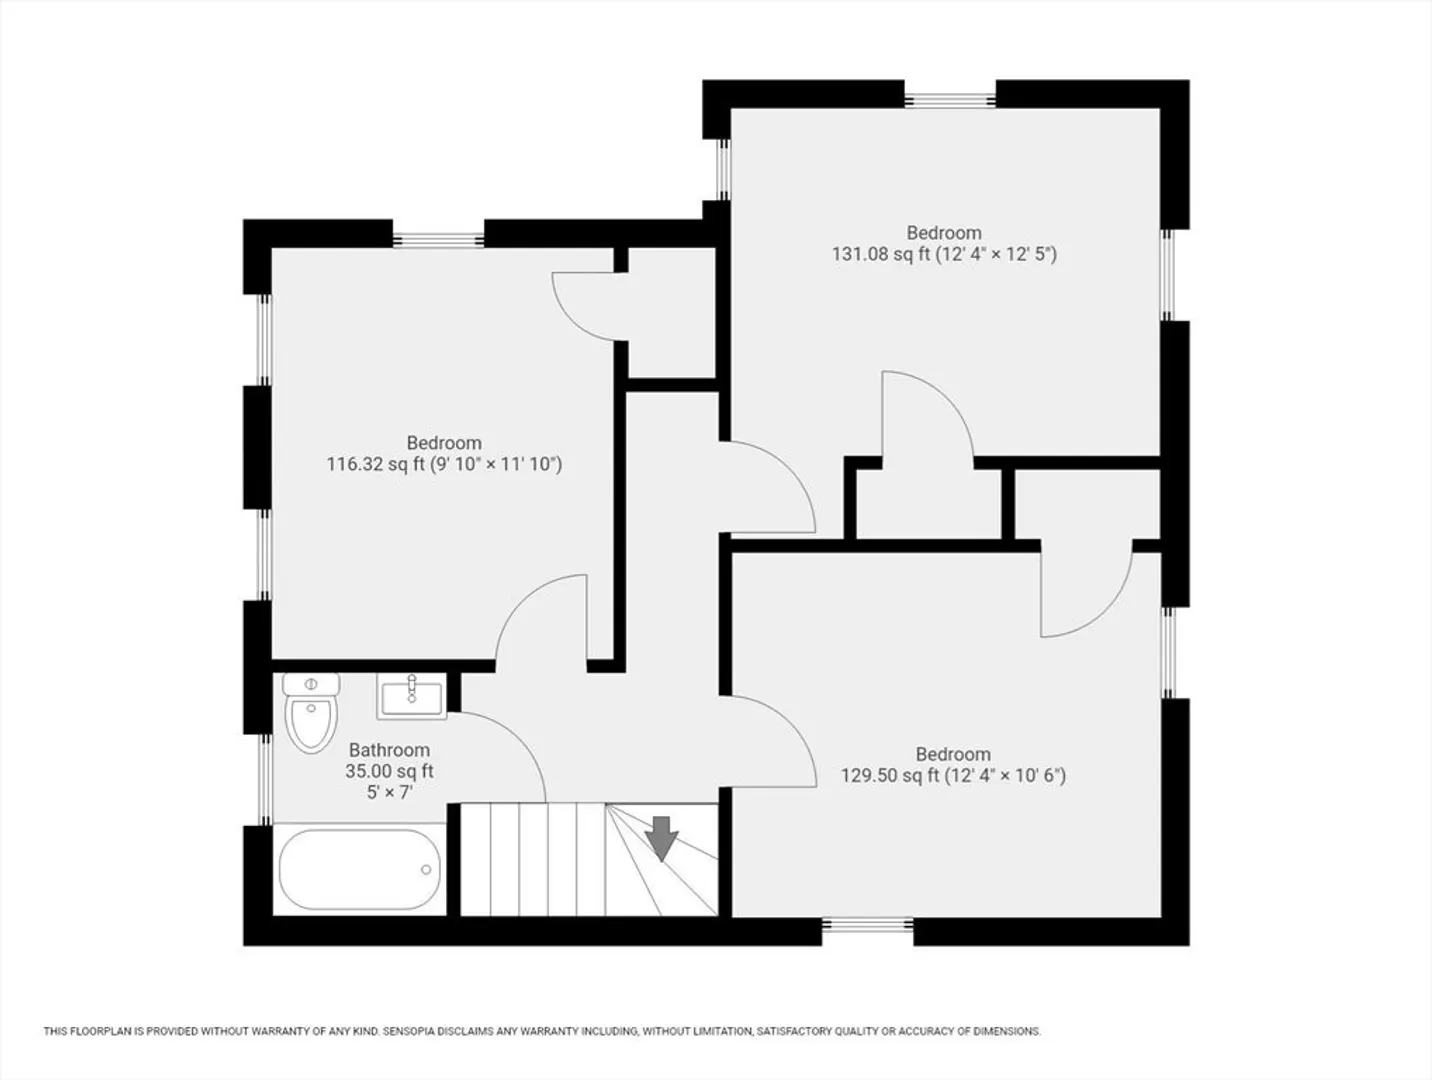
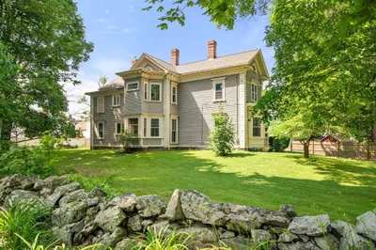
Located less than a mile from Ashmont Station, with quick access to downtown Boston, major routes, & local parks, this home puts everything within reach. Opportunities like this don’t come up often—don’t miss your chance to make it yours. Completely renovated from top to bottom, this 3-bedroom, 2-bath Colonial delivers modern updates and everyday convenience in one of Boston’s most connected neighborhoods. Hardwood floors flow throughout a bright, open floor plan that’s perfect for daily living or entertaining. The kitchen features updated stainless steel appliances, modern cabinetry, and clean finishes, paired with two full, newly remodeled baths and the convenience of first floor laundry. Upstairs, each bedroom includes its own closet, with additional storage available in the attic and a full basement offering the extra space you’ve been looking for. Outside, enjoy a fully fenced-in yard—ideal for pets, play, or relaxing- along with a two-car garage and additional off-street parking
-
Highlights
- Cooling: Central Air
- Parking Spots: 7
- Property Type: Single Family Residence
- Total Rooms: 5
- Status: Closed
- Heating: Central
- Property Class: Residential
- Style: Colonial
- Year Built: 1900
-
Additional Details
- Appliances: Gas Water Heater, Range, Dishwasher, Microwave, Refrigerator, Washer, Dryer
- Flooring: Hardwood
- Road Frontage Type: Public
- SqFt Source: Public Record
- Year Built Source: Public Records
- Basement: Full, Unfinished
- Foundation: Stone
- Roof: Shingle
- Year Built Details: Actual
- Zoning: 3f-6000
-
Amenities
- Community Features: Public Transportation, Park, Public School, T-Station
- Parking Features: Detached, Paved Drive, Off Street, Paved
- Covered Parking Spaces: 2
-
Utilities
- Electric: 200+ Amp Service
- Water Source: Public
- Sewer: Public Sewer
-
Fees / Taxes
- Assessed Value: $649,200
- Taxes: $7,518
- Tax Year: 2025
Similar Listings
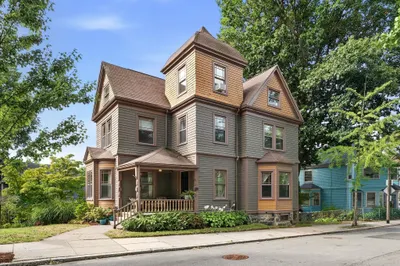
Sold
NEW CONSTRUCTION
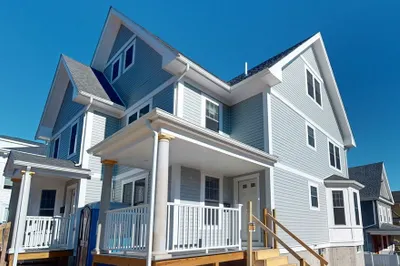
28 Photos
Sold
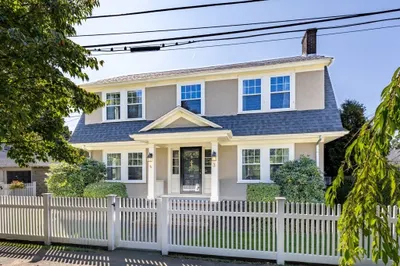
42 Photos
Sold
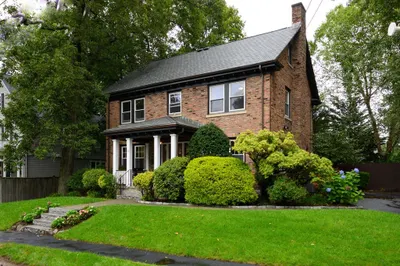
26 Photos
Sold
25 Photos
Content © 2026 MLS Property Information Network, Inc. The information in this listing was gathered from third party resources including the seller and public records.
Listing information provided courtesy of RE/MAX Synergy.
MLS Property Information Network, Inc. and its subscribers disclaim any and all representations or warranties as to the accuracy of this information.
