
Sold!
$460,000
3
Beds
1
Bath
1,616
Living Area
-
Property Description
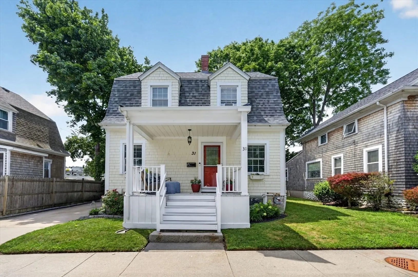
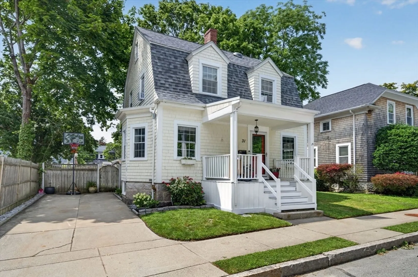
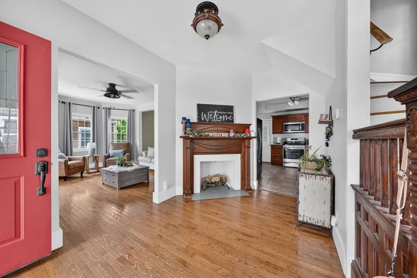
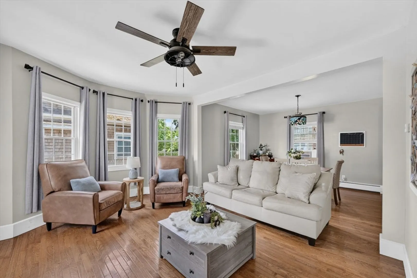
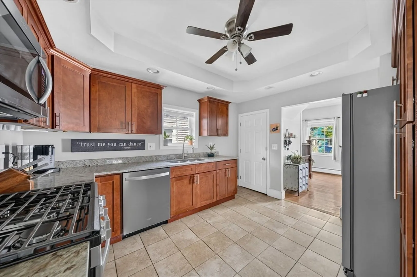
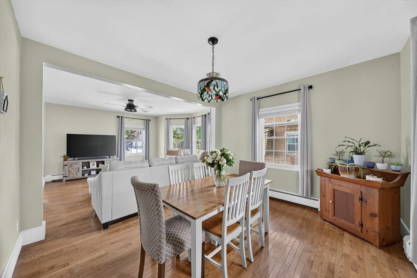
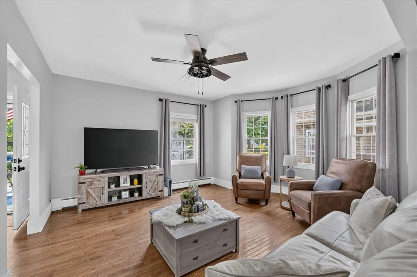
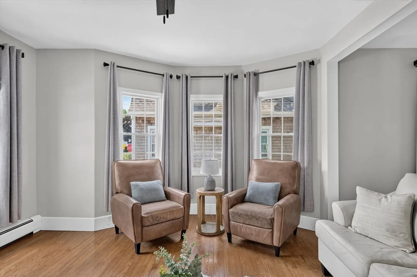
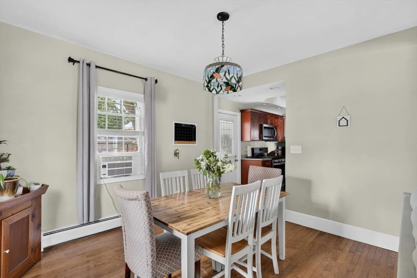
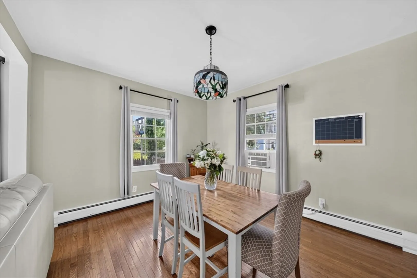
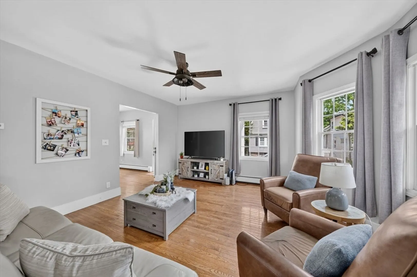
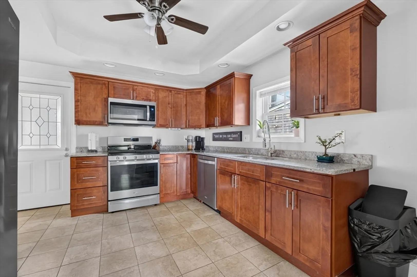
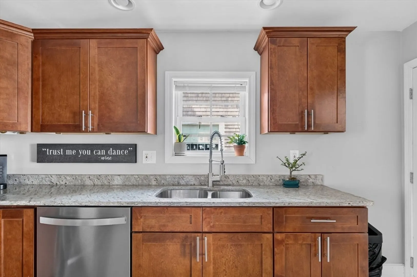
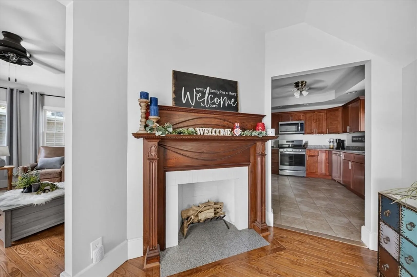
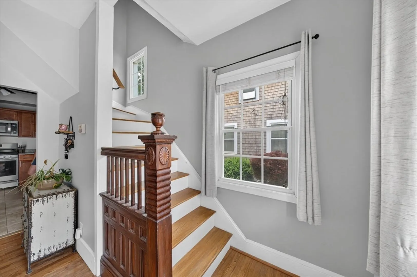
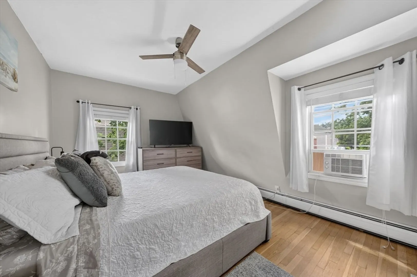
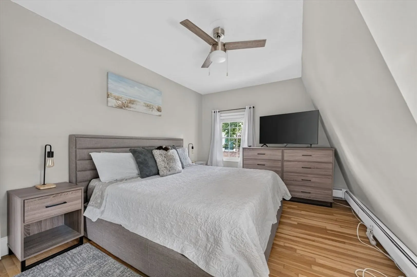
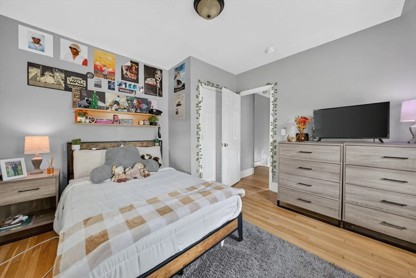
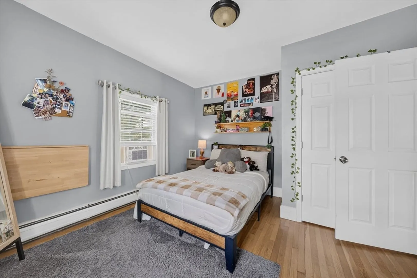
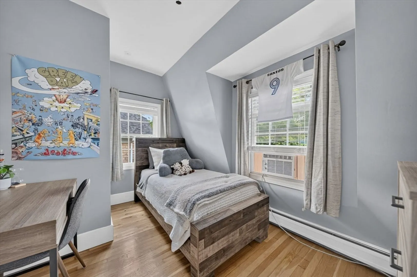
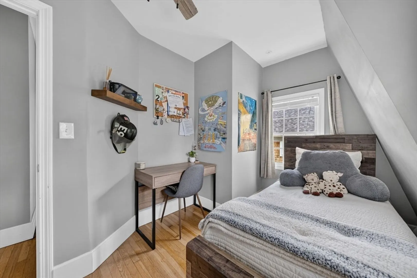
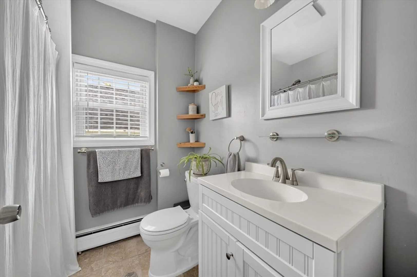
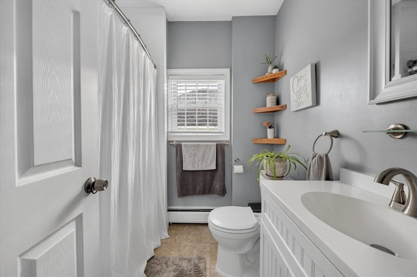
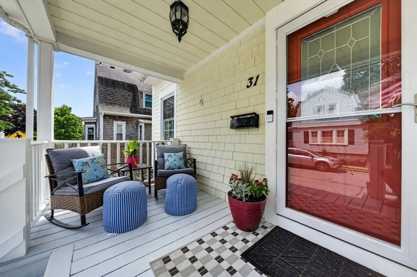
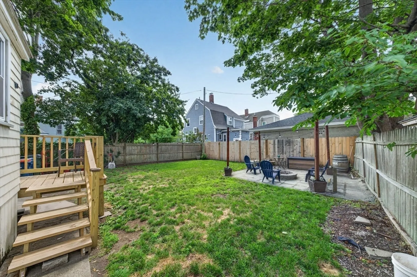
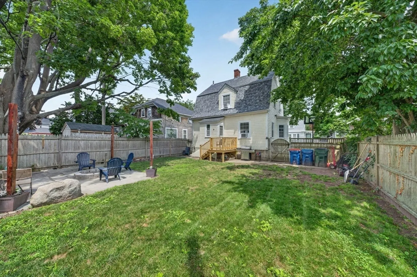
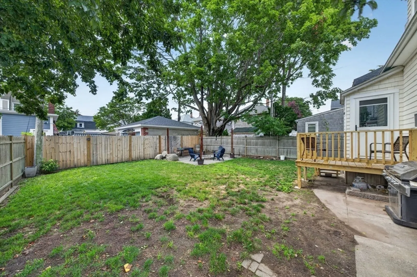
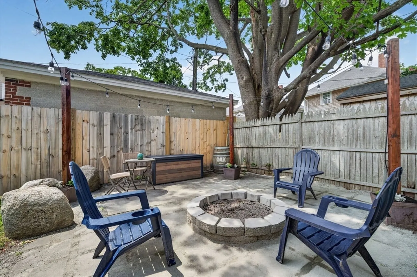
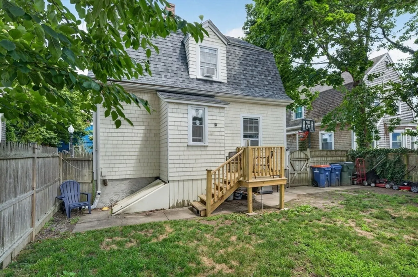
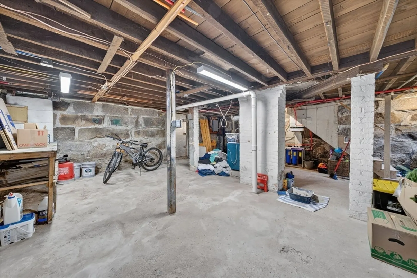
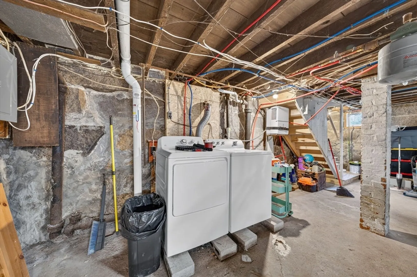
Welcome to 31 Chancery Street, a charming 3 bedroom Colonial located in New Bedford’s desirable West End. The inviting first floor features hardwood flooring, a spacious living room with a fireplace and sun filled bay window, and an open dining area ideal for everyday living and entertaining. The updated kitchen offers granite countertops, stainless steel appliances, ample cabinet space, and access to the rear deck and fenced backyard. Upstairs you will find three comfortable bedrooms and a full bathroom. Additional features include a covered front porch, private paved driveway, full unfinished basement, natural gas heat, and public water and sewer. Conveniently located near Buttonwood Park, St. Luke’s Hospital, downtown New Bedford, shopping, dining, and major routes.
-
Highlights
- Cooling: Window Unit(s)
- Parking Spots: 4
- Property Type: Single Family Residence
- Total Rooms: 6
- Status: Closed
- Heating: Radiant, Natural Gas
- Property Class: Residential
- Style: Colonial
- Year Built: 1905
-
Additional Details
- Appliances: Gas Water Heater, Water Heater, Range, Dishwasher, Microwave, Refrigerator
- Construction: Frame
- Fireplaces: 1
- Foundation: Stone
- Roof: Shingle
- Year Built Details: Actual
- Zoning: Ra
- Basement: Partially Finished
- Exterior Features: Porch, Deck, Deck - Wood, Rain Gutters, Screens, Fenced Yard
- Flooring: Tile, Hardwood
- Road Frontage Type: Public
- SqFt Source: Public Record
- Year Built Source: Public Records
-
Amenities
- Community Features: Public Transportation, Shopping, Park, Walk/Jog Trails, Medical Facility, Highway Access, House of Worship, Public School
- Parking Features: Paved Drive, Off Street, Paved
-
Utilities
- Electric: Circuit Breakers, 100 Amp Service
- Water Source: Public
- Sewer: Public Sewer
-
Fees / Taxes
- Assessed Value: $378,100
- Taxes: $4,276
- Tax Year: 2025
Similar Listings
Sold
42 Photos
Sold
42 Photos
Sold
30 Photos
Sold
42 Photos
Content © 2026 MLS Property Information Network, Inc. The information in this listing was gathered from third party resources including the seller and public records.
Listing information provided courtesy of The Real Estate Collaborative.
MLS Property Information Network, Inc. and its subscribers disclaim any and all representations or warranties as to the accuracy of this information.
