
Sold!
$360,000
3
Beds
2
Baths
1,650
Living Area
-
Property Description
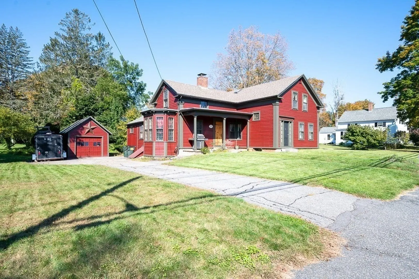
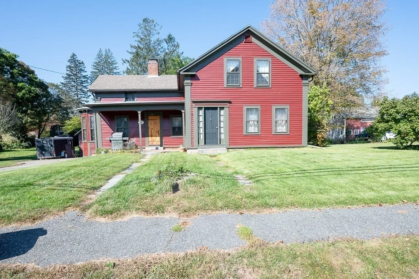
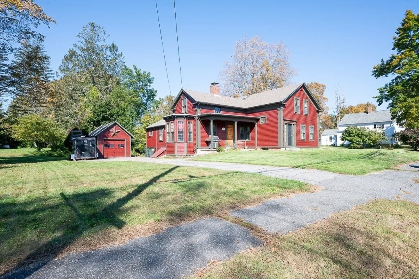
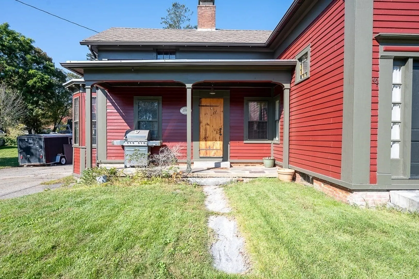
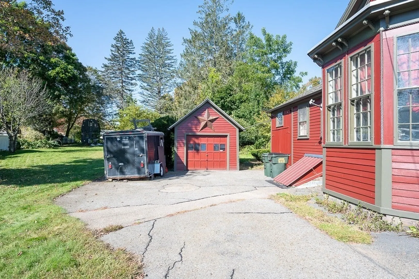
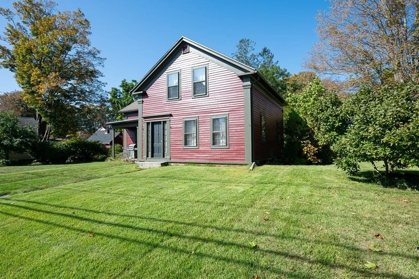
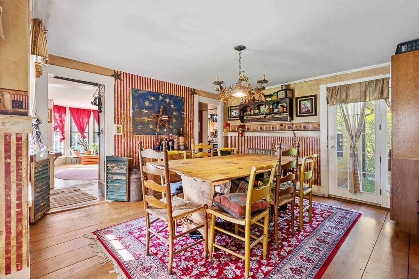
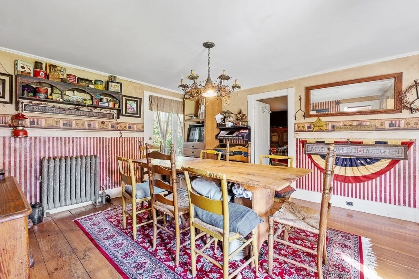
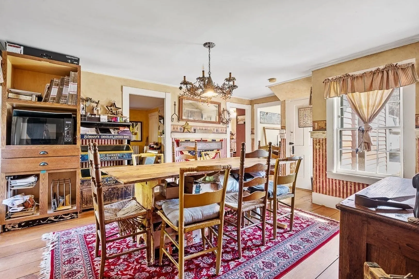
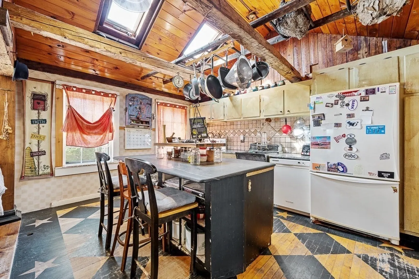
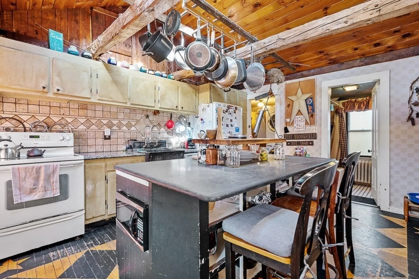
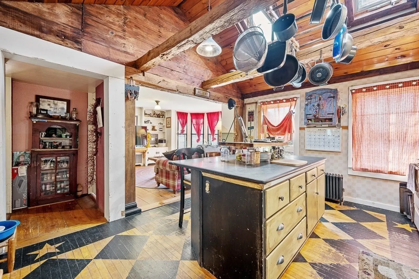
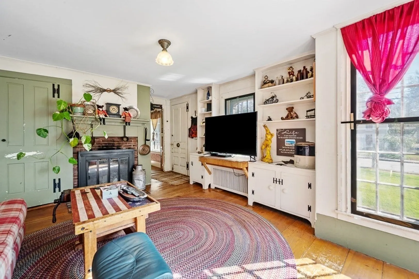
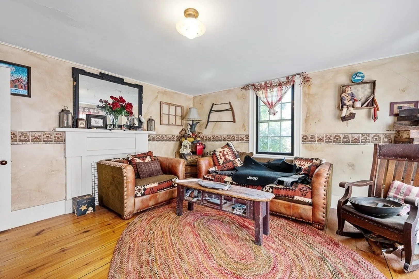
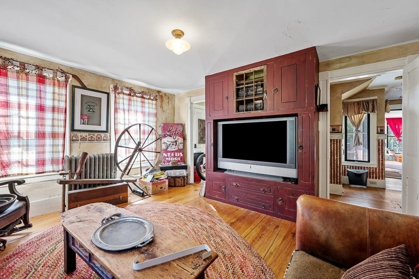
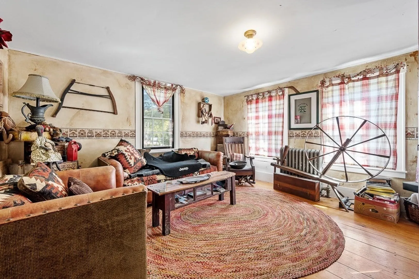
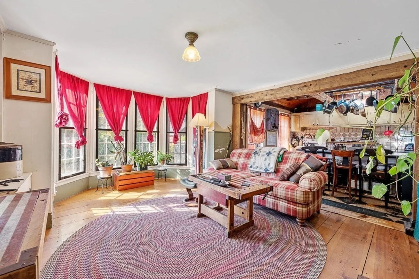
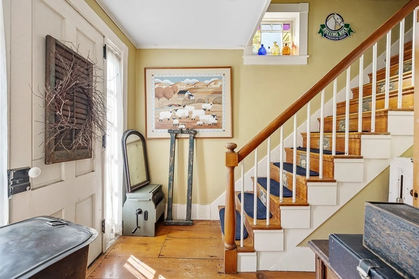
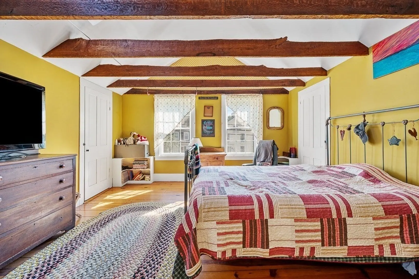
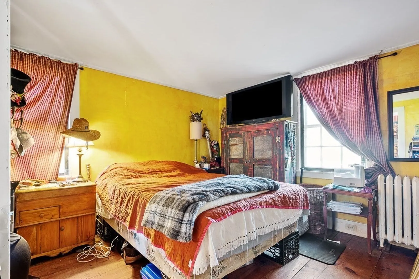
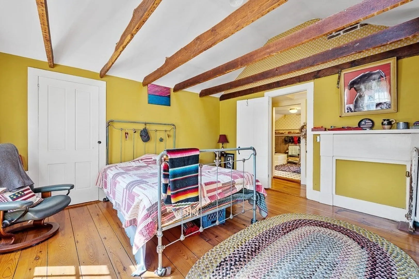
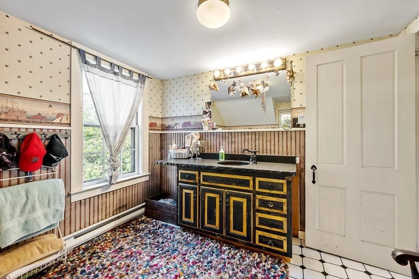
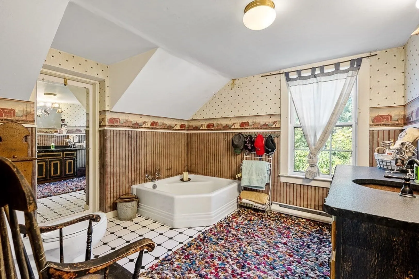
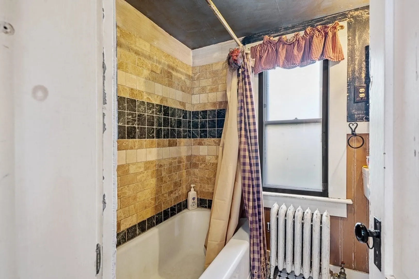
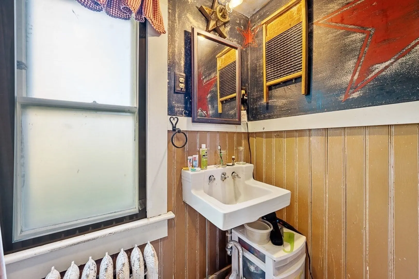
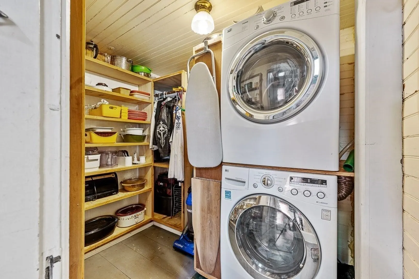
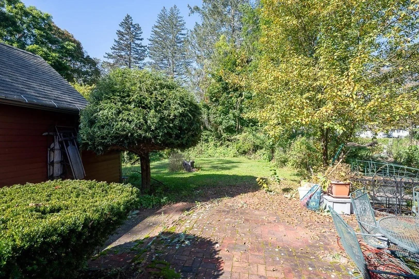
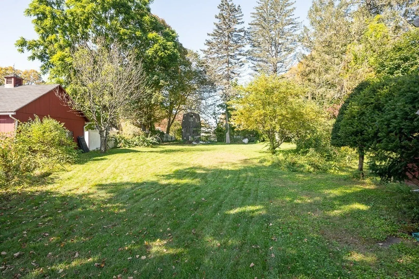
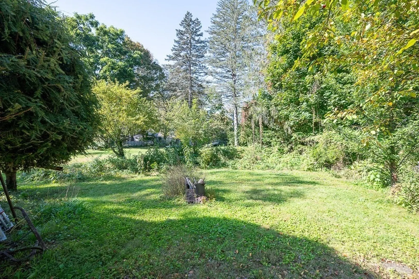
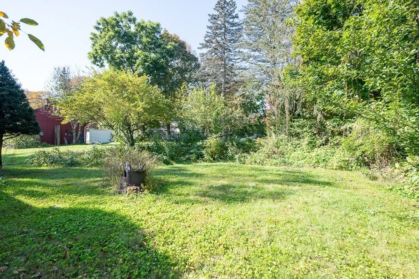
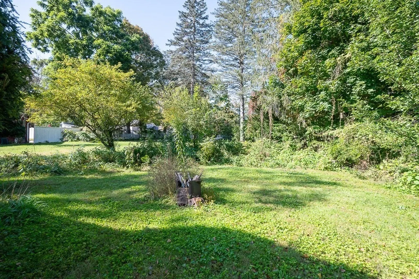
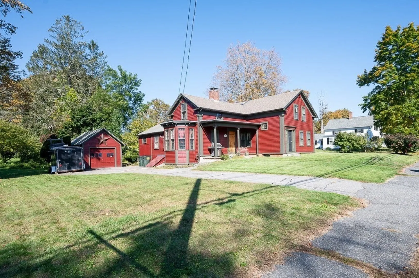
Come see this lovely historic colonial style home conveniently located in downtown West Brookfield. The oversized lot provides a large flat yard, farmer's porch, detached garage and plenty of parking. The interior has a quaint primitive décor throughout. The vaulted ceiling in the kitchen and open flow to the living area give the main level a very spacious yet cozy feel. The first floor also provides a full bathroom and a separate laundry/ pantry area. The second floor includes two additional bedrooms and a second bathroom. Many updates include a freshly painted exterior, newer roof, heating system, new oil tank and hot water tank. Schedule your appointment to see all that this home has to offer today!
-
Highlights
- Heating: Steam, Oil
- Property Class: Residential
- Style: Colonial
- Year Built: 1812
- Parking Spots: 3
- Property Type: Single Family Residence
- Total Rooms: 9
- Status: Closed
-
Additional Details
- Appliances: Water Heater, Range, Dishwasher, Microwave, Refrigerator, Washer, Dryer
- Construction: Frame
- Fireplaces: 1
- Foundation: Concrete Perimeter, Stone, Brick/Mortar
- Lot Features: Level
- Roof: Shingle
- Year Built Source: Public Records
- Basement: Full
- Exterior Features: Porch, Patio
- Flooring: Wood, Flooring - Wood, Flooring - Vinyl
- Interior Features: Entrance Foyer, Bonus Room
- Road Frontage Type: Public
- Year Built Details: Actual
- Zoning: Gd
-
Amenities
- Covered Parking Spaces: 1
- Parking Features: Detached, Paved Drive
-
Utilities
- Electric: Circuit Breakers, 100 Amp Service
- Water Source: Public
- Sewer: Private Sewer
-
Fees / Taxes
- Assessed Value: $376,400
- Compensation Based On: Net Sale Price
- Tax Year: 2023
- Buyer Agent Compensation: 2.0%
- Facilitator Compensation: 2.0%
- Taxes: $4,513
Similar Listings
Sold
41 Photos
Sold
41 Photos
Sold
38 Photos
Sold
42 Photos
Content © 2026 MLS Property Information Network, Inc. The information in this listing was gathered from third party resources including the seller and public records.
Listing information provided courtesy of RE/MAX Vision.
MLS Property Information Network, Inc. and its subscribers disclaim any and all representations or warranties as to the accuracy of this information.
