
Sold!
$410,000
4
Beds
1/1
Bath
2,590
Living Area
-
Property Description
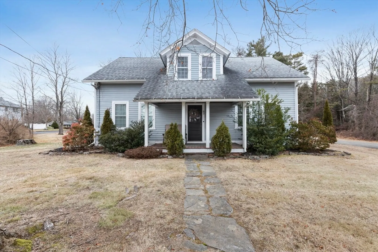
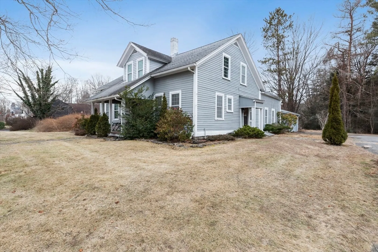
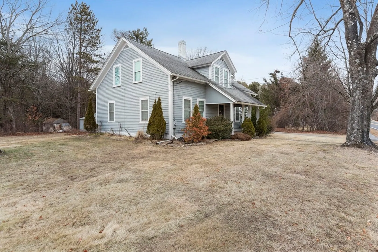
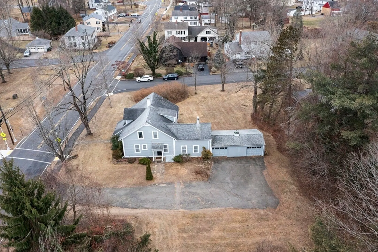
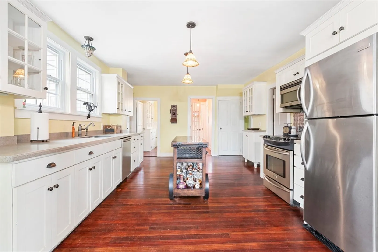
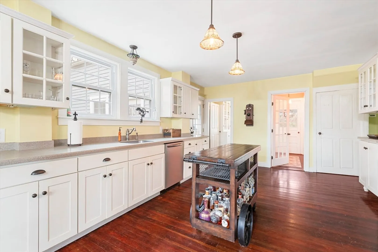
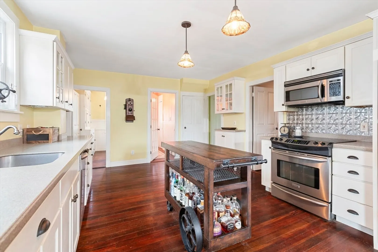
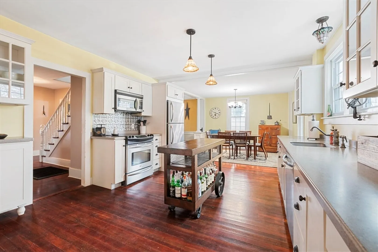
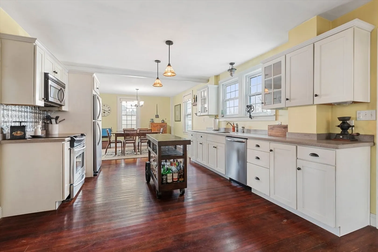
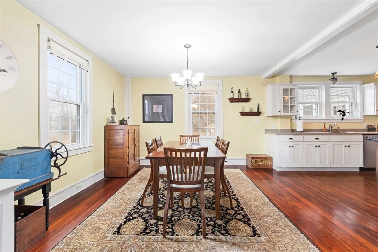
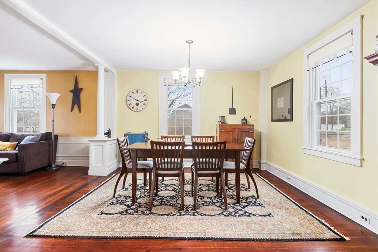
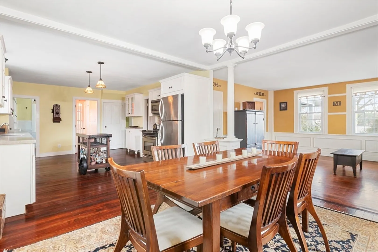
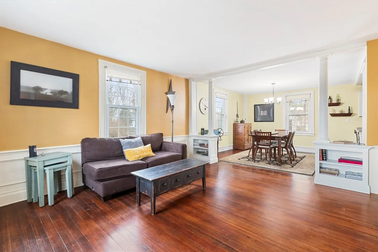
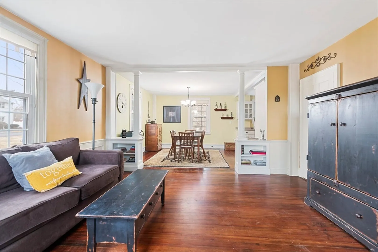
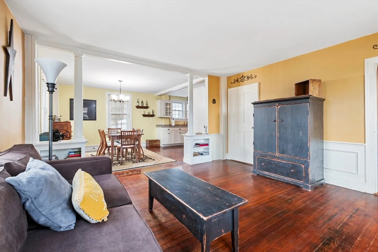
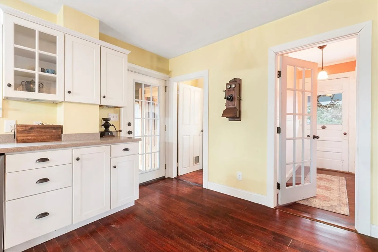
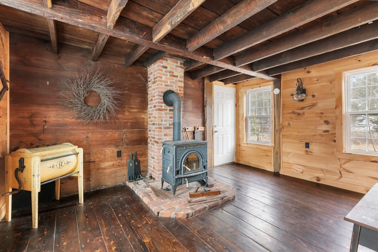
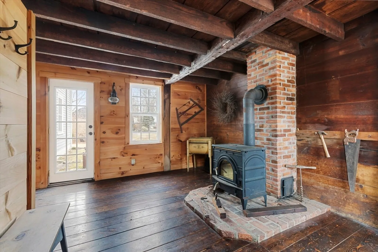
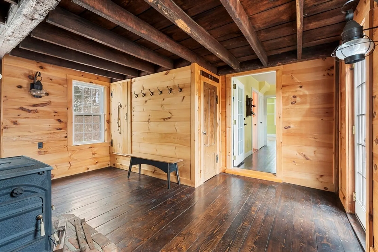
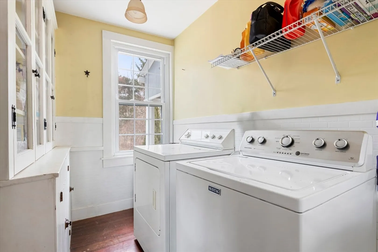
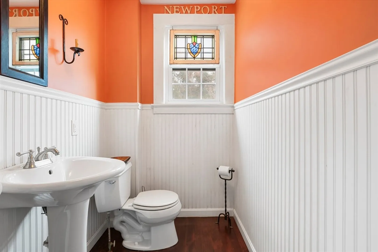
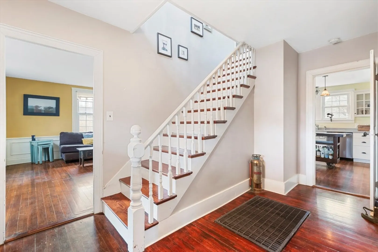
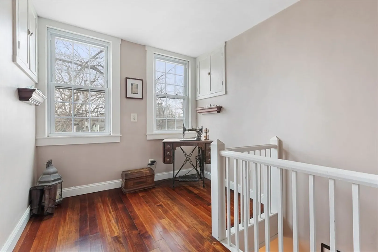
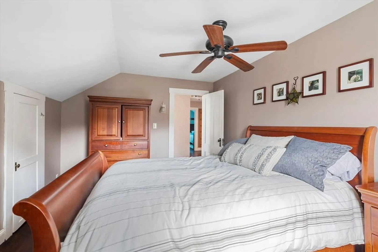
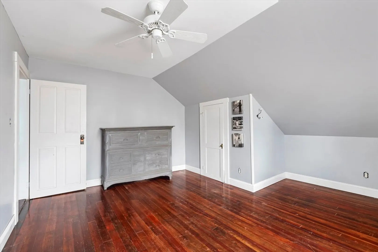
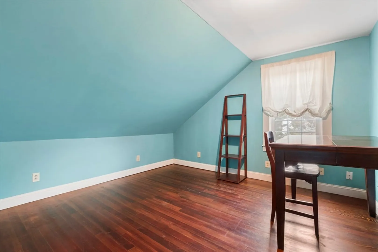
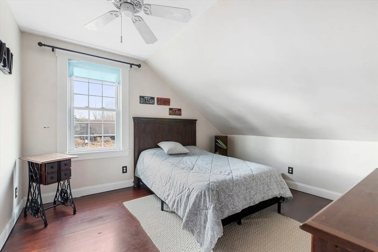
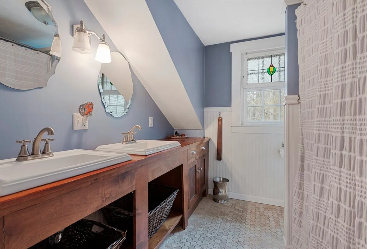
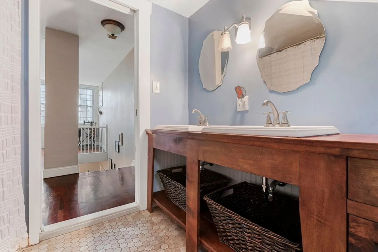
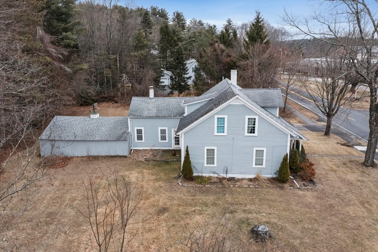
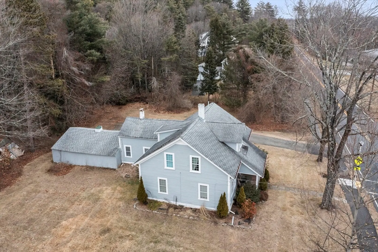
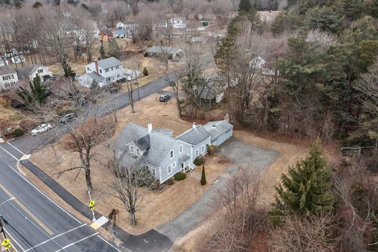
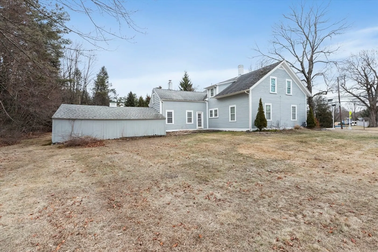
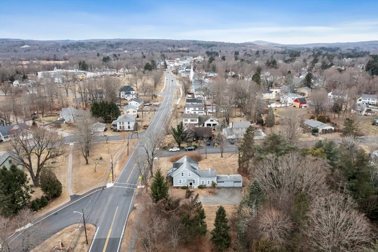
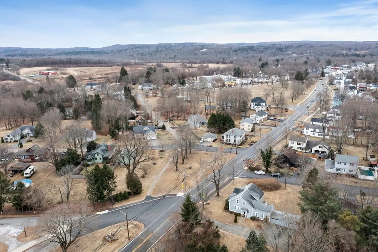
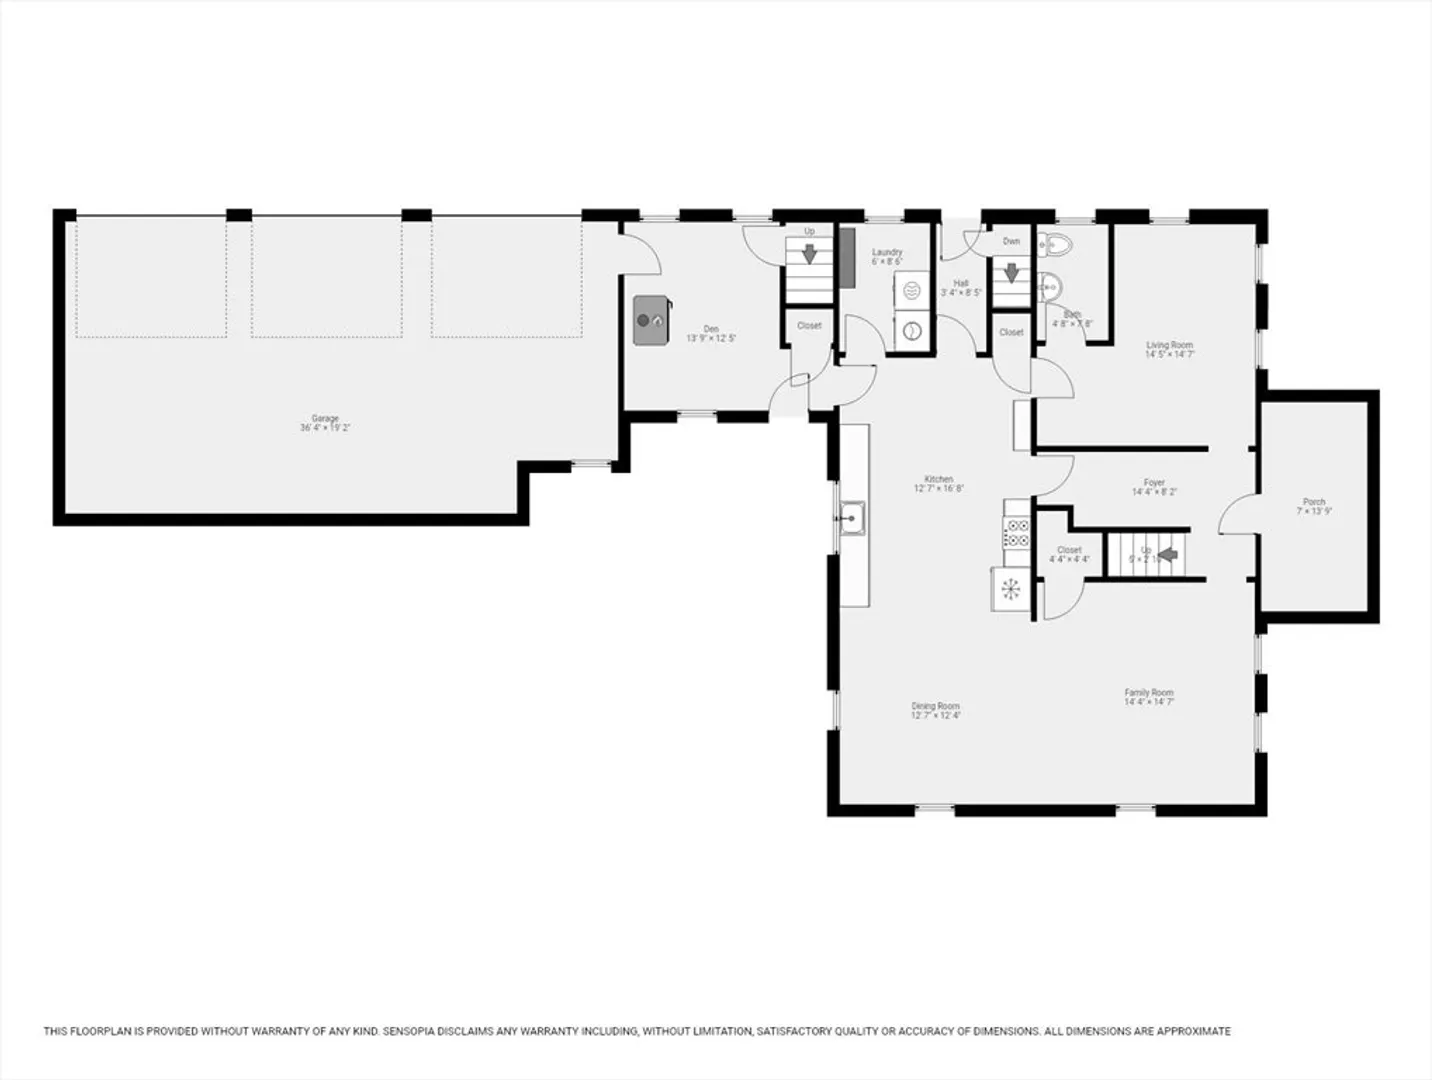
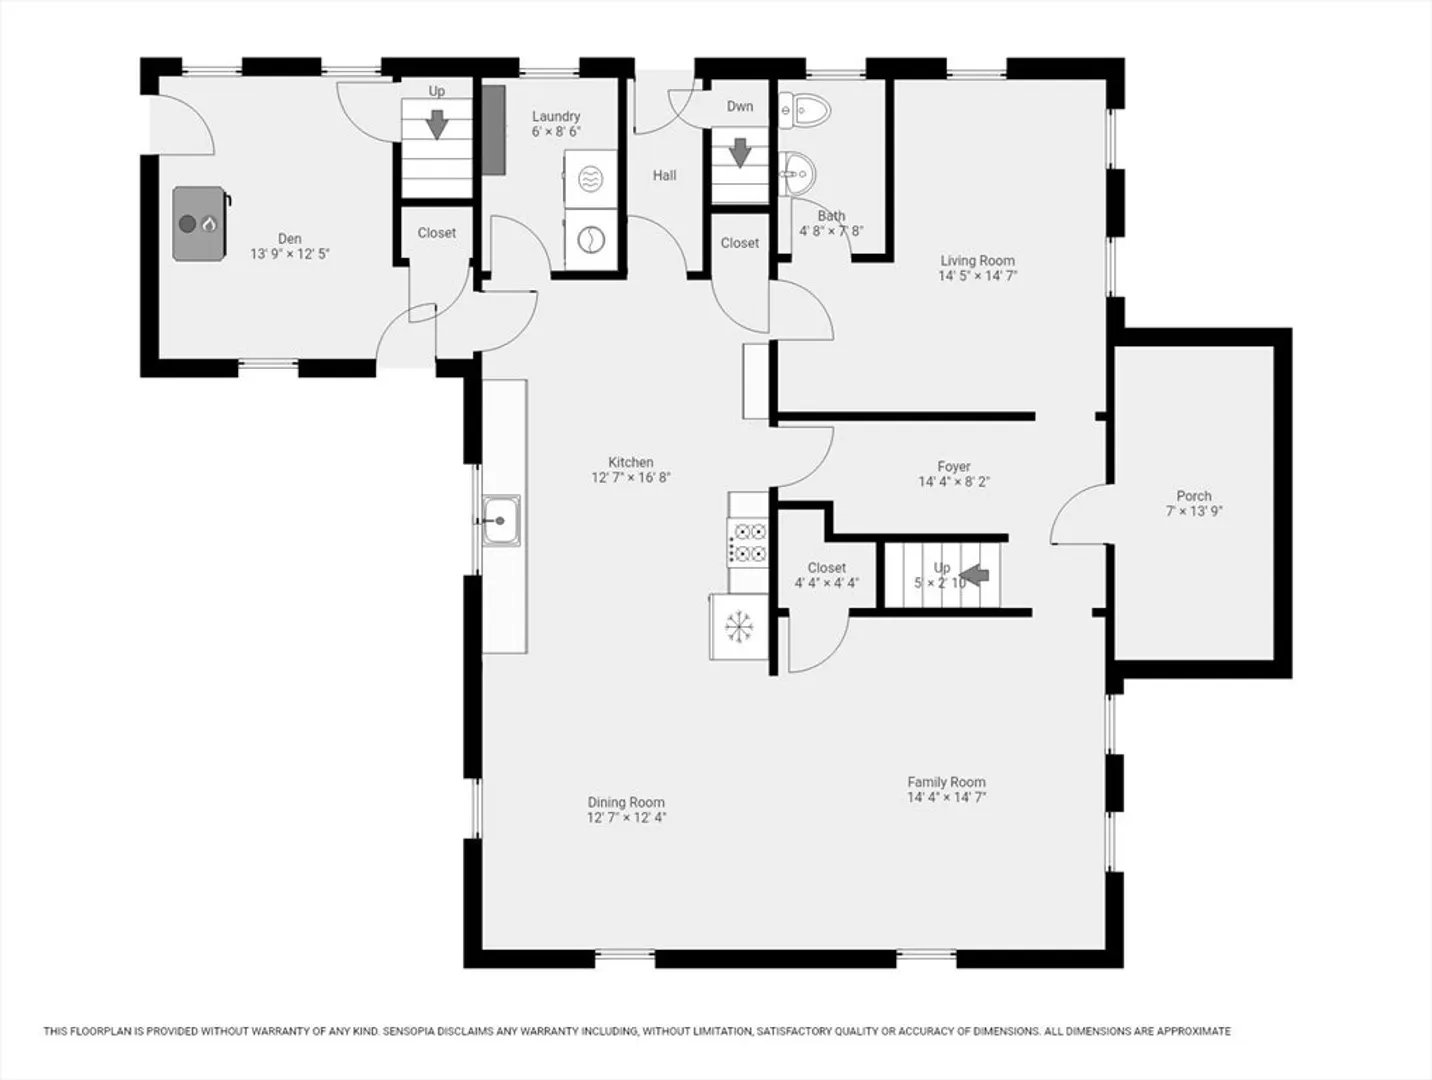
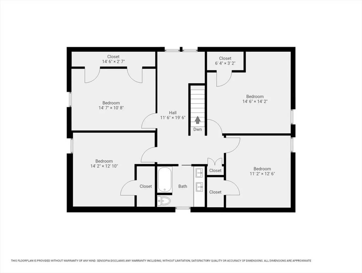
***Offer accepted. Open House cancelled.***Welcome to 82 North Main Street! There's room for everyone is this wonderful four bedroom antique home. Hardwoods throughout the house. Open floor plan on the first floor with a large functional kitchen with plenty of cabinet space, corian countertops and a pantry. Loads of natural light in the adjacent dining room and living room. Formal living room has potential for other uses...study, playroom. First floor laundry with cabinet and shelving. Quaint den encompassed in all natural wood has exterior and garage access. Half bath finishes off the first floor. The second floor offers a cute loft area with four generous sized bedrooms. Double sink vanity in the full bath. Great corner lot near the historic West Brookfield Common. Show now or attend Open House 1/12/25. 1-3pm.
-
Highlights
- Heating: Central, Forced Air, Natural Gas
- Property Class: Residential
- Style: Antique
- Year Built: 1800
- Parking Spots: 8
- Property Type: Single Family Residence
- Total Rooms: 9
- Status: Closed
-
Additional Details
- Appliances: Gas Water Heater, Range, Dishwasher, Refrigerator, Washer, Dryer
- Construction: Frame, Log
- Exterior Features: Porch, Rain Gutters, Screens
- Foundation: Stone
- Lot Features: Corner Lot
- Roof: Shingle
- Year Built Details: Approximate
- Zoning: Res
- Basement: Full, Interior Entry, Concrete
- Exclusions: Old Phone On Wall, Island In Kitchen, Mirrors In Full Bath To Be Replaced
- Flooring: Hardwood, Flooring - Hardwood
- Interior Features: Den
- Road Frontage Type: Public
- SqFt Source: Public Record
- Year Built Source: Public Records
-
Amenities
- Community Features: Park, Public School
- Parking Features: Attached, Off Street
- Covered Parking Spaces: 2
-
Utilities
- Electric: Circuit Breakers
- Water Source: Public
- Sewer: Private Sewer
-
Fees / Taxes
- Assessed Value: $372,800
- Taxes: $4,187
- Tax Year: 2024
Similar Listings
Sold
42 Photos
Sold
42 Photos
Sold
28 Photos
Sold

32 Photos
Content © 2026 MLS Property Information Network, Inc. The information in this listing was gathered from third party resources including the seller and public records.
Listing information provided courtesy of RE/MAX Prof Associates.
MLS Property Information Network, Inc. and its subscribers disclaim any and all representations or warranties as to the accuracy of this information.
