
Sold!
$2,535,000
4
Beds
5
Baths
4,350
Living Area
-
Property Description
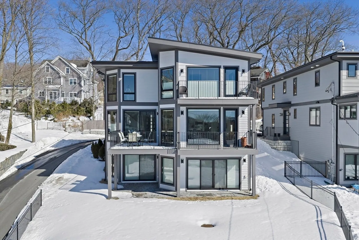
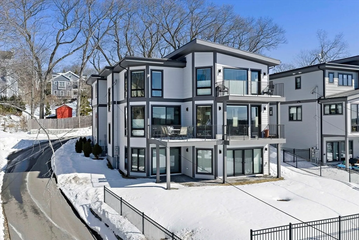
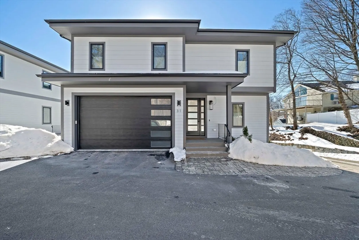
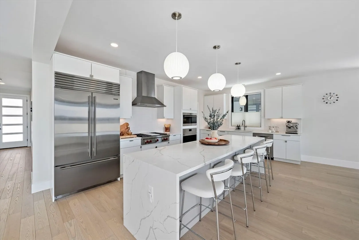
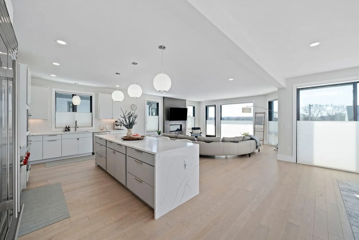
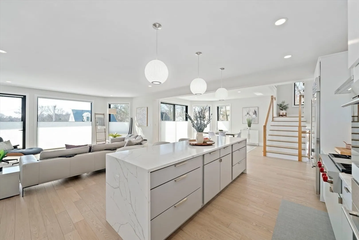
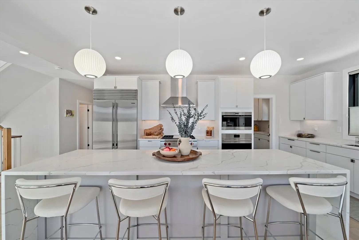
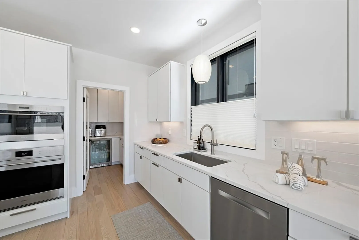
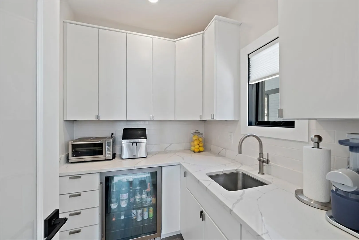
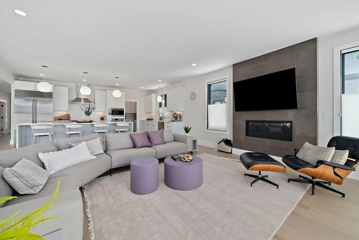
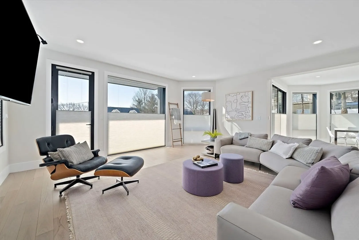
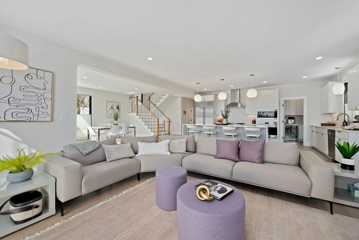
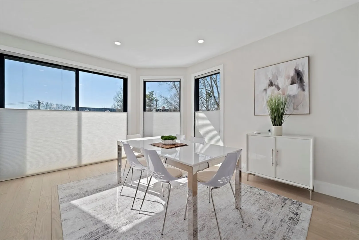
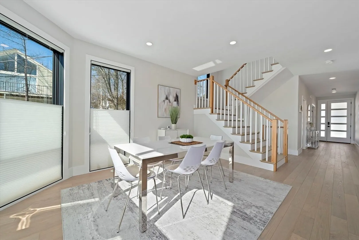
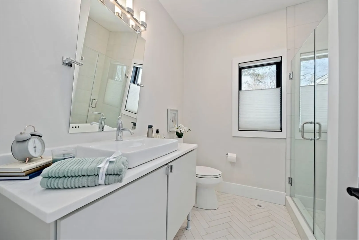
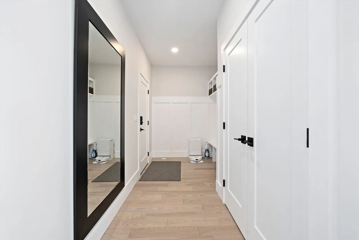
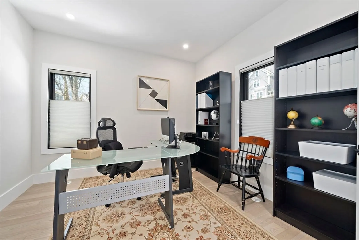
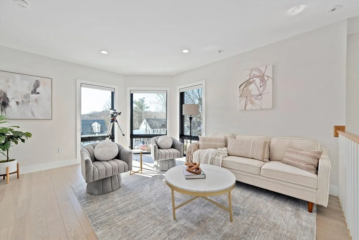
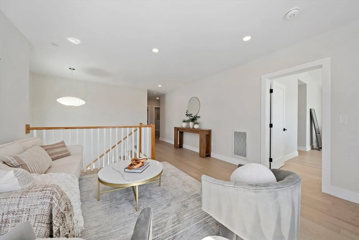
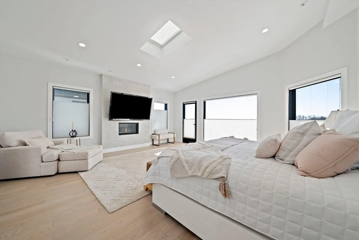
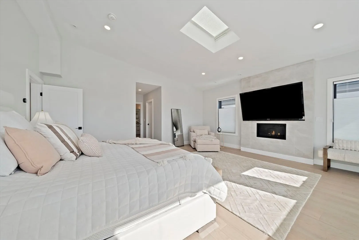
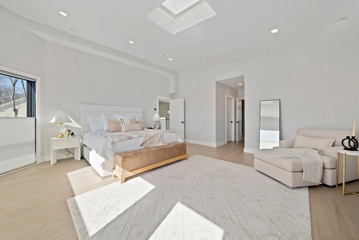
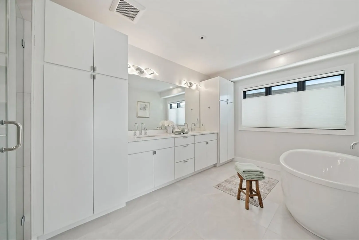
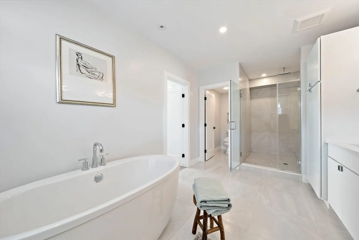
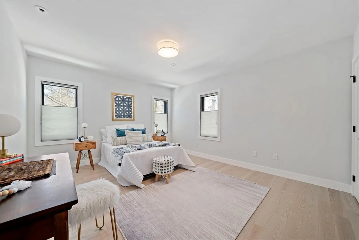
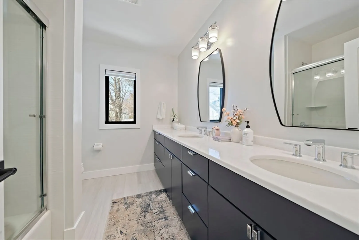
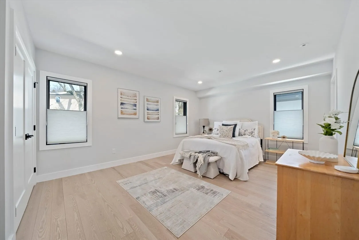
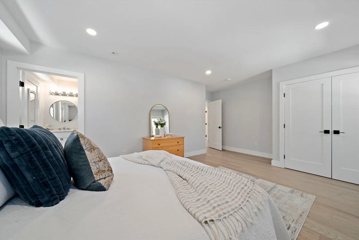
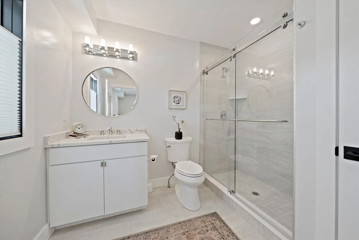
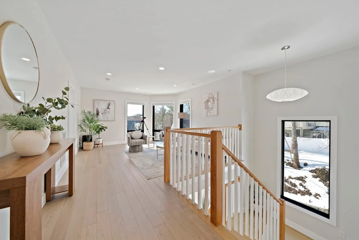
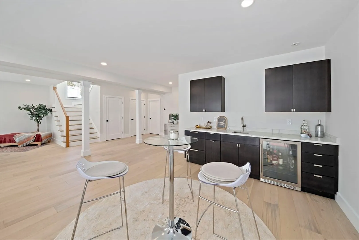
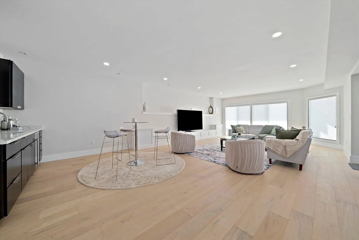
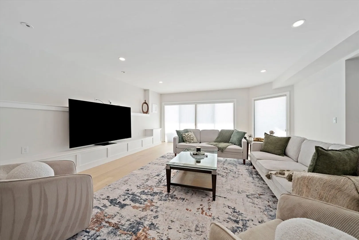
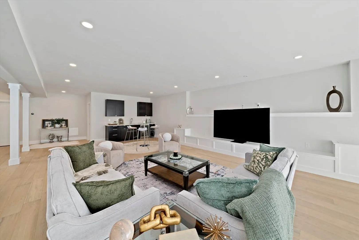
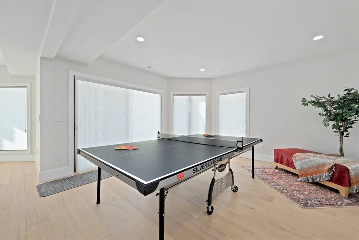
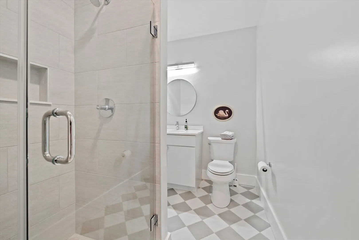
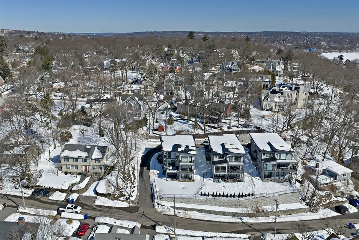
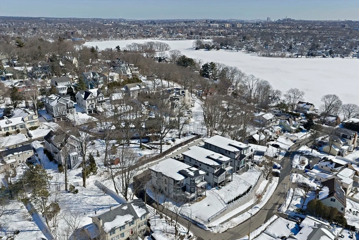
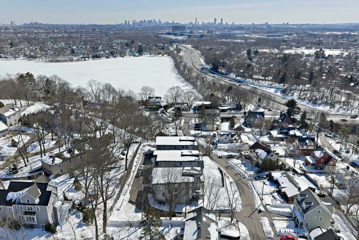
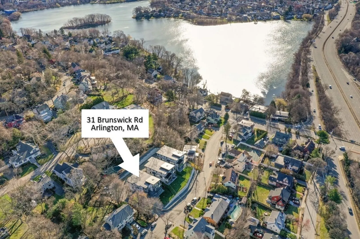
Elevate your lifestyle at 31 Brunswick, Arlington — a stunning Contemporary masterpiece featuring soaring walls of glass that flood the interior with incredible natural light, creating an unmatched sense of airiness. Spanning three thoughtfully designed levels, the flexible floor plan effortlessly adapts to your needs, whether you require home offices or a lower-level entertainment retreat complete with a sleek wet bar. The brilliantly designed chef's kitchen, featuring Wolf & SubZero appliances and a walk-in pantry with prep sink, is ready to inspire your culinary creativity. Offering 4 bedrooms and 5 luxurious baths, you will never lack space or comfort. A dedicated mudroom keeps daily life organized, while the two-car garage adds everyday convenience. Step outside to enjoy main and upper-level decks, a serene patio, and gorgeous yard space perfect for entertaining. This architectural dream offers it all!
-
Highlights
- Cooling: Central Air
- Heating: Central, Natural Gas
- Property Class: Residential
- Style: Contemporary
- Year Built: 2022
- Has View: Yes
- Parking Spots: 3
- Property Type: Single Family Residence
- Total Rooms: 12
- Status: Closed
-
Additional Details
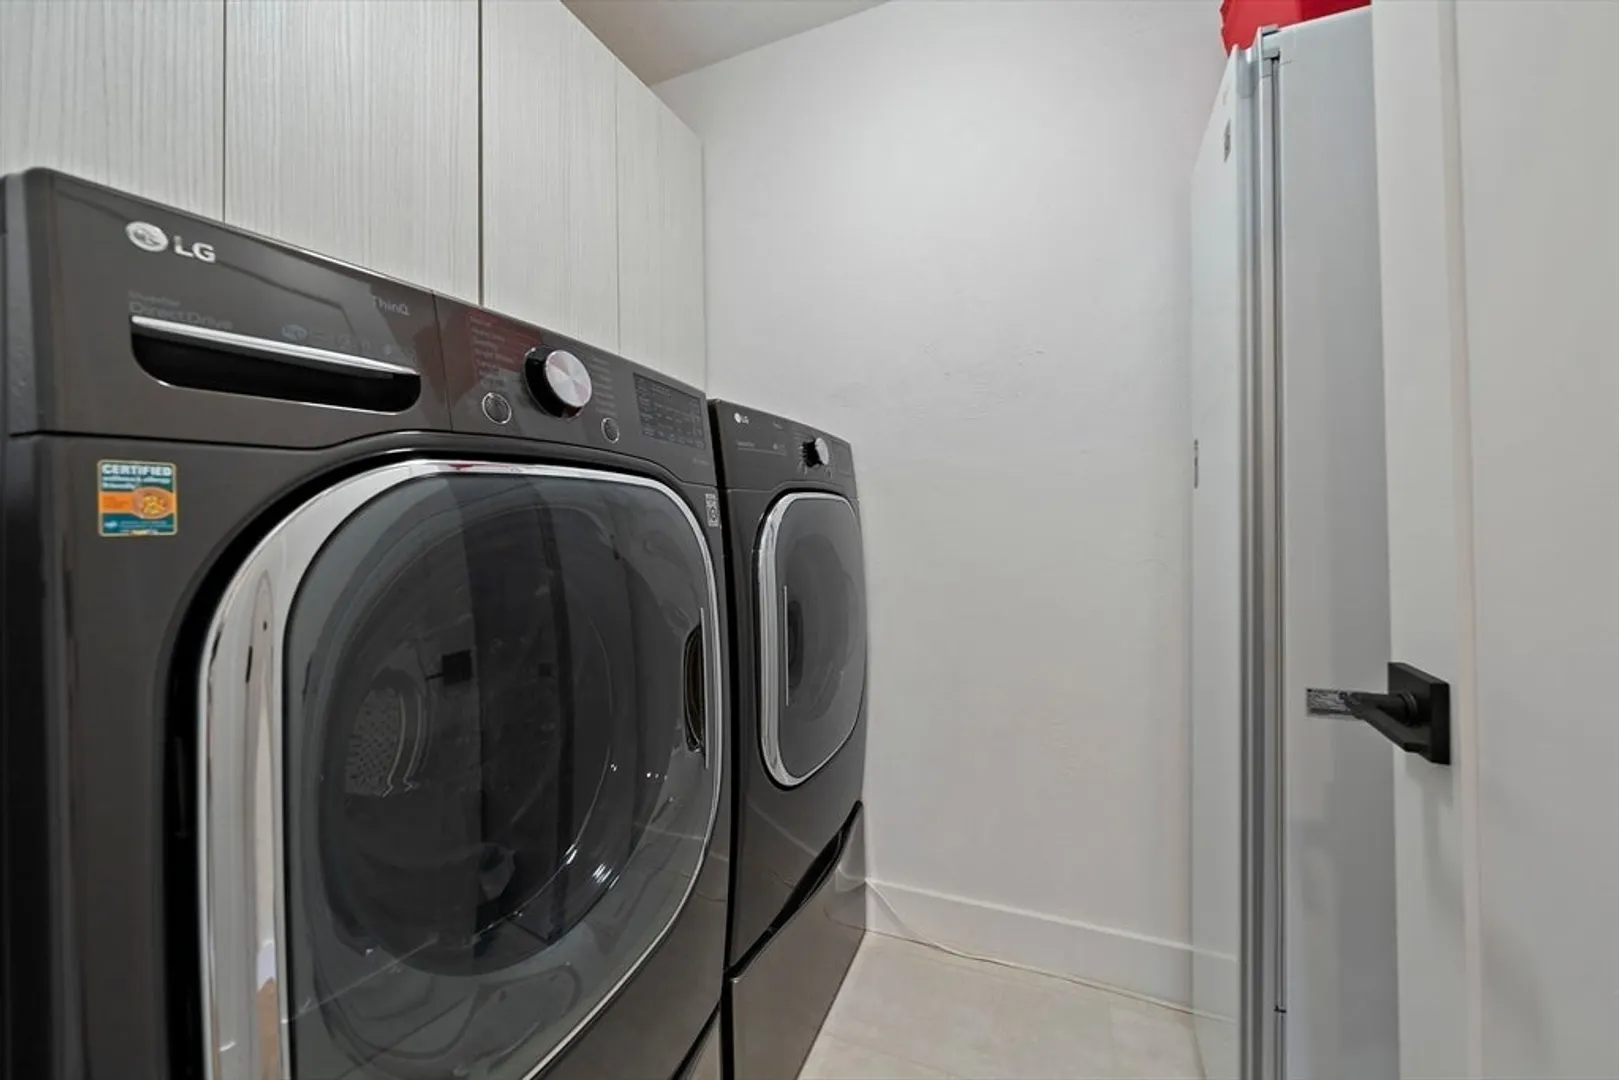
- Appliances: Tankless Water Heater, Oven, Dishwasher, Disposal, Range, Refrigerator, Washer, Dryer
- Construction: Frame
- Fireplaces: 2
- Foundation: Concrete Perimeter
- Lot Features: Easements, Gentle Sloping
- SqFt Source: Other
- Year Built Details: Actual
- Zoning: R1
- Basement: Full, Finished, Walk-Out Access
- Exterior Features: Deck - Composite, Patio, Sprinkler System
- Flooring: Tile, Hardwood, Flooring - Hardwood, Flooring - Stone/Ceramic Tile
- Interior Features: Recessed Lighting, Bathroom - 3/4, Bathroom - Double Vanity/Sink, Bathroom - Tiled With Tub, Bathroom - Tiled With Shower Stall, Sitting Room, Mud Room, Bathroom, Bedroom
- Roof: Rubber
- View: City View(s), Scenic View(s)
- Year Built Source: Public Records
-
Amenities
- Community Features: Public Transportation, Shopping, Park, Highway Access, Public School
- Parking Features: Attached, Garage Door Opener, Shared Driveway, Off Street
- Covered Parking Spaces: 2
-
Utilities
- Electric: Circuit Breakers, 200+ Amp Service
- Water Source: Public
- Sewer: Public Sewer
-
Fees / Taxes
- Assessed Value: $2,284,400
- Tax Year: 2026
- HOA: Yes
- Taxes: $23,671
Similar Listings
Sold
39 Photos
Sold
2 Photos
Sold
42 Photos
Sold
42 Photos
Content © 2026 MLS Property Information Network, Inc. The information in this listing was gathered from third party resources including the seller and public records.
Listing information provided courtesy of Coldwell Banker Realty - Cambridge.
MLS Property Information Network, Inc. and its subscribers disclaim any and all representations or warranties as to the accuracy of this information.
