
Sold!
$1,130,000
3
Beds
2/1
Baths
3,450
Living Area
-
Property Description
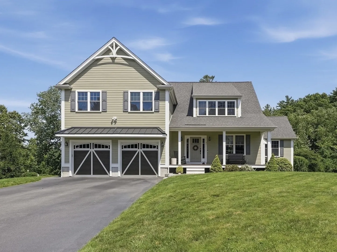
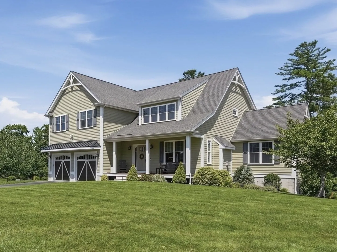
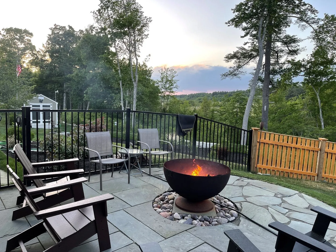
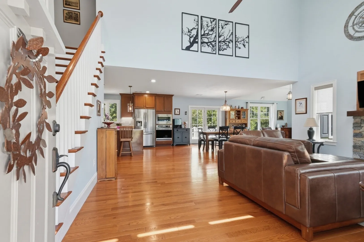
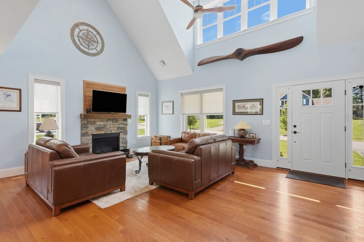
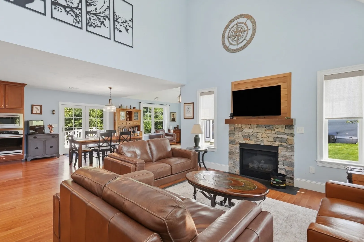
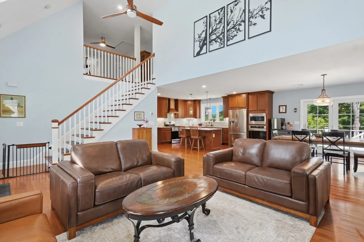
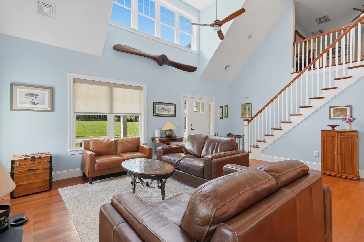
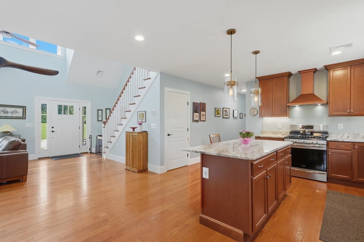
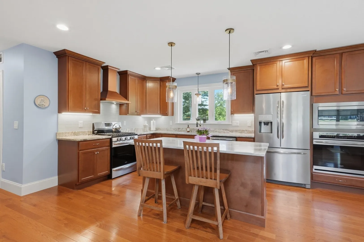
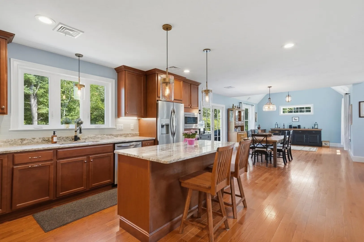
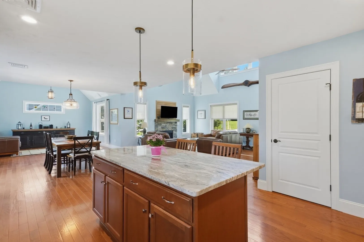
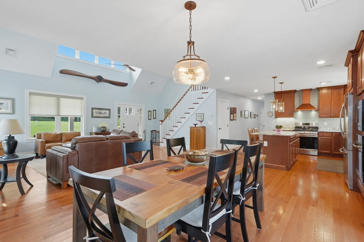
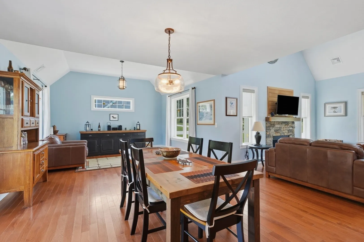
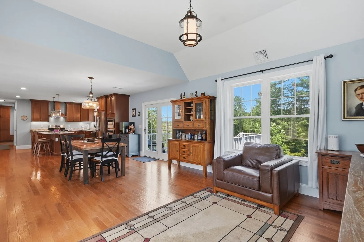
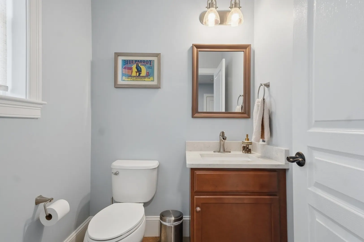
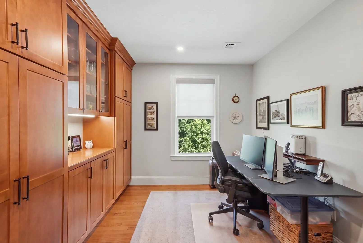
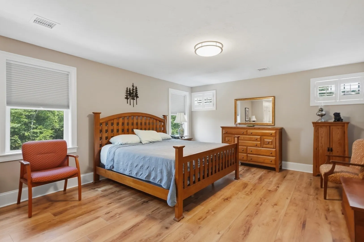
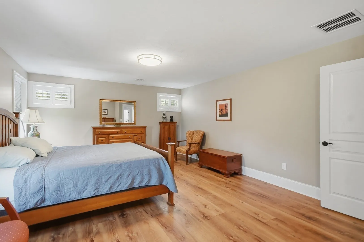
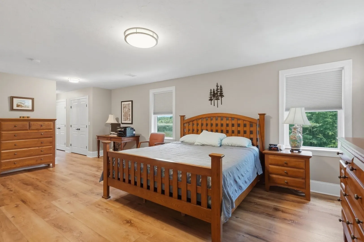
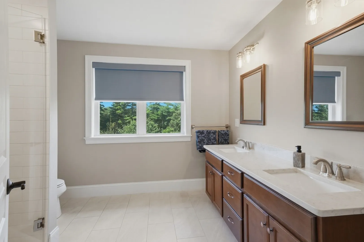
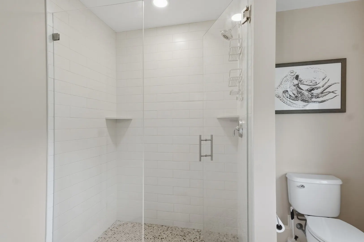
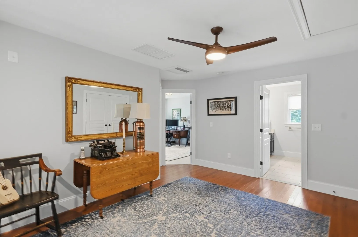
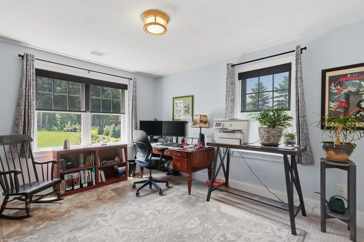
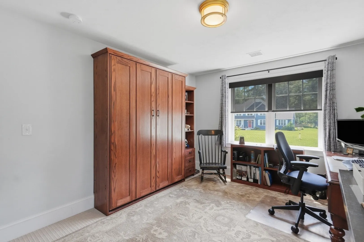
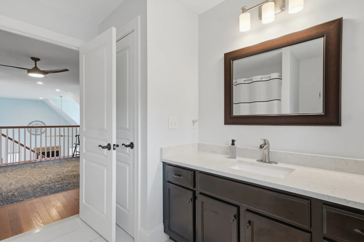
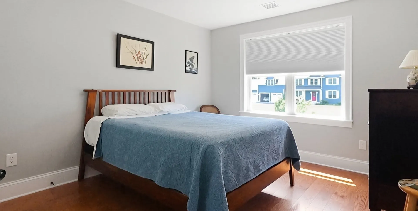
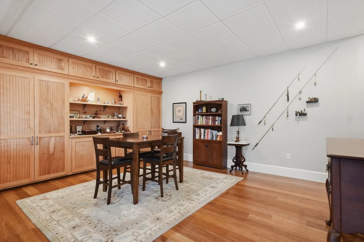
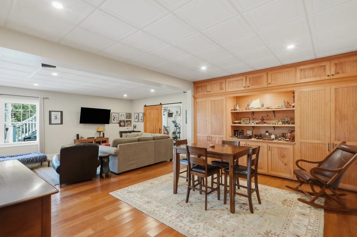
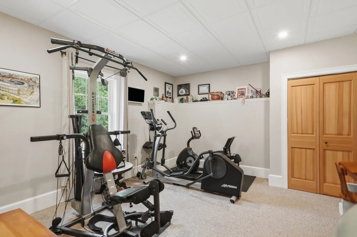
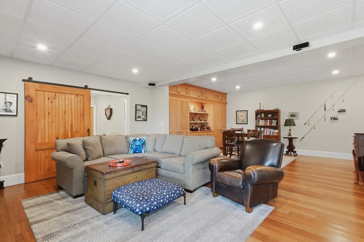
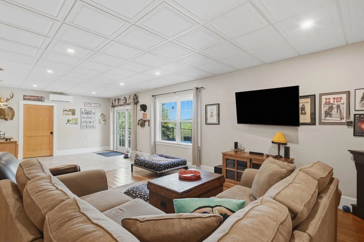
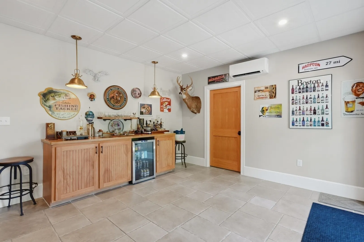
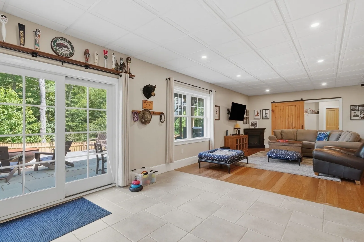
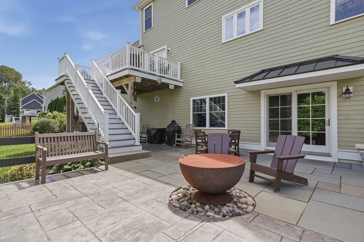
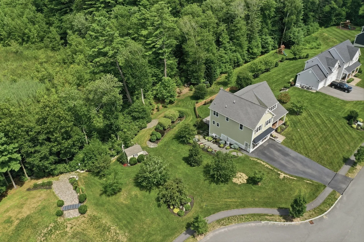
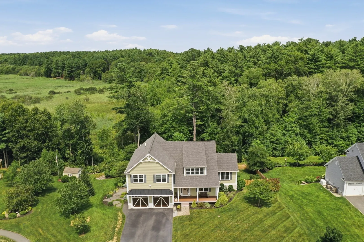
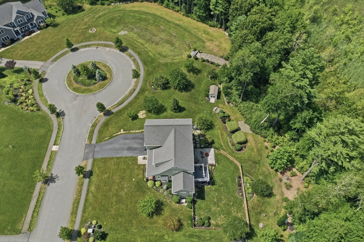
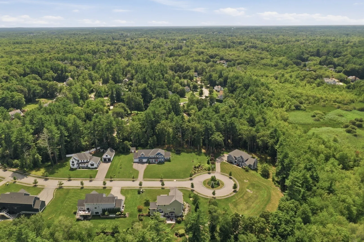
Set on arguably the premier lot of this sought-after Pembroke cul-de-sac, 31 Bristol pairs sophisticated design with a setting that truly sets it apart. Thoughtfully positioned to capture soaring views across Stump Pond, this home offers a rare sense of openness and privacy, creating a breathtaking backdrop from sunrise through sunset. Inside, an expansive open-concept layout showcases elevated finishes and welcoming entertaining spaces bathed in natural light designed to bring the surrounding scenery into everyday living. A beautifully appointed kitchen anchors the main level, flowing seamlessly into the dining and fireplaced living areas for effortless entertaining. Upstairs, an exceptional Primary Suite features a walk-in closet and ensuite bath, complemented by two generously proportioned bedrooms and the added convenience of a dedicated laundry room. When it's time to unwind, the finished walkout lower level becomes a destination of its own complete with custom built-ins, bar area with wine chiller, lounge area and exercise room before opening directly to the backyard patio. And the lifestyle extends well beyond the fenced-in yard. Across 1.27 acres of stately, manicured grounds, venture over your own private bridge to discover a secluded outdoor retreat currently designed for the golf enthusiast, yet equally suited for a private garden, recreation or simply escaping into your own piece of the landscape. Experience unparalleled living in a home that truly must be seen to be believed.
-
Highlights
- Acres: 1
- Cooling: Central Air
- Heating: Forced Air, Natural Gas
- Property Class: Residential
- Style: Colonial
- Year Built: 2019
- Area: North Pembroke
- Has View: Yes
- Parking Spots: 6
- Property Type: Single Family Residence
- Total Rooms: 7
- Status: Closed
-
Additional Details
- Appliances: Gas Water Heater, Range, Oven, Dishwasher, Microwave, Refrigerator, Freezer, Washer, Dryer, Water Treatment, Wine Cooler
- Construction: Frame
- Fireplaces: 1
- Interior Features: Recessed Lighting, Closet/Cabinets - Custom Built, Closet, Wet bar, Cable Hookup, Open Floorplan, Storage, Exercise Room, Home Office, Media Room, Wired for Sound, High Speed Internet
- Roof: Shingle
- View: Scenic View(s)
- Year Built Source: Public Records
- Basement: Finished, Walk-Out Access
- Exterior Features: Porch, Deck, Deck - Composite, Covered Patio/Deck, Rain Gutters, Storage, Professional Landscaping, Sprinkler System, Fenced Yard, Garden
- Foundation: Concrete Perimeter
- Lot Features: Cul-De-Sac, Corner Lot, Easements
- SqFt Source: Owner
- Year Built Details: Actual
- Zoning: R
-
Amenities
- Community Features: Public Transportation, Shopping, Park, Walk/Jog Trails, Stable(s), Golf, Medical Facility, Laundromat, Bike Path, Conservation Area, Highway Access, House of Worship, Private School, Public School, T-Station
- Parking Features: Attached
- Waterfront Features: Waterfront, Other (See Remarks)
- Covered Parking Spaces: 2
- Waerfront: Yes
-
Utilities
- Electric: Generator, Generator Connection
- Water Source: Public
- Sewer: Private Sewer
-
Fees / Taxes
- Assessed Value: $1,070,900
- Taxes: $12,615
- Tax Year: 2026
Similar Listings
Sold
42 Photos
Sold
30 Photos
Sold
NEW CONSTRUCTION
2 Photos
Sold
42 Photos
Content © 2026 MLS Property Information Network, Inc. The information in this listing was gathered from third party resources including the seller and public records.
Listing information provided courtesy of Coldwell Banker Realty - Duxbury.
MLS Property Information Network, Inc. and its subscribers disclaim any and all representations or warranties as to the accuracy of this information.
