
Sold!
$803,000
3
Beds
3/2
Baths
3,544
Living Area
-
Property Description
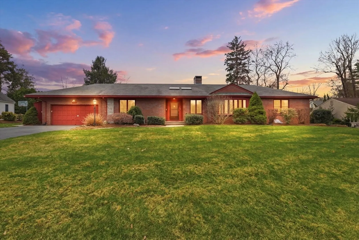
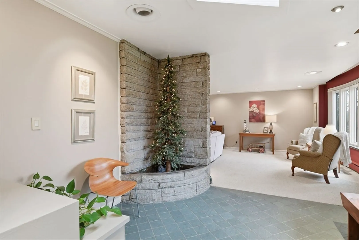
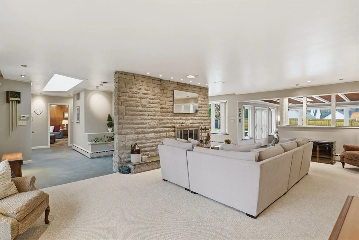
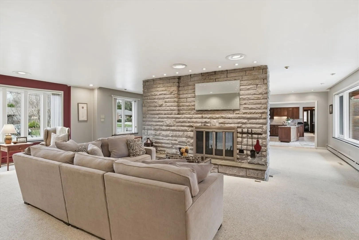
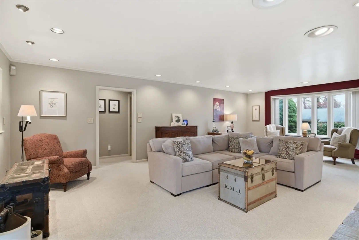
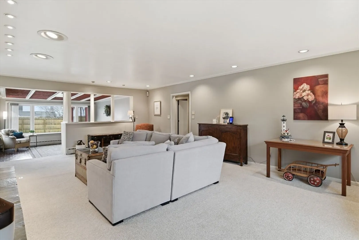
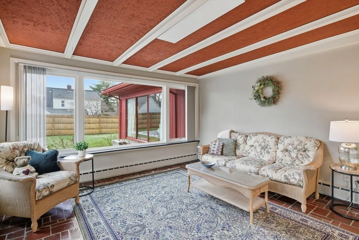
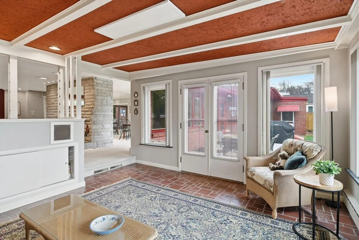
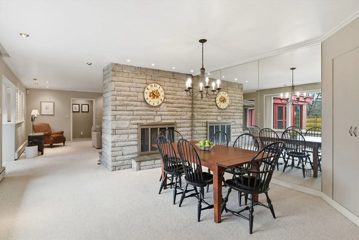
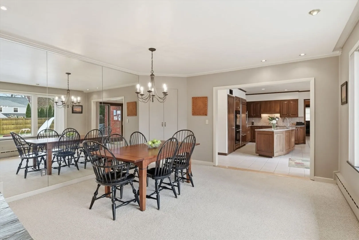
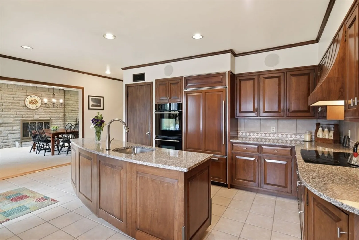
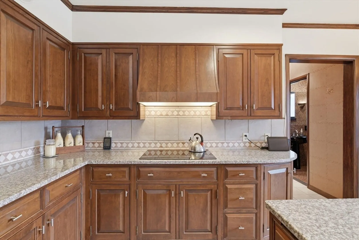
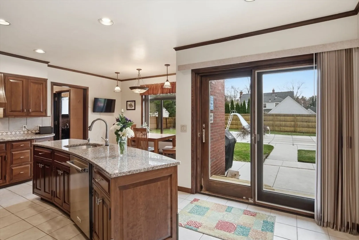
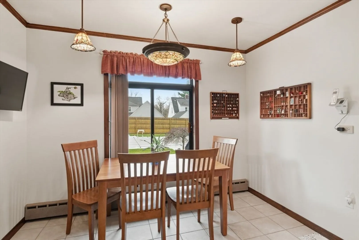
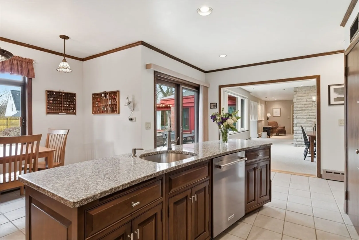
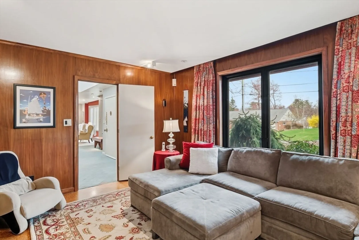
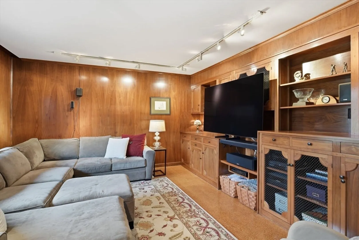
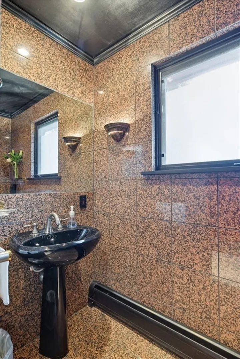
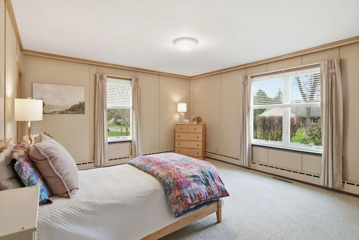
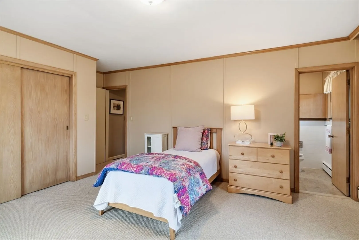
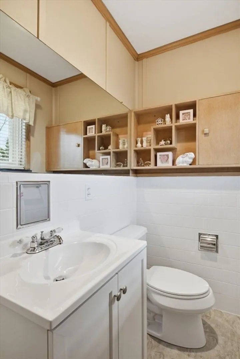
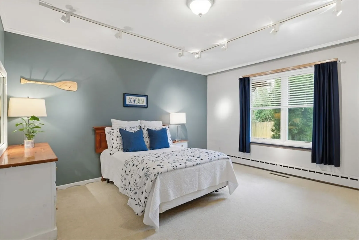
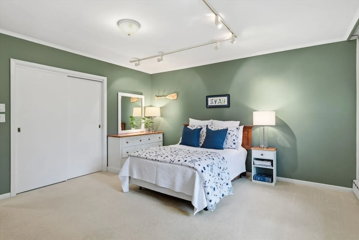
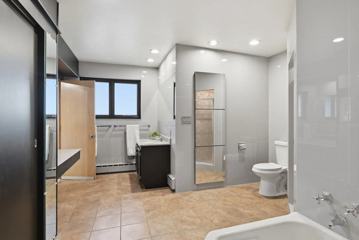
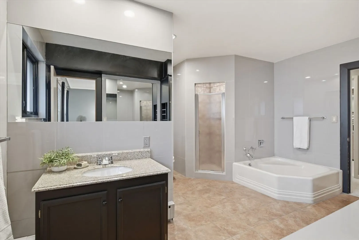
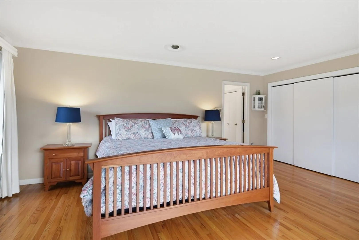
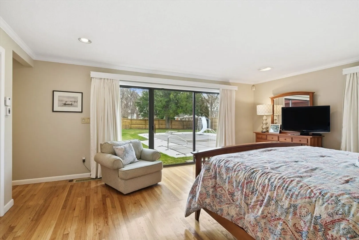
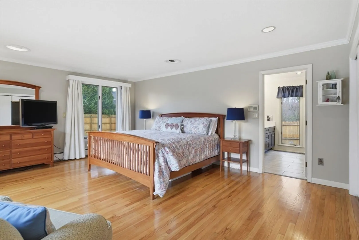
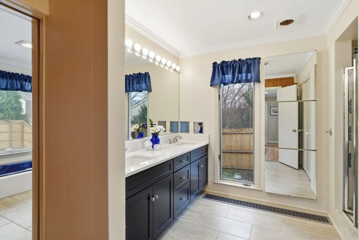
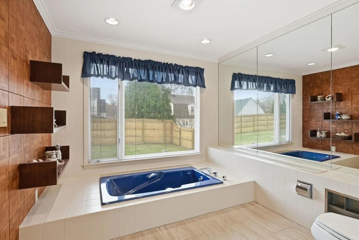
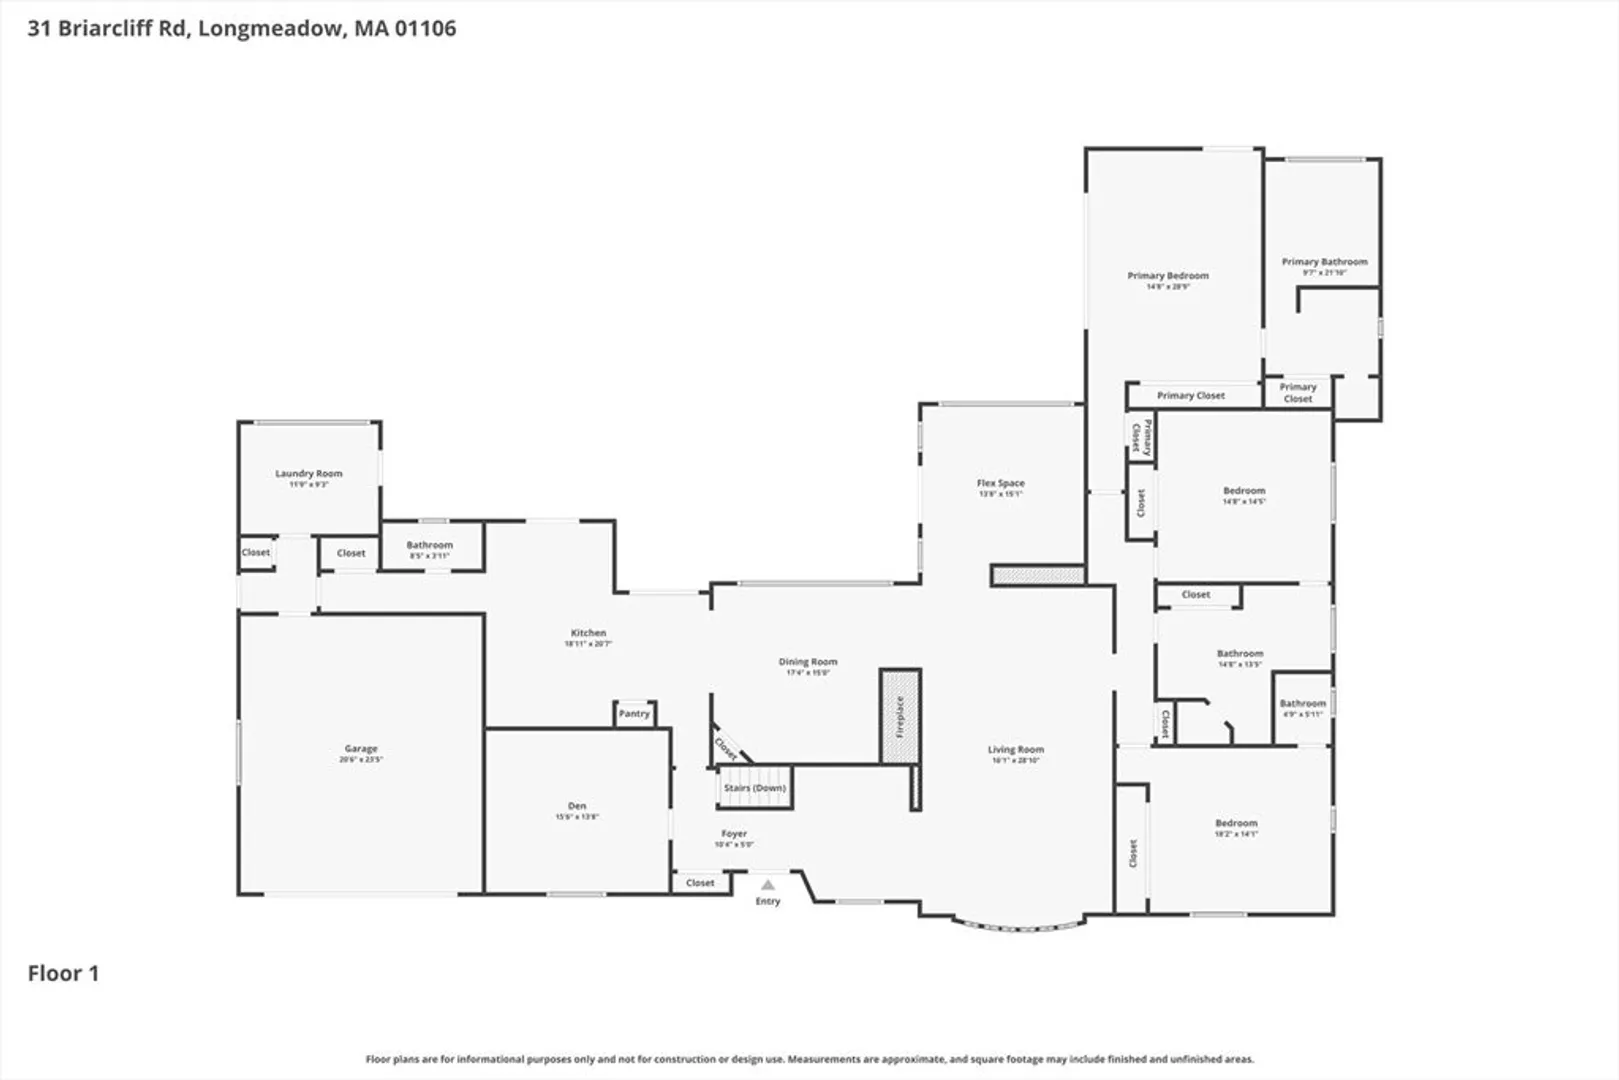
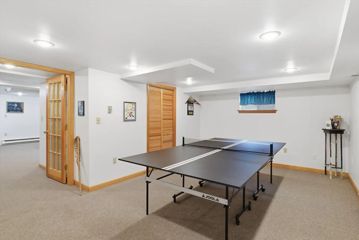
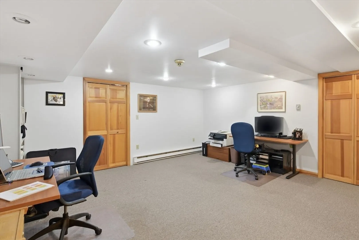
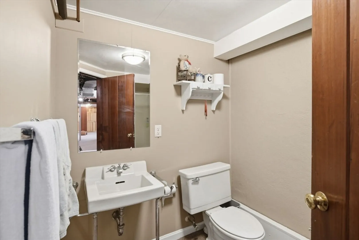
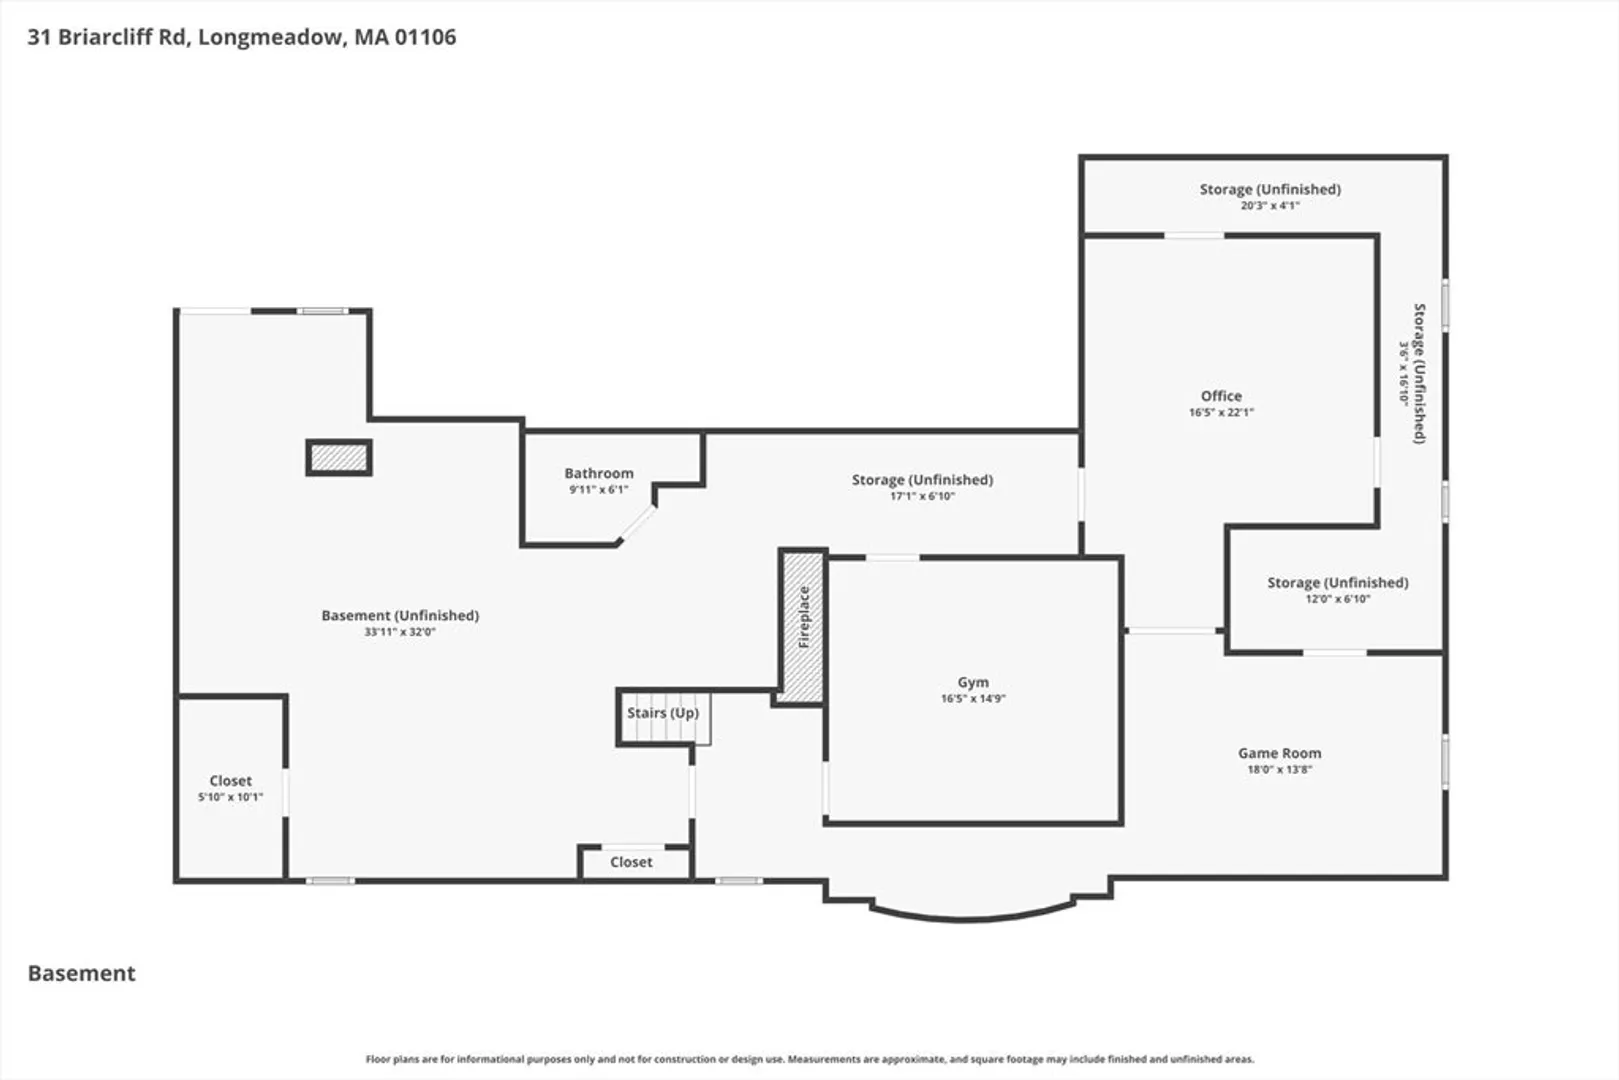
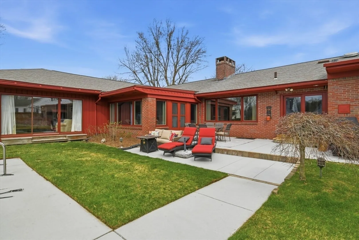
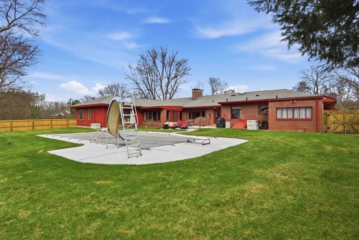
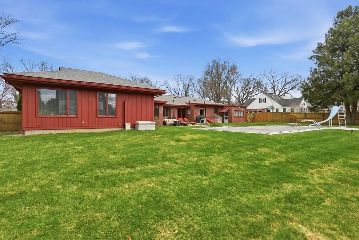
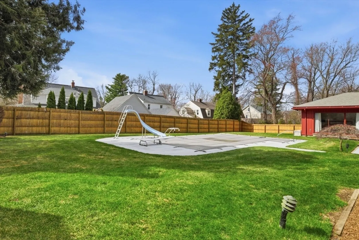
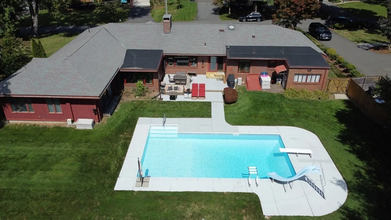
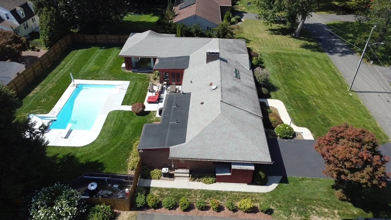
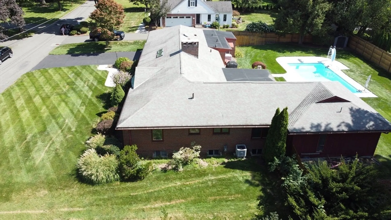
Brick executive ranch has generous interiors, exceptional flow & loads of natural light through new Pella windows w/large level lot & inground heated pool. Living room showcases two-sided stacked stone fireplace & an open-concept layout seamlessly connecting to sunroom to dining room to an updated kitchen which includes granite countertops, stainless appliances, center island, eating area & slider- ideal for indoor-outdoor entertaining. Well-designed mudroom provides access to half bath, two-car garage & laundry room. Cozy family room features custom pear wood built-in bookcases & warm paneled walls. Private bedroom wing includes spacious primary suite w/abundant closets & luxurious bath featuring tiled shower, soaking tub & new double vanity. Two additional bedrooms share a large full bath. All 3 bedrooms are ensuite for optimal privacy & convenience. Lower level offers ample storage, additional living space & 3/4 bath. This executive ranch offers comfort & style in a desirable area.
-
Highlights
- Cooling: Central Air, Whole House Fan
- Parking Spots: 6
- Property Type: Single Family Residence
- Total Rooms: 11
- Status: Closed
- Heating: Baseboard, Radiant, Heat Pump, Natural Gas, Fireplace
- Property Class: Residential
- Style: Ranch
- Year Built: 1953
-
Additional Details
- Appliances: Gas Water Heater, Water Heater, Oven, Dishwasher, Disposal, Microwave, Range, Refrigerator, Washer, Dryer, Vacuum System, Range Hood, Plumbed For Ice Maker
- Construction: Frame
- Exterior Features: Patio, Pool - Inground Heated, Rain Gutters, Storage, Professional Landscaping, Sprinkler System, Decorative Lighting, Screens, Fenced Yard
- Flooring: Wood, Tile, Vinyl, Carpet, Hardwood, Flooring - Vinyl, Flooring - Wall to Wall Carpet, Flooring - Stone/Ceramic Tile
- Interior Features: Bathroom - Full, Bathroom - Double Vanity/Sink, Bathroom - Tiled With Tub & Shower, Countertops - Stone/Granite/Solid, Recessed Lighting, Crown Molding, Closet - Double, Decorative Molding, Bathroom - 3/4, Enclosed Shower - Fiberglass, Pedestal Sink, Beamed Ceilings, Closet/Cabinets - Custom Built, Cable Hookup, Lighting - Overhead, Closet, Ceiling - Half-Vaulted, Bathroom, Sun Room, Home Office, Bonus Room, Entry Hall, Central Vacuum
- Road Frontage Type: Public
- SqFt Source: Public Record
- Year Built Source: Public Records
- Basement: Full, Crawl Space, Partially Finished, Interior Entry, Bulkhead, Slab
- Exclusions: Portable Generator
- Fireplaces: 3
- Foundation: Concrete Perimeter
- Lot Features: Cul-De-Sac, Level
- Roof: Shingle
- Year Built Details: Approximate, Renovated Since
- Zoning: Ra1
-
Amenities
- Community Features: Public Transportation, Shopping, Pool, Tennis Court(s), Park, Walk/Jog Trails, Stable(s), Golf, Medical Facility, Bike Path, Conservation Area, Highway Access, House of Worship, Private School, Public School, University
- Parking Features: Attached, Garage Door Opener, Paved Drive, Paved
- Covered Parking Spaces: 2
- Pool Features: Pool - Inground Heated
-
Utilities
- Electric: Circuit Breakers, Generator Connection
- Water Source: Public
- Sewer: Public Sewer
-
Fees / Taxes
- Assessed Value: $599,100
- Taxes: $12,653
- Tax Year: 2025
Similar Listings
Sold
42 Photos
Sold
42 Photos
Sold
42 Photos
Sold
42 Photos
Content © 2026 MLS Property Information Network, Inc. The information in this listing was gathered from third party resources including the seller and public records.
Listing information provided courtesy of Keller Williams Realty.
MLS Property Information Network, Inc. and its subscribers disclaim any and all representations or warranties as to the accuracy of this information.
