
Sold!
$900,000
5
Beds
4/1
Baths
3,789
Living Area
-
Property Description
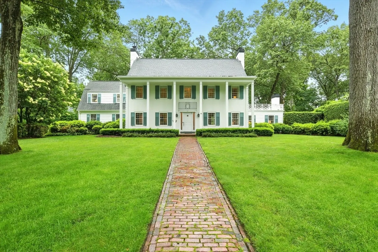
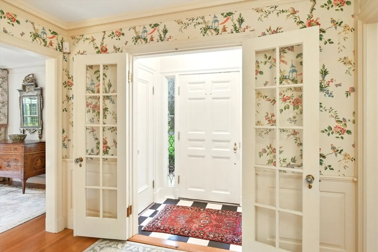
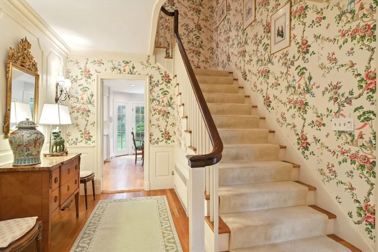
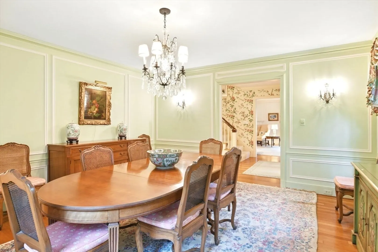
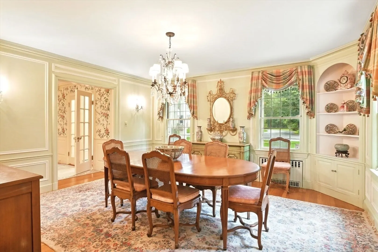
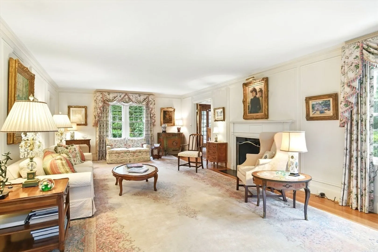
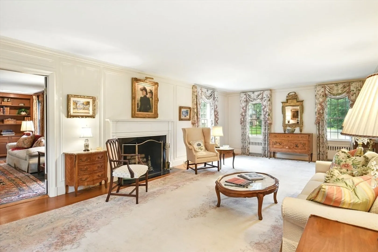
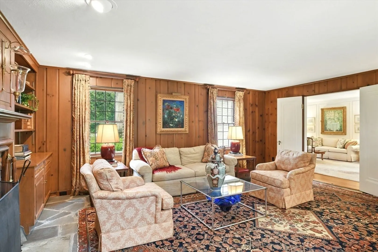
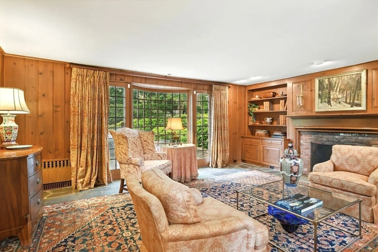
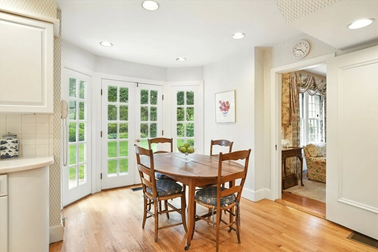
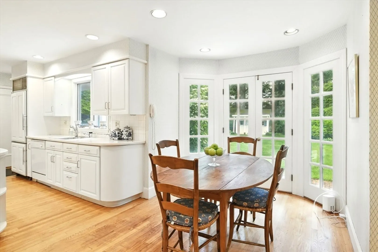
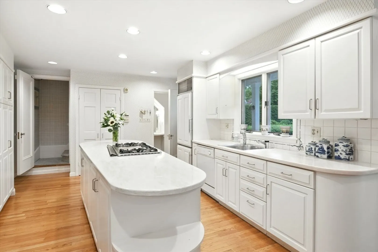
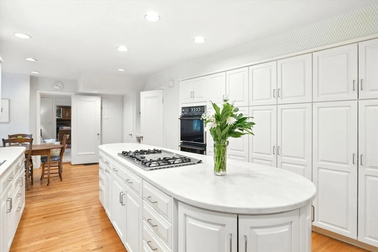
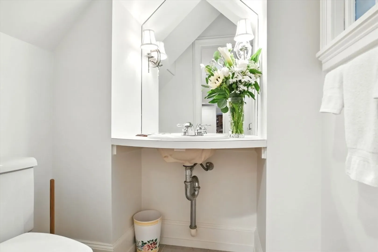
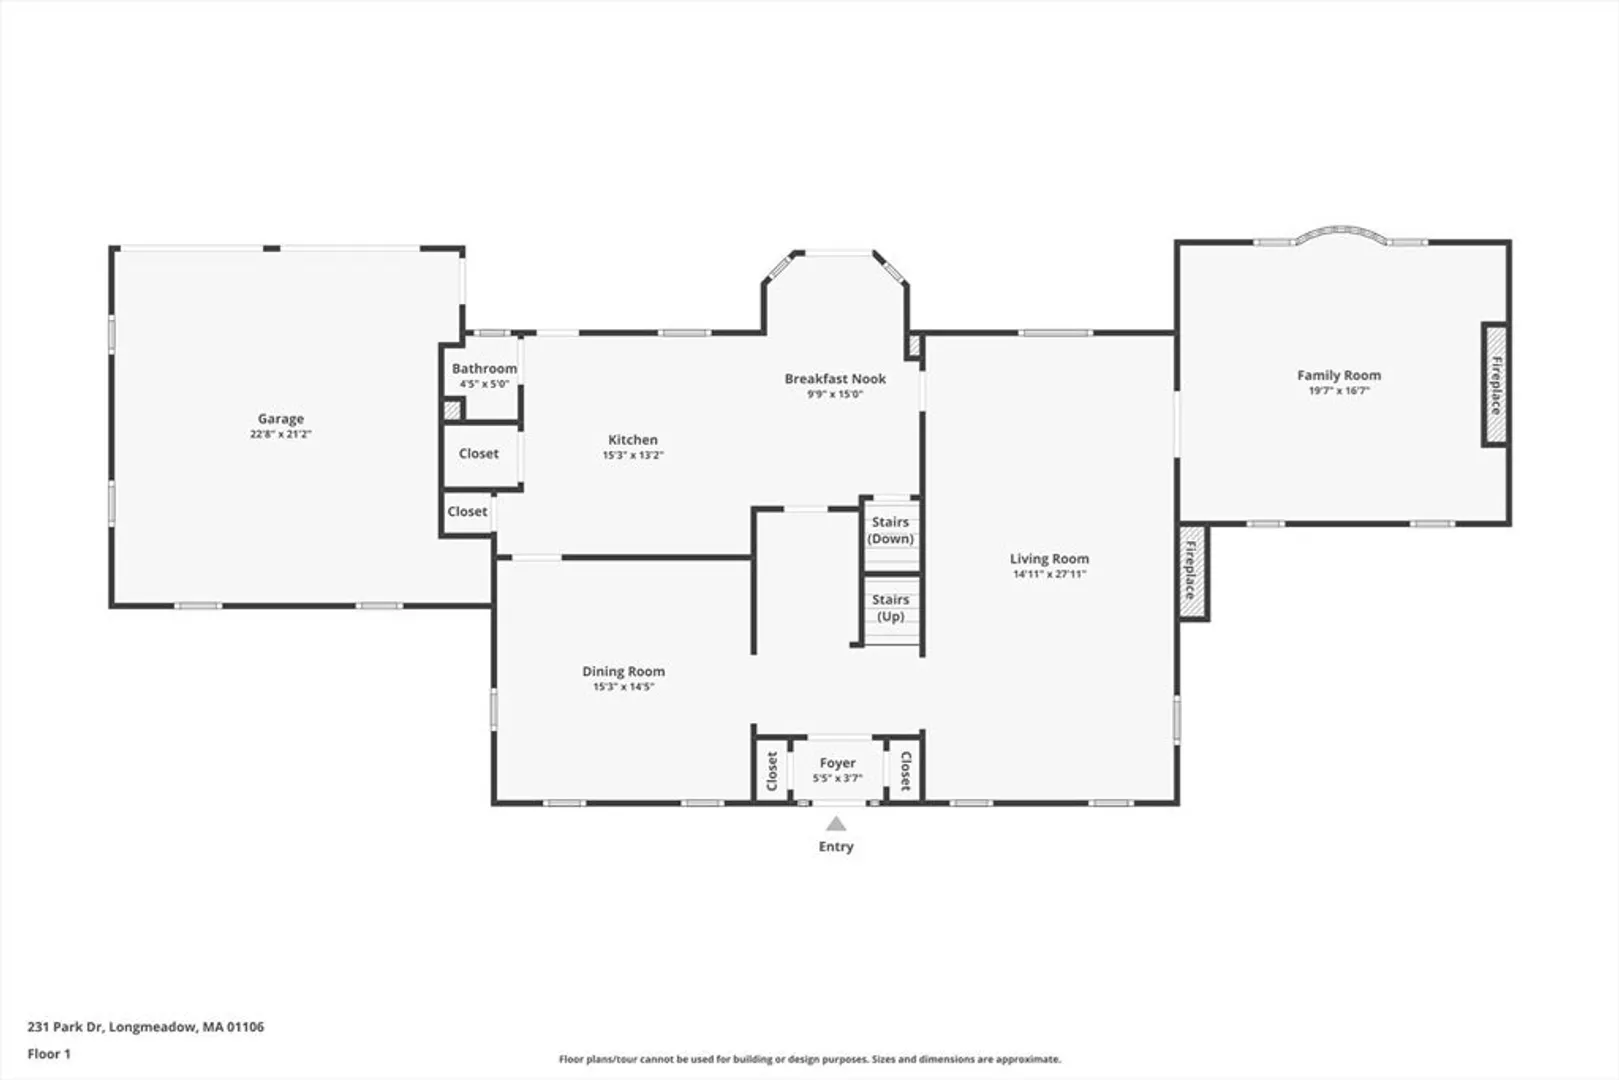
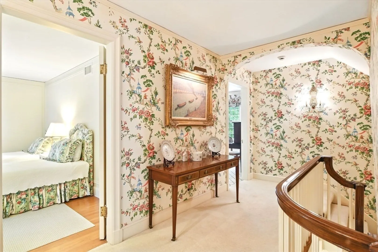
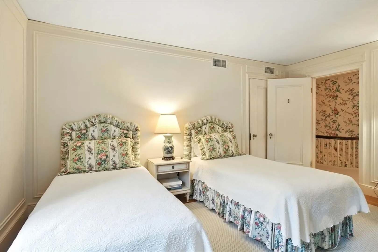
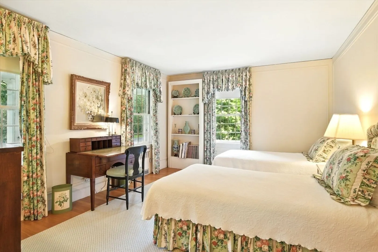
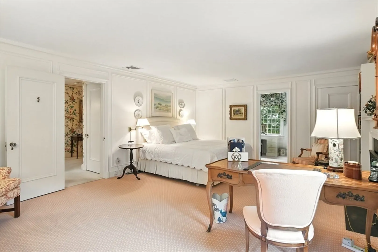
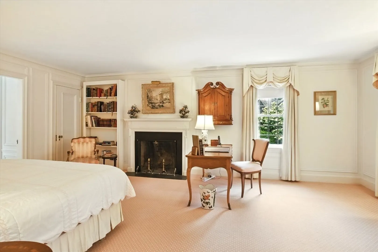
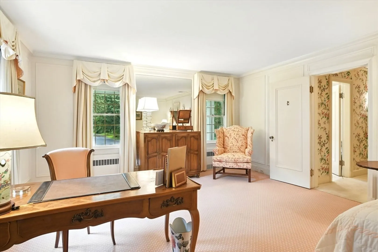
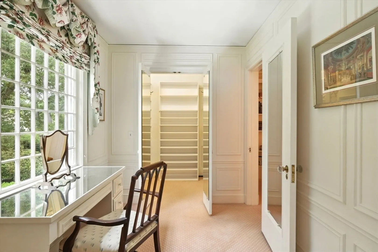
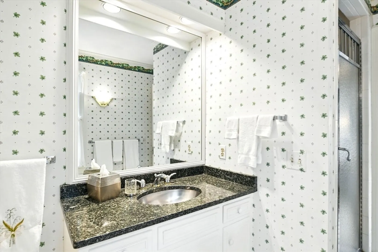
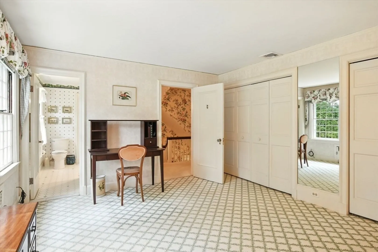
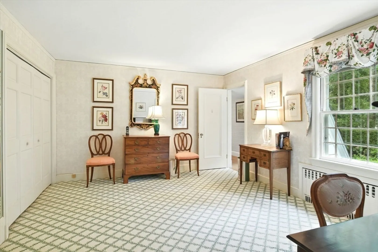
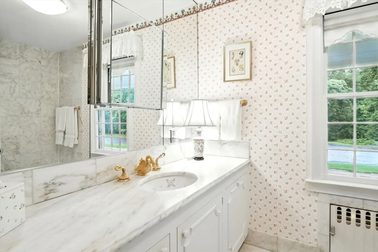
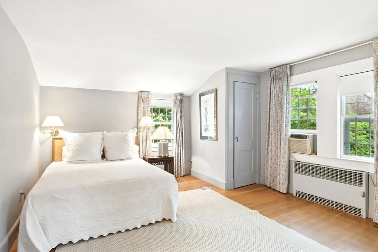
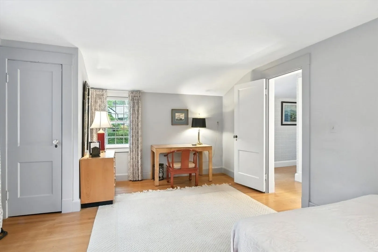
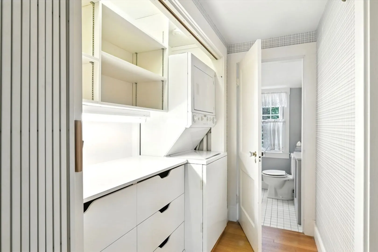
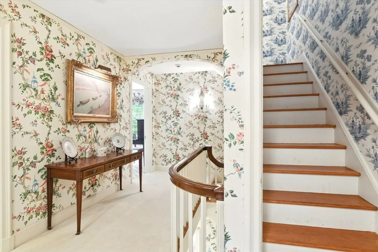
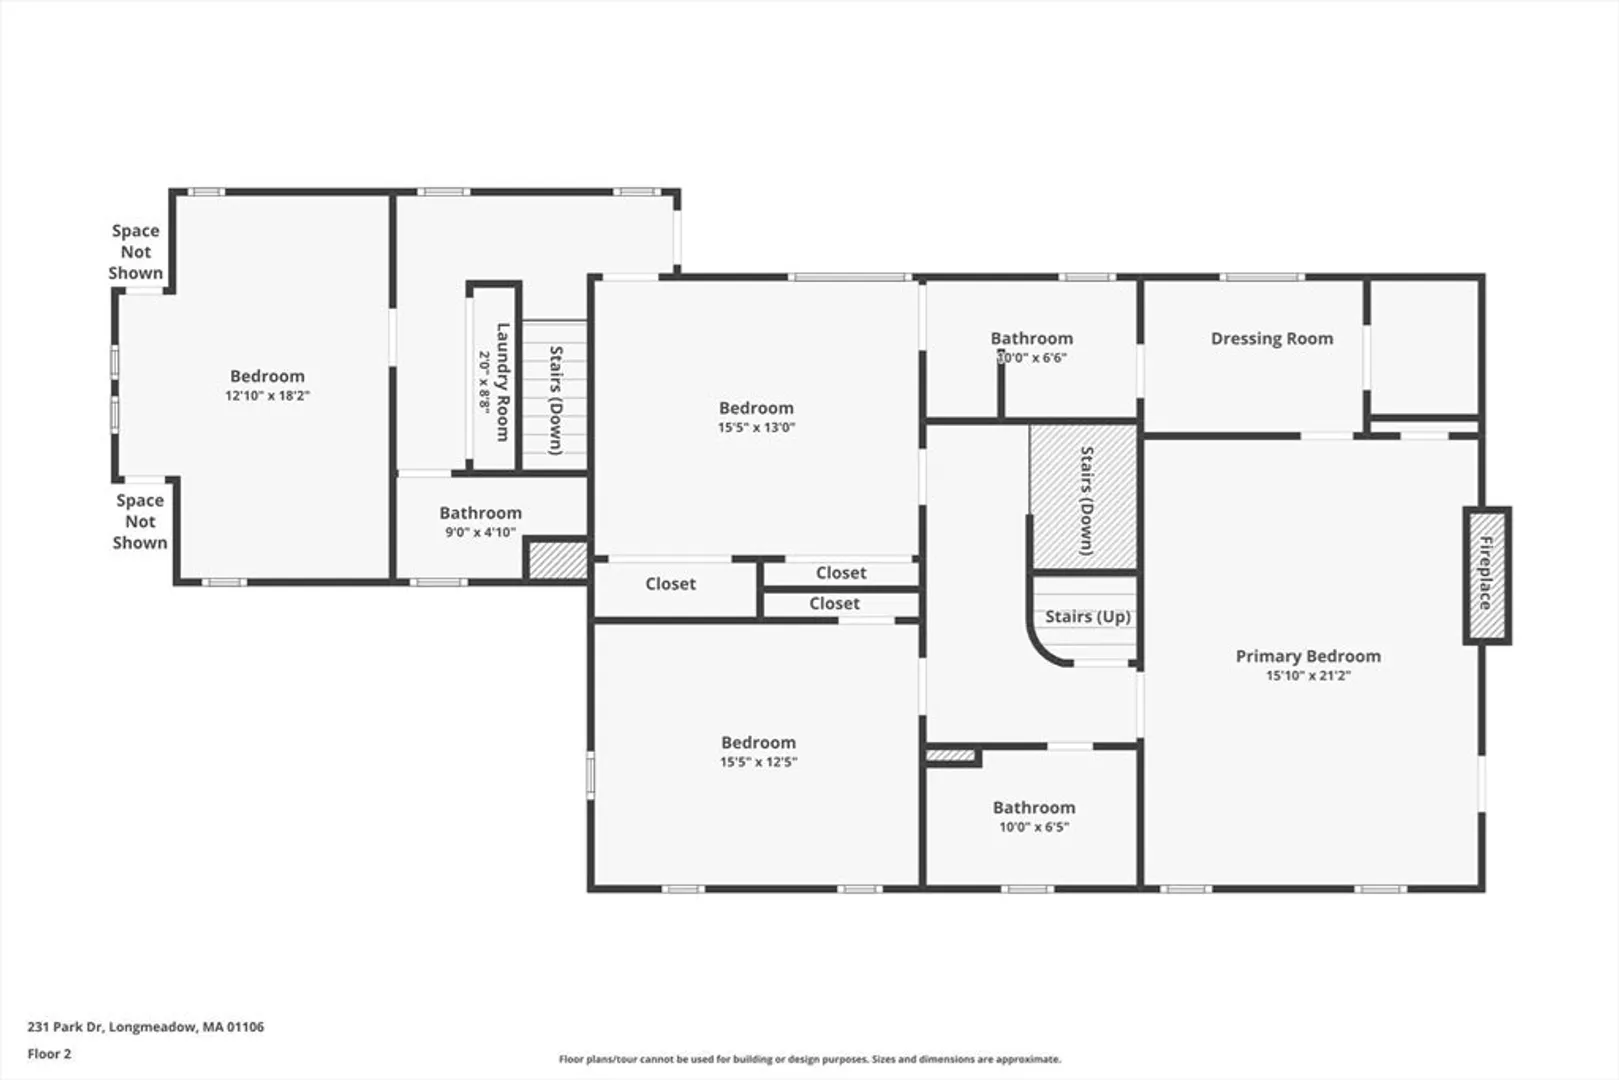
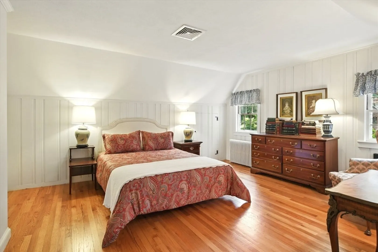
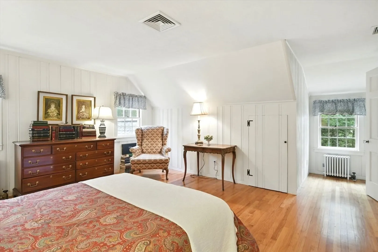
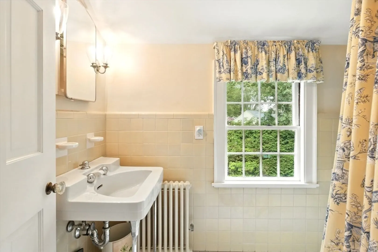
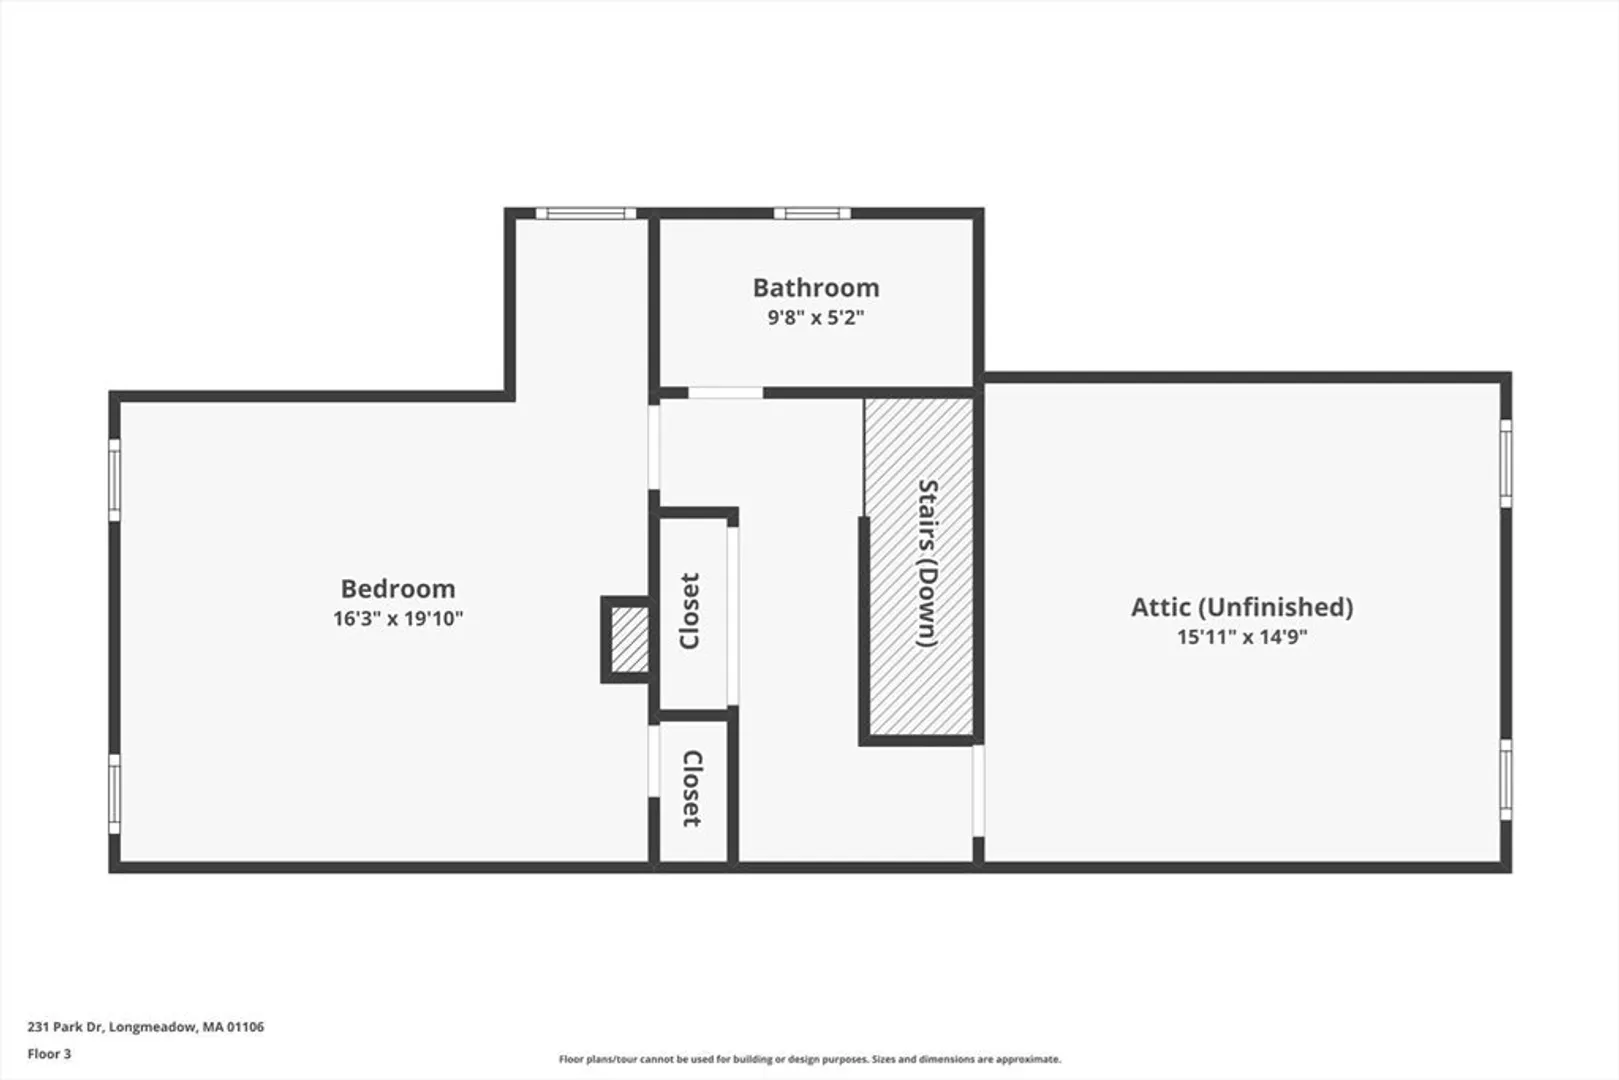
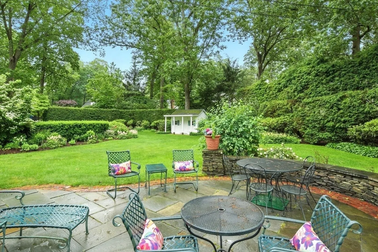
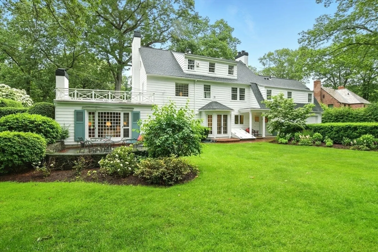
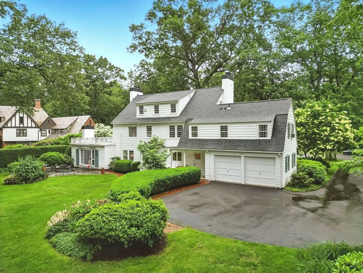
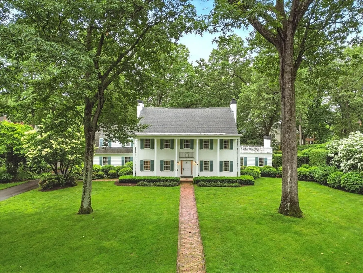
Iconic colonial masterpiece in heart of Colony Hills, this home exudes timeless elegance, impeccable proportions, exquisite custom millwork & seamless flow w/captivating sight lines. Inviting interiors blend sophistication & warmth. Gracious front foyer welcomes & leads to refined dining room w/custom corner cabinet, setting the tone for home’s architectural charm. Spacious living room, anchored by fireplace, flows effortlessly into stunning wood-paneled den, featuring floor-to-ceiling bow window & French doors opening to bluestone patio- perfect for indoor-outdoor living. Kitchen showcases crisp white cabinetry & eating area framing picturesque views of private, lushly landscaped backyard. Upstairs, generous primary suite has fireplace, dressing room w/walk-in closet & private bath plus 3 additional well-appointed bedrooms & 2 full baths. 3rd floor offers 5th bedroom, full bath & ample storage. Nestled in prime location, this distinguished residence is ready to welcome its next owner.
-
Highlights
- Cooling: Central Air
- HOA Fee: $100
- Property Class: Residential
- Style: Colonial
- Year Built: 1925
- Heating: Hot Water, Steam, Natural Gas
- Parking Spots: 6
- Property Type: Single Family Residence
- Total Rooms: 9
- Status: Closed
-
Additional Details
- Appliances: Gas Water Heater, Water Heater, Oven, Dishwasher, Disposal, Range, Refrigerator, Washer, Dryer, Plumbed For Ice Maker
- Construction: Frame
- Exterior Features: Porch, Patio, Rain Gutters, Storage, Professional Landscaping, Sprinkler System, Screens, Stone Wall
- Flooring: Tile, Carpet, Hardwood, Flooring - Stone/Ceramic Tile, Flooring - Wall to Wall Carpet, Flooring - Hardwood
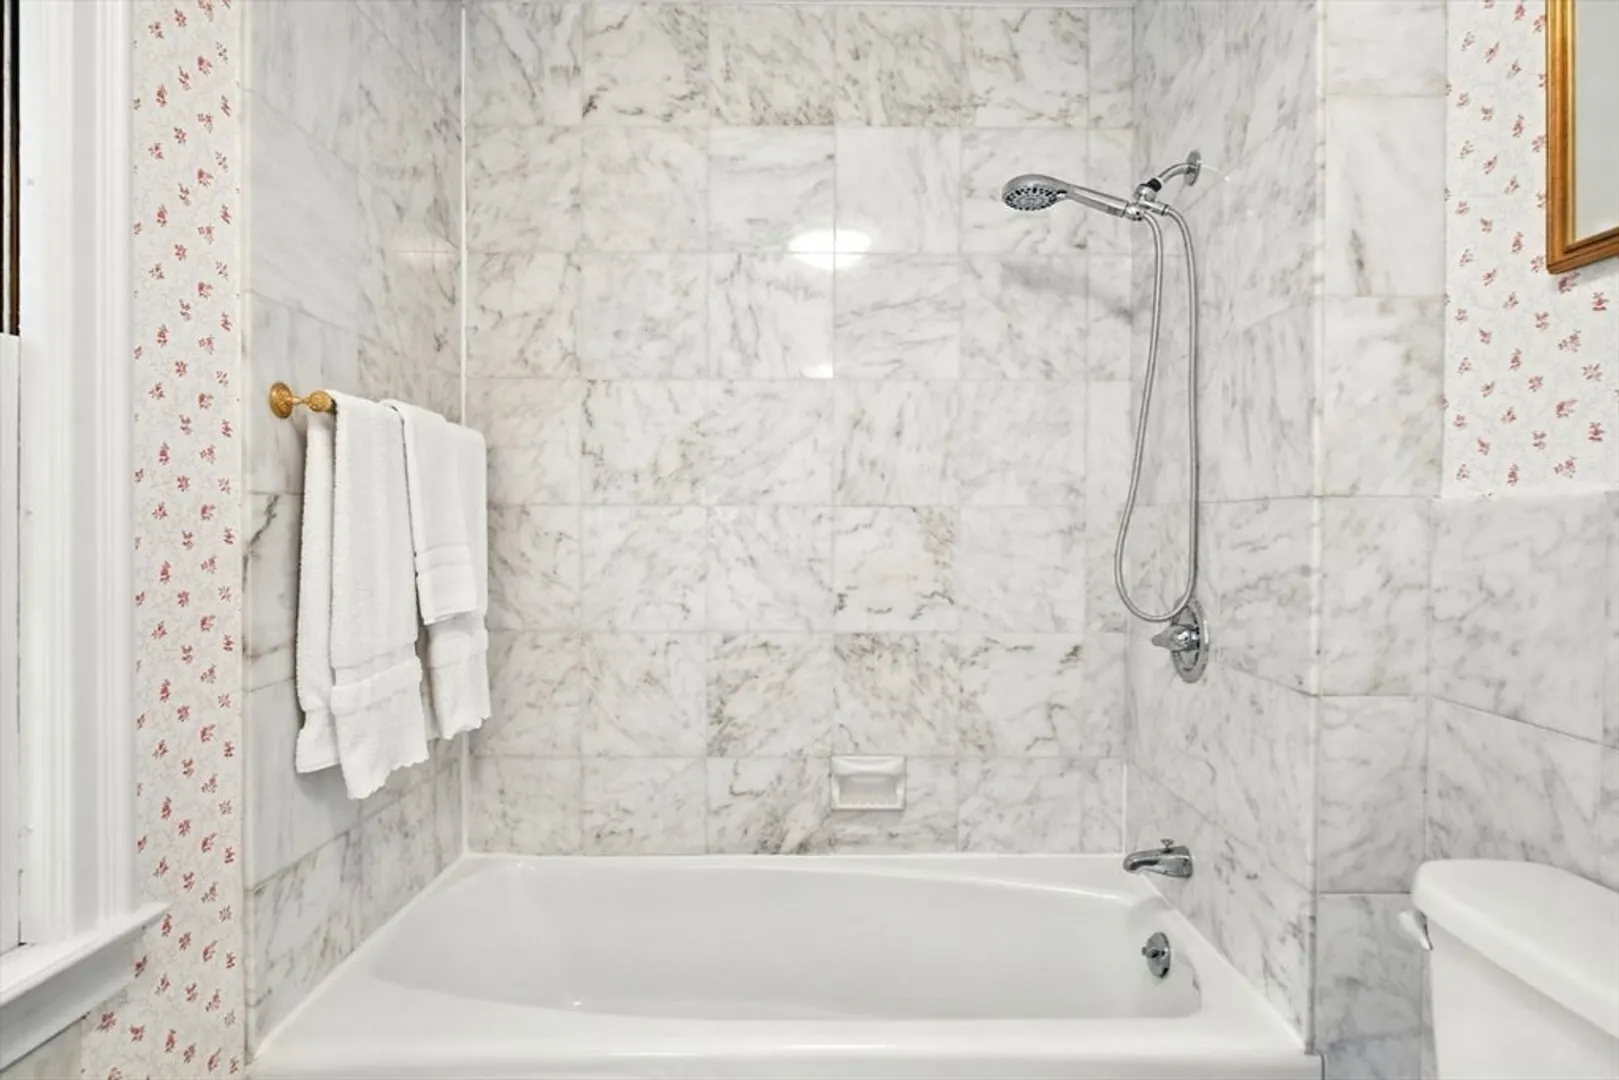
- Interior Features: Bathroom - 3/4, Bathroom - Tiled With Shower Stall, Lighting - Sconce, Bathroom - Full, Bathroom - Tiled With Tub & Shower, Closet/Cabinets - Custom Built, Lighting - Overhead, Closet, Crown Molding, Decorative Molding, Bathroom, Game Room, Foyer, Walk-up Attic
- Road Frontage Type: Public
- SqFt Source: Public Record
- Year Built Source: Public Records
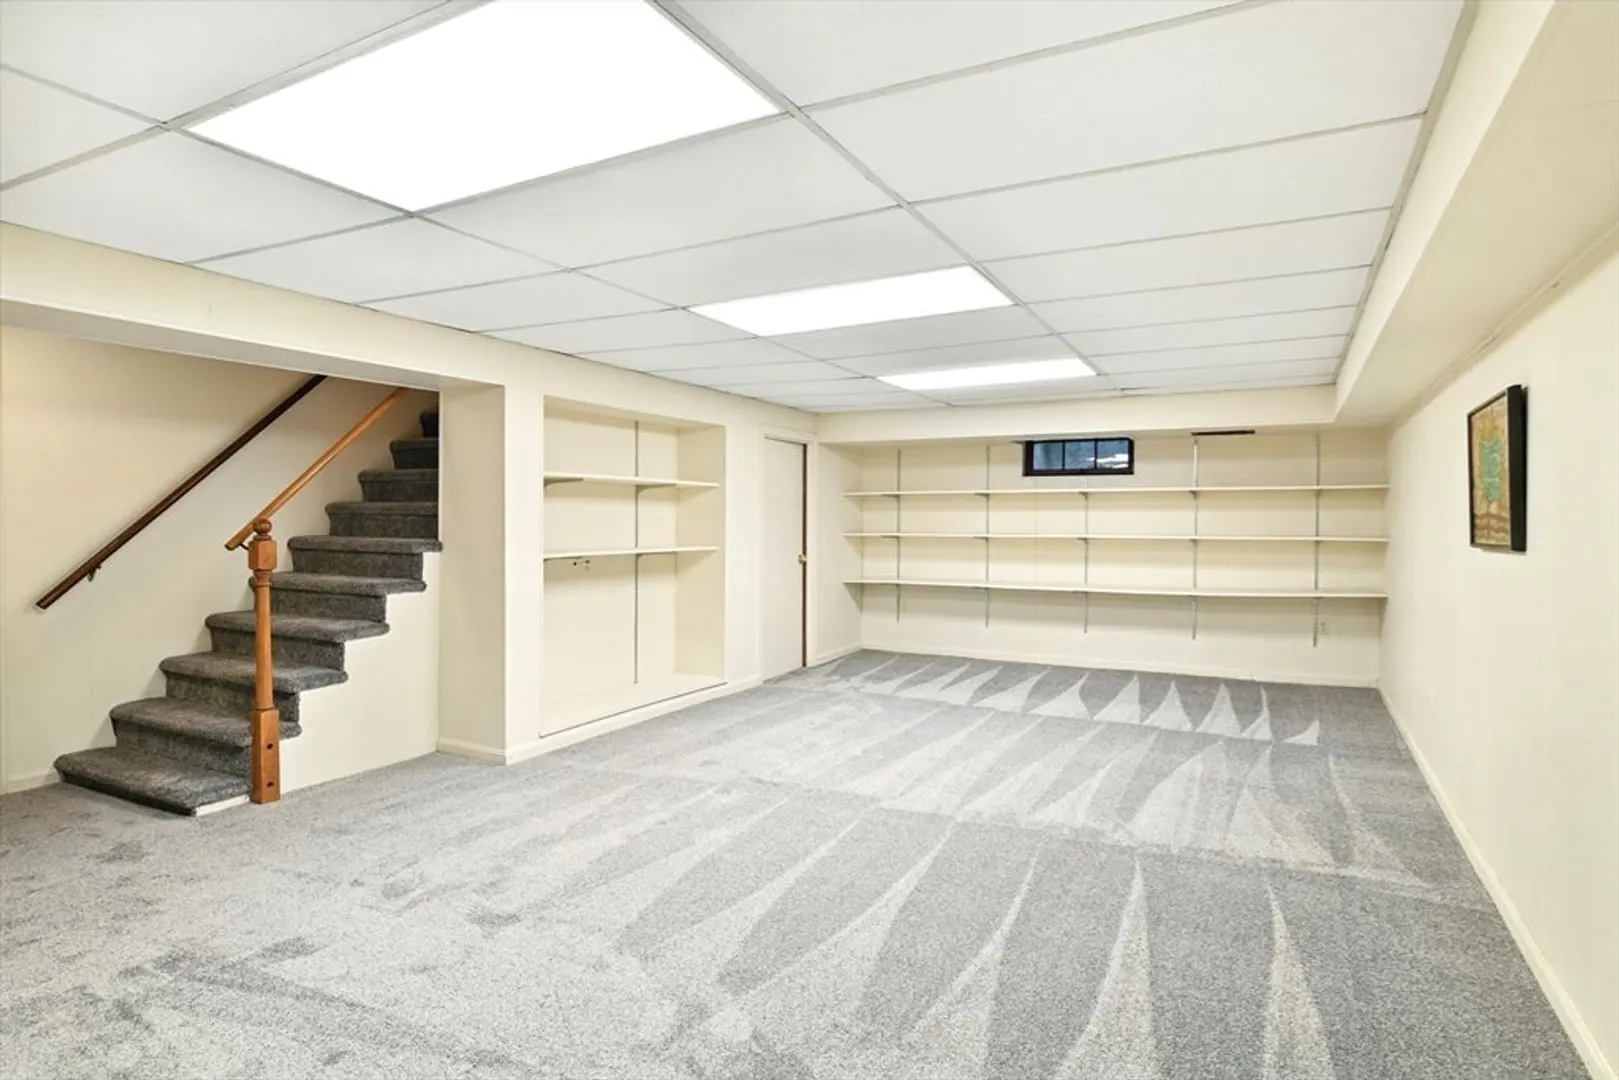
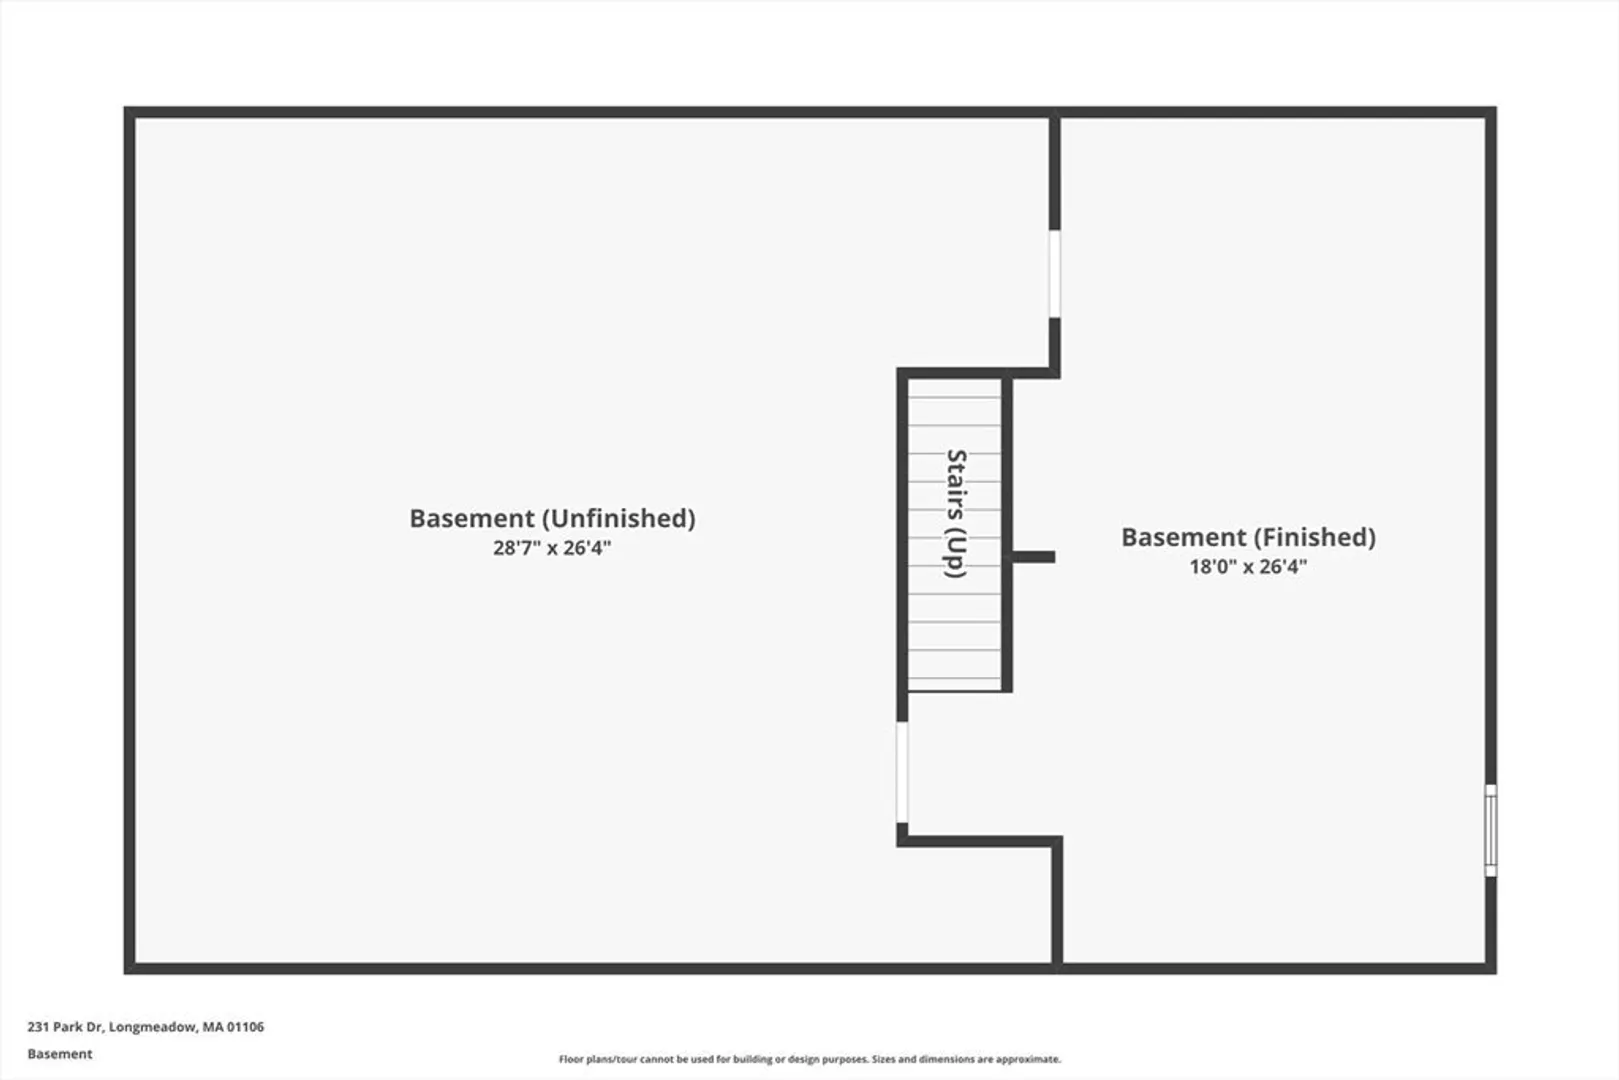
- Basement: Full, Crawl Space, Interior Entry, Bulkhead
- Exclusions: Dining Room Wall Sconces & Chandelier- Those Will Be Capped At Closing.
- Fireplaces: 3
- Foundation: Brick/Mortar
- Lot Features: Level
- Roof: Shingle, Rubber
- Year Built Details: Actual, Renovated Since
- Zoning: Ra1
-
Amenities
- Community Features: Public Transportation, Shopping, Pool, Tennis Court(s), Park, Walk/Jog Trails, Stable(s), Golf, Medical Facility, Bike Path, Conservation Area, Highway Access, House of Worship, Private School, Public School, University, Sidewalks
- Parking Features: Attached, Garage Door Opener, Garage Faces Side, Paved Drive, Paved
- Covered Parking Spaces: 2
- Security Features: Security System
-
Utilities
- Electric: Fuses, Circuit Breakers
- Water Source: Public
- Sewer: Public Sewer
-
Fees / Taxes
- Assessed Value: $671,700
- HOA Fee Frequency: Annually
- Taxes: $13,891
- HOA: Yes
- Tax Year: 2024
Similar Listings
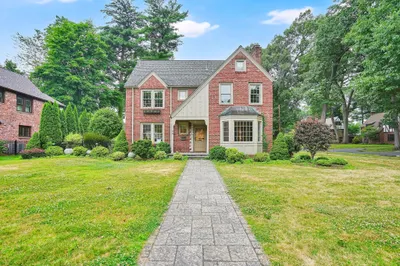
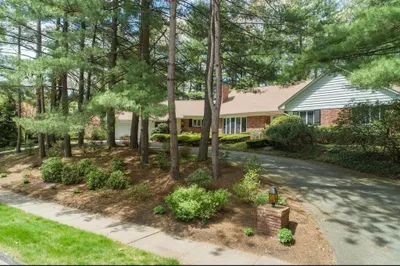
Sold
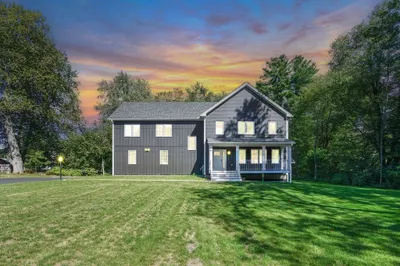
41 Photos
Sold
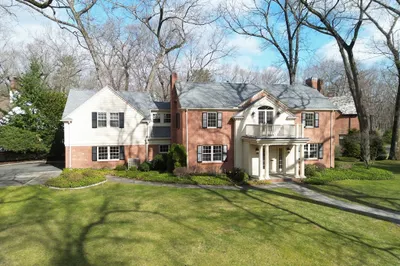
42 Photos
Sold
42 Photos
Sold
42 Photos
Content © 2026 MLS Property Information Network, Inc. The information in this listing was gathered from third party resources including the seller and public records.
Listing information provided courtesy of Executive Real Estate, Inc..
MLS Property Information Network, Inc. and its subscribers disclaim any and all representations or warranties as to the accuracy of this information.
