
Sold!
$879,900
4
Beds
3/1
Baths
3,378
Living Area
-
Property Description
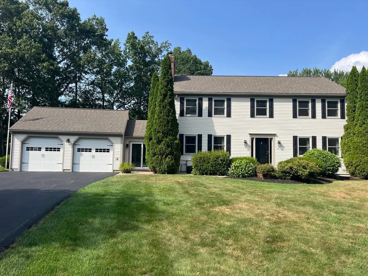
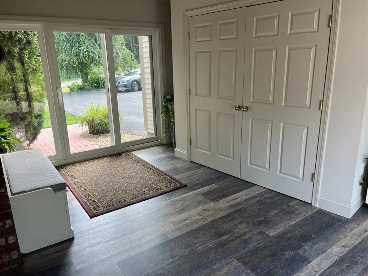
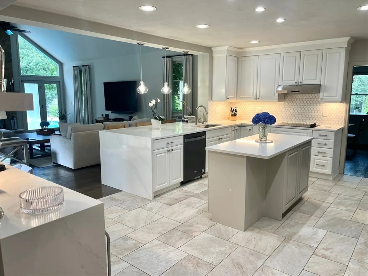
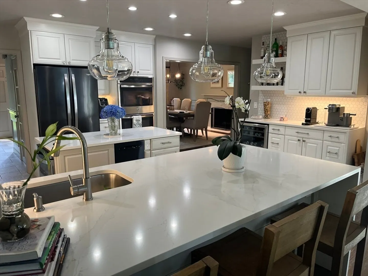
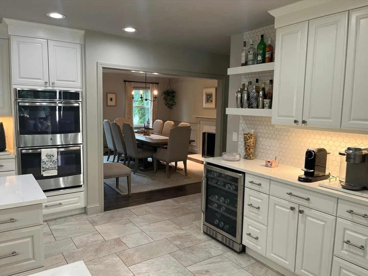
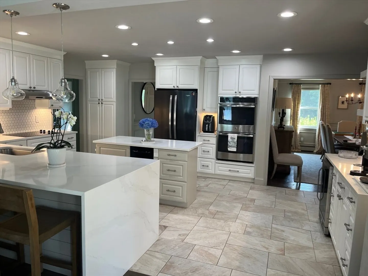
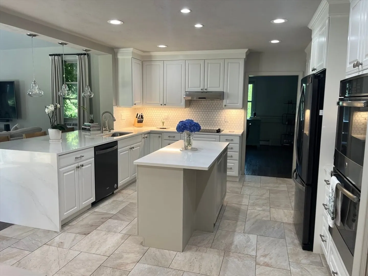
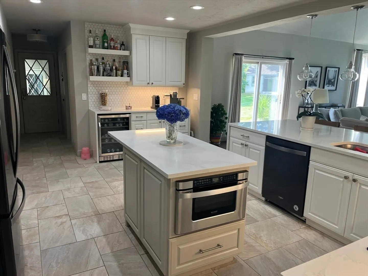
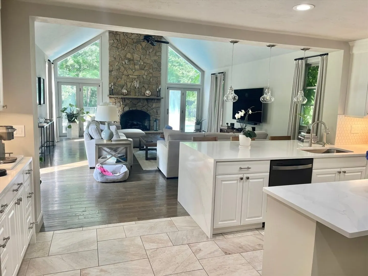
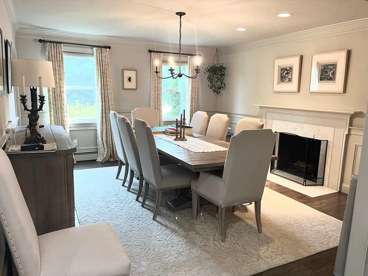
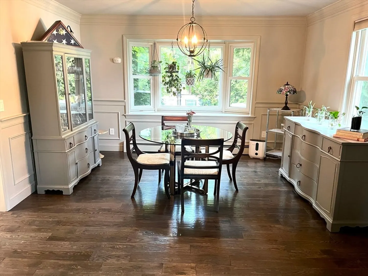
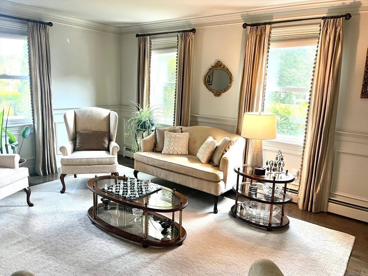
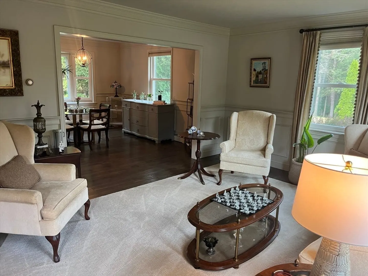
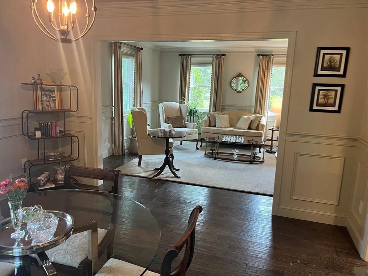
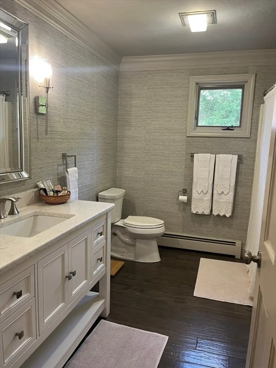
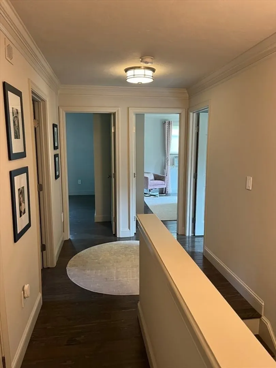
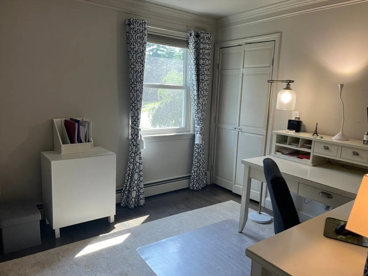
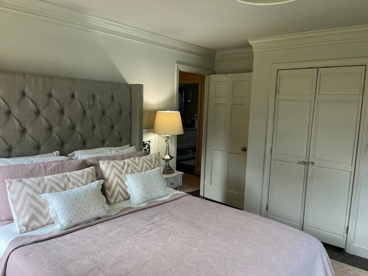
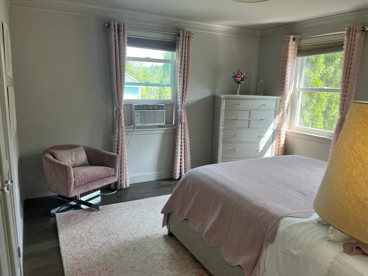
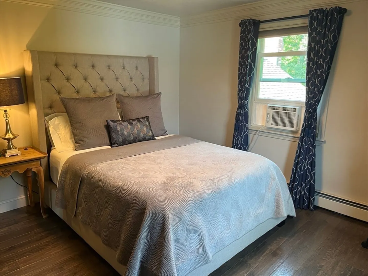
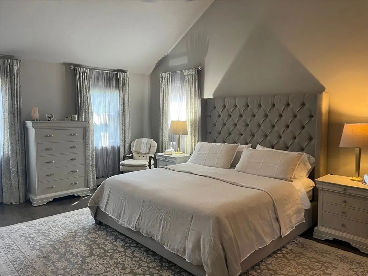
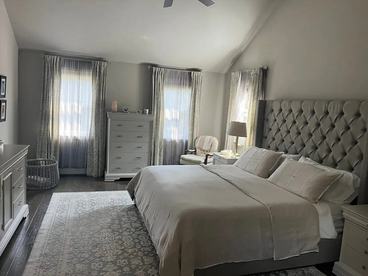
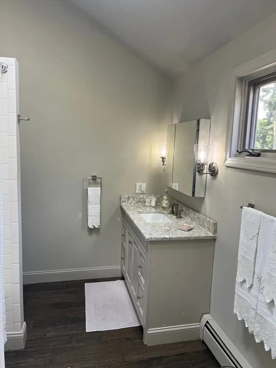
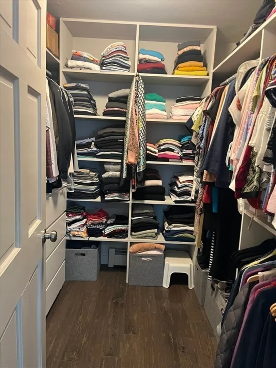
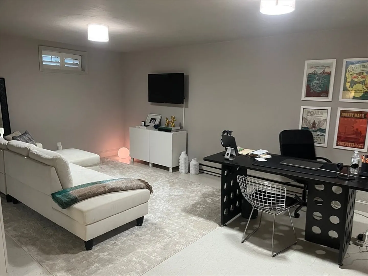
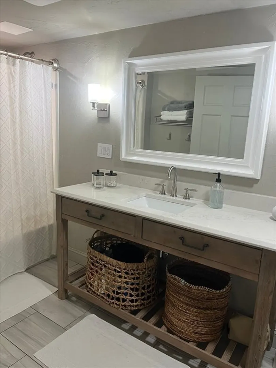
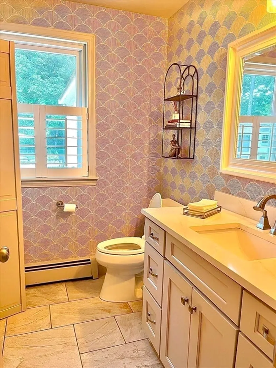
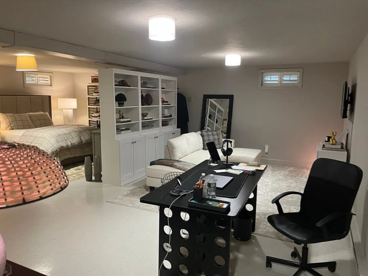
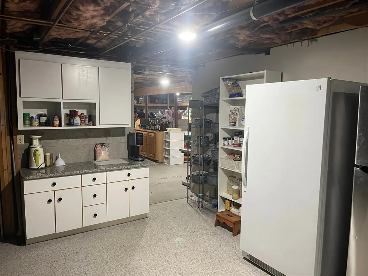
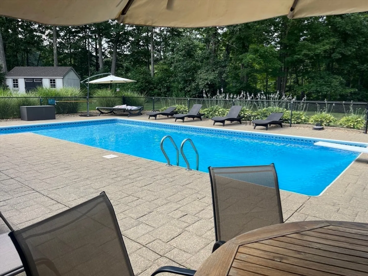
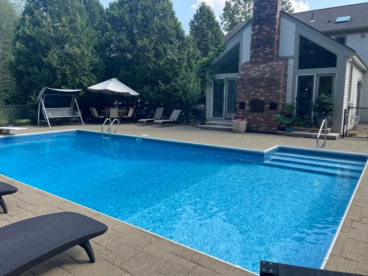
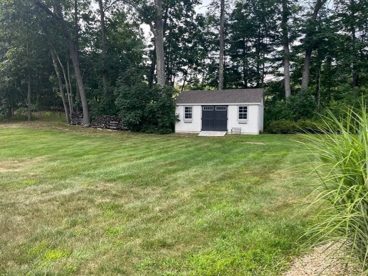
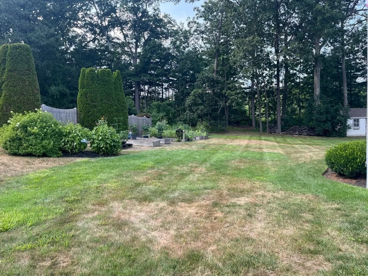
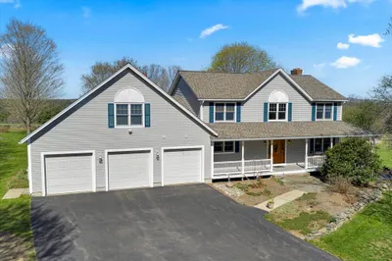
Very well maintained Colonial Single-family home with a great layout. First floor with a beautiful large family room with gas fireplace, outlooking a beautiful inground pool. Updated kitchen with center island. Dining room with wood fireplace. Living room with two settings. half bath and laundry area. Second floor with a modern master bedroom room with cathedral ceiling, walk-in closet. Large bathroom with jacuzzi. Three additional bedrooms. Partially finished basement with an office and a full bathroom. garage for 2 cars. Large lot with shed and garden area.
-
Highlights
- Cooling: Window Unit(s)
- Parking Spots: 8
- Property Type: Single Family Residence
- Total Rooms: 10
- Status: Closed
- Heating: Central, Baseboard, Electric Baseboard, Oil, Fireplace(s)
- Property Class: Residential
- Style: Colonial
- Year Built: 1990
-
Additional Details
- Appliances: Range, Dishwasher, Disposal, Microwave, Refrigerator, Washer, Dryer
- Construction: Frame
- Exterior Features: Patio, Pool - Inground, Storage, Sprinkler System
- Flooring: Wood, Tile, Vinyl, Flooring - Wood, Flooring - Vinyl
- Interior Features: Vaulted Ceiling(s), Sun Room, Play Room, Mud Room, Central Vacuum
- Roof: Shingle
- Year Built Details: Actual
- Zoning: R
- Basement: Full, Partially Finished, Interior Entry, Bulkhead, Sump Pump, Radon Remediation System, Concrete
- Exclusions: All Personal Belongings. Window Treatment Will Not Stay
- Fireplaces: 2
- Foundation: Concrete Perimeter
- Road Frontage Type: Public
- SqFt Source: Public Record
- Year Built Source: Public Records
-
Amenities
- Covered Parking Spaces: 2
- Pool Features: In Ground
- Parking Features: Detached, Paved Drive, Off Street
-
Utilities
- Electric: Circuit Breakers, 200+ Amp Service
- Water Source: Public
- Sewer: Public Sewer
-
Fees / Taxes
- Assessed Value: $795,400
- Taxes: $11,032
- Tax Year: 2025
Similar Listings
Sold
41 Photos
Sold
42 Photos
Sold
42 Photos
Sold
42 Photos
Content © 2026 MLS Property Information Network, Inc. The information in this listing was gathered from third party resources including the seller and public records.
Listing information provided courtesy of .
MLS Property Information Network, Inc. and its subscribers disclaim any and all representations or warranties as to the accuracy of this information.
