
Sold!
$549,000
2
Beds
2/1
Baths
1,560
Living Area
-
Property Description
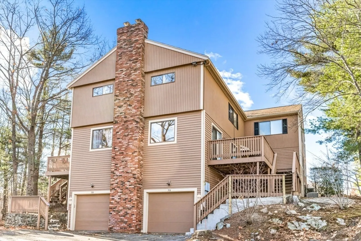
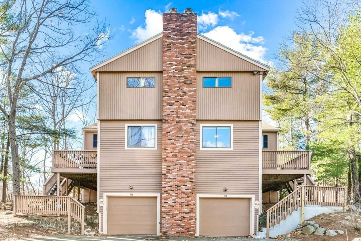
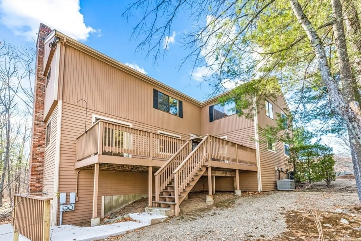
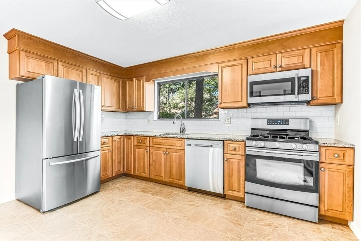
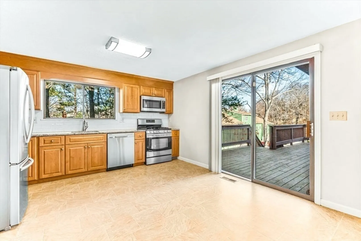
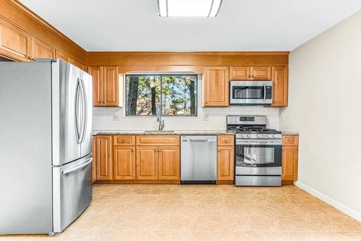
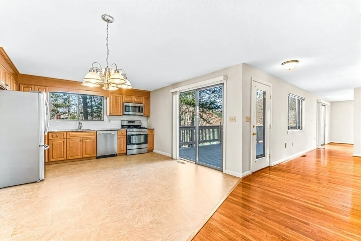
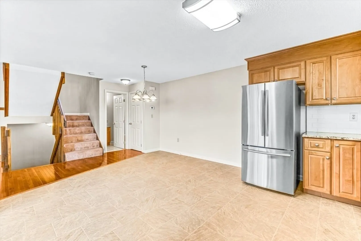
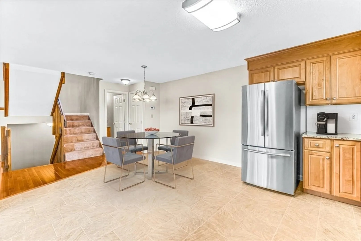
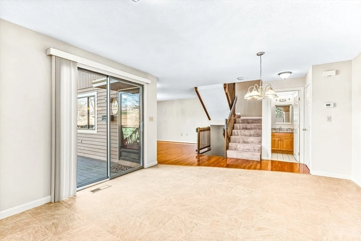
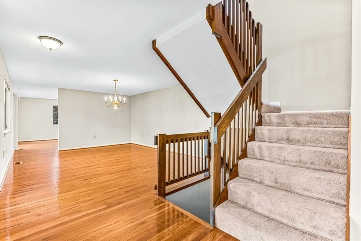
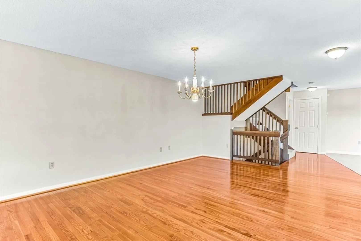
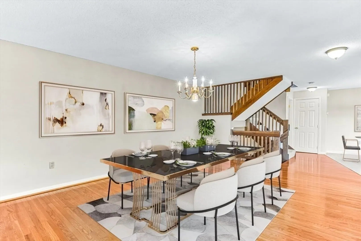
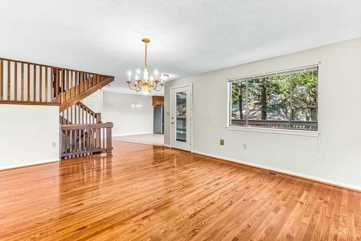
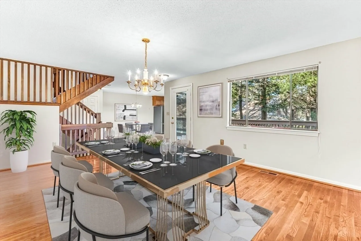
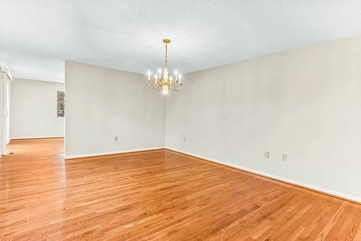
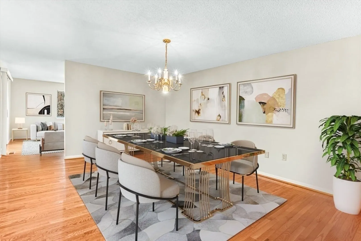
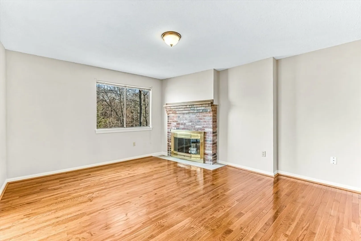
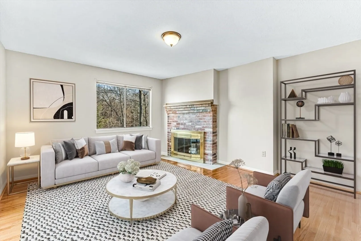
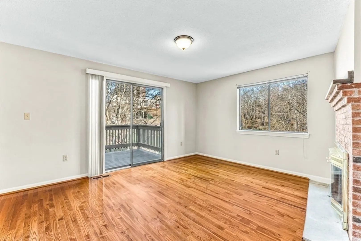
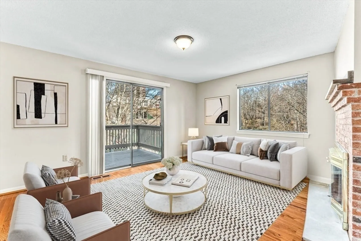
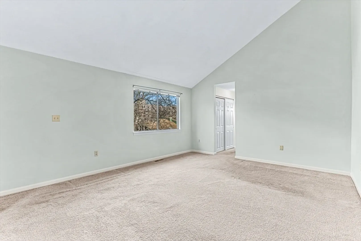
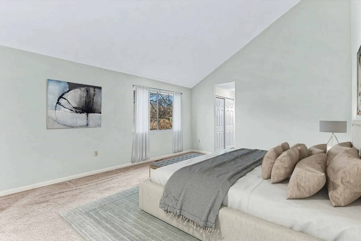
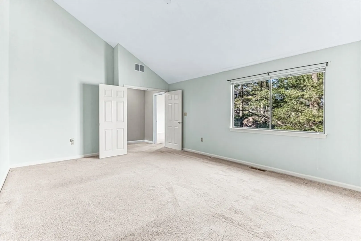
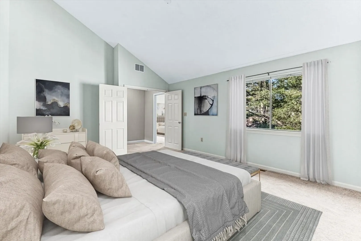
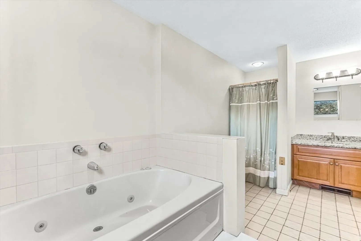
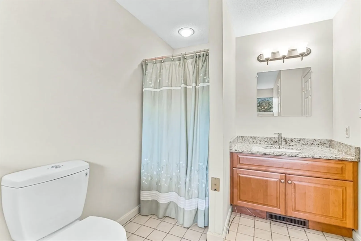
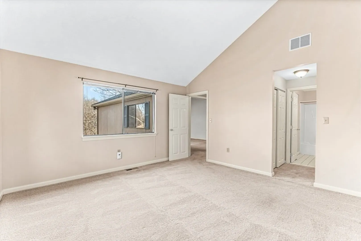
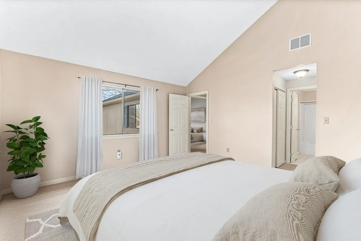
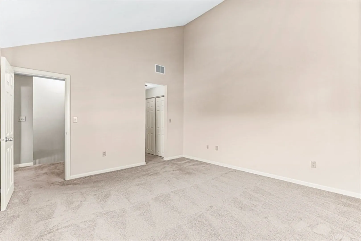
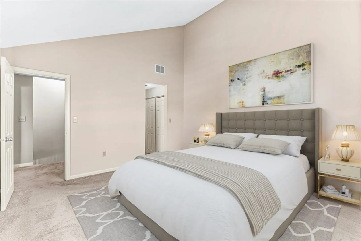
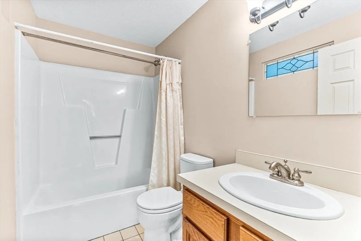
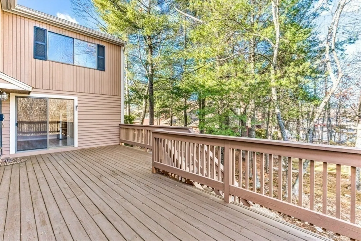
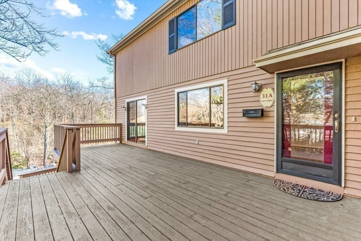
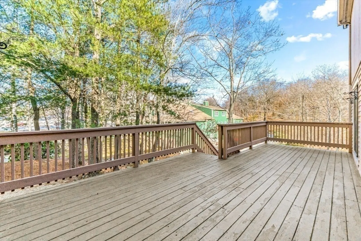
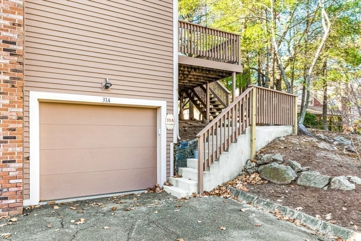
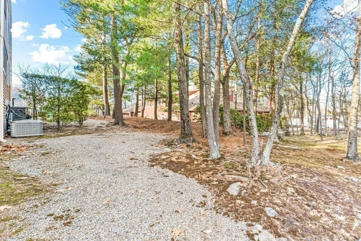
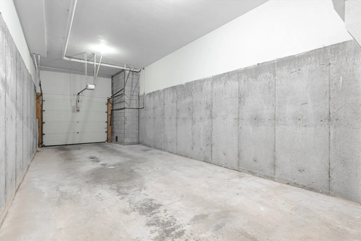
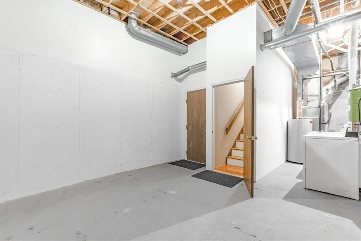
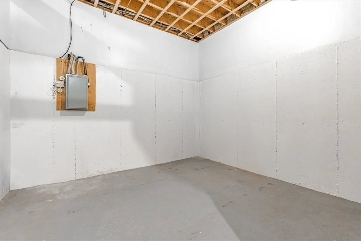
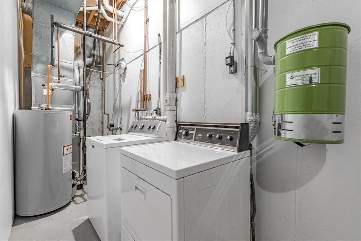
Welcome to Cloister Condominiums, a perfectly located home offering the ideal combination of comfort and convenience! This charming 2-bedroom, 2.5-bathroom condo features vaulted ceilings, including a spacious primary suite with a walk-in closet and en-suite full bathroom. The inviting living and dining rooms are perfect for entertaining, with a cozy wood-burning fireplace adding warmth and charm. Enjoy your morning coffee or unwind on your private porch in a peaceful setting. Additional highlights include a well-appointed kitchen, laundry, ample storage, and a two-car garage for all your needs. This clean, move-in-ready home is close to all that Salem has to offer. Don’t miss your chance to make this exceptional condo your new home!
-
Highlights
- Building Name: Cloister Condominiums
- Heating: Forced Air, Natural Gas
- Parking Spots: 4
- Property Type: Condominium
- Total Rooms: 4
- Year Built: 1985
- Cooling: Central Air
- HOA Fee: $493
- Property Class: Residential
- Stories: 2
- Unit Number: A
- Status: Closed
-
Additional Details
- Appliances: Range, Dishwasher, Microwave, Refrigerator, Washer, Dryer
- Construction: Frame
- Fireplaces: 1
- Roof: Shingle
- Total Number of Units: 44
- Year Built Source: Public Records
- Basement: Y
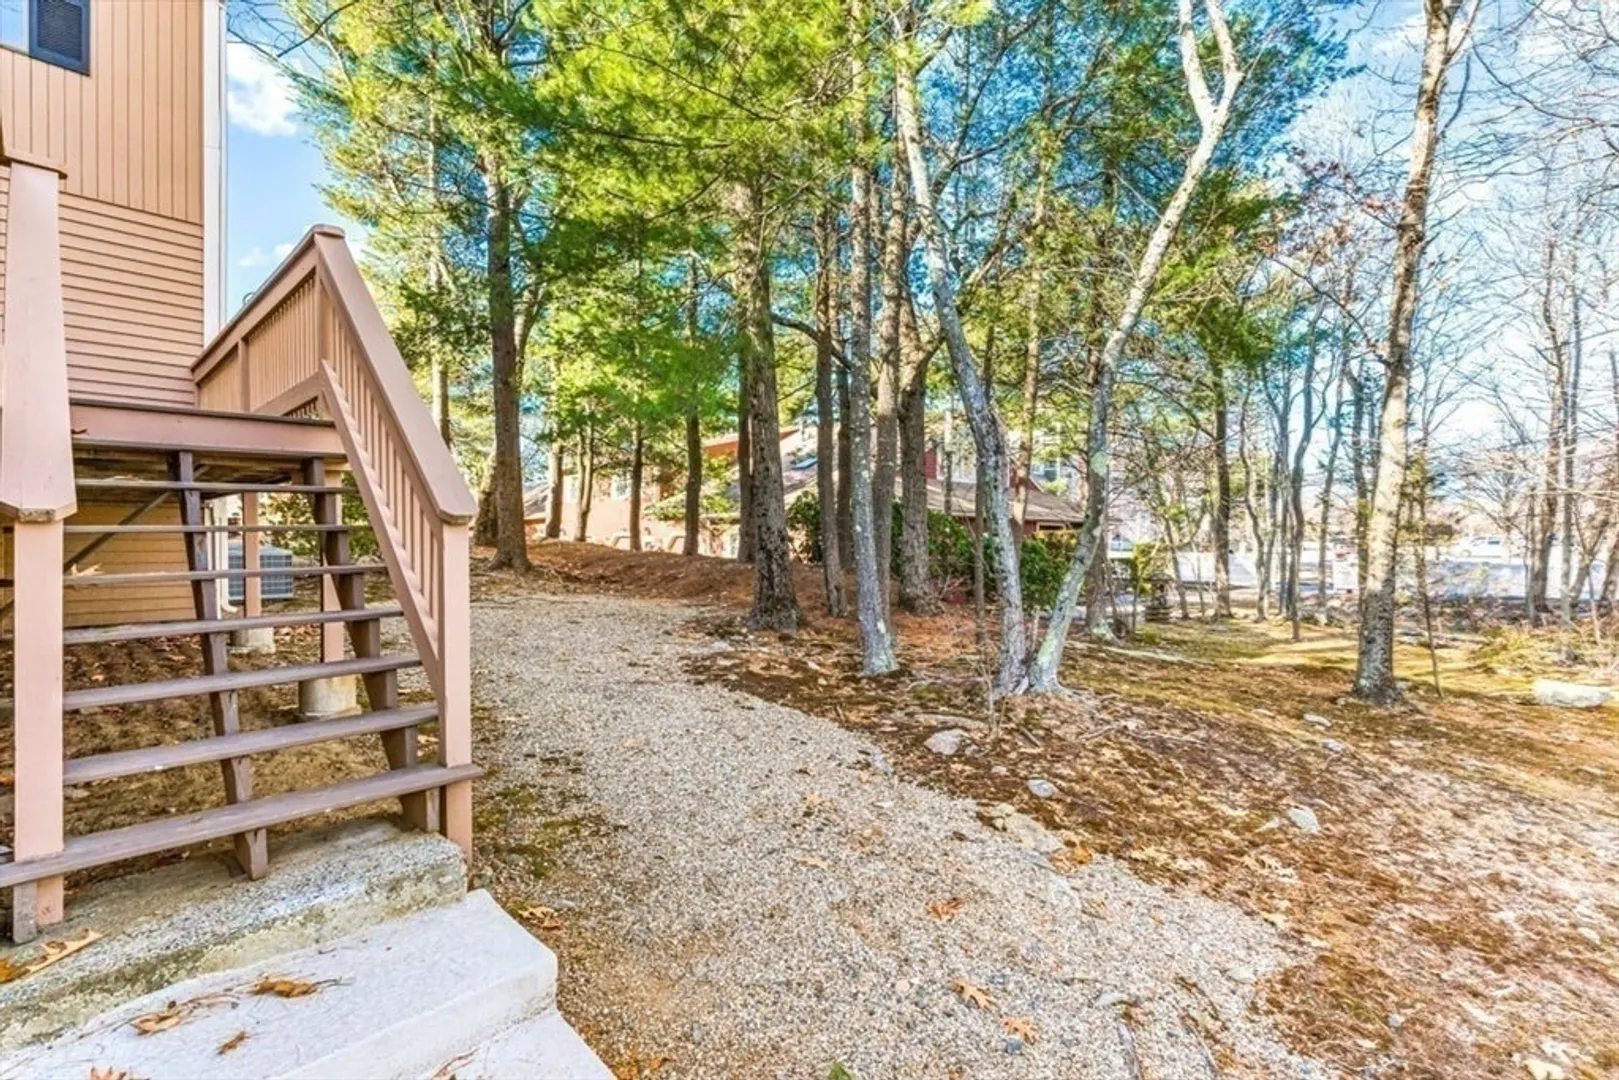
- Exterior Features: Deck
- Flooring: Tile, Carpet, Hardwood
- SqFt Source: Public Record
- Year Built Details: Approximate
- Zoning: R3
-
Amenities
- Community Features: Public Transportation, Shopping, Medical Facility, Laundromat, Public School
- Parking Features: Attached, Under, Tandem
- Covered Parking Spaces: 2
-
Utilities
- Sewer: Public Sewer
- Water Source: Public
-
Fees / Taxes
- Assessed Value: $430,800
- Tax Year: 2024
- HOA Fee Includes: Water, Insurance, Maintenance Structure, Road Maintenance, Maintenance Grounds, Snow Removal, Trash, Reserve Funds
- Taxes: $5,006
Similar Listings
Sold
42 Photos
Sold
25 Photos
Sold
33 Photos
Sold
32 Photos
Content © 2026 MLS Property Information Network, Inc. The information in this listing was gathered from third party resources including the seller and public records.
Listing information provided courtesy of Reference Real Estate.
MLS Property Information Network, Inc. and its subscribers disclaim any and all representations or warranties as to the accuracy of this information.
