
Sold!
$270,000
2
Beds
1
Bath
763
Living Area
-
Property Description
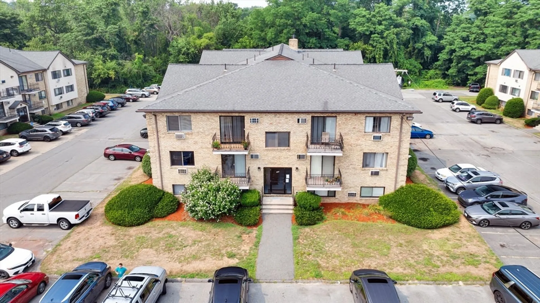
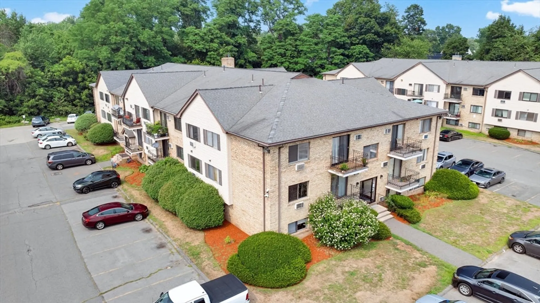
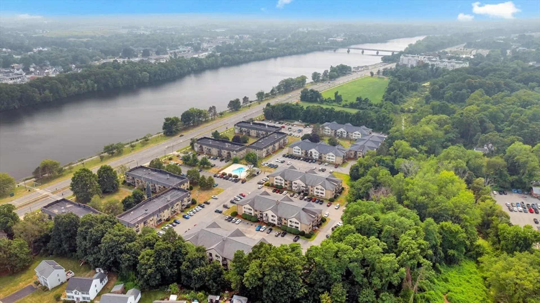
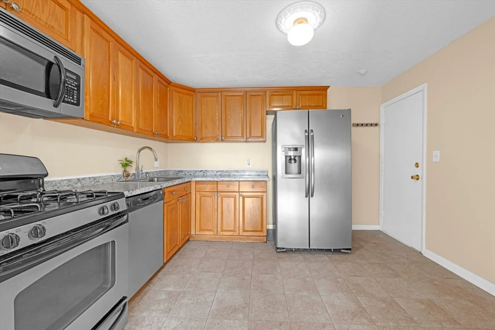
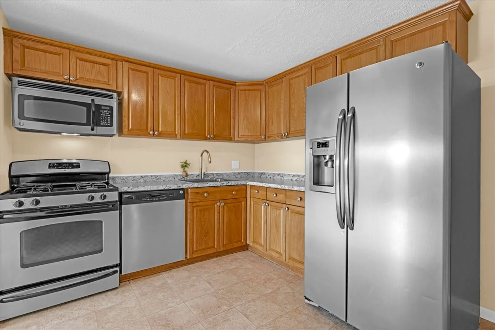
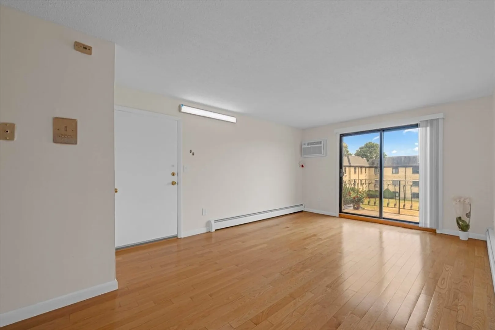
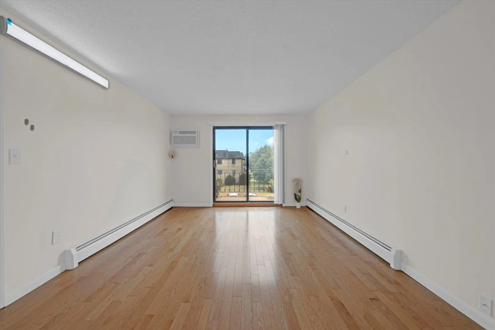
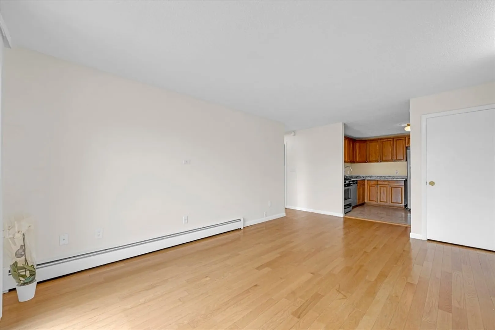
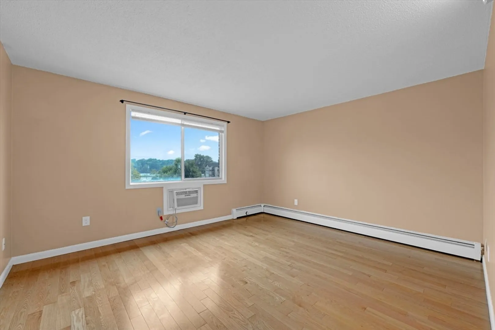
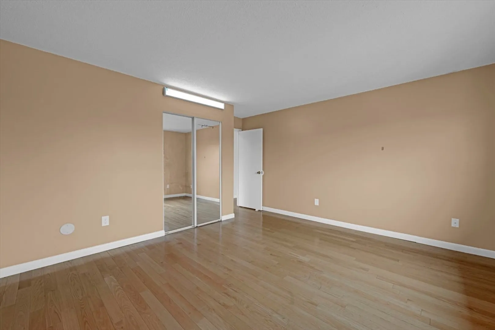
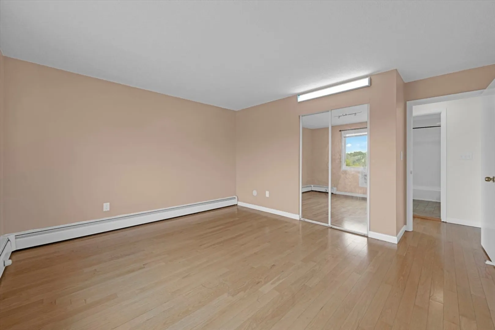
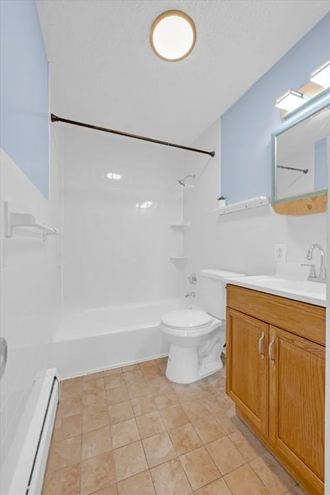
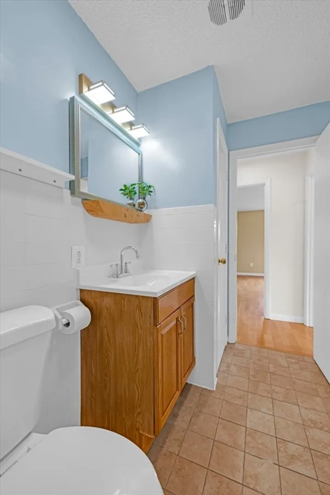
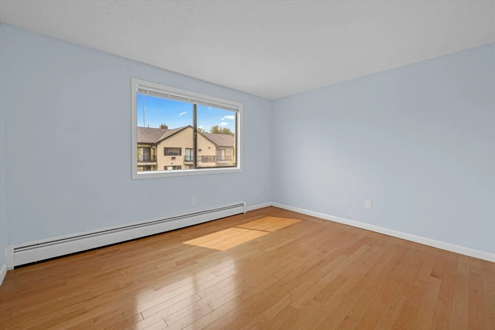
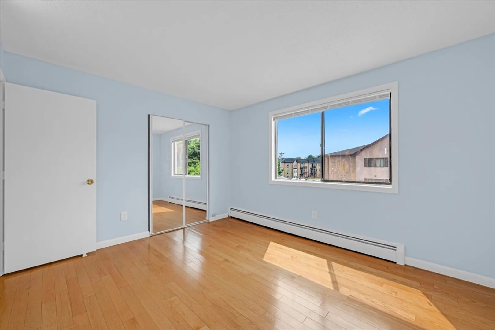
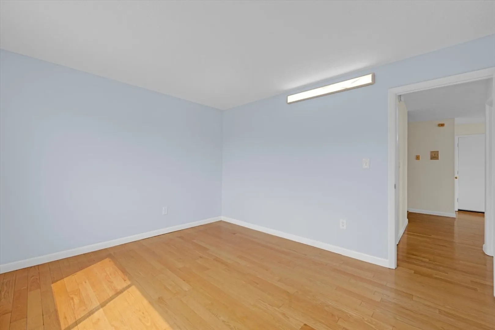
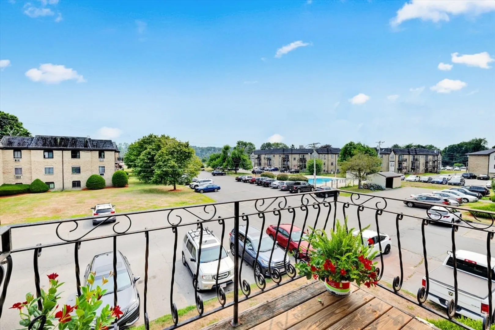
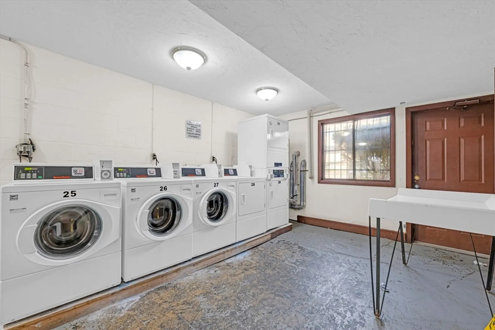
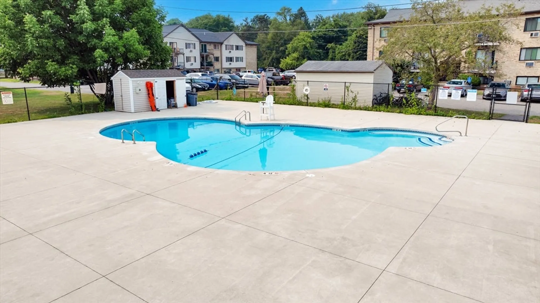
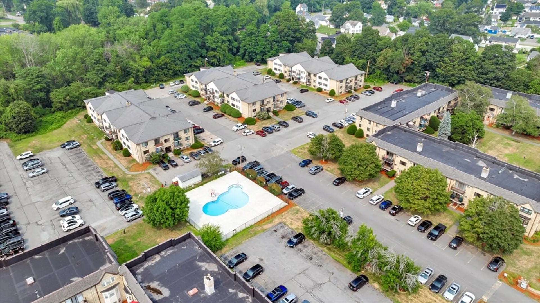
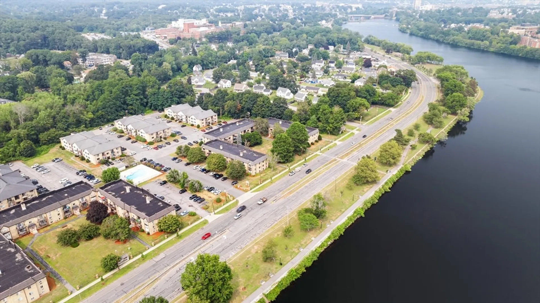
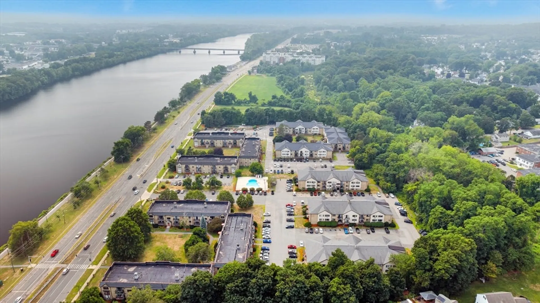
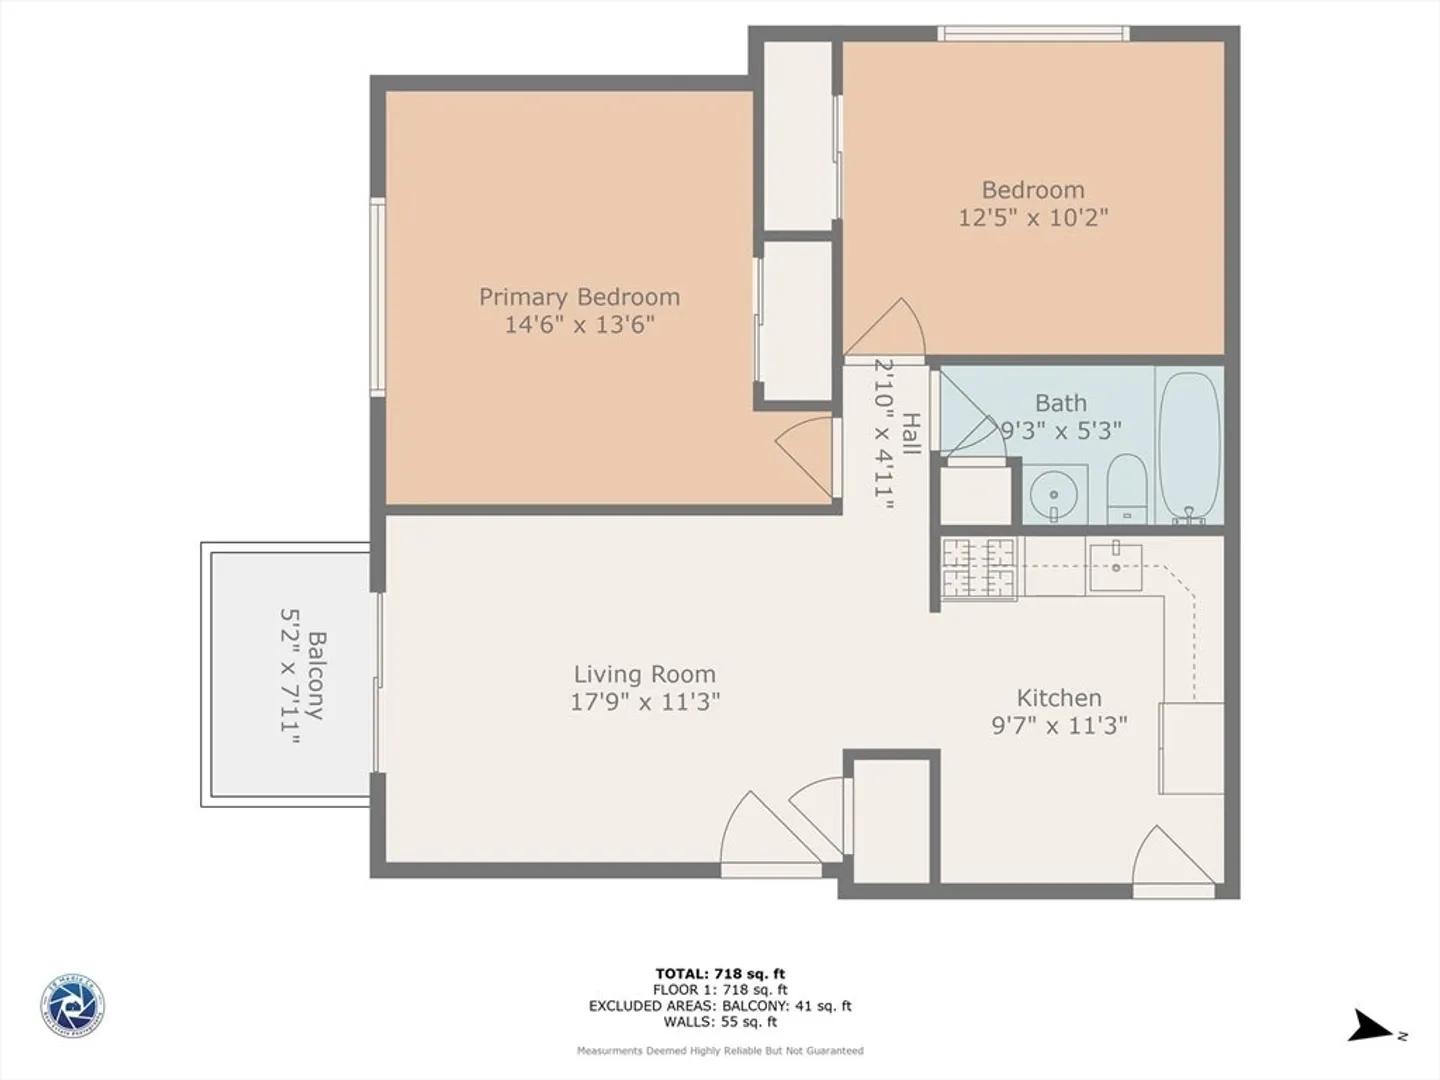
OPEN HOUSE CANCELLED!!!! Perfect opportunities for a starter condominium or add to an investment portfolio! Why rent when you can own? This condo is right on the third level, and the Merrimack River is across the street. Great trail by the river for a morning or evening stroll. Shopping and boat docks are nearby. The unit is move-in-ready with newer hardwood floorings throughout and also tile floorings in the kitchen and bathroom. Spacious kitchen with stainless appliances and newer custom cabinets and countertops. All the lightings were newer and wall paint. Two good size bedrooms and huge glass windows. A balcony to enjoy the breeze coming from the river. An in-ground pool to cool down in the hot summer. A card-op laundry room with newer machines in the basement. Visitor parkings are available. Easy to show!
-
Highlights
- Area: Pawtucketville
- Cooling: Wall Unit(s)
- HOA Fee: $341
- Property Class: Residential
- Stories: 1
- Unit Number: 21
- Status: Closed
- Building Name: Camelot Court 1
- Heating: Baseboard
- Parking Spots: 1
- Property Type: Condominium
- Total Rooms: 4
- Year Built: 1969
-
Additional Details
- Appliances: Range, Dishwasher, Disposal, Microwave, Refrigerator
- Construction: Brick
- Flooring: Tile, Hardwood
- SqFt Source: Public Record
- Year Built Details: Actual
- Zoning: Smf
- Basement: N
- Exterior Features: Balcony
- Pets Allowed: Yes
- Total Number of Units: 162
- Year Built Source: Public Records
-
Amenities
- Community Features: Pool, Walk/Jog Trails, University
-
Utilities
- Sewer: Public Sewer
- Water Source: Public
-
Fees / Taxes
- Assessed Value: $200,300
- HOA Fee Includes: Heat, Gas, Water, Sewer, Insurance, Maintenance Structure, Road Maintenance, Maintenance Grounds, Snow Removal
- Taxes: $2,299
- HOA Fee Frequency: Monthly
- Tax Year: 2025
Similar Listings
Sold
17 Photos
Sold
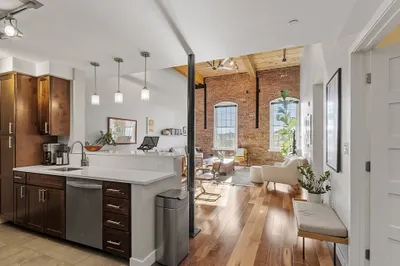
40 Photos
Sold
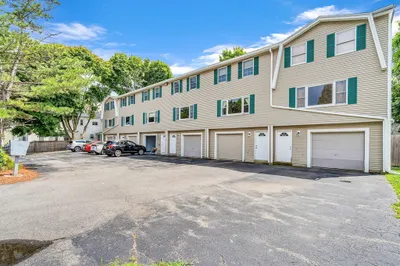
32 Photos
Sold
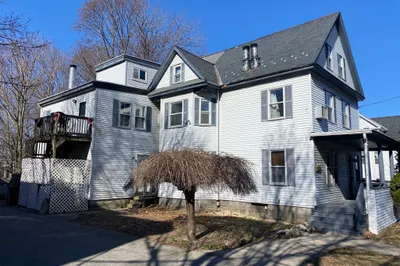
15 Photos
Content © 2026 MLS Property Information Network, Inc. The information in this listing was gathered from third party resources including the seller and public records.
Listing information provided courtesy of LAER Realty Partners.
MLS Property Information Network, Inc. and its subscribers disclaim any and all representations or warranties as to the accuracy of this information.
