
308 Webster Street
$1,199,000
4
Beds
2
Baths
1,689
Sqft
- Request Info
- Call
- Save
-
More
- Mortgage Calculator

Property Tools
$1,199,000
4
Beds
2
Baths
1,689
Living Area
-
Property Description
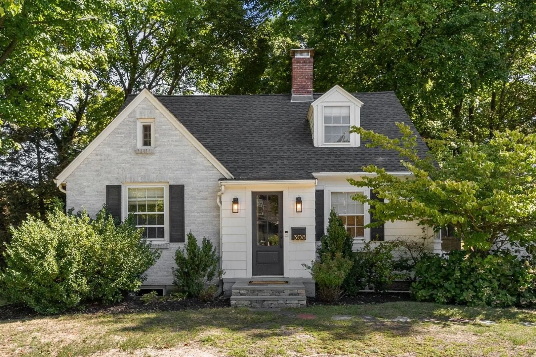
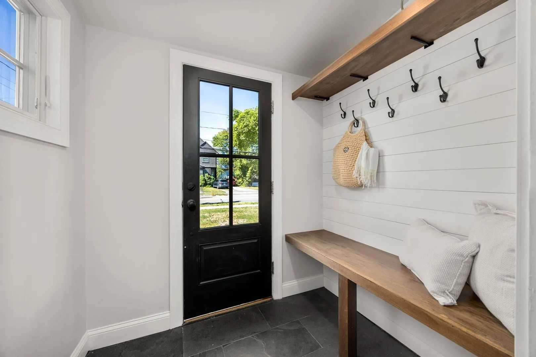
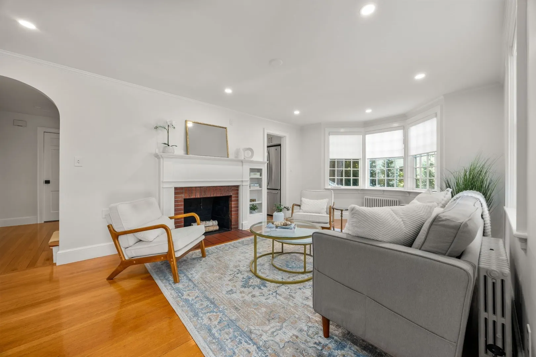
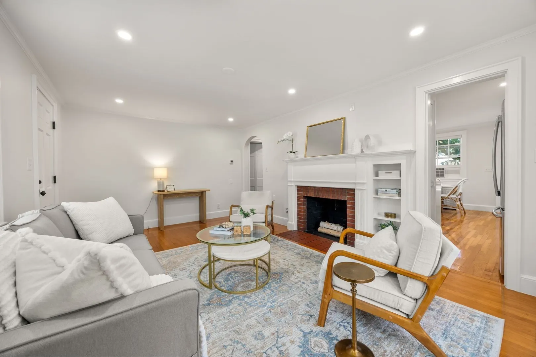
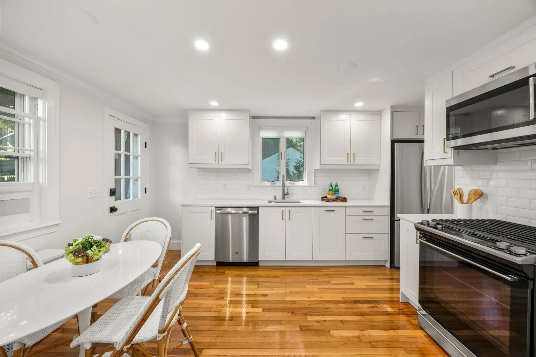
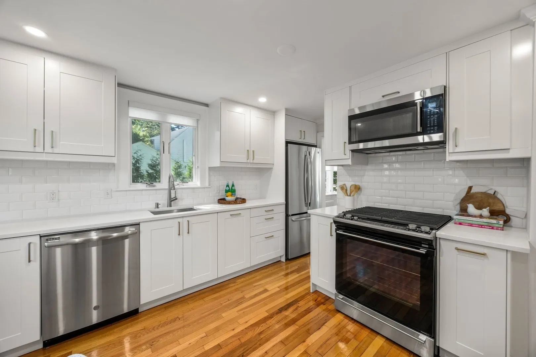
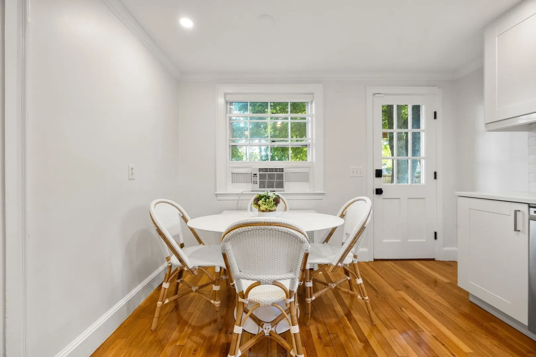
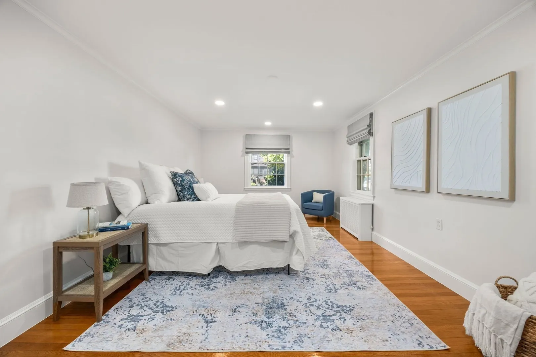
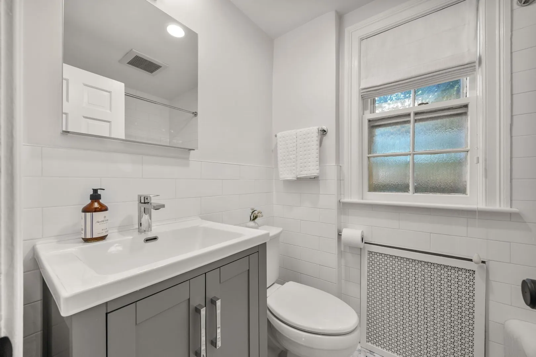
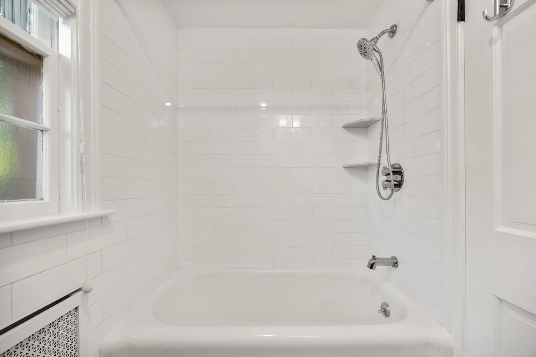
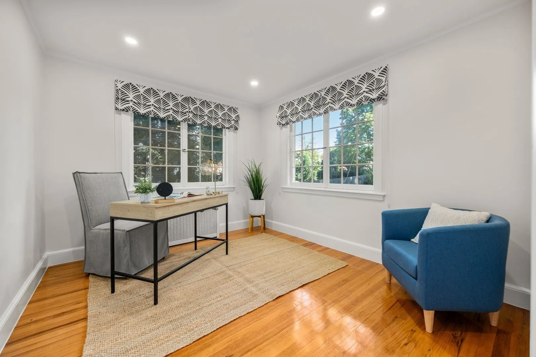
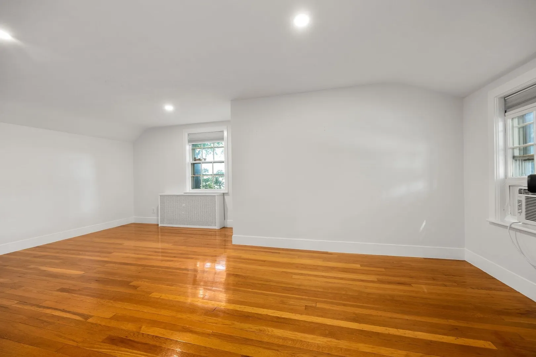
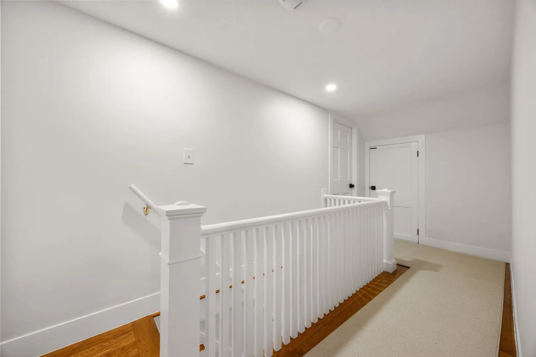
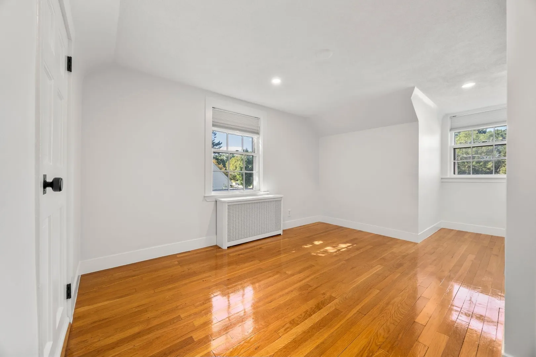
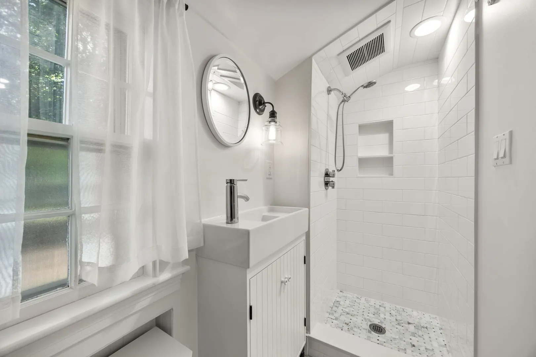
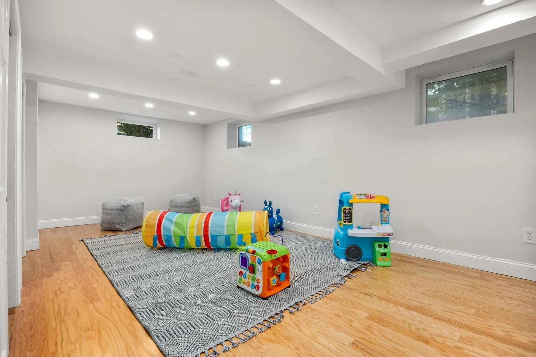
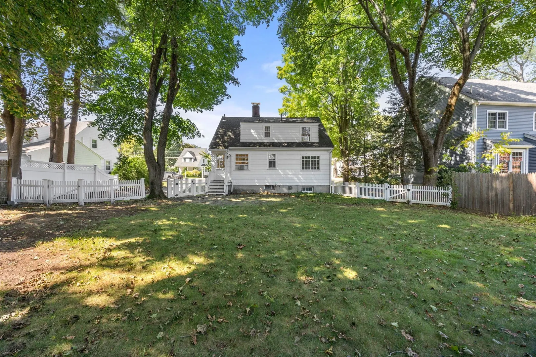
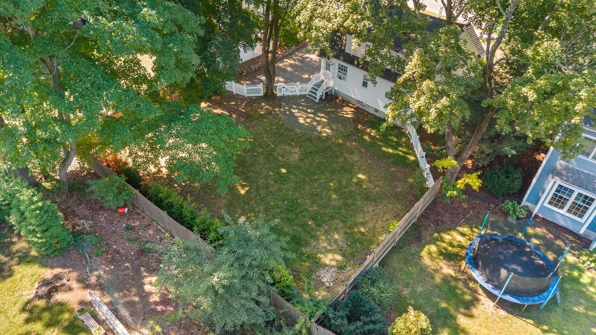
This charming and totally updated Cape offers a welcoming layout and a convenient location. An enclosed mudroom provides a practical entry, leading to a comfortable family room and timeless, bright eat-in kitchen with gas cooking. Two bedrooms and an updated full bath complete the first floor. Upstairs are two additional bedrooms and a second beautifully remodeled full bath. The partially finished lower level offers exceptional flex space for a playroom, exercise area or additional living space. Just outside the kitchen, a fully fenced, level backyard creates an inviting setting for outdoor dining, entertaining and everyday enjoyment. Less than a half mile from Needham Heights and the Train!
-
Highlights
- Cooling: Window Unit(s)
- Parking Spots: 5
- Property Type: Single Family Residence
- Total Rooms: 6
- Status: Active
- Heating: Hot Water, Steam
- Property Class: Residential
- Style: Cape
- Year Built: 1940
-
Additional Details
- Appliances: Gas Water Heater, Range, Dishwasher, Disposal, Microwave, Refrigerator
- Construction: Frame
- Exterior Features: Patio, Rain Gutters, Fenced Yard
- Flooring: Wood, Tile, Vinyl, Laminate
- Interior Features: Closet, Recessed Lighting, Play Room
- Road Frontage Type: Public
- SqFt Source: Public Record
- Year Built Source: Public Records
- Basement: Full, Partially Finished, Walk-Out Access, Sump Pump, Concrete
- Exclusions: Washer/Dryer Is Excluded. Window A/C's Are Included.
- Fireplaces: 1
- Foundation: Block
- Lot Features: Level
- Roof: Shingle
- Year Built Details: Approximate
- Zoning: Srb
-
Amenities
- Community Features: Public Transportation, Shopping, Pool, Tennis Court(s), Park, Walk/Jog Trails, Golf, Highway Access, House of Worship, Private School, Public School, T-Station
- Parking Features: Attached, Under, Paved Drive, Off Street
- Covered Parking Spaces: 1
-
Utilities
- Electric: 100 Amp Service
- Water Source: Public
- Sewer: Public Sewer
-
Fees / Taxes
- Assessed Value: $1,018,400
- Taxes: $11,029
- Tax Year: 2026
Similar Listings
Content © 2026 MLS Property Information Network, Inc. The information in this listing was gathered from third party resources including the seller and public records.
Listing information provided courtesy of Hawthorn Properties.
MLS Property Information Network, Inc. and its subscribers disclaim any and all representations or warranties as to the accuracy of this information.