
Sold!
$360,000
2
Beds
1/1
Bath
880
Living Area
-
Property Description
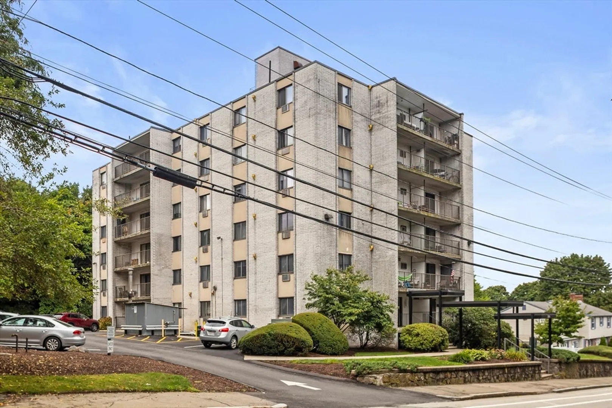
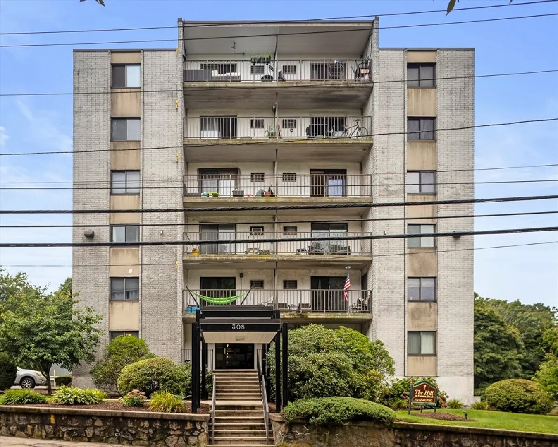
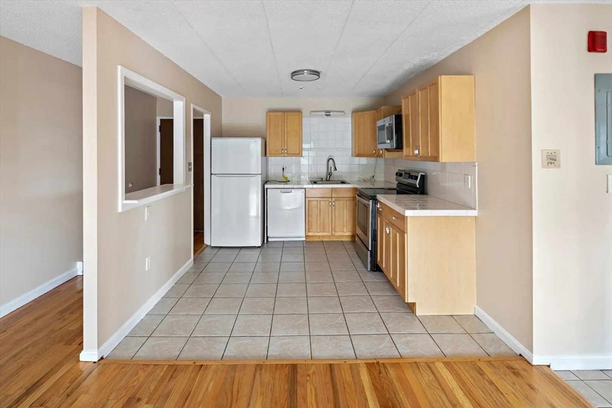
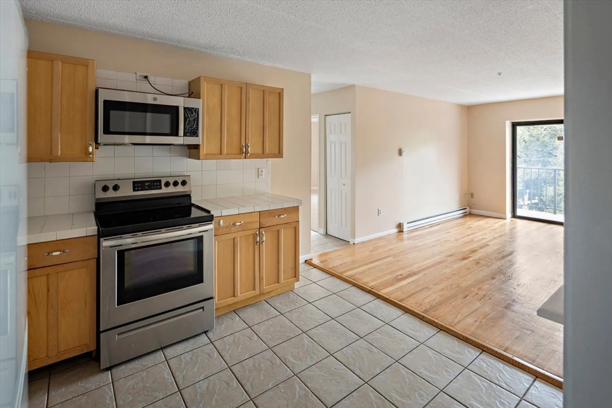
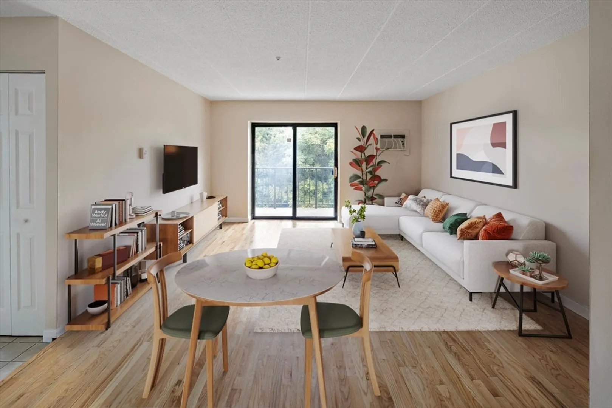
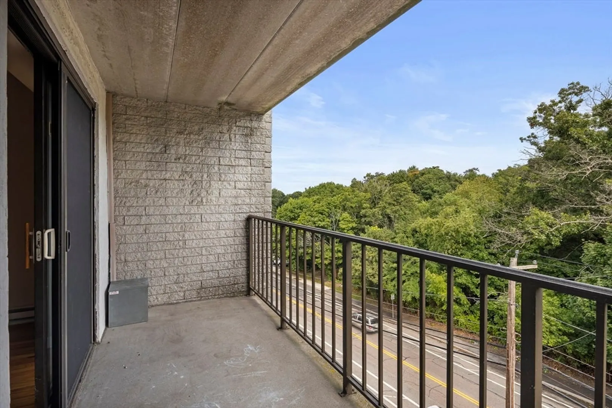
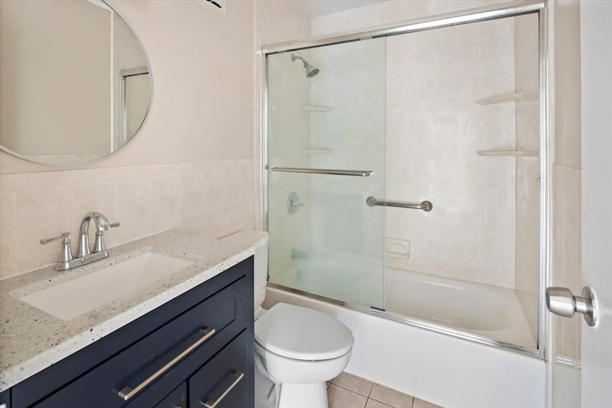
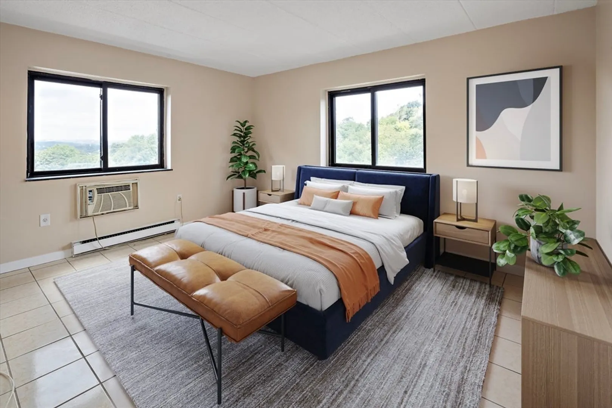
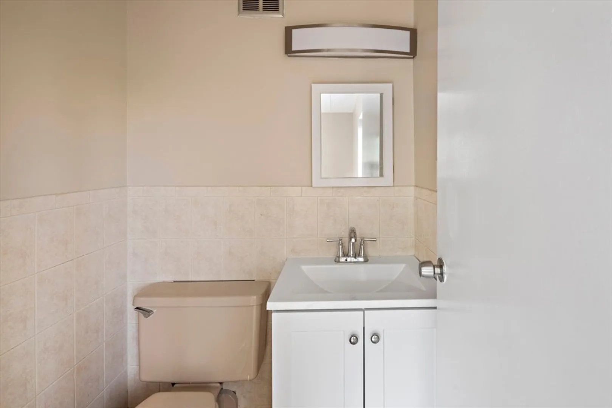
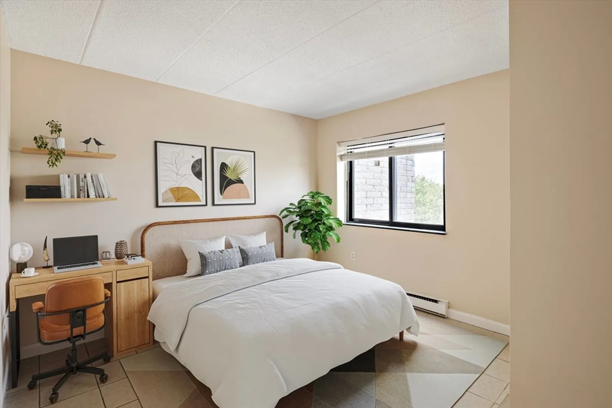
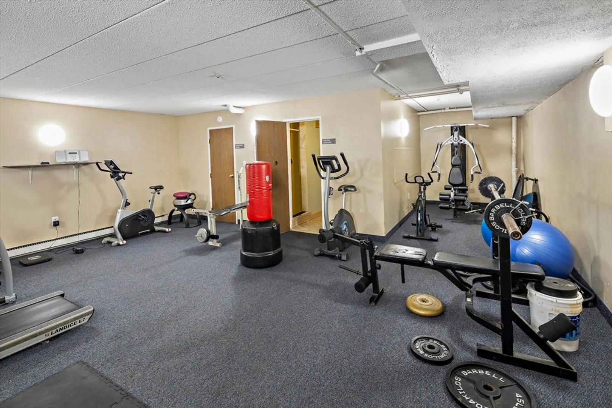
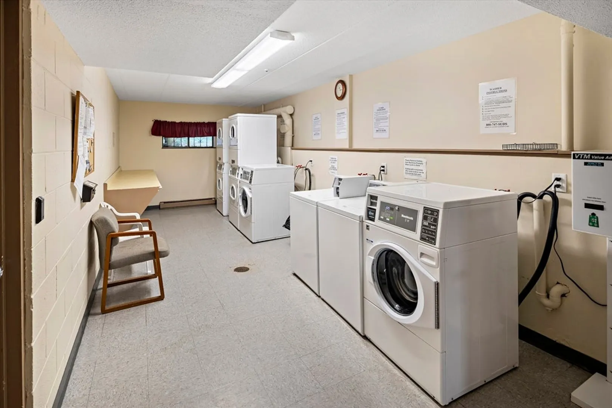
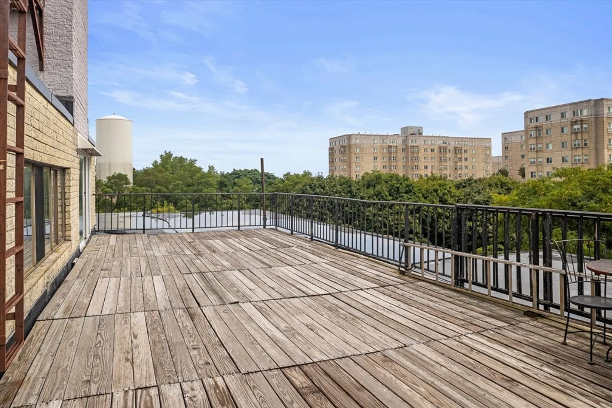
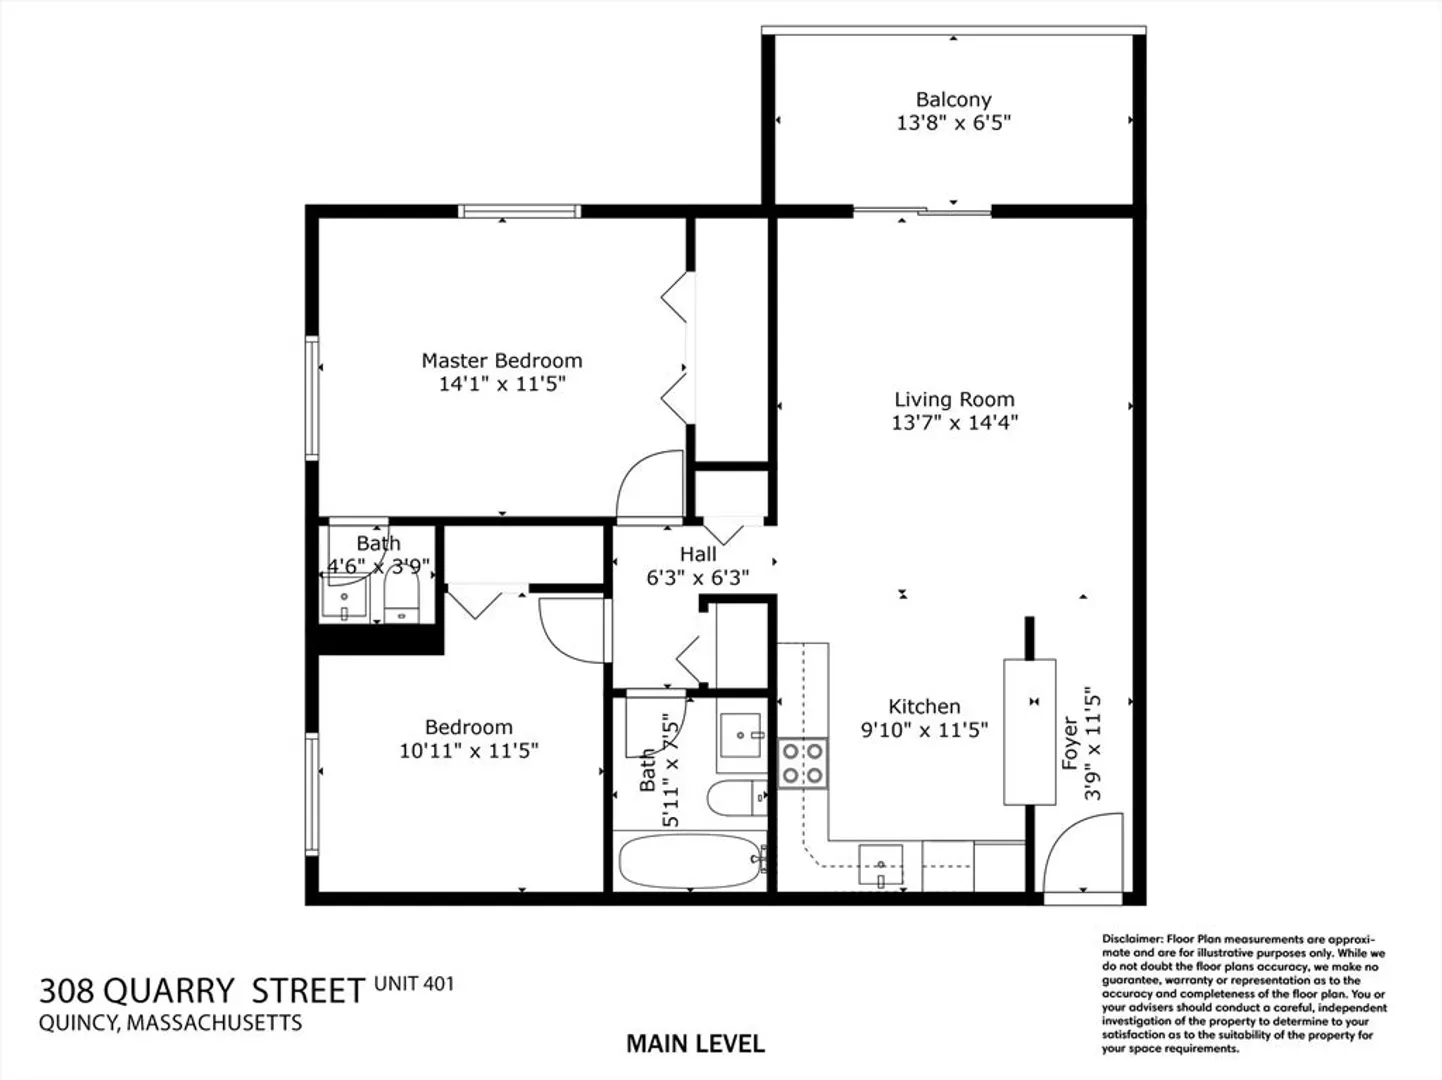
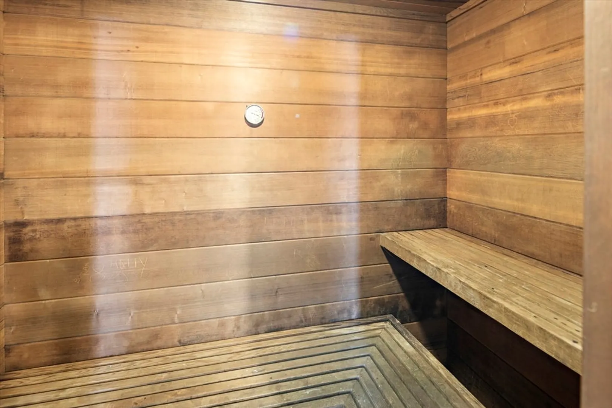
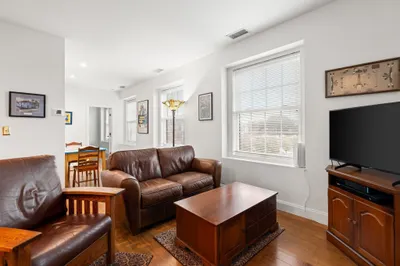
Welcome to The Hill at Furnace Brook!! This condo is offered 880 sqft with 2 bedrooms, 1.5 bathrooms, and a private balcony. The building updated its roof in 2019 and installed a new elevator for the residents in 2020. This freshly painted unit is move-in ready with a brand-new refrigerator and microwave. Condo amenities include a rooftop deck, fitness center, laundry, sauna, and a community backyard for grilling. There is also an additional assigned storage unit. Hot water is included!
-
Highlights
- Area: West Quincy
- Cooling: Wall Unit(s)
- HOA Fee: $380
- Property Class: Residential
- Stories: 1
- Unit Number: 401
- Status: Closed
- Building Name: The Hill At Furnace Brook
- Heating: Electric Baseboard
- Parking Spots: 2
- Property Type: Condominium
- Total Rooms: 4
- Year Built: 1974
-
Additional Details
- Appliances: Range, Dishwasher, Disposal, Microwave, Refrigerator
- Construction: Stone
- Flooring: Tile, Hardwood
- SqFt Source: Public Record
- Year Built Details: Actual
- Zoning: Resc
- Basement: N
- Exterior Features: Balcony
- Pets Allowed: Yes w/ Restrictions
- Total Number of Units: 39
- Year Built Source: Public Records
-
Amenities
- Community Features: Public Transportation, Shopping, Park, Stable(s), Medical Facility, Laundromat, Bike Path, Highway Access, Public School, T-Station
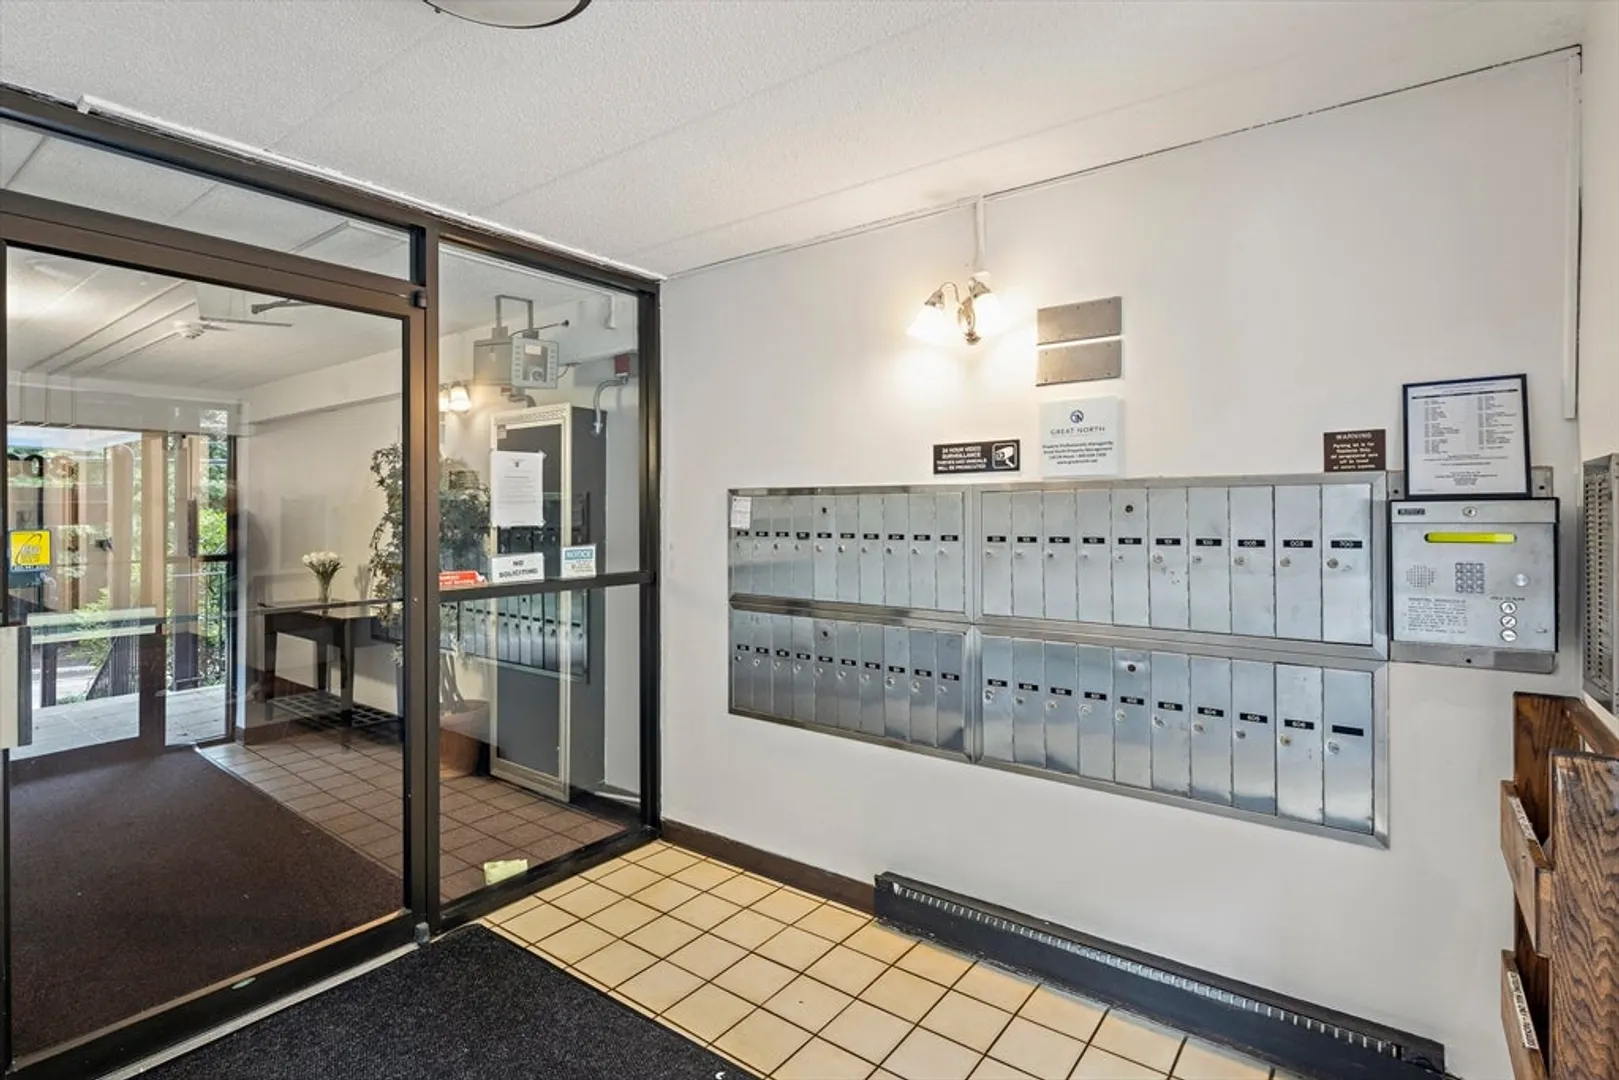
- Security Features: Intercom, TV Monitor
- Parking Features: Off Street, Assigned, Leased
-
Utilities
- Electric: 110 Volts, 220 Volts, Circuit Breakers, 100 Amp Service
- Water Source: Public
- Sewer: Public Sewer
-
Fees / Taxes
- Assessed Value: $268,500
- HOA Fee Includes: Water, Sewer, Insurance, Maintenance Structure, Road Maintenance, Maintenance Grounds, Snow Removal
- Taxes: $3,026
- HOA Fee Frequency: Monthly
- Tax Year: 2024
Similar Listings

Sold

16 Photos
Sold

14 Photos
Sold

12 Photos
Sold
20 Photos
Content © 2026 MLS Property Information Network, Inc. The information in this listing was gathered from third party resources including the seller and public records.
Listing information provided courtesy of Lewis & Joyce Real Estate.
MLS Property Information Network, Inc. and its subscribers disclaim any and all representations or warranties as to the accuracy of this information.
