
Sold!
$470,000
3
Beds
2/1
Baths
1,203
Living Area
-
Property Description
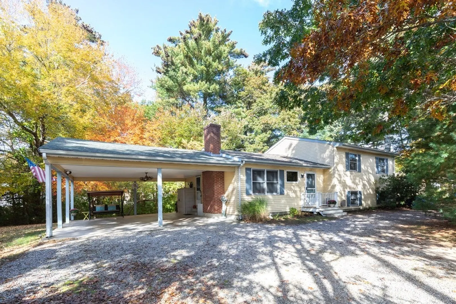
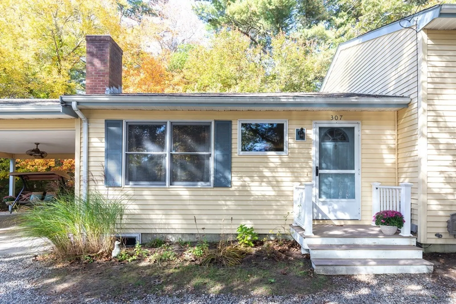
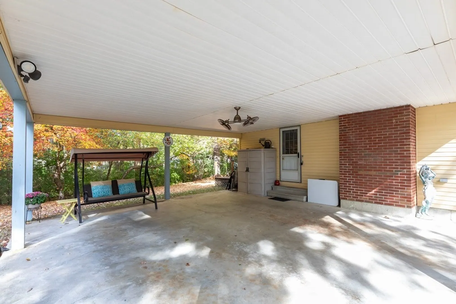
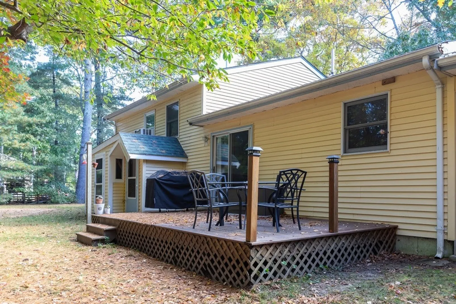
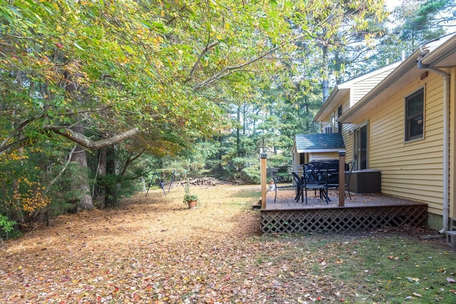
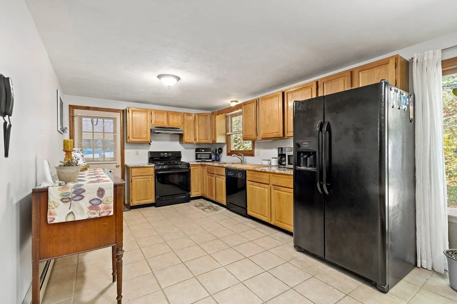
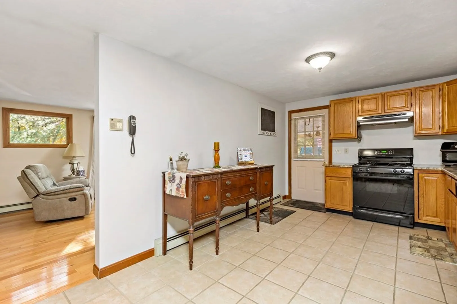
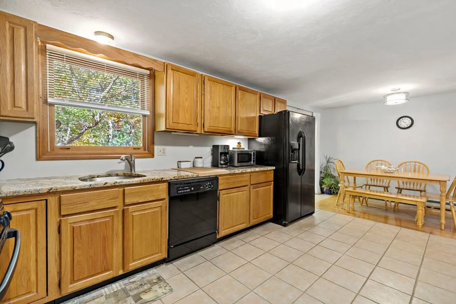
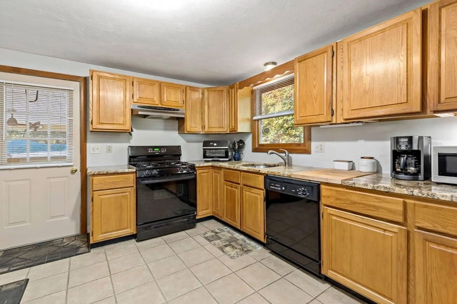
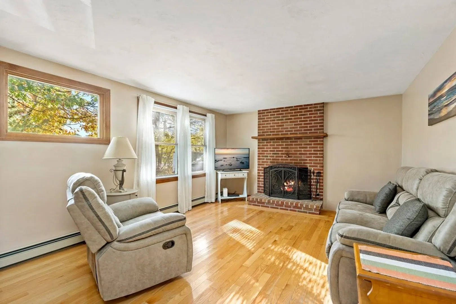
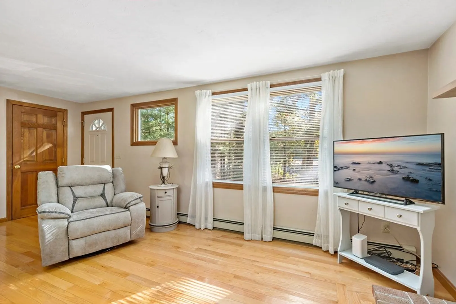
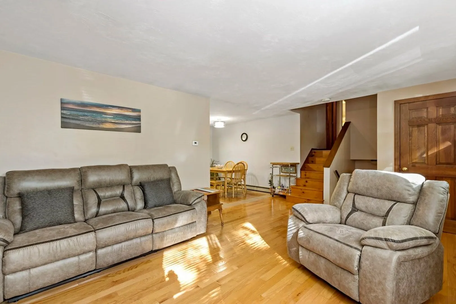
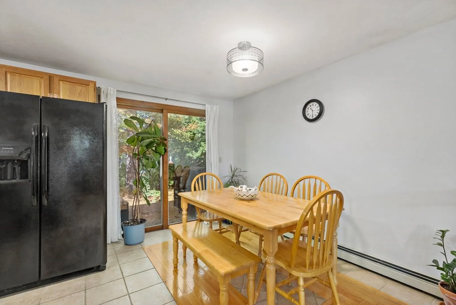
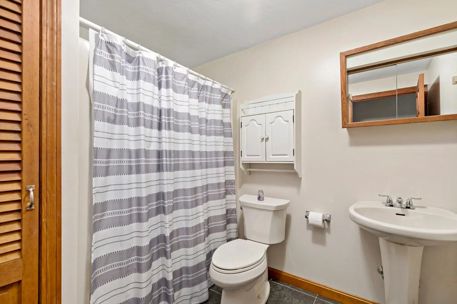
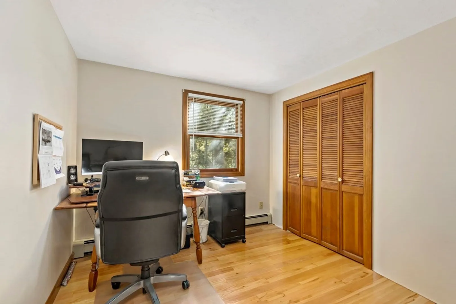
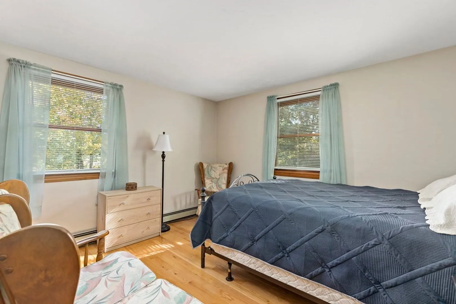
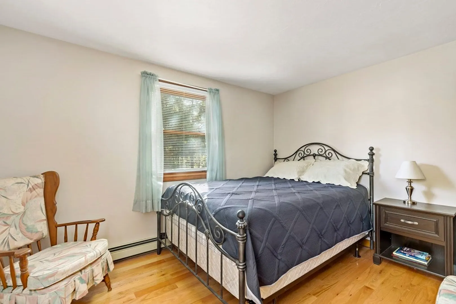
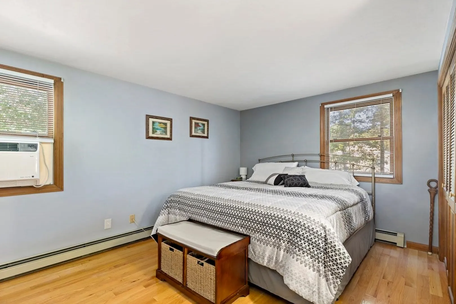
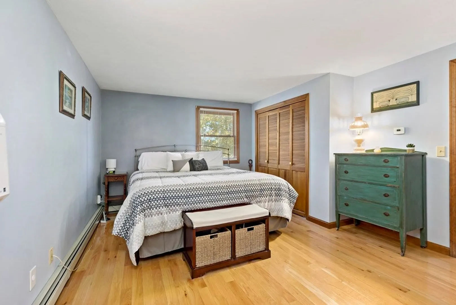
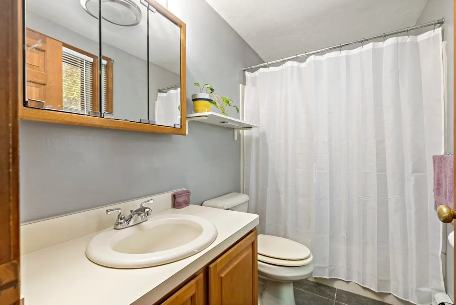
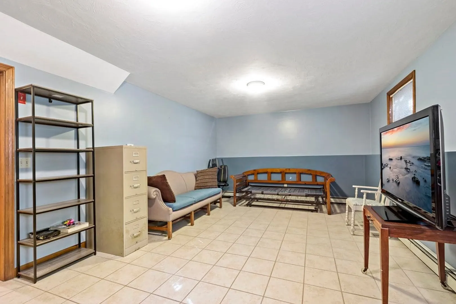
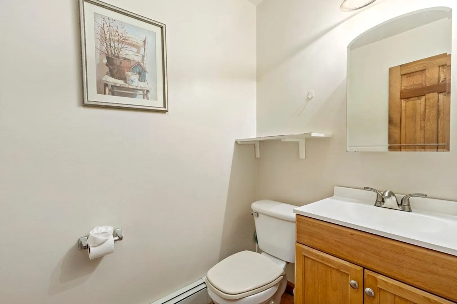
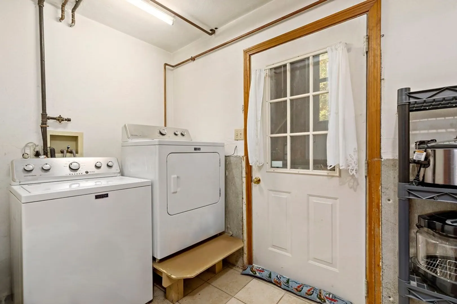
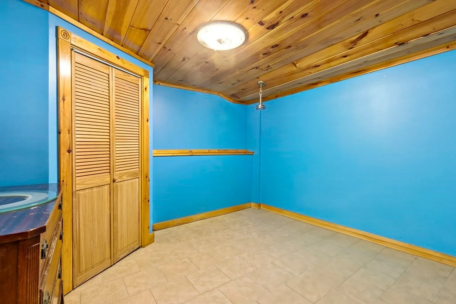
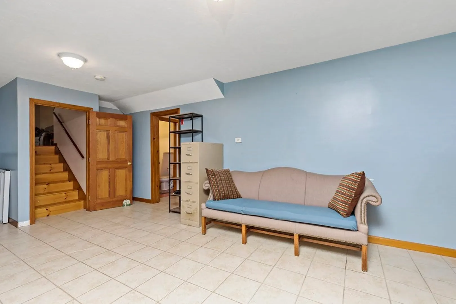
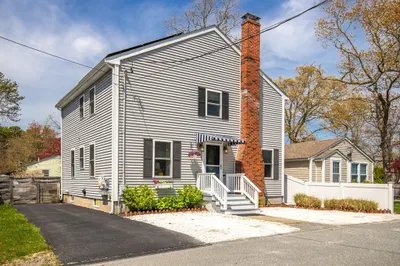
Space and privacy abound in this well maintained raised ranch. The first floor has hardwoods throughout, except the kitchen, which has tile as well as granite countertops. The upper level has 3 generously sixed bedrooms, including a primary suite and an additional shared bathroom. The lower level consists of a family room as well as an office space and a half bath. Lots of storage throughout. Updates include new roof, boiler less than 10 years old, water heater 6 years old. A 2 car carport and great outdoor space make this a great home for entertaining.
-
Highlights
- Acres: 1
- Parking Spots: 2
- Property Type: Single Family Residence
- Total Rooms: 6
- Status: Closed
- Heating: Baseboard, Natural Gas
- Property Class: Residential
- Style: Raised Ranch
- Year Built: 1990
-
Additional Details
- Appliances: Gas Water Heater
- Fireplaces: 1
- Foundation: Slab
- Roof: Shingle
- Year Built Source: Public Records
- Basement: Full, Partially Finished
- Flooring: Wood, Tile
- Lot Features: Wooded
- Year Built Details: Actual
- Zoning: Residentia
-
Amenities
- Community Features: Public Transportation, Shopping, Park, Golf, Medical Facility, Bike Path, Highway Access, House of Worship, Marina, Public School
- Waterfront Features: Beach Front, 1 to 2 Mile To Beach
- Parking Features: Carport
-
Utilities
- Electric: 200+ Amp Service
- Water Source: Public
- Sewer: Private Sewer
-
Fees / Taxes
- Assessed Value: $352,800
- Compensation Based On: Net Sale Price
- Taxes: $4,244
- Buyer Agent Compensation: 2.5%
- Tax Year: 2023
Similar Listings
Sold
42 Photos
Sold
37 Photos
Sold
35 Photos
Sold
29 Photos
Content © 2026 MLS Property Information Network, Inc. The information in this listing was gathered from third party resources including the seller and public records.
Listing information provided courtesy of Keller Williams Realty Leading Edge.
MLS Property Information Network, Inc. and its subscribers disclaim any and all representations or warranties as to the accuracy of this information.
