
Sold!
$425,000
2
Beds
2
Baths
1,736
Living Area
-
Property Description
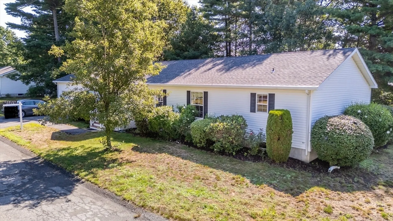
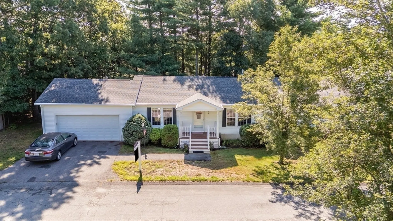
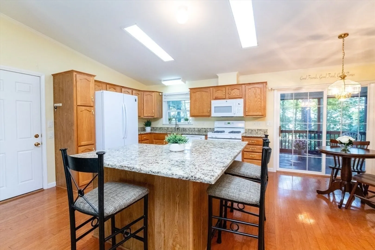
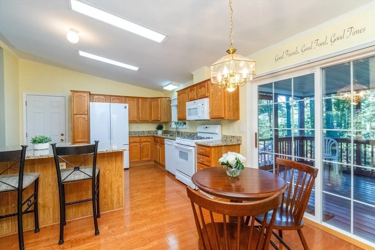
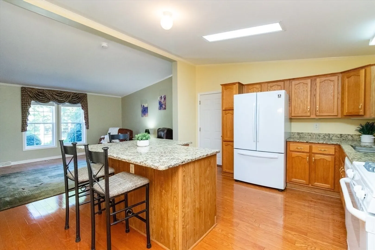
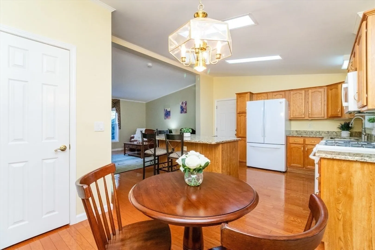
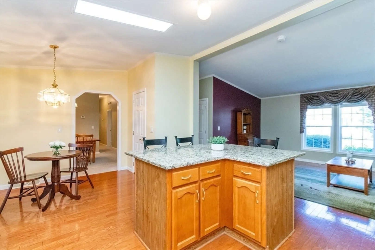
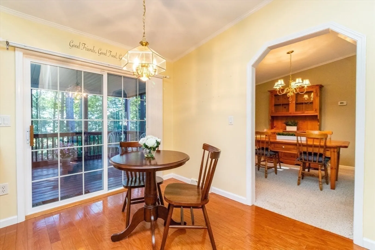
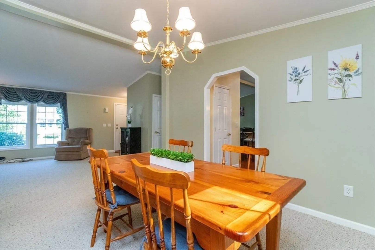
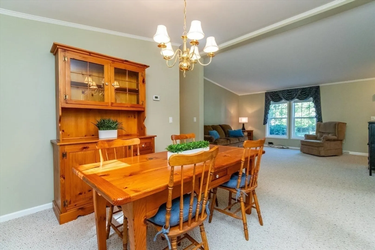
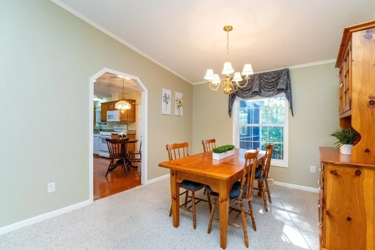
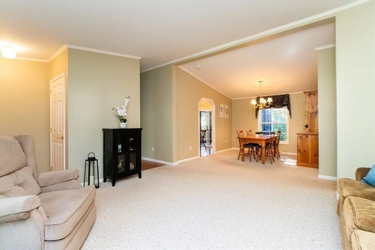
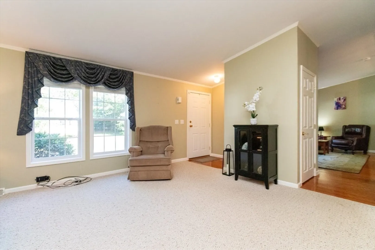
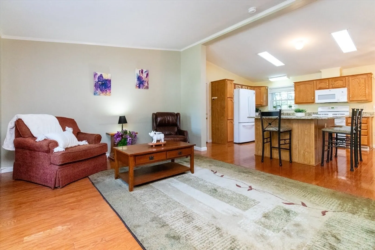
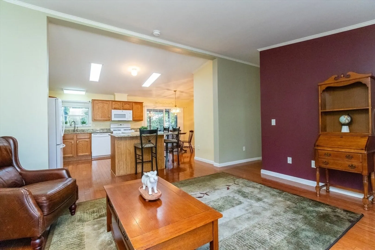
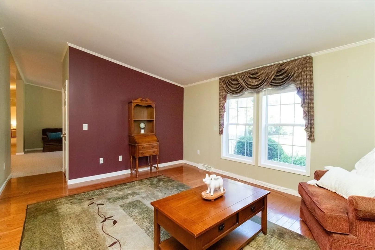
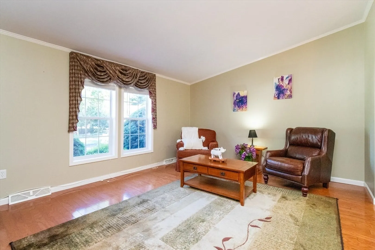
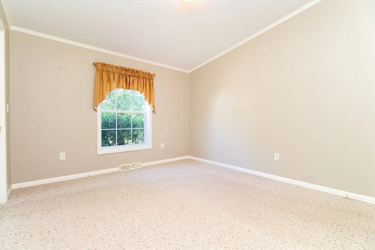
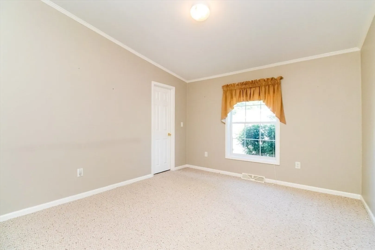
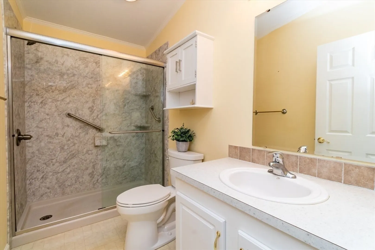
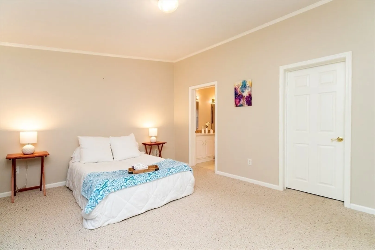
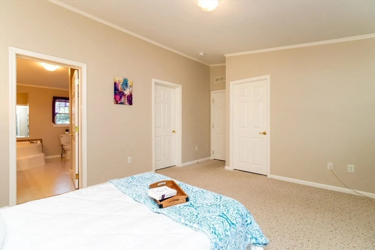
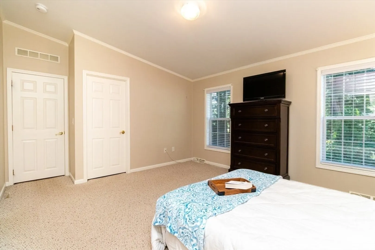
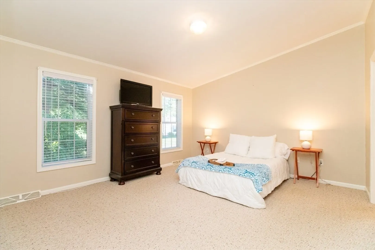
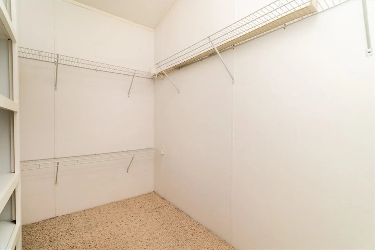
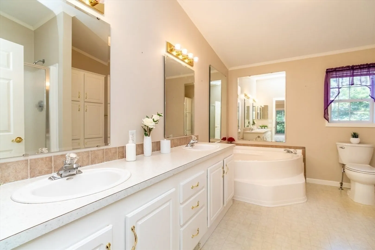
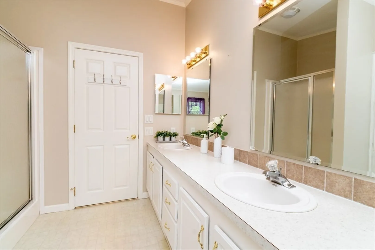
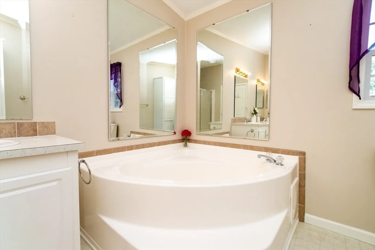
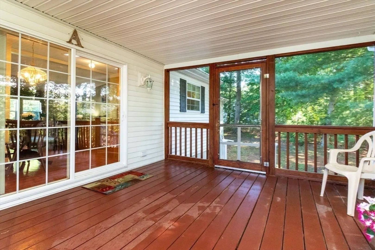
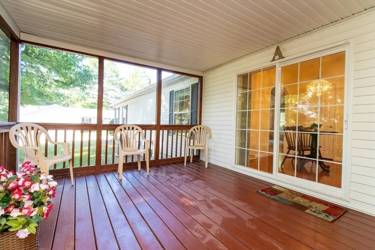
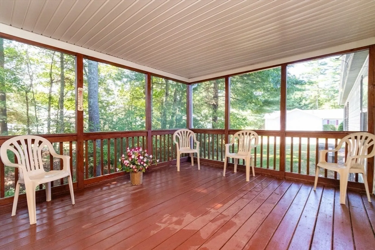
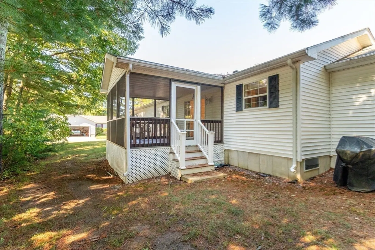
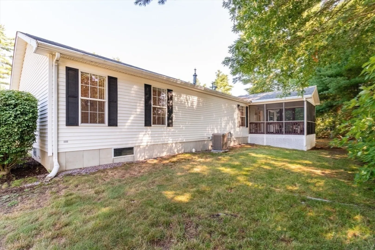
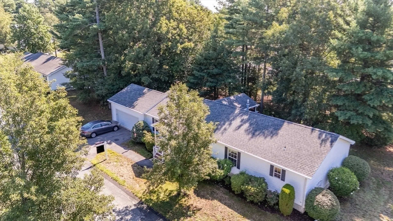
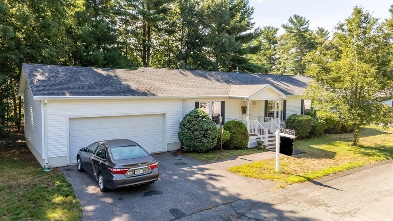
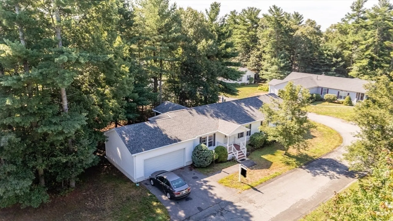
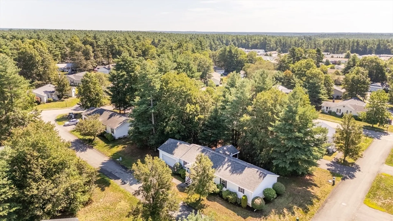
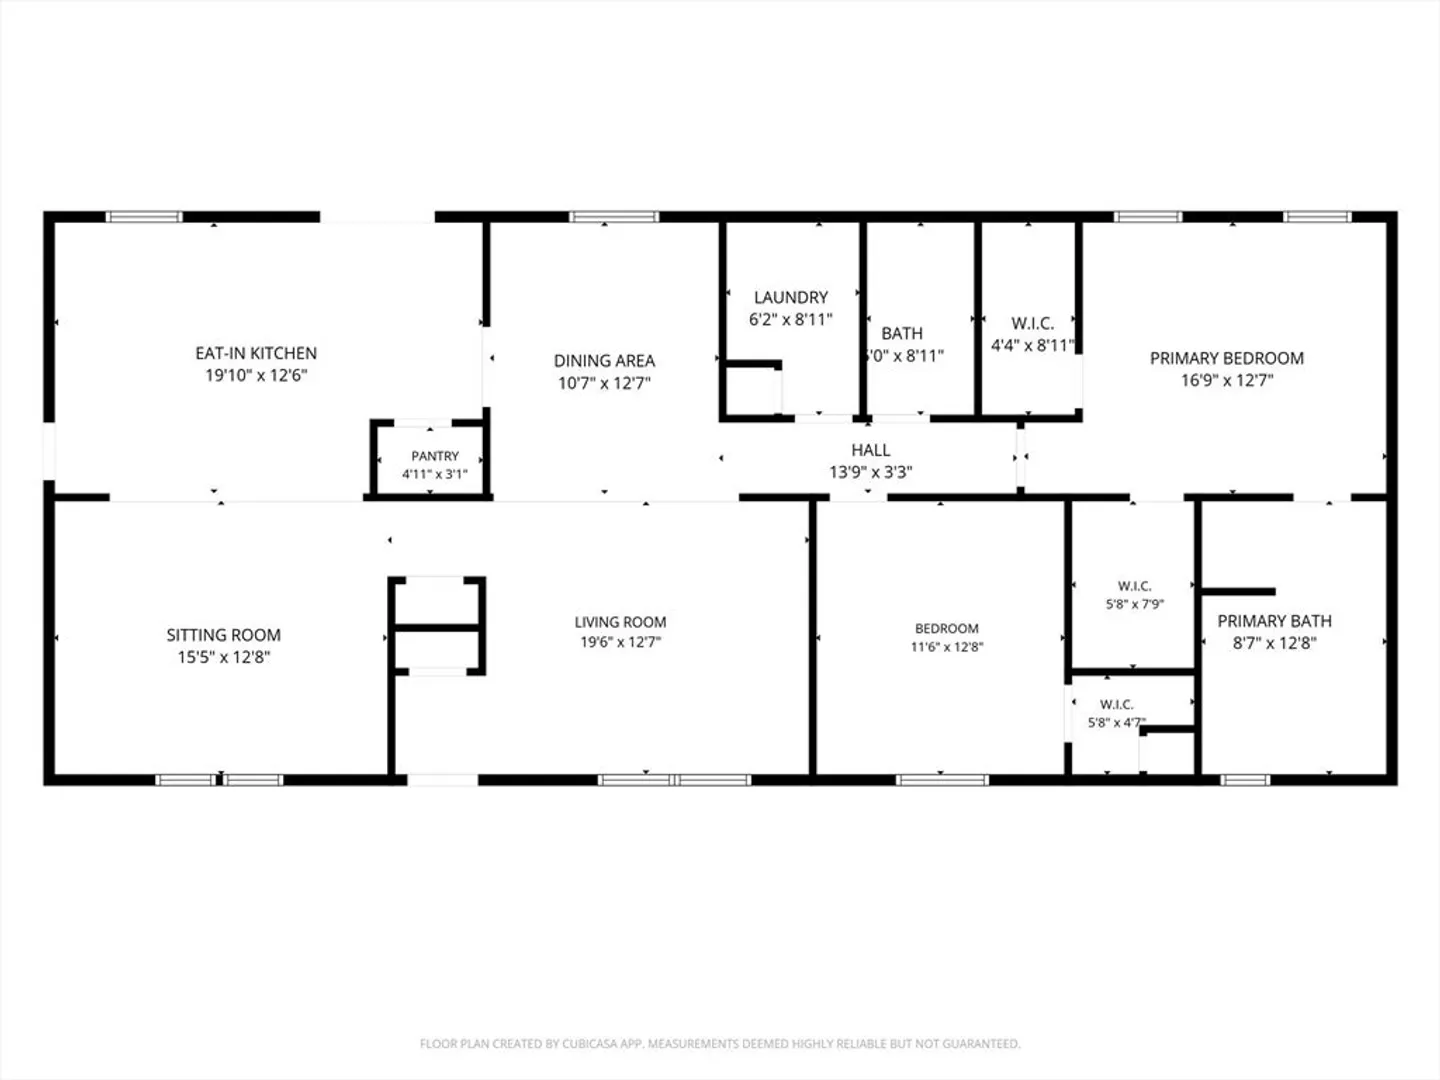
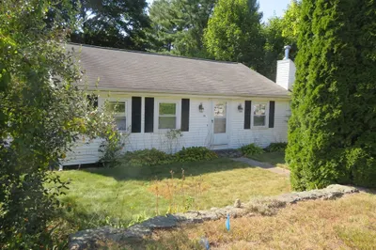
Relax in style and comfort at Oak Point. Tucked away on Green Street and complemented by mature landscaping, this desirable Lincoln-style ranch offers high ceilings throughout, 6 spacious rooms, 2 bedrooms, 2 full baths, an attached two-car garage, and a screened-in back porch. Designed for both entertaining and everyday living, this home features over 1,700 square feet of open-concept living space. The kitchen offers a morning room, pantry, and slider to the screened-in porch, while opening seamlessly to the family room. The spacious primary suite is a private retreat featuring two walk-in closets and a luxurious en suite bath complete with a corner soaking tub, separate shower, and double-sink vanity. A generously sized guest bedroom and second full bath provide comfort for visitors. Enjoy all that this premier South Shore 55+ community has to offer, including an indoor and outdoor pool, fitness center, tennis courts, billiards, a vibrant clubhouse, and an array of social activities. Don't let this one get away.
-
Highlights
- Cooling: Central Air
- HOA Fee: $976
- Property Class: Residential
- Style: Ranch
- Year Built: 2003
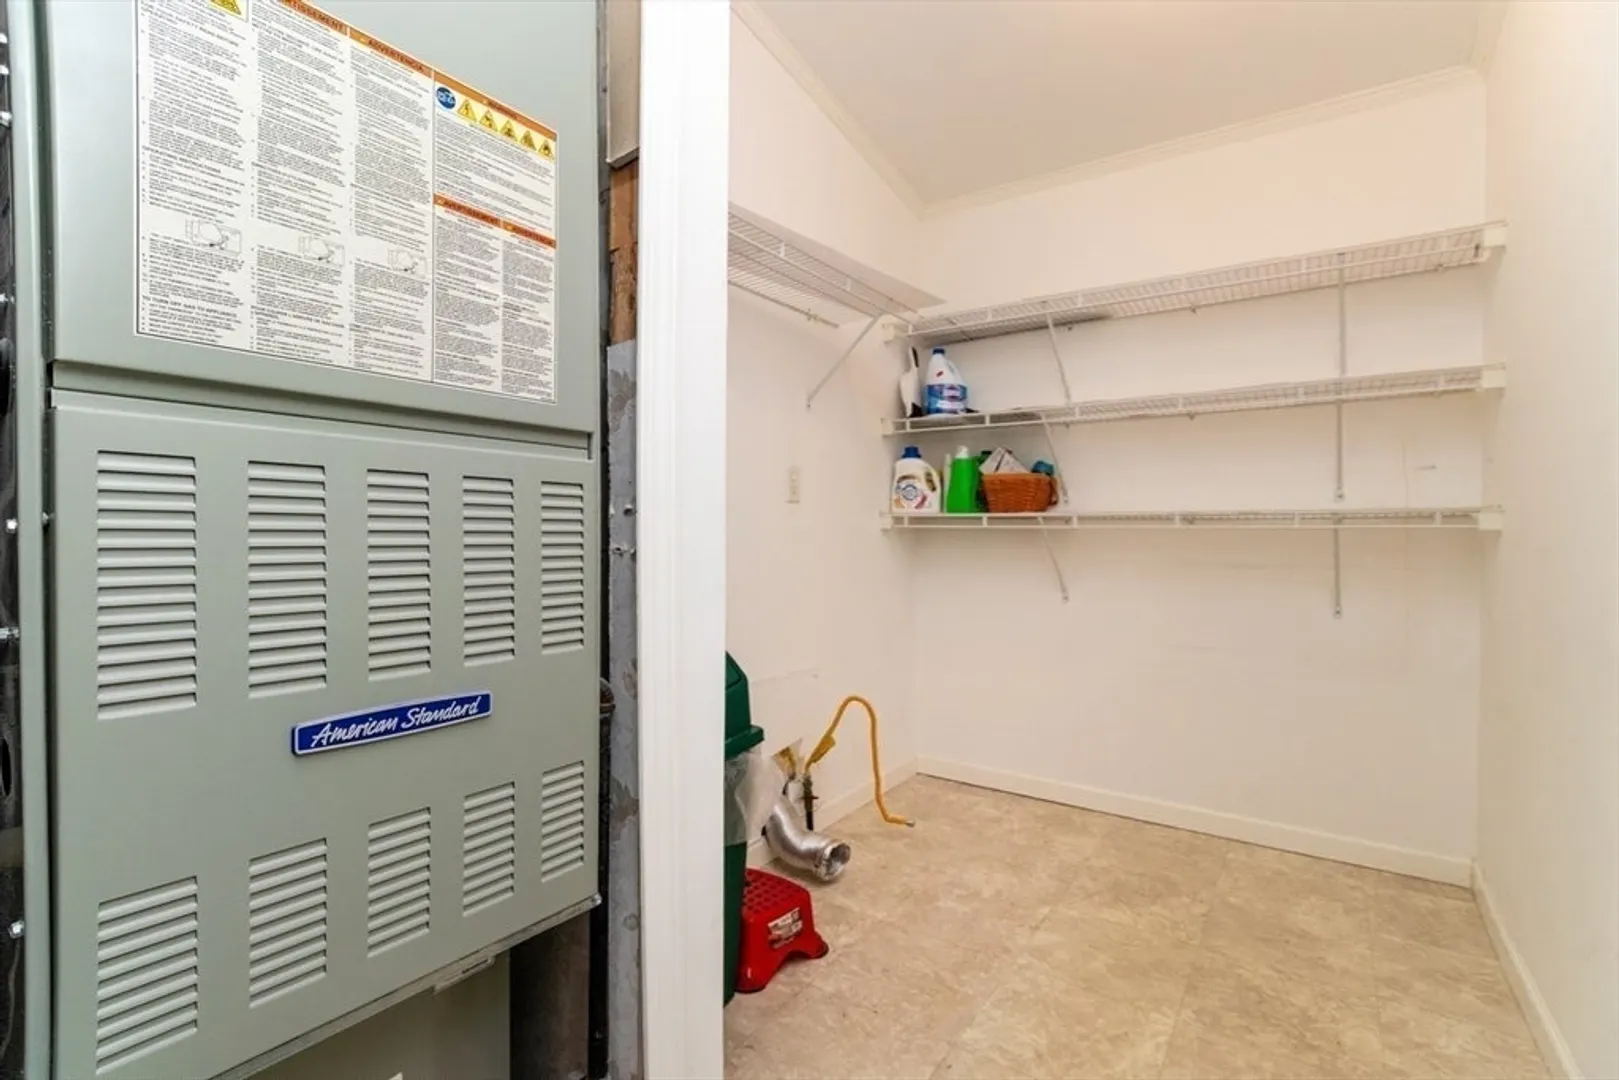
- Heating: Forced Air
- Parking Spots: 4
- Property Type: Single Family Residence
- Total Rooms: 6
- Status: Closed
-
Additional Details
- Exterior Features: Porch - Screened
- Road Frontage Type: Private Road
- Year Built Details: Actual
- Foundation: Concrete Perimeter
- SqFt Source: Public Record
- Year Built Source: Public Records
-
Amenities
- Community Features: Shopping, Pool, Golf, Medical Facility, Highway Access, House of Worship, Public School, T-Station, University
- Parking Features: Attached, Paved Drive, Off Street, Paved
- Covered Parking Spaces: 2
-
Utilities
- Sewer: Private Sewer
- Water Source: Public
-
Fees / Taxes
- HOA: Yes
- Tax Year: 2026
- HOA Fee Frequency: Monthly
Similar Listings

Sold
39 Photos
Sold
36 Photos
Sold
39 Photos
Sold
35 Photos
Content © 2026 MLS Property Information Network, Inc. The information in this listing was gathered from third party resources including the seller and public records.
Listing information provided courtesy of Non Member Office.
MLS Property Information Network, Inc. and its subscribers disclaim any and all representations or warranties as to the accuracy of this information.
