
Sold!
$1,730,000
5
Beds
5
Baths
3,500
Living Area
-
Property Description
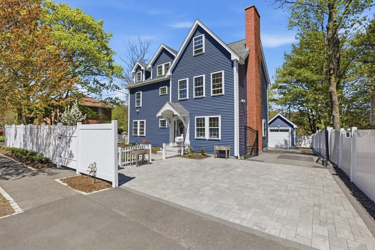
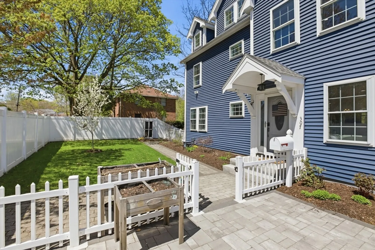
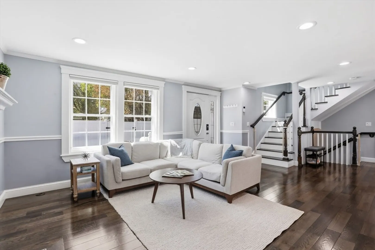
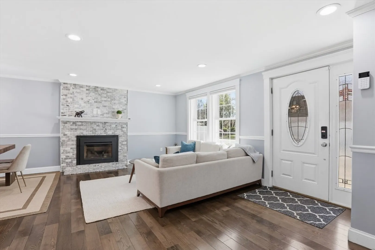
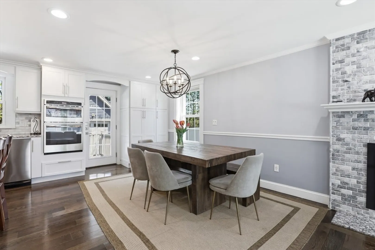
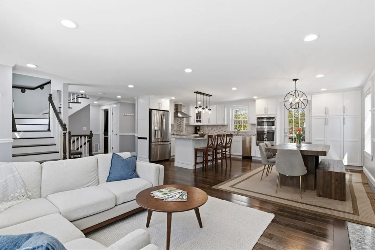
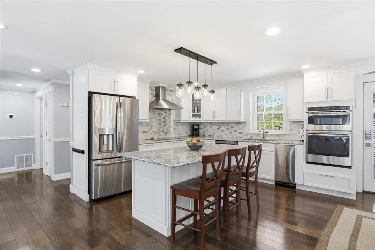
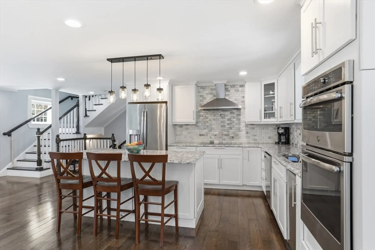
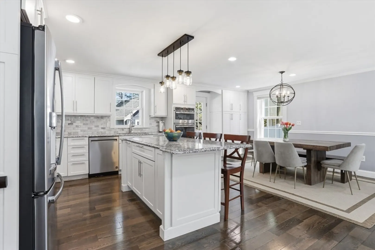
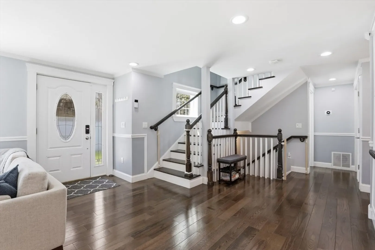
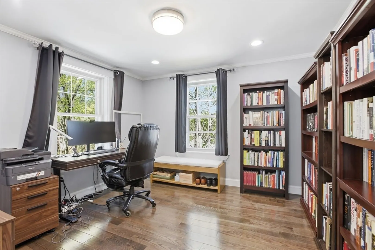
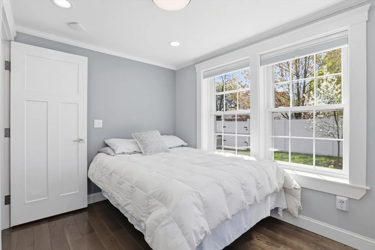
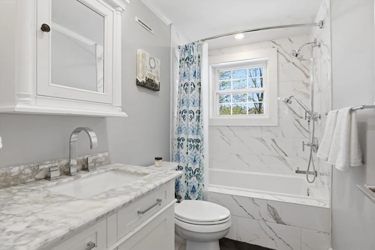
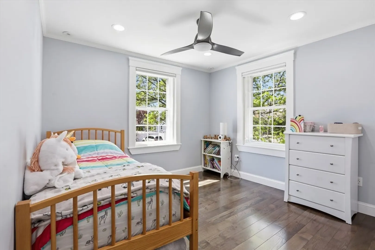
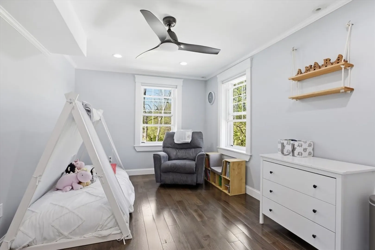
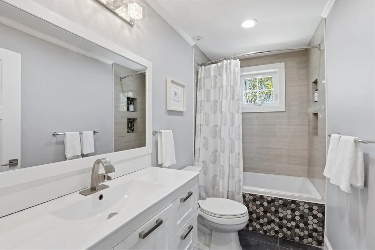
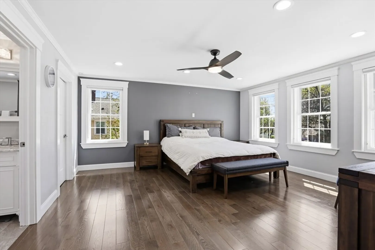
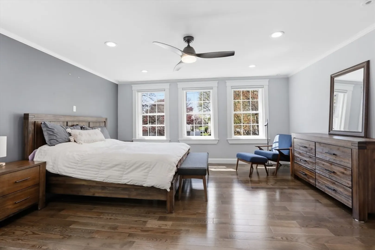
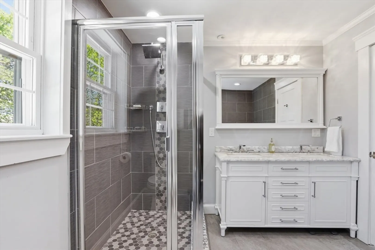
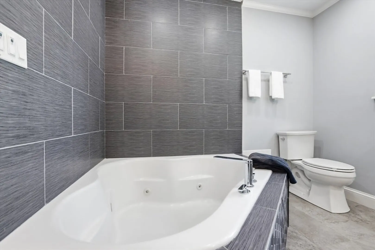
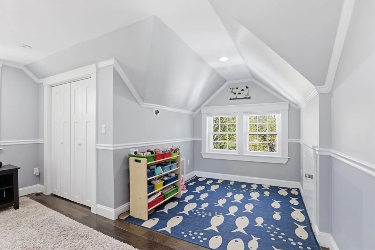
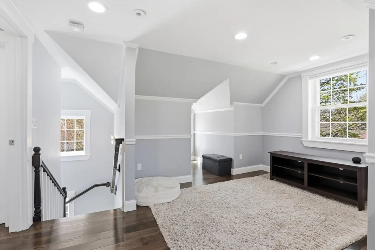
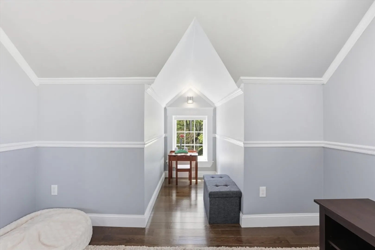
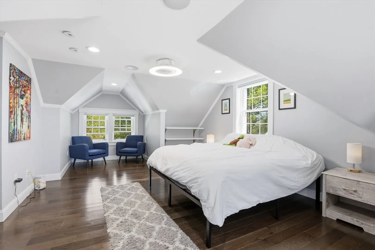
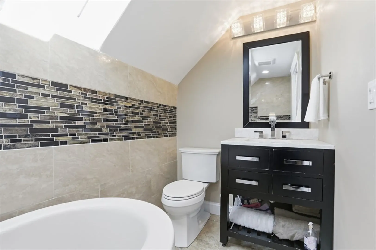
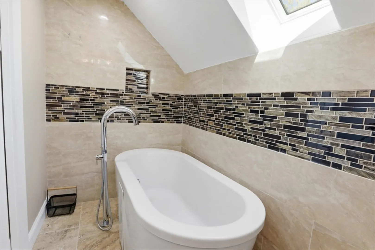
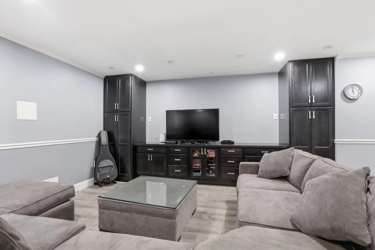
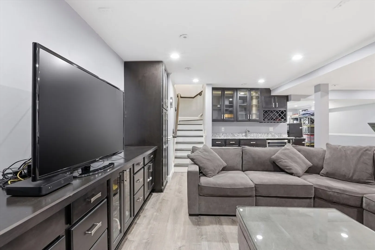
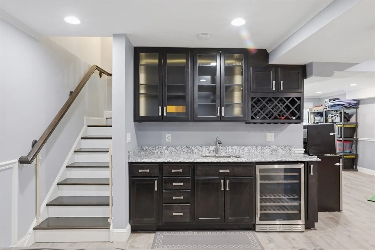
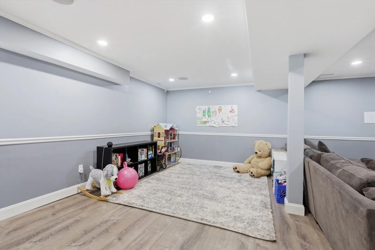
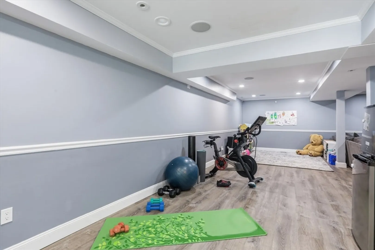
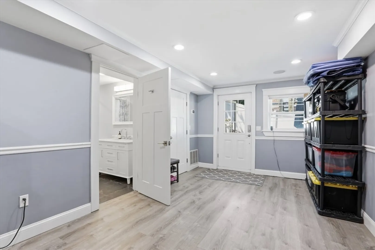
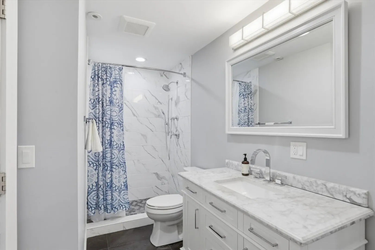
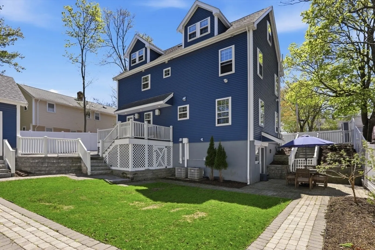
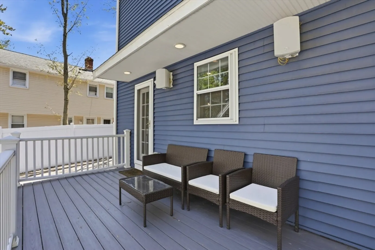
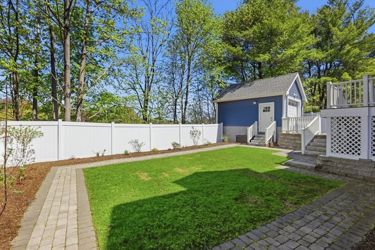
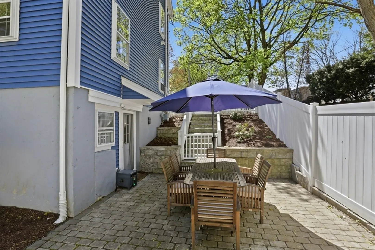
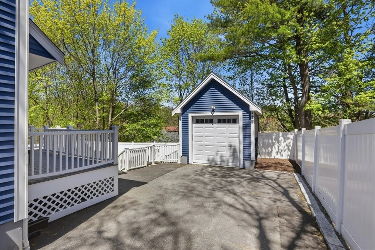
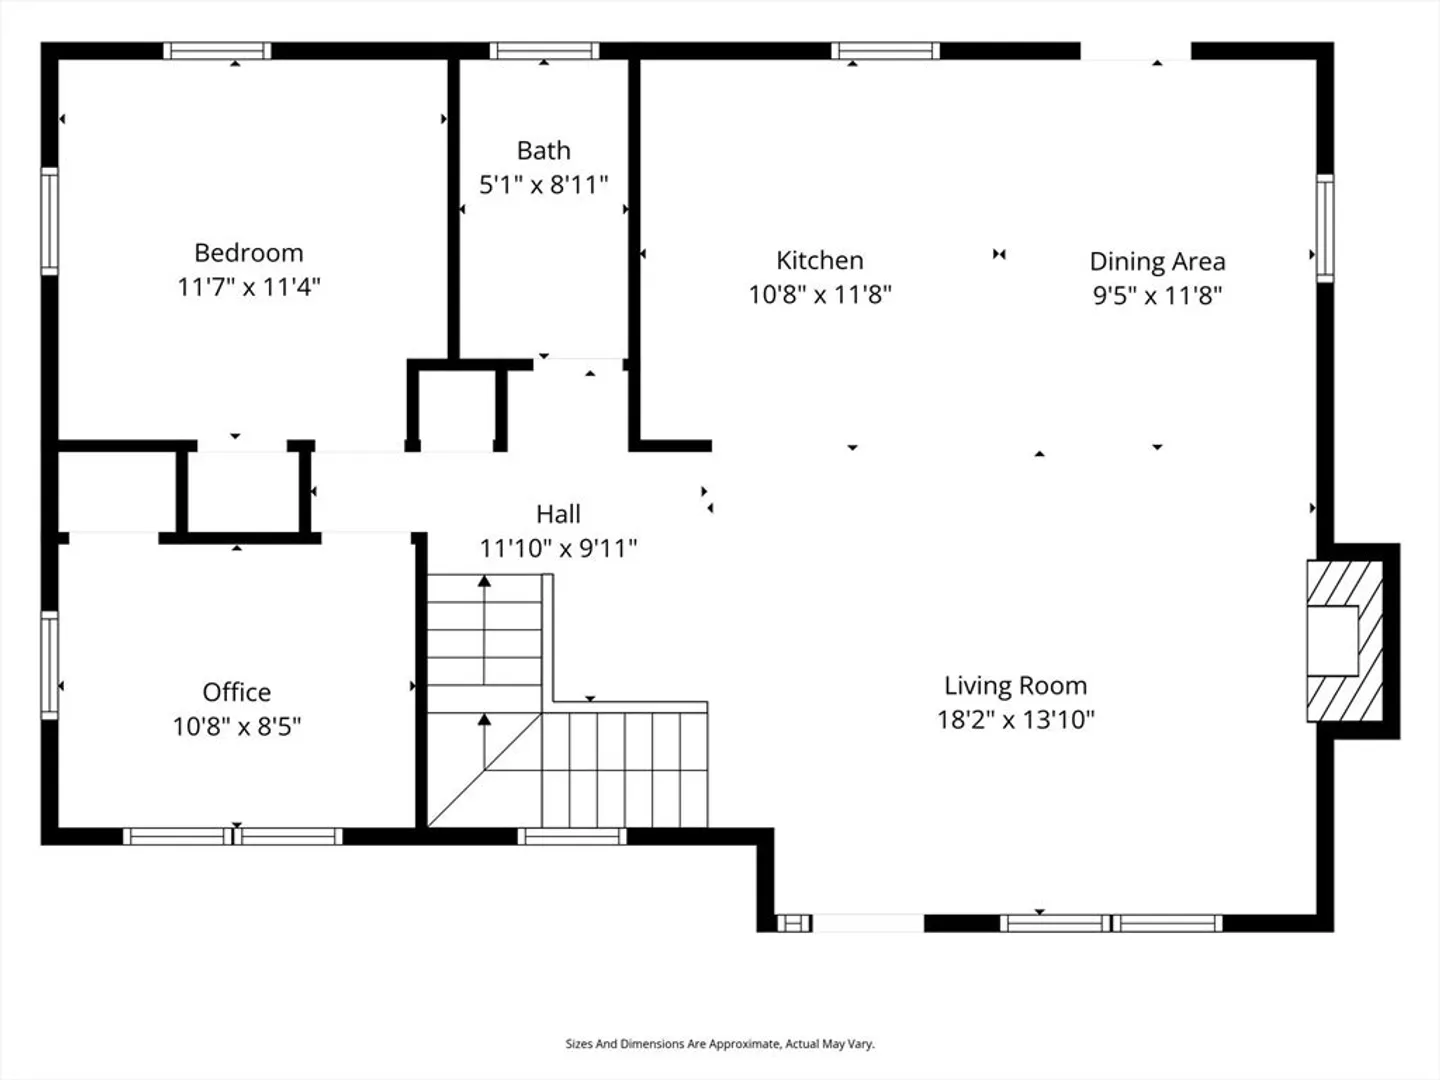
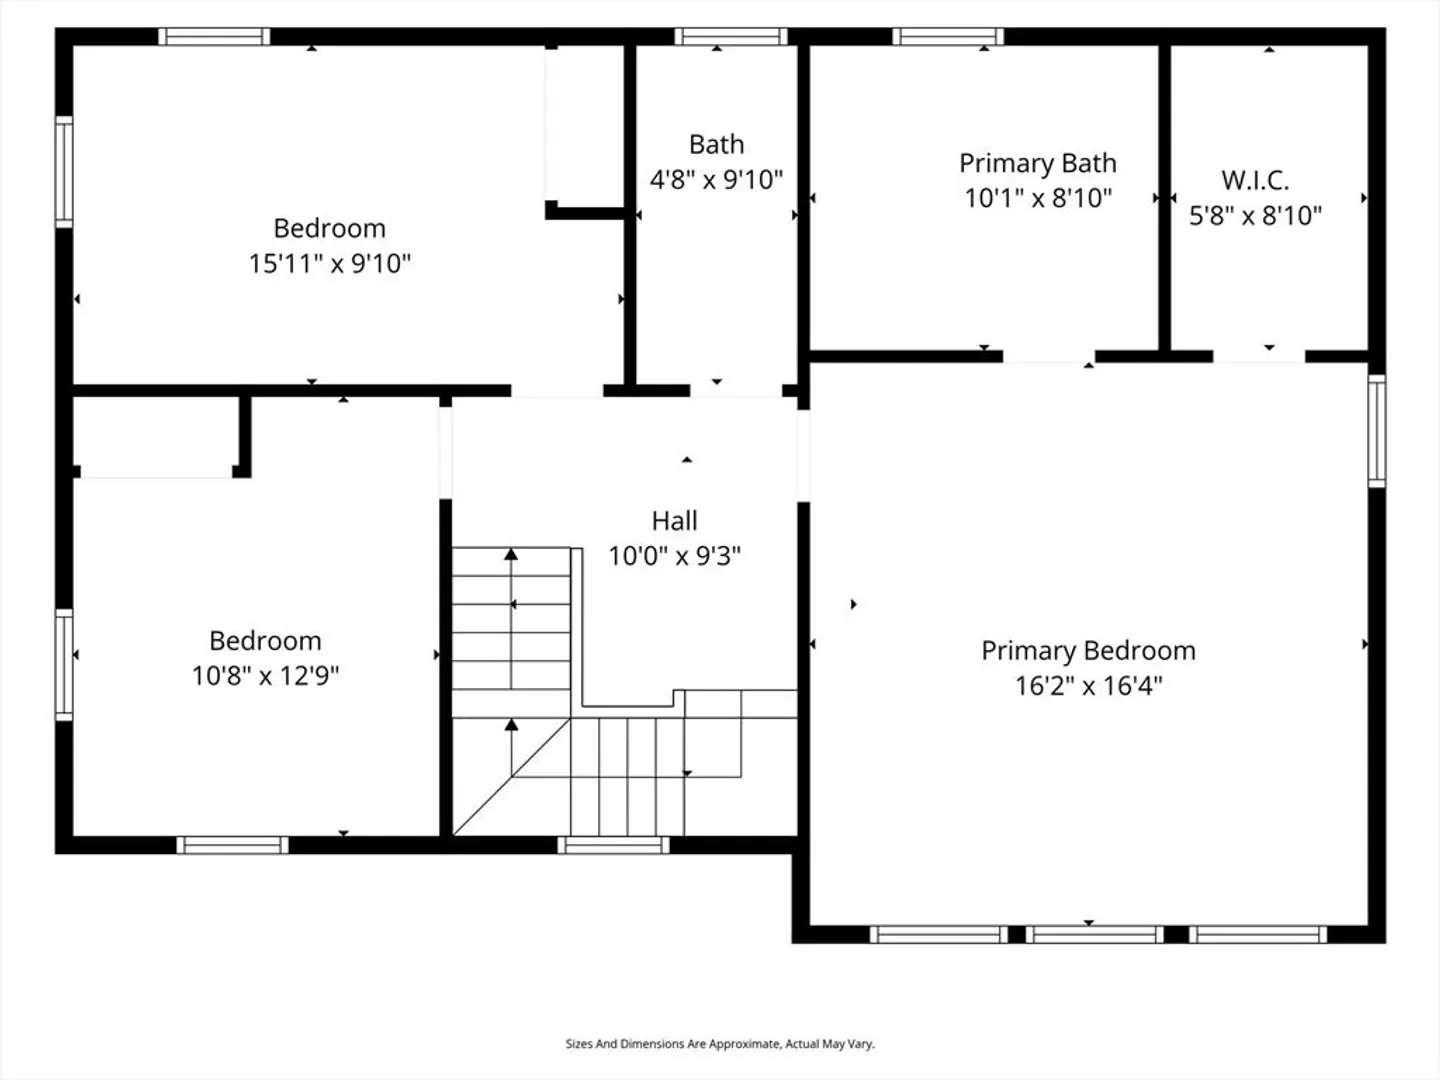
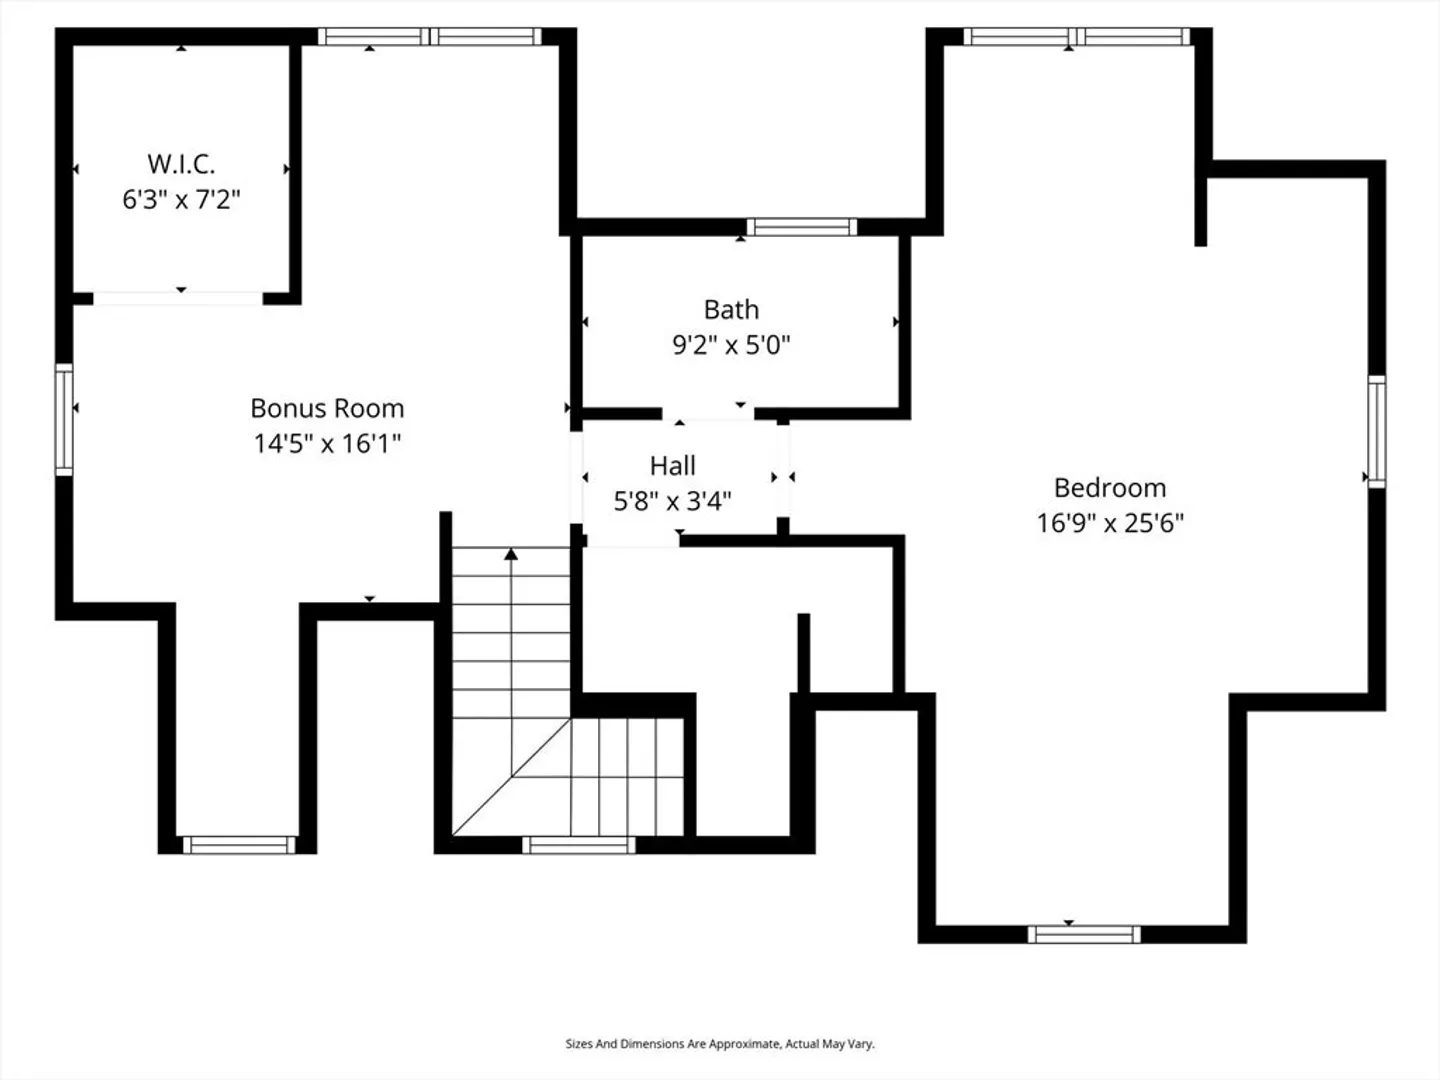
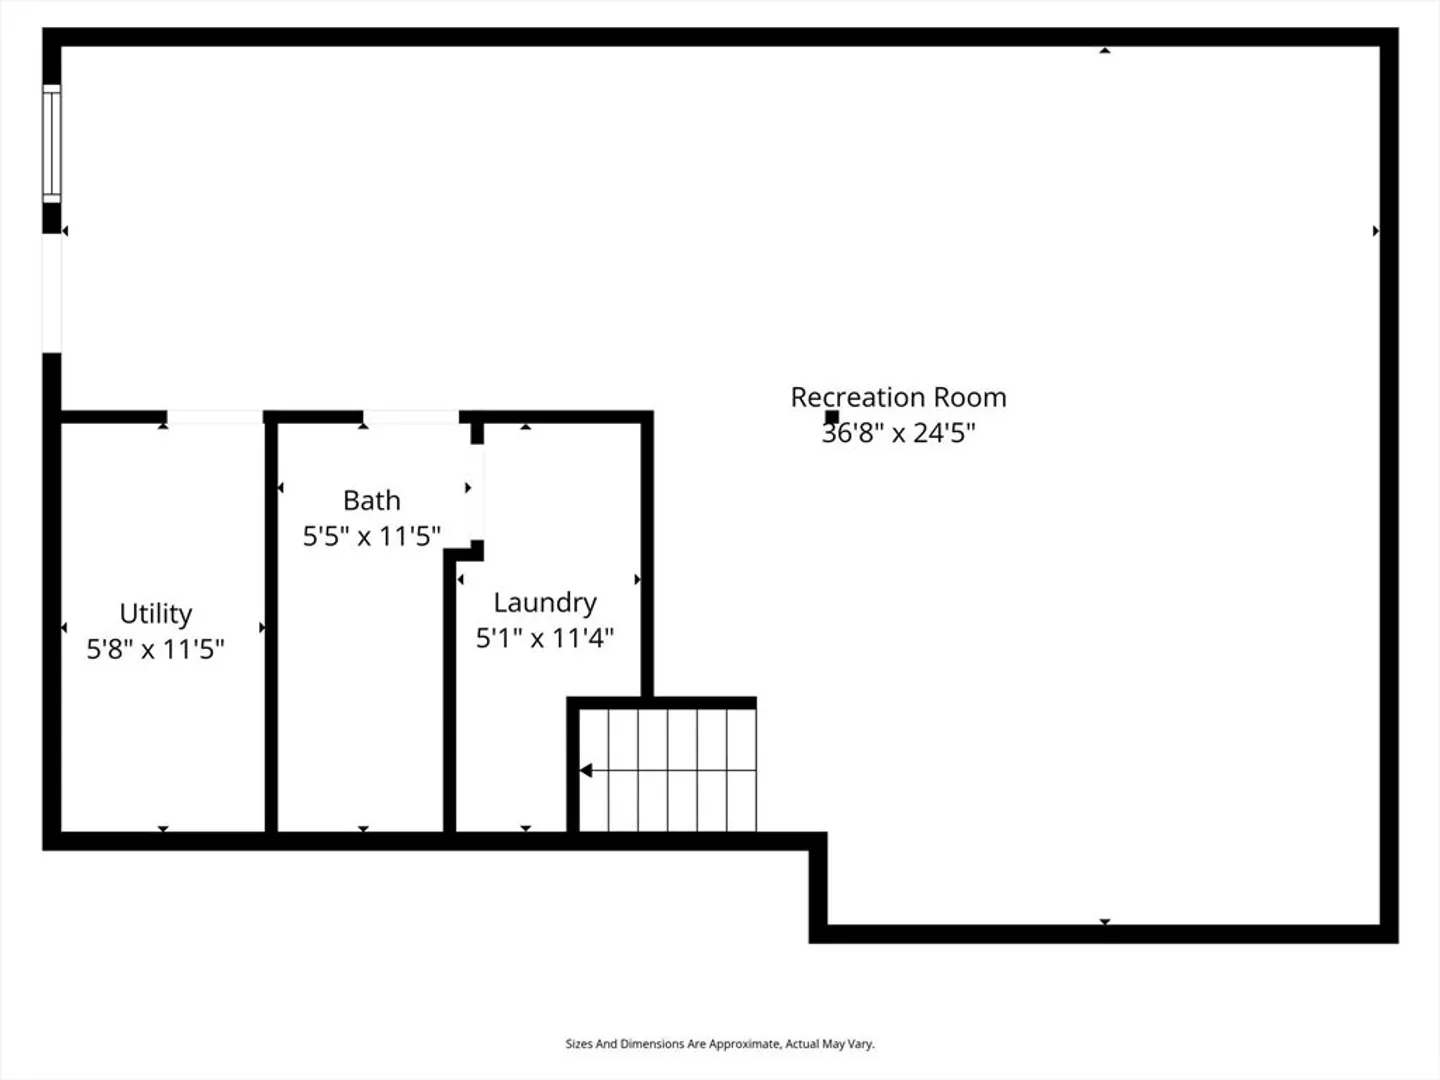
Thoughtfully reimagined & expanded in 2019, this sophisticated colonial offers 5-6 bedrooms & 5 baths with a beautiful open floor plan - perfect for a growing family or multi-generational living. A striking granite kitchen with crisp white cabinetry, premium stainless appliances & oversized island flows seamlessly into the dining area - ideal for everyday living & refined entertaining. A fireplaced living room, office, bedroom & full bath complete this main level. Upstairs, two spacious bedrooms & a family bath complement a serene primary suite with spa-like bath amenities. The 3rd level offers an additional primary suite with luxurious soaking tub & flexible bonus space to use how you choose. A finished walk-out lower level with wet bar, bath, family room, exercise & play space adds further appeal. Acoustic windows enhance comfort throughout. Enjoy the one car garage, fully fenced yard, patio & deck - just moments to parks, town center, major routes, & Winchester's top-rated schools.
-
Highlights
- Cooling: Central Air
- Parking Spots: 5
- Property Type: Single Family Residence
- Total Rooms: 15
- Status: Closed
- Heating: Forced Air, Natural Gas
- Property Class: Residential
- Style: Colonial
- Year Built: 1986
-
Additional Details
- Appliances: Gas Water Heater, Tankless Water Heater, Range, Dishwasher, Disposal, Microwave, Refrigerator, Washer, Dryer, Wine Refrigerator, Range Hood
- Construction: Frame
- Exterior Features: Deck - Vinyl, Patio, Rain Gutters, Storage, Professional Landscaping, Sprinkler System, Fenced Yard, Garden
- Flooring: Tile, Hardwood, Flooring - Hardwood
- Interior Features: Closet, Recessed Lighting, Lighting - Overhead, Bathroom - 3/4, Bathroom - Tiled With Shower Stall, Walk-In Closet(s), Open Floorplan, Bathroom - Tiled With Tub, Soaking Tub, Home Office, Bathroom, Play Room, Wet Bar, Finish - Sheetrock
- Roof: Shingle
- Year Built Details: Actual
- Zoning: Rg
- Basement: Full, Finished, Walk-Out Access, Interior Entry, Radon Remediation System
- Exclusions: Free Standing Mini Fridge And Freezer In Basement.
- Fireplaces: 1
- Foundation: Concrete Perimeter
- Road Frontage Type: Public
- SqFt Source: Measured
- Year Built Source: Public Records
-
Amenities
- Community Features: Public Transportation, Shopping, Tennis Court(s), Park, Walk/Jog Trails, Medical Facility, Bike Path, Conservation Area, Highway Access, Public School
- Parking Features: Detached, Garage Door Opener, Off Street, Paved
- Covered Parking Spaces: 1
-
Utilities
- Electric: Circuit Breakers
- Water Source: Public
- Sewer: Public Sewer
-
Fees / Taxes
- Assessed Value: $1,653,500
- Taxes: $18,321
- Tax Year: 2026
Similar Listings
Sold

76 Photos
Sold

15 Photos
Sold
31 Photos
Sold
41 Photos
Content © 2026 MLS Property Information Network, Inc. The information in this listing was gathered from third party resources including the seller and public records.
Listing information provided courtesy of S&W Consulting Group LLC.
MLS Property Information Network, Inc. and its subscribers disclaim any and all representations or warranties as to the accuracy of this information.
