
Rented!
$8,200/mo
3
Beds
2/1
Baths
2,100
Living Area
-
Property Description
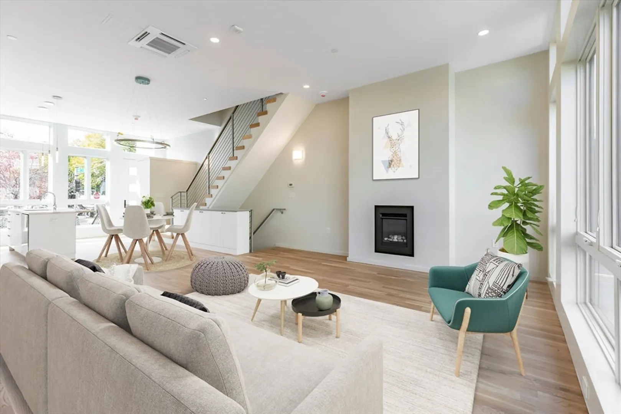
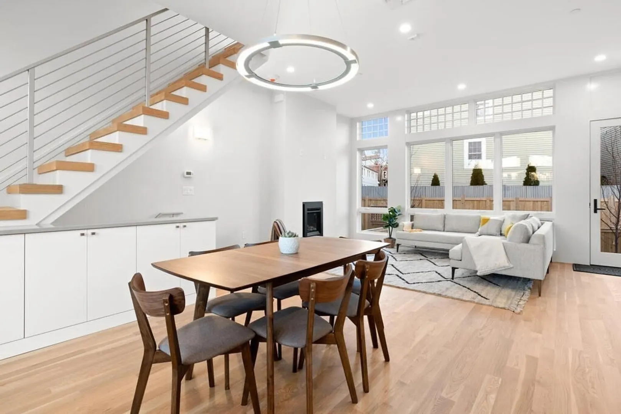
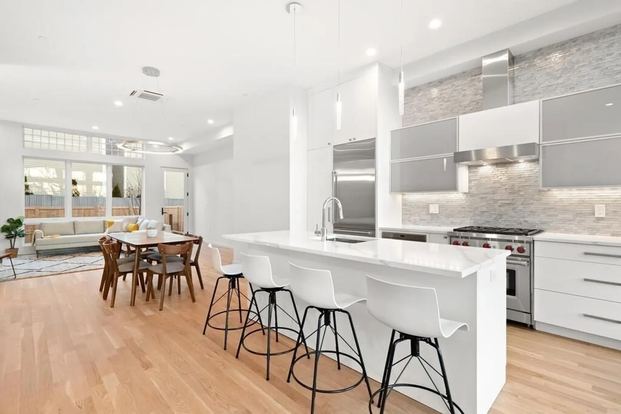
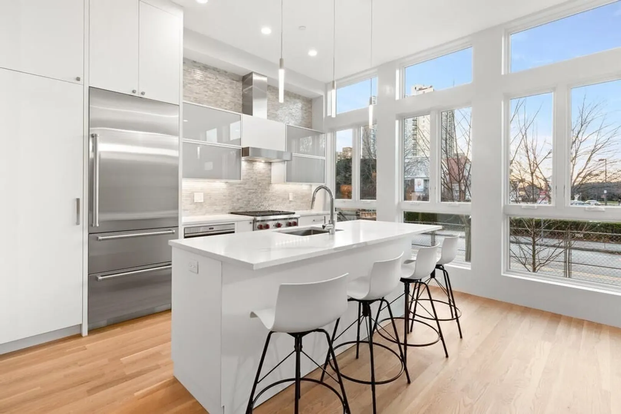
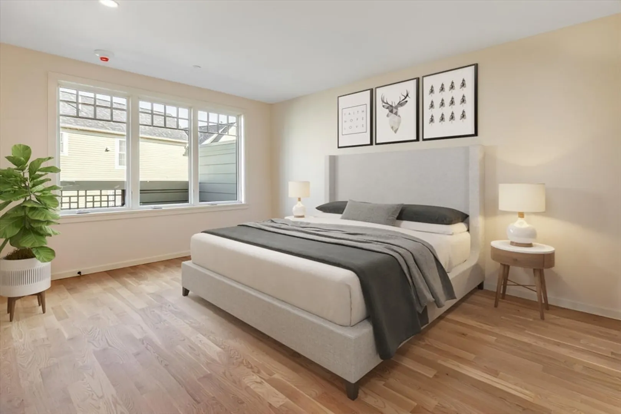
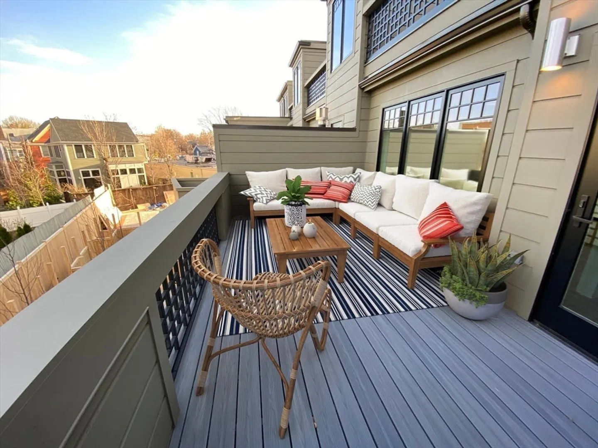
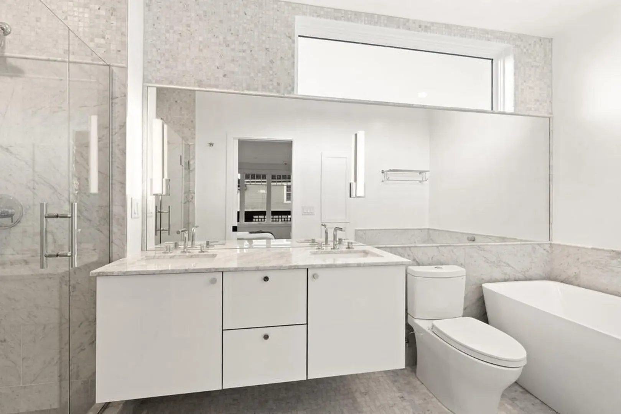
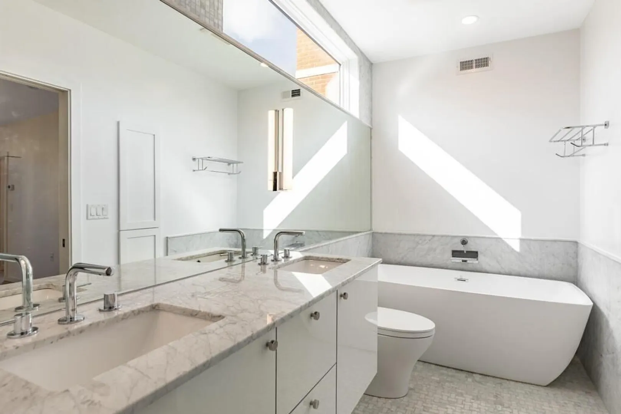
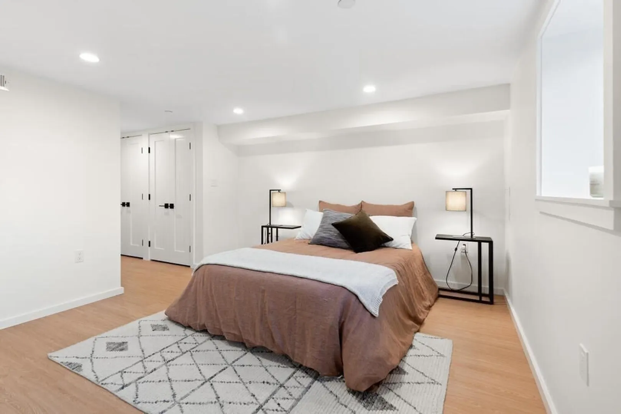
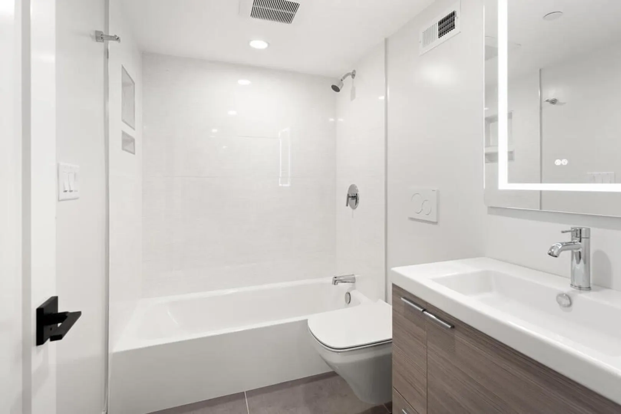
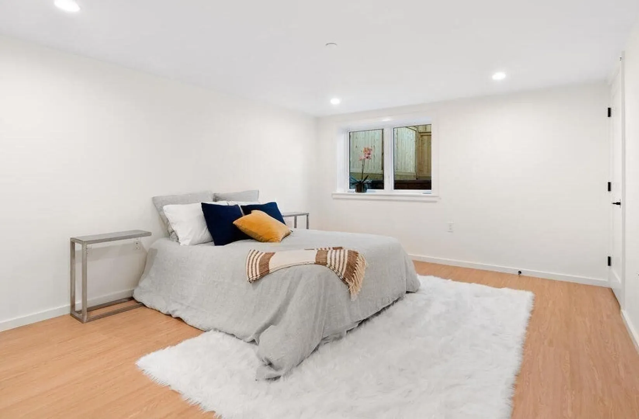
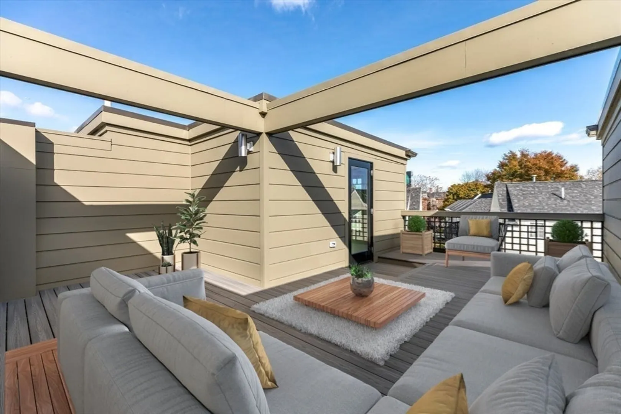
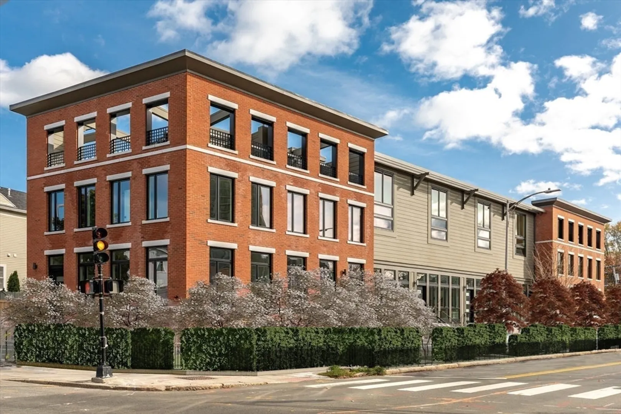
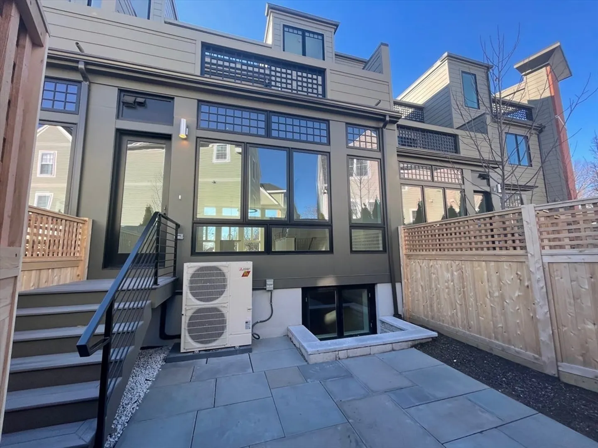
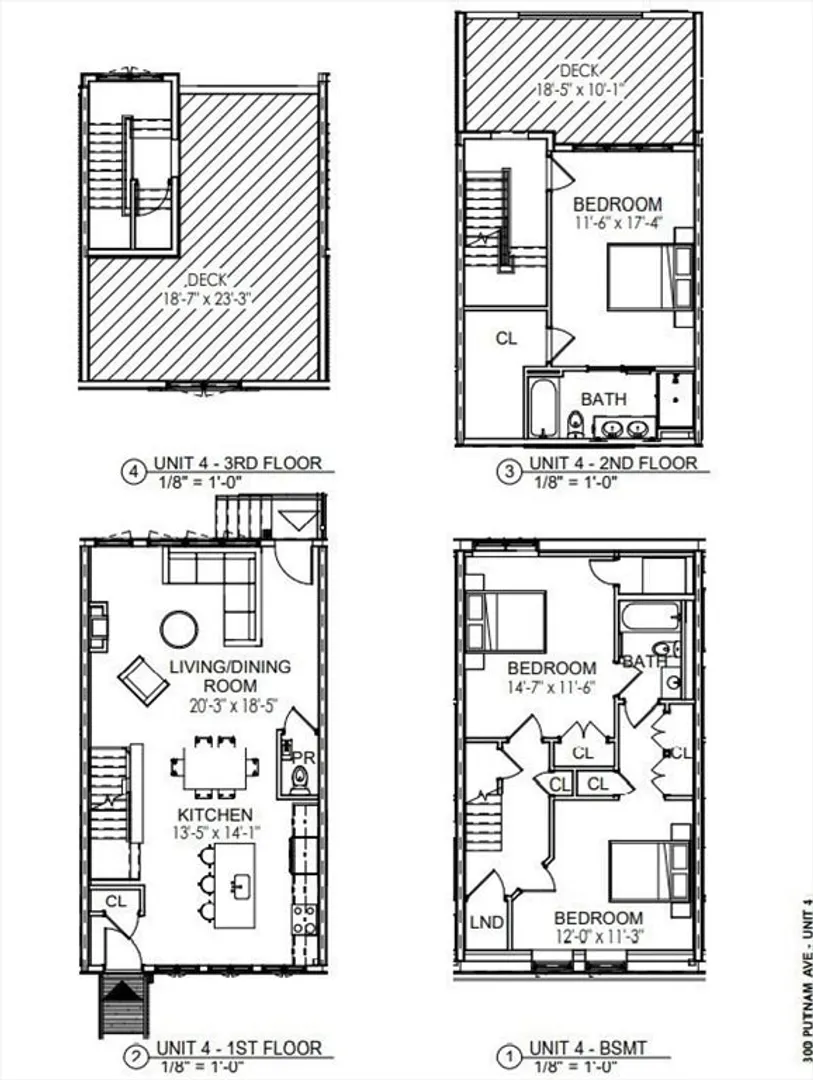
Introducing a 2020 luxury townhome with 2000 sf of boldly architectured space, rooftop deck, private fenced-in patio and parking. Designed by award-winning architect, these residences are a modern take on the Back Bay-style brownstone. It offers a stunning floor-through open plan living with dramatic 11’ ceilings and expansive floor to ceiling windows, front and back, overlooking the private bluestone patio. The kitchen has a striking modern allure with European style cabinets & an 8’ island – an ideal place to gather. The master suite occupies the entire 2nd floor, featuring an oversized walk-in closet, a 4-piece spa bath with a waterfall-fed tub and a private 200 sf hide-away deck. The lower level offers 2 large bedrooms with Jack &Jill bathroom. The private rooftop terrace offers a place where one can relax in the warm sunlight, and take in beautiful vistas of the Boston skyline. One block to W.F., half a mile to MIT, Harvard, HBS, Sloan, Central and Kendall Square. Avail 7/1
-
Highlights
- Area: Cambridgeport
- Parking Spots: 1
- Property Type: Attached (Townhouse/Rowhouse/Duplex)
- Unit Number: 306
- Status: Closed
- Heating: Heat Pump, Individual
- Property Class: Residential Lease
- Total Rooms: 6
- Year Built: 2010
-
Additional Details
- Appliances: Range, Dishwasher, Disposal, Microwave, Refrigerator, Washer, Dryer
- Exterior Features: Deck - Composite, Patio - Enclosed
- Pets Allowed: Yes w/ Restrictions
- Year Built Source: Owner
- Available Date: July 1, 2026
- Fireplaces: 1
- SqFt Source: Other
-
Amenities
- Community Features: Public Transportation, Shopping, Pool, Tennis Court(s), Park, Medical Facility, Bike Path, Highway Access, Public School, T-Station, University
- Waterfront Features: 0 to 1/10 Mile To Beach
-
Fees / Taxes
- Rental Fee Includes: Water, Sewer, Snow Removal, Gardener
Similar Listings
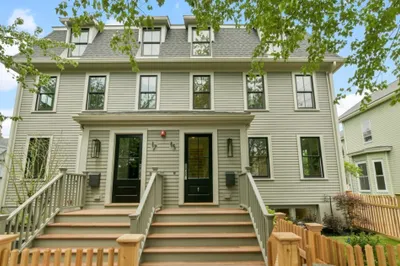
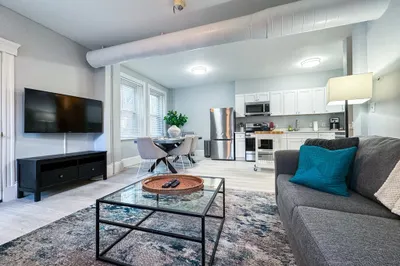
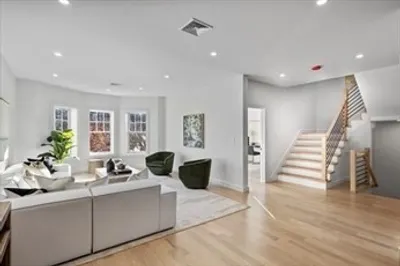
Sold

13 Photos
Sold
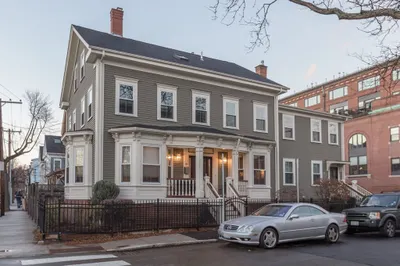
57 Photos
Sold
25 Photos
Sold
25 Photos
Content © 2026 MLS Property Information Network, Inc. The information in this listing was gathered from third party resources including the seller and public records.
Listing information provided courtesy of RE/MAX Real Estate Center.
MLS Property Information Network, Inc. and its subscribers disclaim any and all representations or warranties as to the accuracy of this information.
