
Sold!
$476,000
2
Beds
1
Bath
1,886
Living Area
-
Property Description
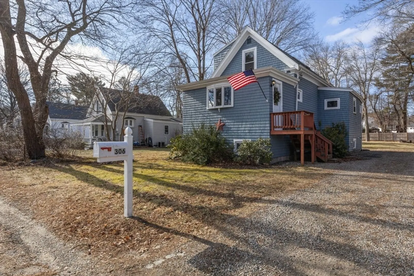
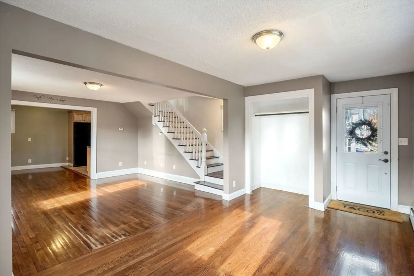
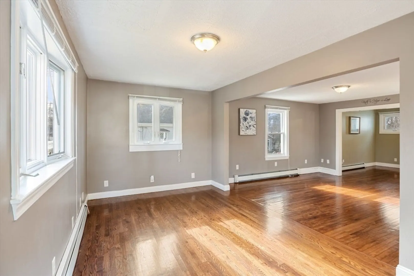
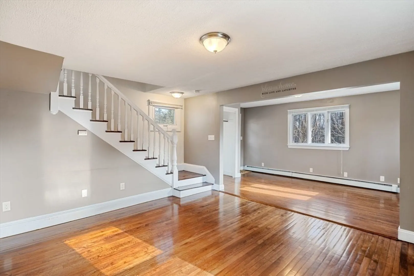
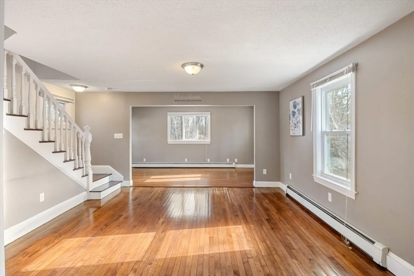
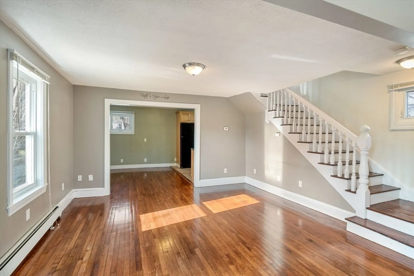
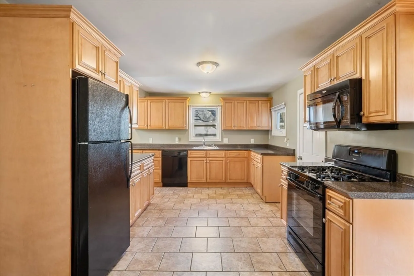
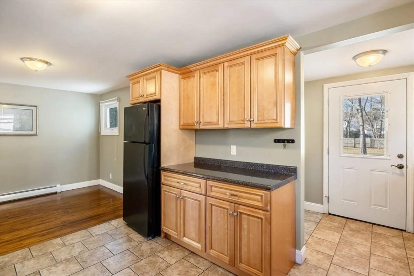
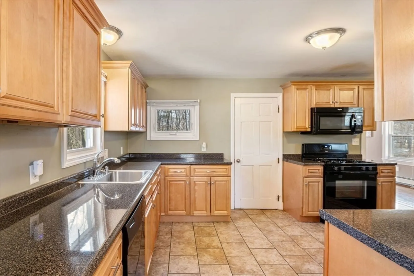
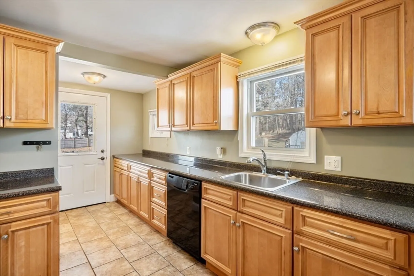
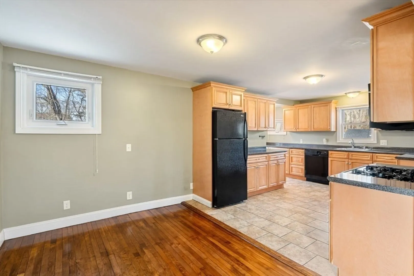
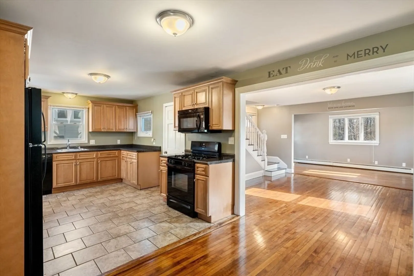
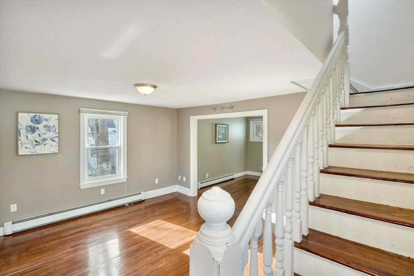
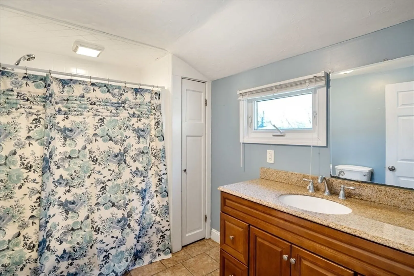
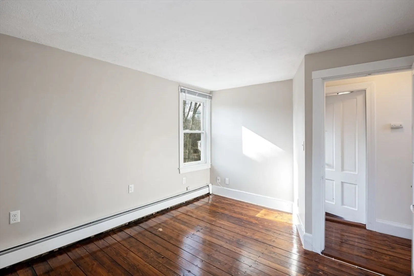
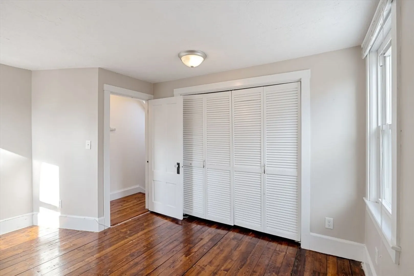
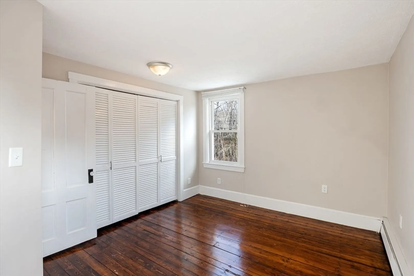
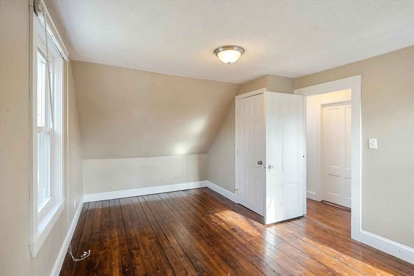
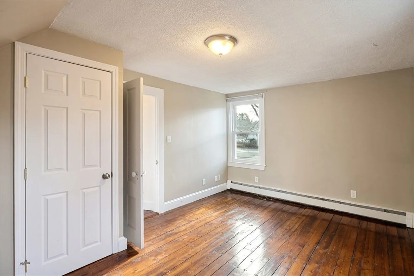
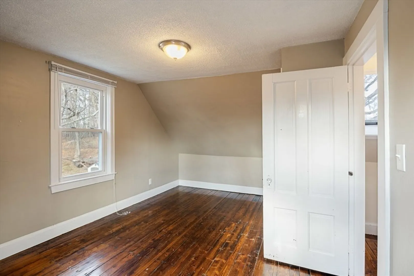
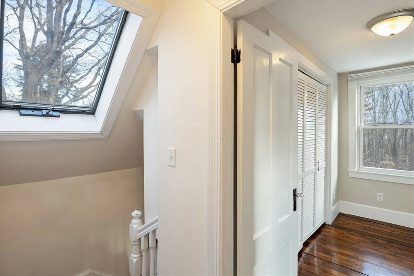
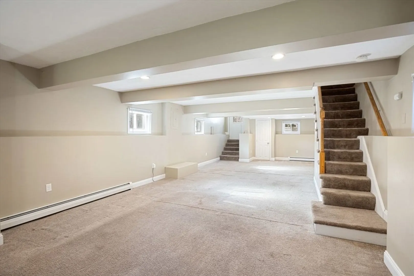
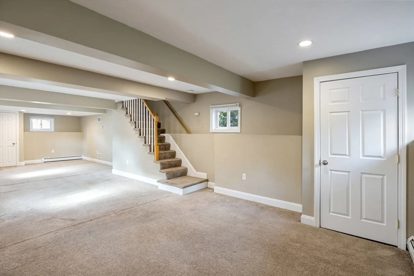
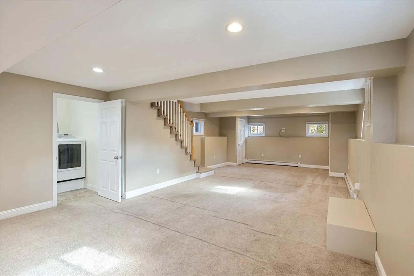
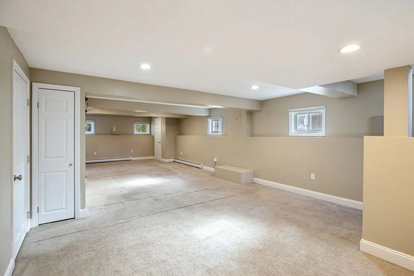
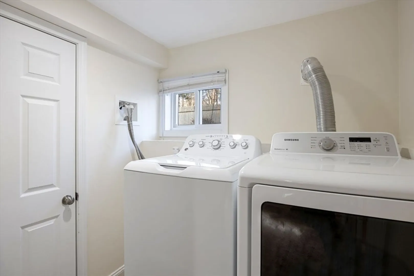
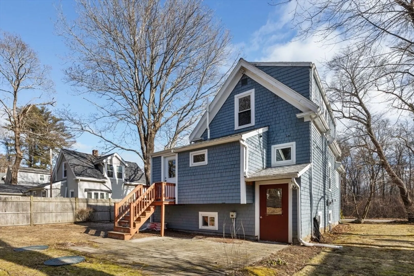
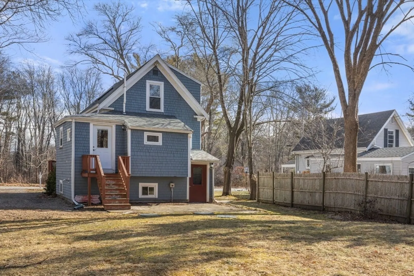
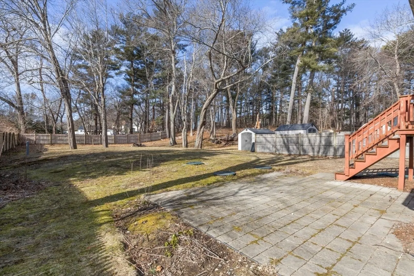
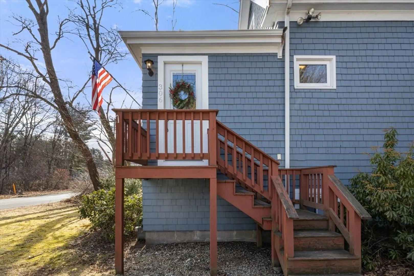
Step inside to find a welcoming living space adorned with gorgeous hardwood floors and abundant natural light. Completely renovated in 2012 with a perfect blend of historic charm and contemporary comfort, this beautiful home offers a great floorplan, 2 spacious bedrooms, and an expansive kitchen/ dining space with ample cabinet and counter space. Main floor also includes a living room, additional sitting room and full bath. The finished basement provides a large family room with separate laundry room and walk out to the backyard. Other features include a huge backyard- great for outdoor activities, newer roof (2017), and newer hot water heater (2022).
-
Highlights
- Cooling: Window Unit(s)
- Parking Spots: 4
- Property Type: Single Family Residence
- Total Rooms: 4
- Status: Closed
- Heating: Baseboard, Natural Gas
- Property Class: Residential
- Style: Colonial
- Year Built: 1906
-
Additional Details
- Appliances: Gas Water Heater, Range, Dishwasher, Microwave, Refrigerator, Washer, Dryer
- Exterior Features: Patio, Storage
- Foundation: Block
- Lot Features: Wooded, Gentle Sloping
- Year Built Source: Public Records
- Basement: Full, Finished, Walk-Out Access, Sump Pump
- Flooring: Tile, Carpet, Hardwood, Flooring - Hardwood
- Interior Features: Closet, Sitting Room
- Year Built Details: Actual, Renovated Since
- Zoning: 100
-
Amenities
- Community Features: Public Transportation, Shopping, Walk/Jog Trails, Laundromat, House of Worship, Private School, Public School, T-Station
- Parking Features: Off Street
-
Utilities
- Electric: 100 Amp Service
- Water Source: Public
- Sewer: Inspection Required for Sale
-
Fees / Taxes
- Assessed Value: $408,500
- Compensation Based On: Net Sale Price
- Tax Year: 2024
- Buyer Agent Compensation: 2%
- Facilitator Compensation: 1%
- Taxes: $5,466
Similar Listings
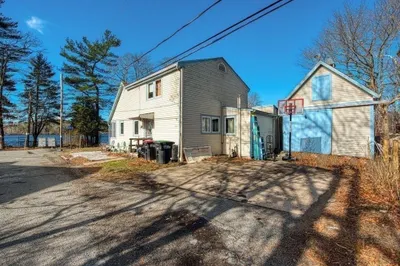
Sold
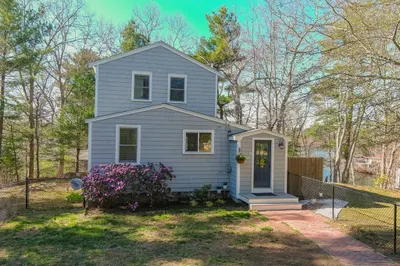
33 Photos
Sold
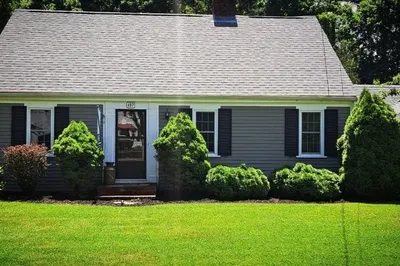
31 Photos
Sold
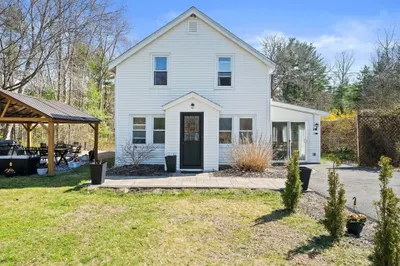
37 Photos
Sold
21 Photos
Content © 2026 MLS Property Information Network, Inc. The information in this listing was gathered from third party resources including the seller and public records.
Listing information provided courtesy of Success! Real Estate.
MLS Property Information Network, Inc. and its subscribers disclaim any and all representations or warranties as to the accuracy of this information.
