
Sold!

$1,150,000
1
Bed
1
Bath
888
Living Area
-
Property Description
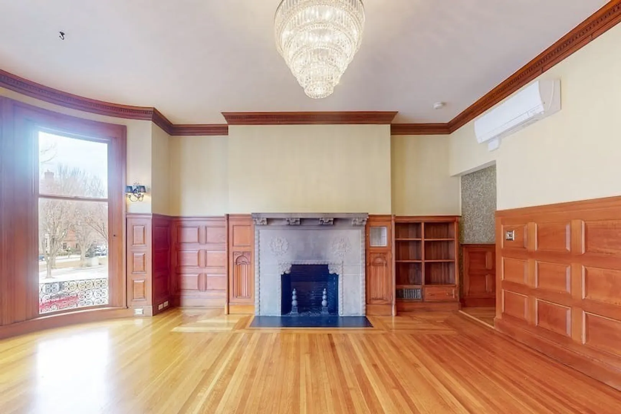
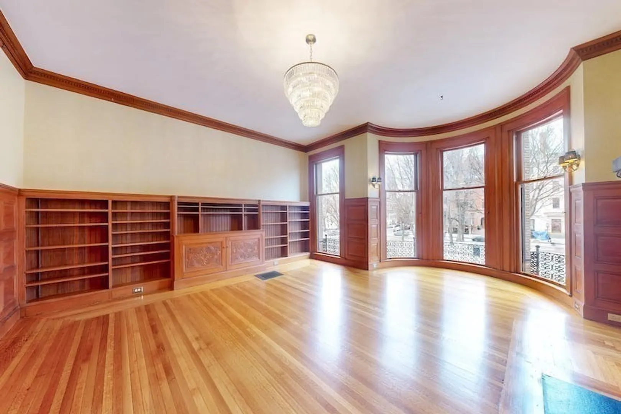
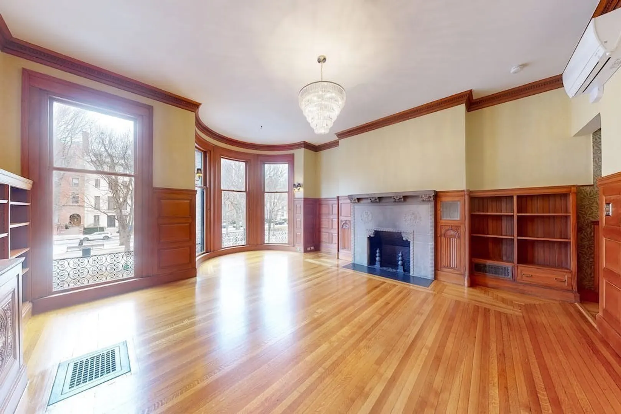
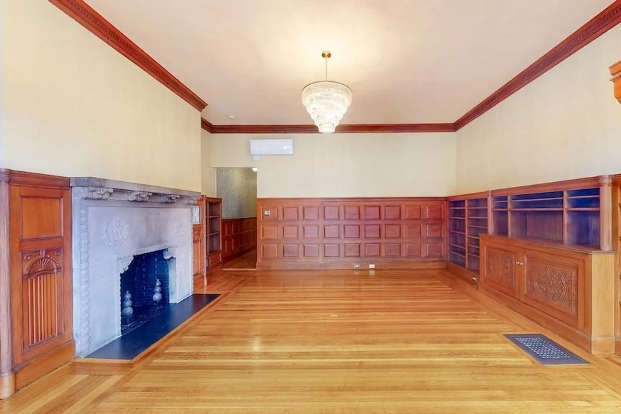
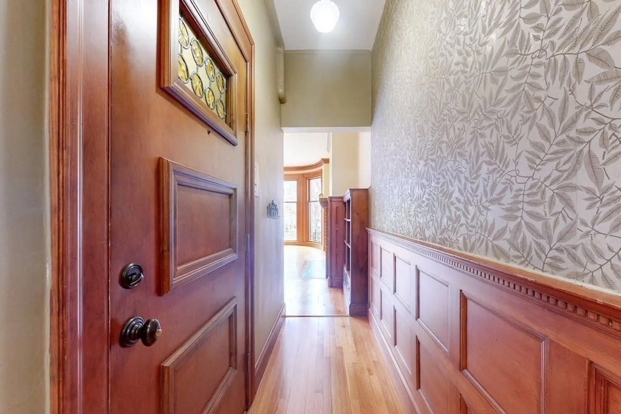
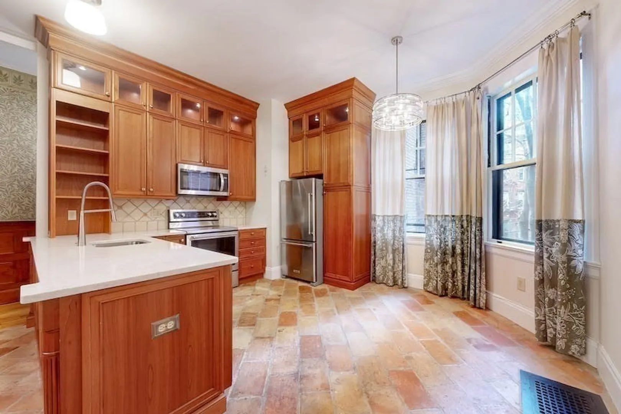
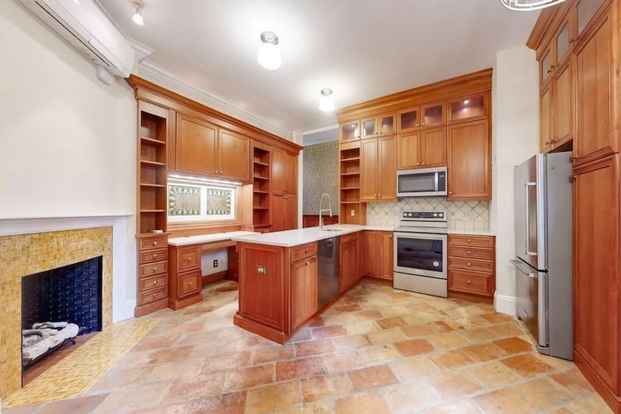
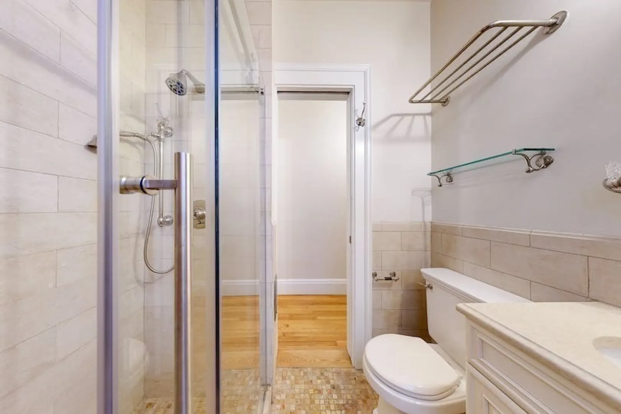
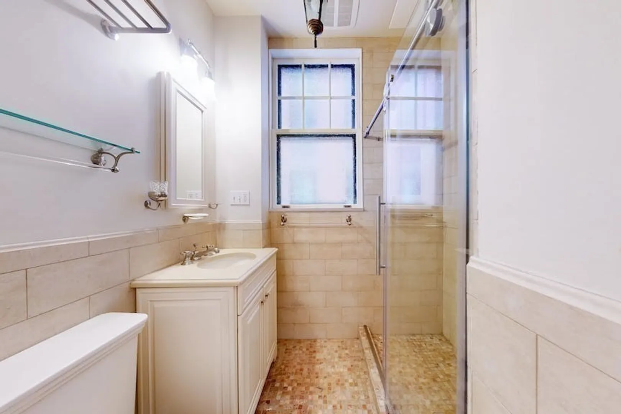
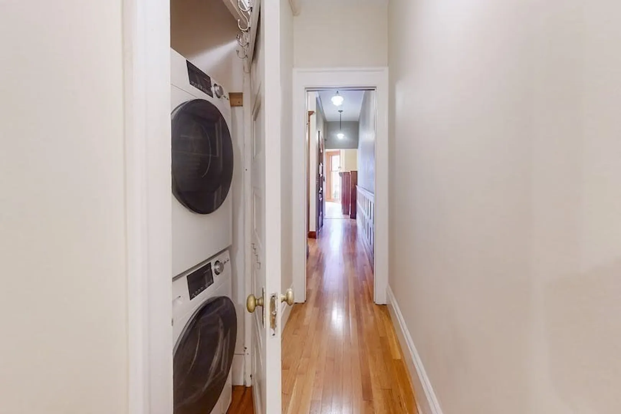
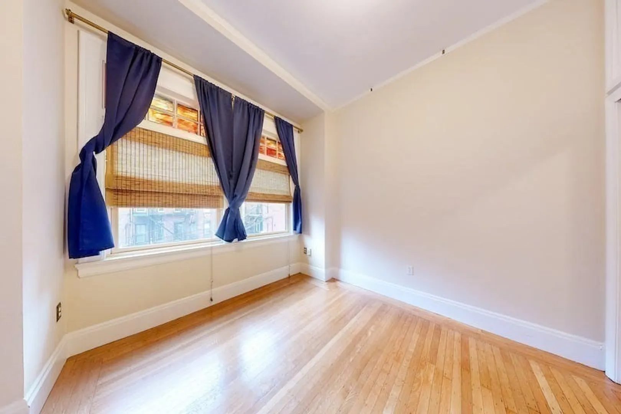
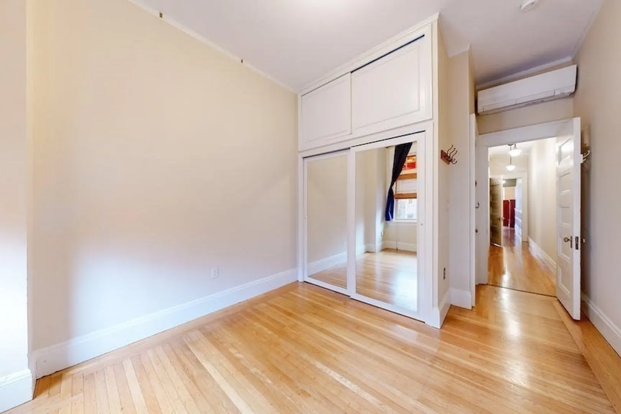
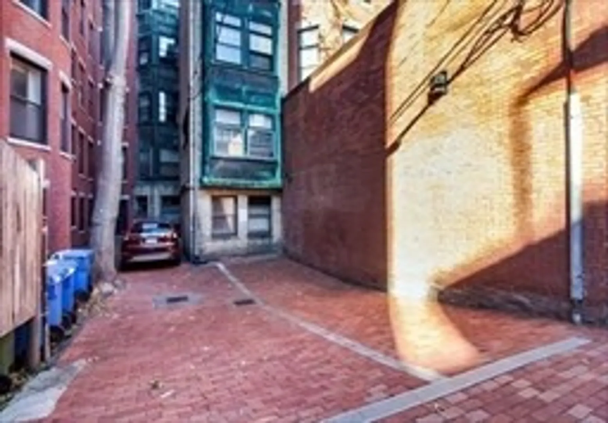
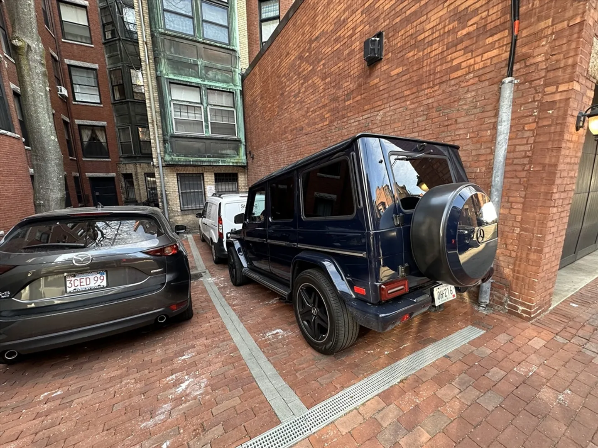
Exquisite one bedroom, one bath gem with beautiful views from the bow window onto the Commonwealth Mall is not to be missed. Upon entering the home, there is rich wood paneling lining the hallway, which extends into the gracious front-facing living area- a spectacular Livingroom. The scale of this room is amplified by the floor to ceiling windows and height. The main feature is the impressive fire place and mantel. The eat-in oversized kitchen has new stainless steel appliances. The bathroom is updated with walk in shower. In-unit laundry. Brand new 3 Zone central AC. This unit comes with a direct access to deeded PARKING that has just been repaved - the parking space is oversized - see pics. Professionally managed. Pet friendly
-
Highlights
- Area: Back Bay
- Heating: Forced Air
- Parking Spots: 1
- Property Type: Condominium
- Unit Number: 3
- Status: Closed
- Cooling: Ductless
- HOA Fee: $791
- Property Class: Residential
- Total Rooms: 4
- Year Built: 1900
-
Additional Details
- Basement: N
- Flooring: Hardwood
- Total Number of Units: 5
- Year Built Source: Owner
- Fireplaces: 1
- Pets Allowed: Yes
- Year Built Details: Approximate
- Zoning: res
-
Amenities
- Parking Features: Off Street, Assigned
-
Utilities
- Sewer: Public Sewer
- Water Source: Public
-
Fees / Taxes
- Assessed Value: $1,023,700
- Compensation Based On: Gross/Full Sale Price
- HOA Fee Frequency: Monthly
- Sub Agent Compensation: 2.5%
- Tax Year: 2024
- Buyer Agent Compensation: 2.5%
- Facilitator Compensation: 1%
- HOA Fee Includes: Heat, Water, Sewer, Snow Removal
- Sub-Agency Relationship Offered: Yes
- Taxes: $7,612
Similar Listings



Sold

38 Photos
Sold
52 Photos
Sold

11 Photos
Sold

12 Photos
Content © 2026 MLS Property Information Network, Inc. The information in this listing was gathered from third party resources including the seller and public records.
Listing information provided courtesy of Elevated Realty, LLC.
MLS Property Information Network, Inc. and its subscribers disclaim any and all representations or warranties as to the accuracy of this information.
