
Sold!
$420,000
2
Beds
1
Bath
1,408
Living Area
-
Property Description
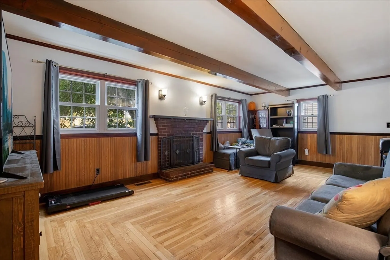
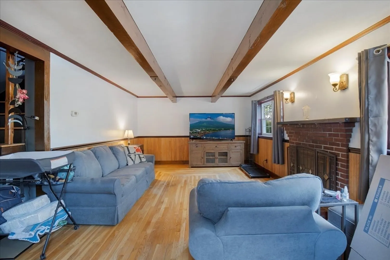
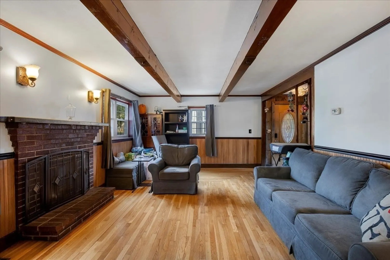
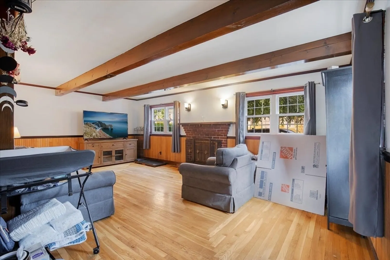
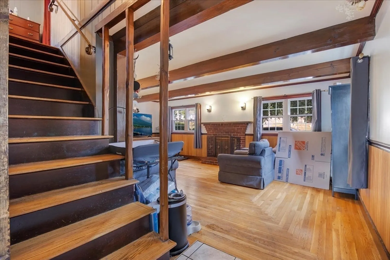
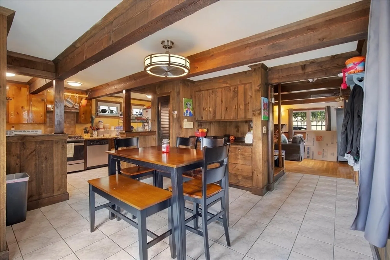
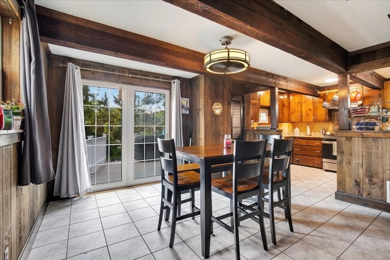
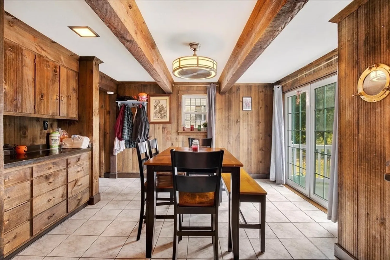
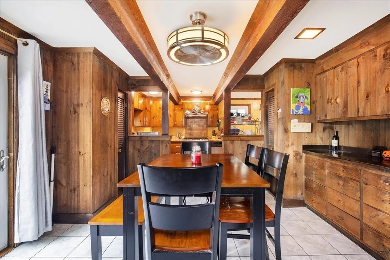
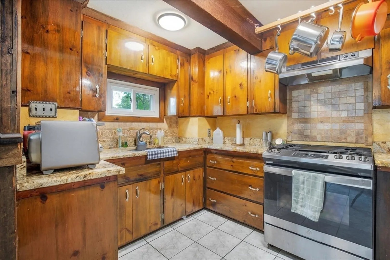
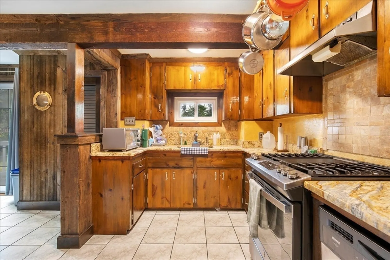
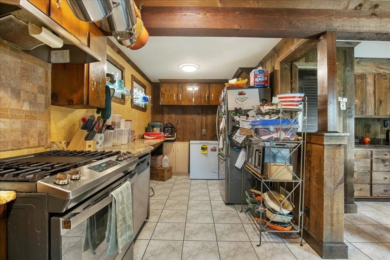
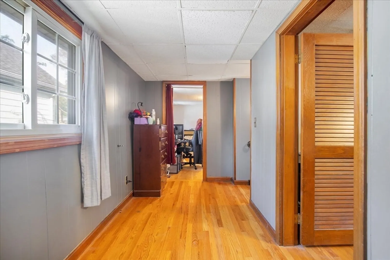
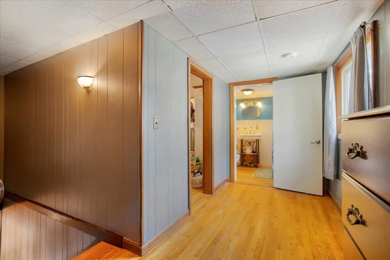
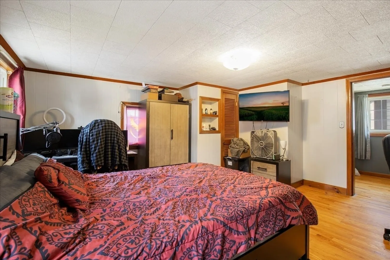
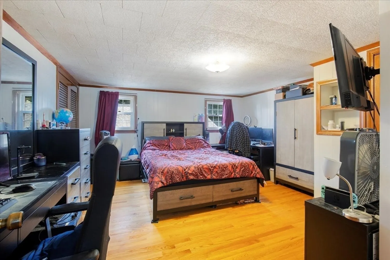
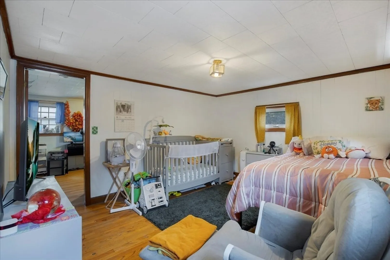
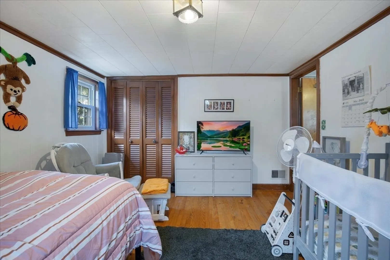
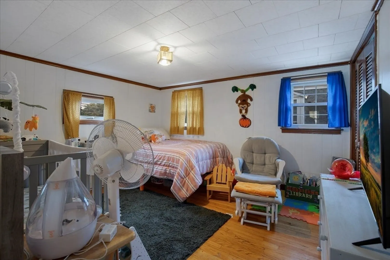
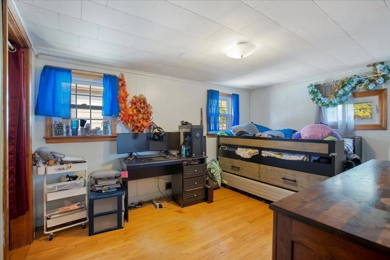
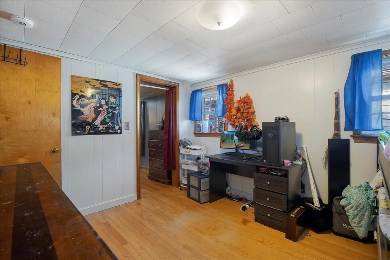
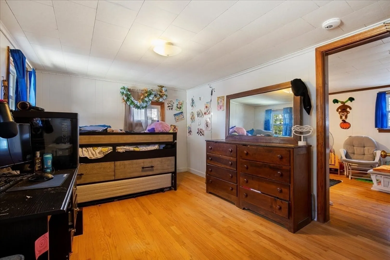
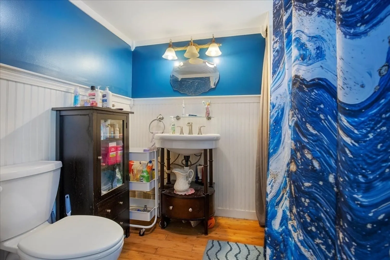
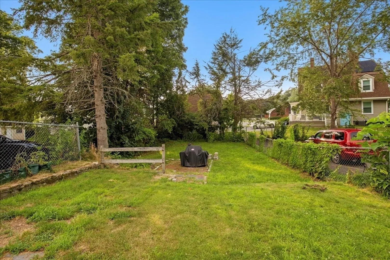
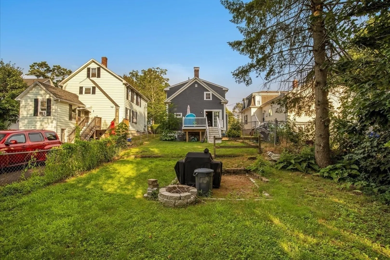
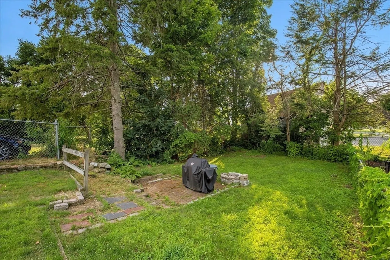
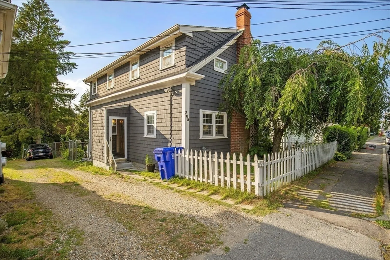
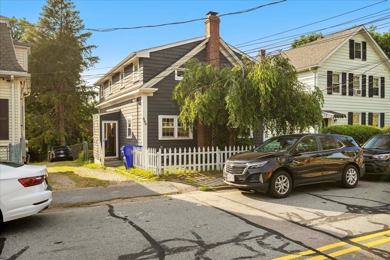
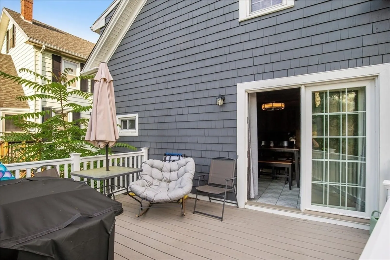
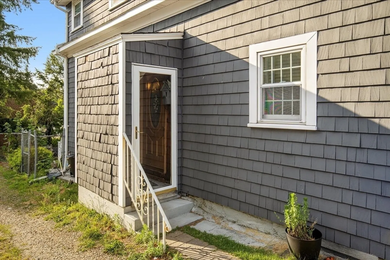
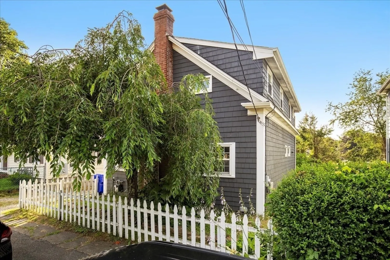
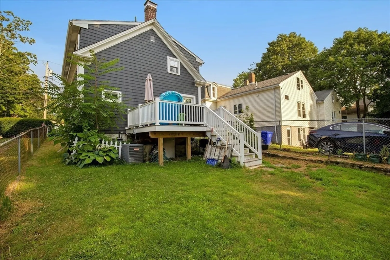
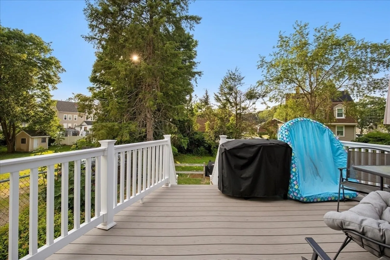
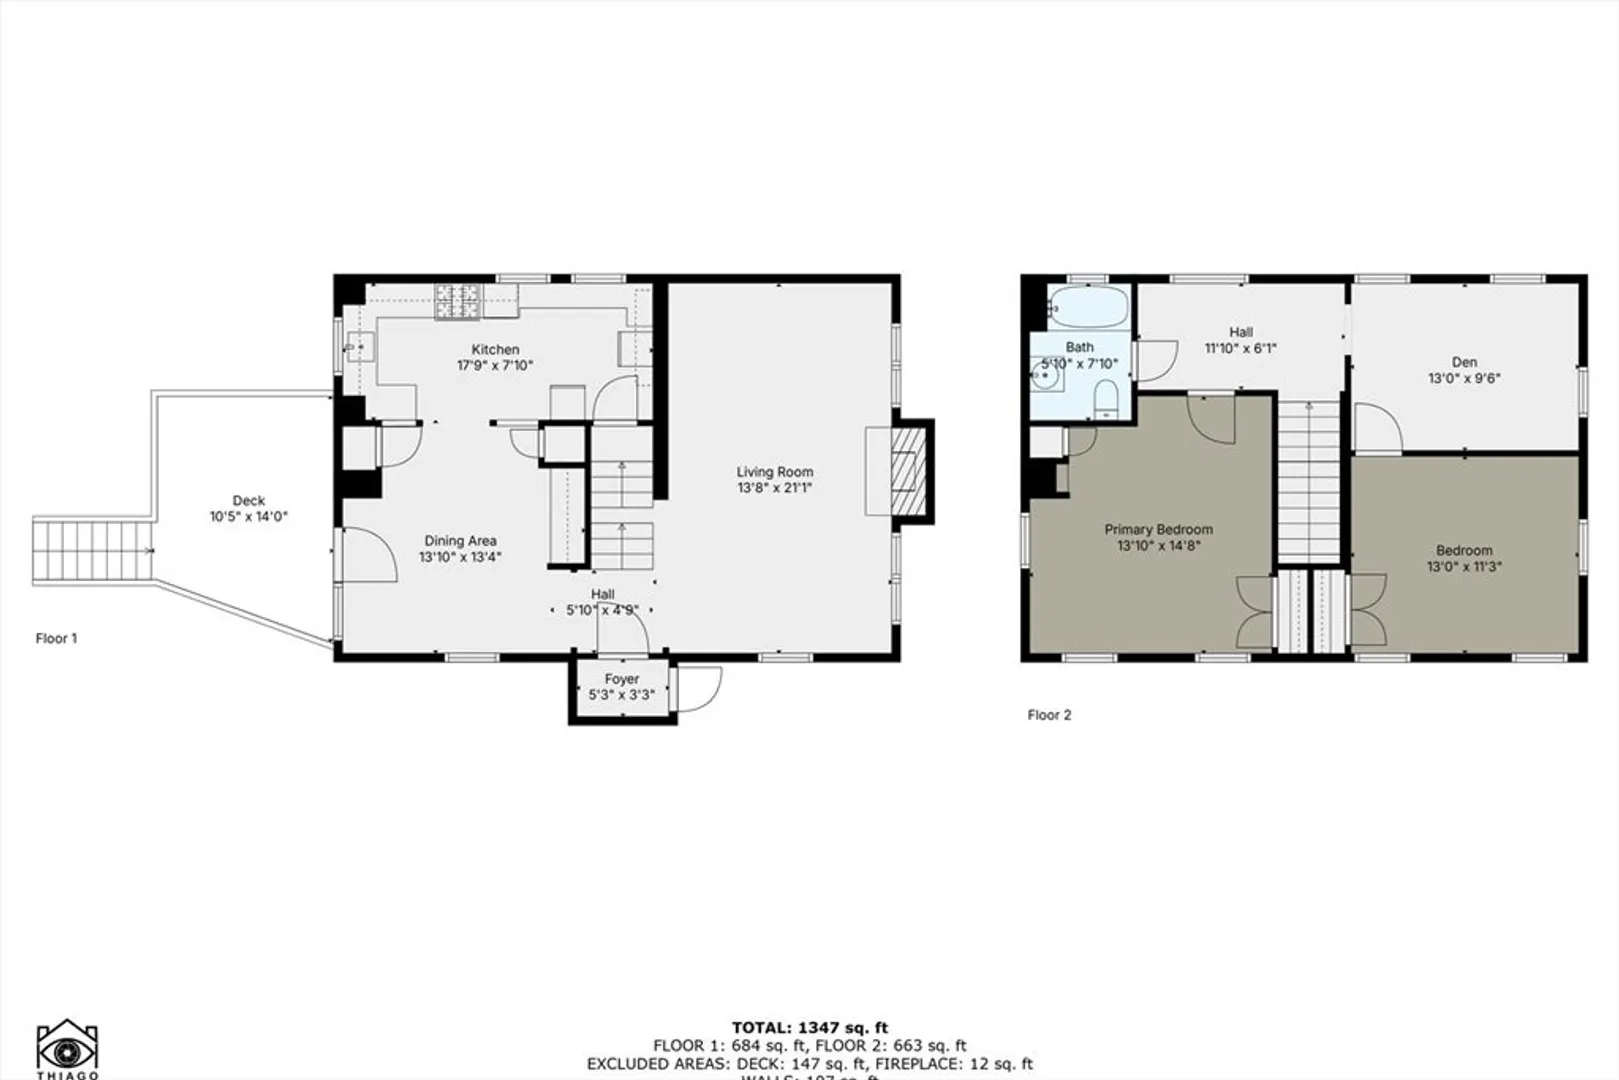
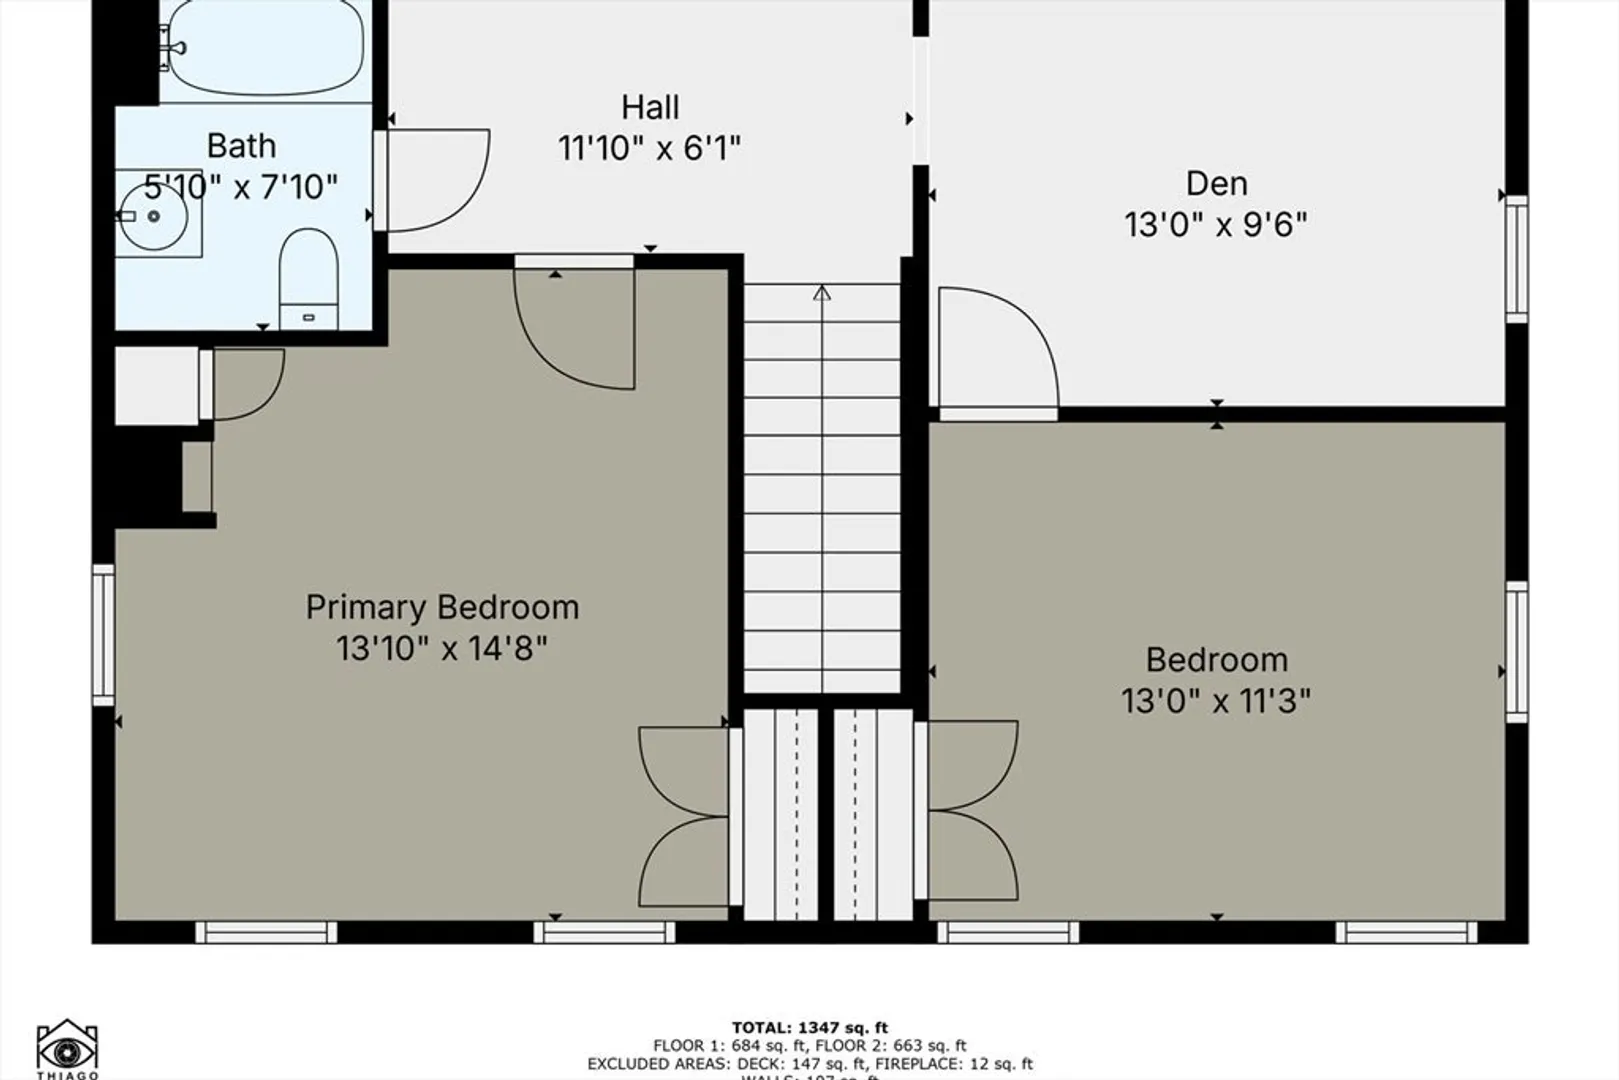
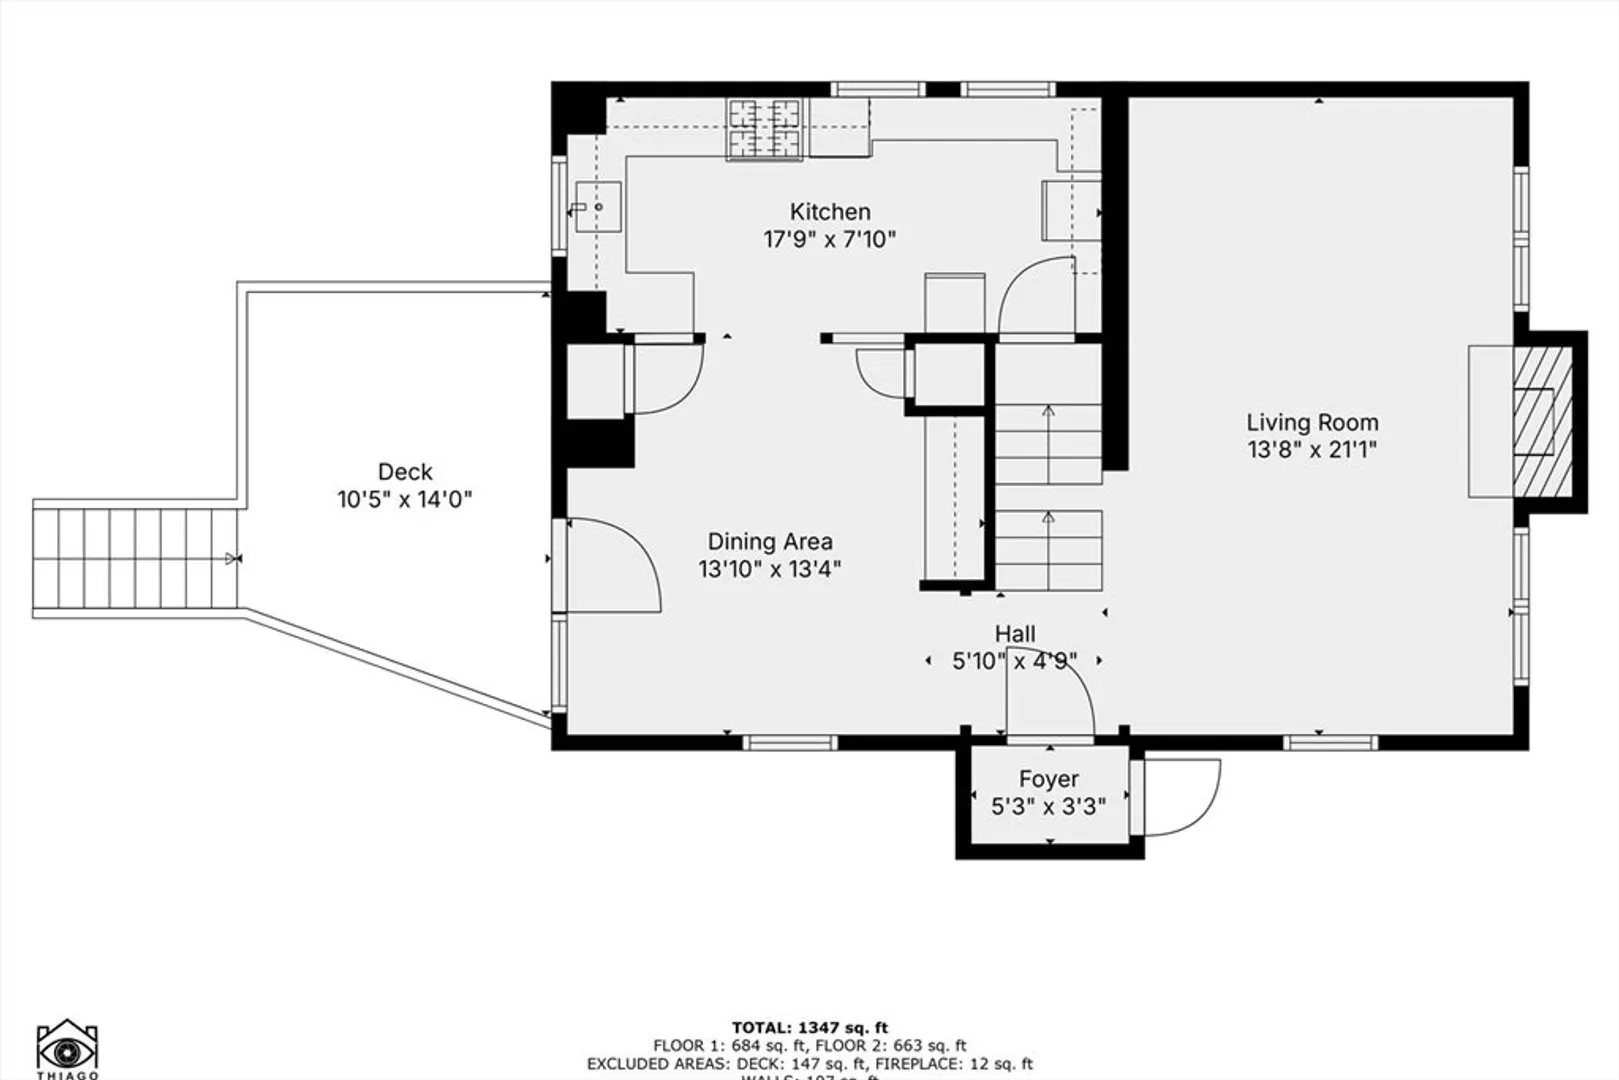
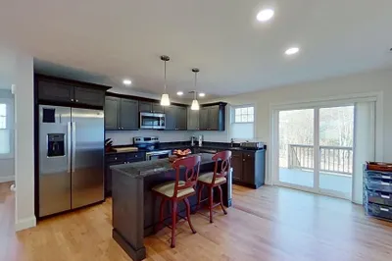
Charming Cape with character and modern updates! This inviting 2+ bedroom home features a newer roof and water heater. The 3-year-old composite deck overlooks a fully fenced in yard making it perfect for relaxing or entertaining. Enjoy central air, oil heat, and natural gas cooking in this move-in ready home. The first floor boasts wood-beamed ceilings, hardwood floors, and a cozy red brick fireplace in the living room. The kitchen and dining area feature durable ceramic tile flooring making it a snap to keep clean. The kitchen boasts stainless steel appliances, an abundance of cabinet space and gorgeous Brazilian granite counter tops. Upstairs offers hardwood floors, two spacious bedrooms and a versatile bonus room—ideal as an office, nursery, den, or guest room. Subject to seller finding suitable housing. Property has been identified and they have signed a P&S.
-
Highlights
- Cooling: Central Air
- Parking Spots: 1
- Property Type: Single Family Residence
- Total Rooms: 6
- Status: Closed
- Heating: Oil
- Property Class: Residential
- Style: Cape
- Year Built: 1930
-
Additional Details
- Appliances: Range, Dishwasher
- Exterior Features: Deck, Fenced Yard
- Flooring: Tile, Hardwood, Flooring - Hardwood
- Foundation Area: 704
- Lot Features: Cleared
- SqFt Source: Public Record
- Year Built Source: Public Records
- Basement: Interior Entry
- Fireplaces: 1
- Foundation: Stone
- Interior Features: Den
- Road Frontage Type: Public
- Year Built Details: Actual
- Zoning: Urbres
-
Amenities
- Community Features: Public Transportation, Shopping, Park, Walk/Jog Trails, Medical Facility, House of Worship, Public School, Sidewalks
- Parking Features: Shared Driveway, Off Street, Tandem, Unpaved
-
Utilities
- Electric: Circuit Breakers, 100 Amp Service
- Water Source: Public
- Sewer: Public Sewer
-
Fees / Taxes
- Assessed Value: $360,100
- Taxes: $3,939
- Tax Year: 2025
Similar Listings
Sold
42 Photos
Sold
37 Photos
Sold
35 Photos
Sold
23 Photos
Content © 2026 MLS Property Information Network, Inc. The information in this listing was gathered from third party resources including the seller and public records.
Listing information provided courtesy of Realty One Group Next Level.
MLS Property Information Network, Inc. and its subscribers disclaim any and all representations or warranties as to the accuracy of this information.
