
Sold!
$600,000
4
Beds
2/1
Baths
2,464
Living Area
-
Property Description
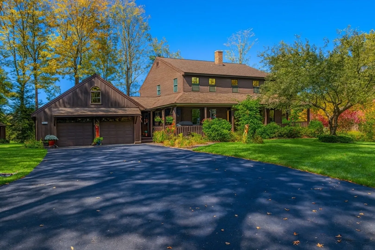
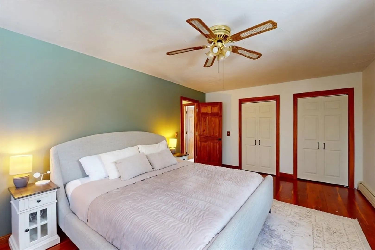
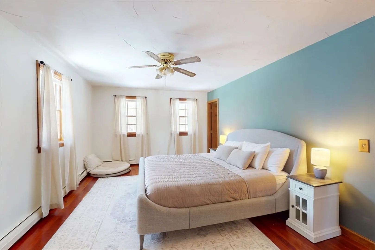
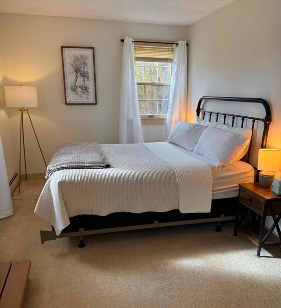
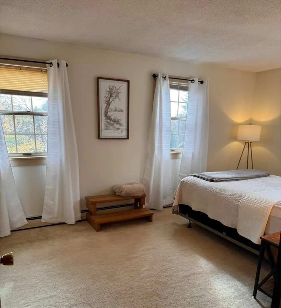
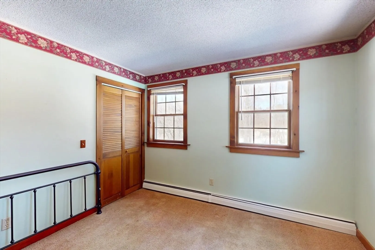
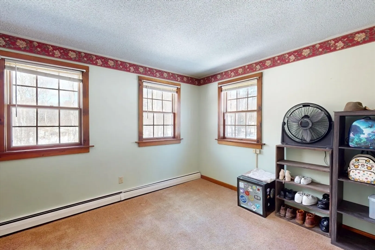
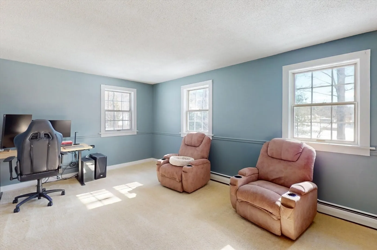
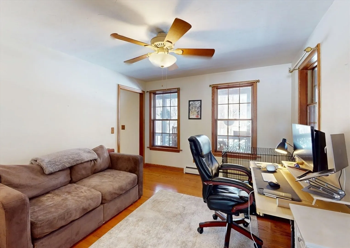
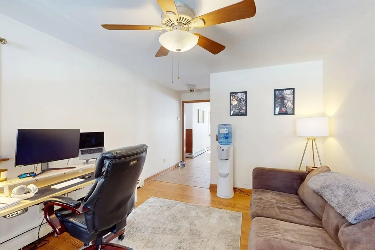
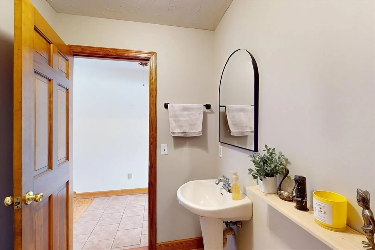
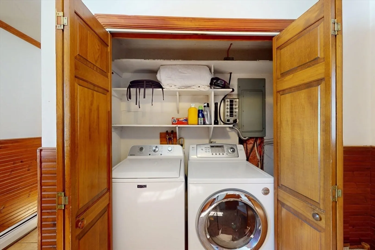
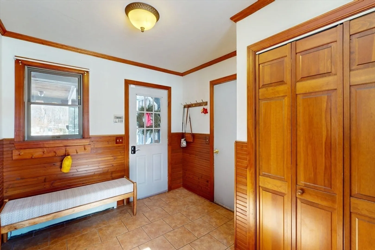
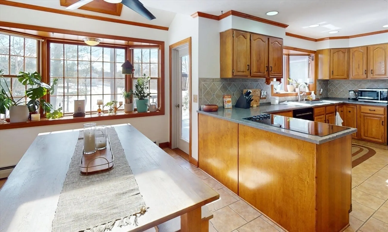
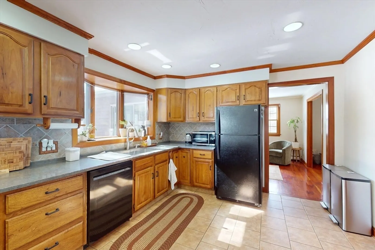
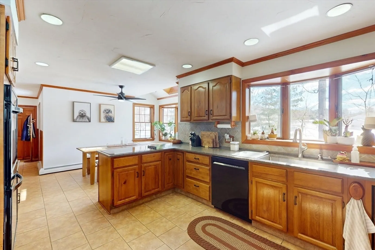
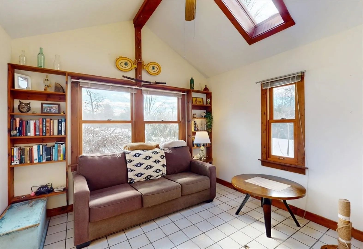
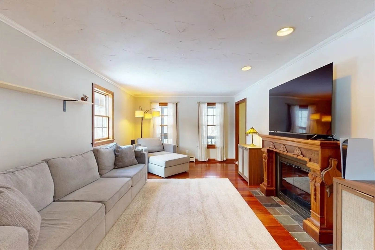
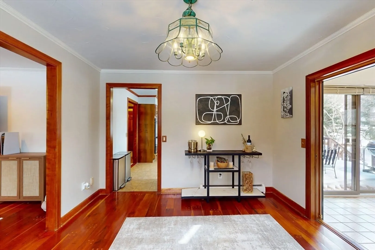
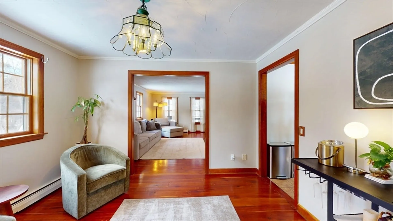
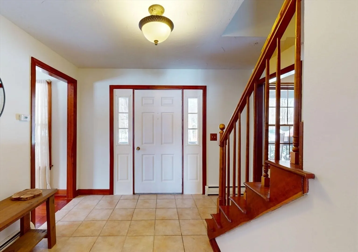
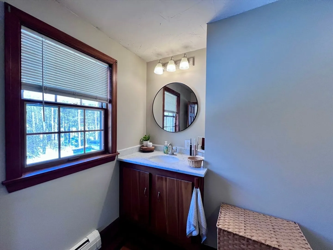
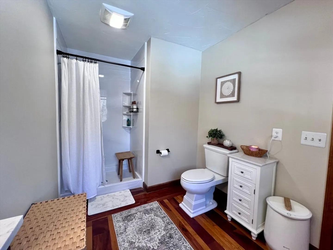
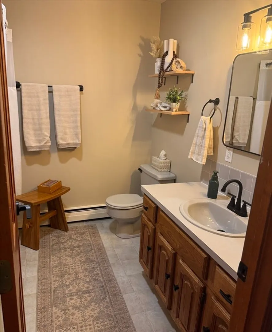
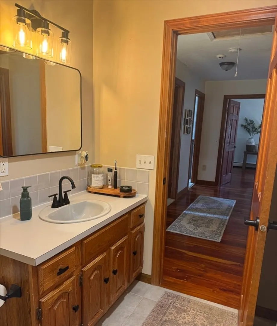
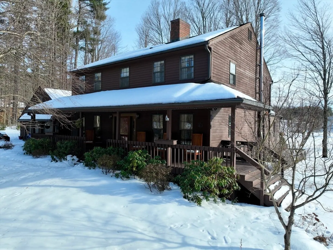
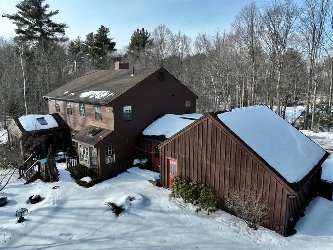
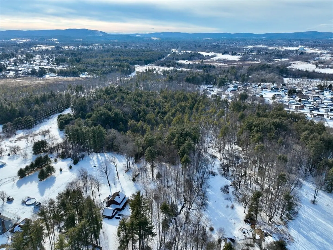
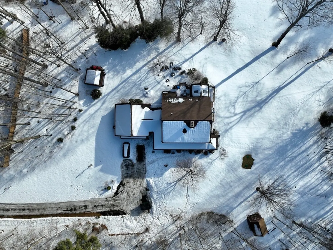
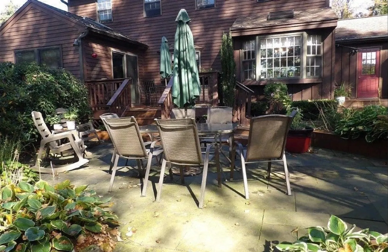
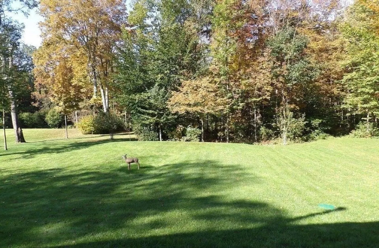
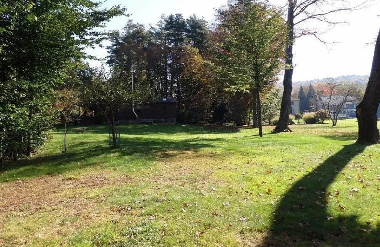
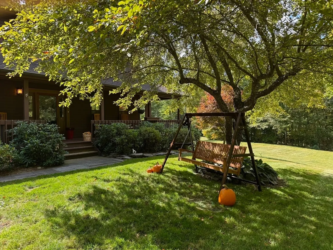
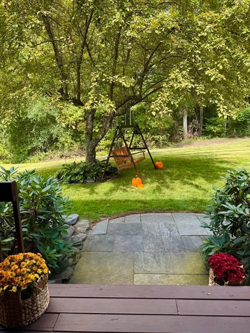
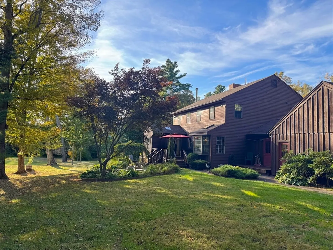
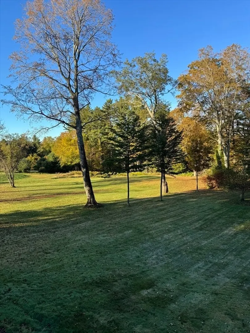
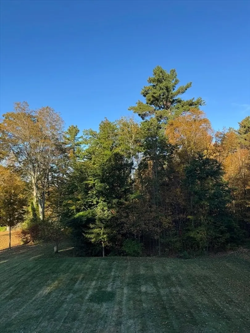
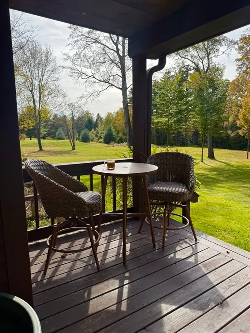
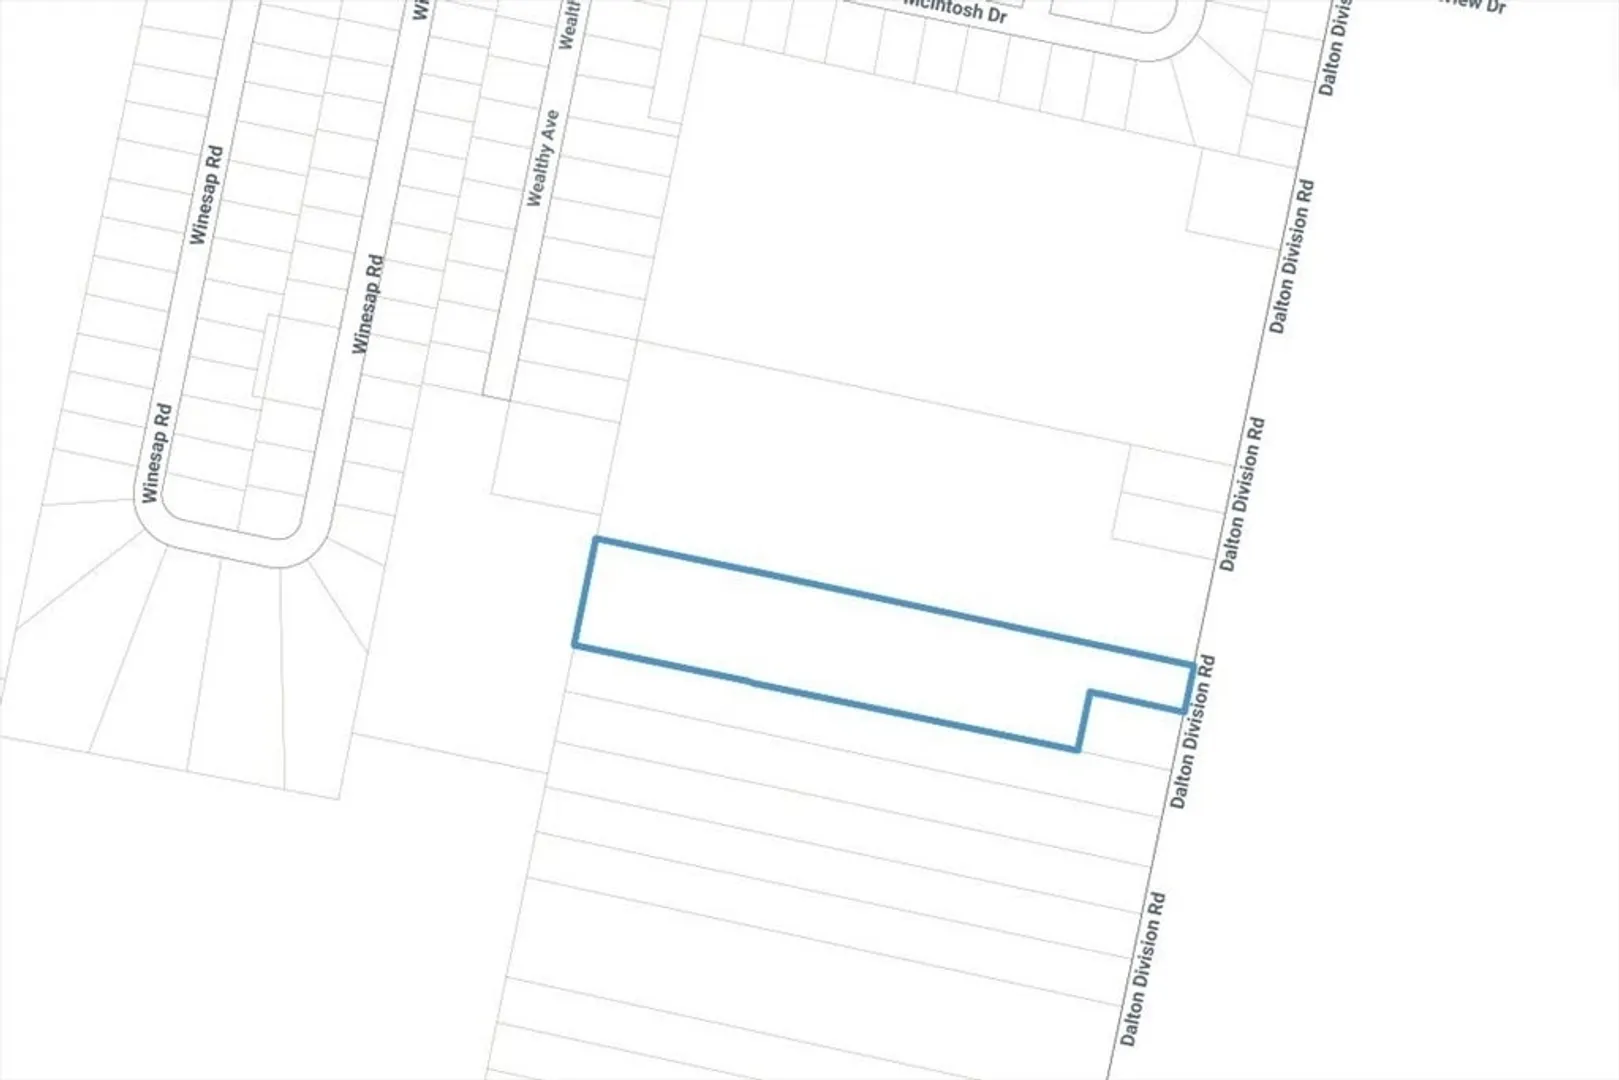
***OPEN HOUSE CANCELLED, Offer accepted*** Welcome to 304 Dalton Division Road in Pittsfield! This charming property seamlessly combines the tranquility of country living with the convenience of city access. Set on over 6 acres of land, it offers privacy, expansive outdoor space, and beautifully landscaped grounds. The property includes three sheds, one of which is a wood shed, providing ample storage for all your needs. Upon entering, you'll find a mudroom, first-floor laundry, and a kitchen featuring quartz countertops with sliding doors that open to the backyard. The living room is enhanced by a fireplace and wood floors, while the dining area leads to a four-season porch that flows out to the back deck. Additional first-floor amenities include a den, a half bath, and central vacuum. Upstairs, the spacious primary bedroom features an en-suite bath, and there are three generously-sized bedrooms along with a second full bath, offering plenty of space for family.
-
Highlights
- Acres: 6
- Heating: Baseboard, Oil, Wood
- Property Class: Residential
- Style: Colonial
- Year Built: 1984
- Cooling: Window Unit(s)
- Parking Spots: 8
- Property Type: Single Family Residence
- Total Rooms: 8
- Status: Closed
-
Additional Details
- Appliances: Oven, Dishwasher, Microwave, Range, Refrigerator, Washer, Dryer
- Construction: Frame
- Fireplaces: 1
- Foundation: Concrete Perimeter
- Lot Features: Wooded
- SqFt Source: Public Record
- Year Built Source: Public Records
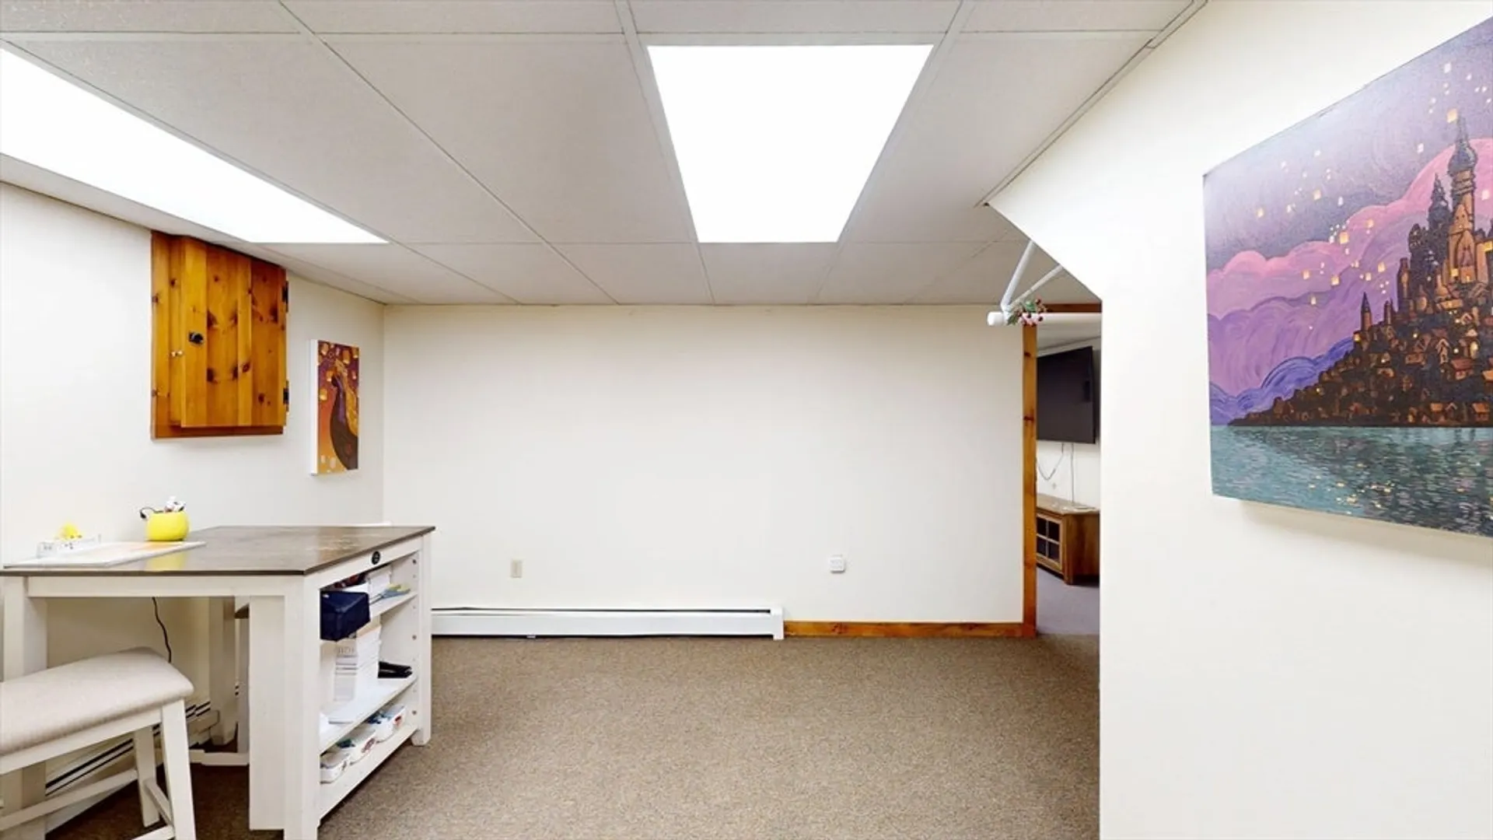
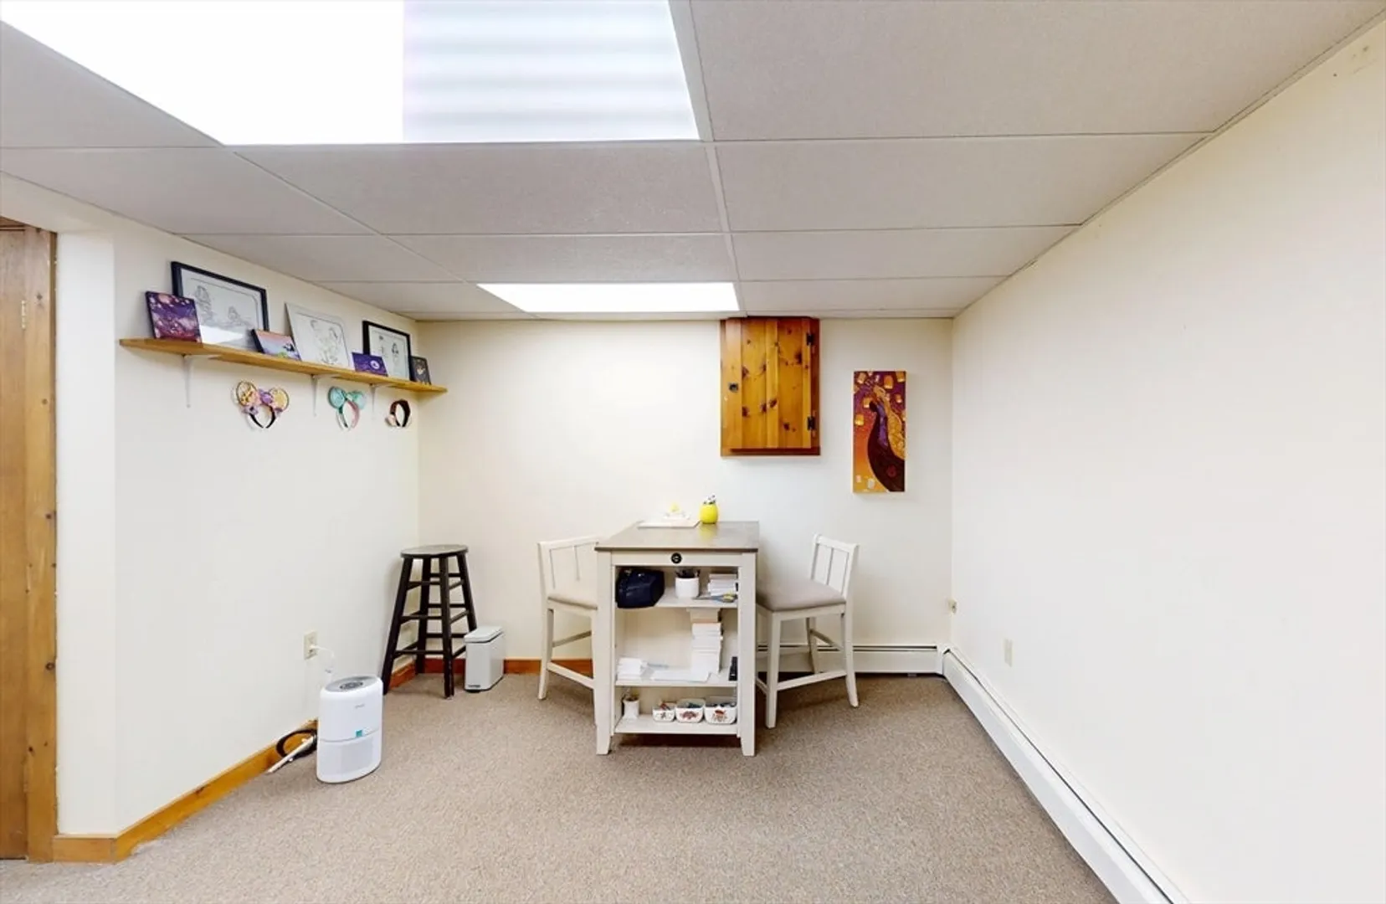
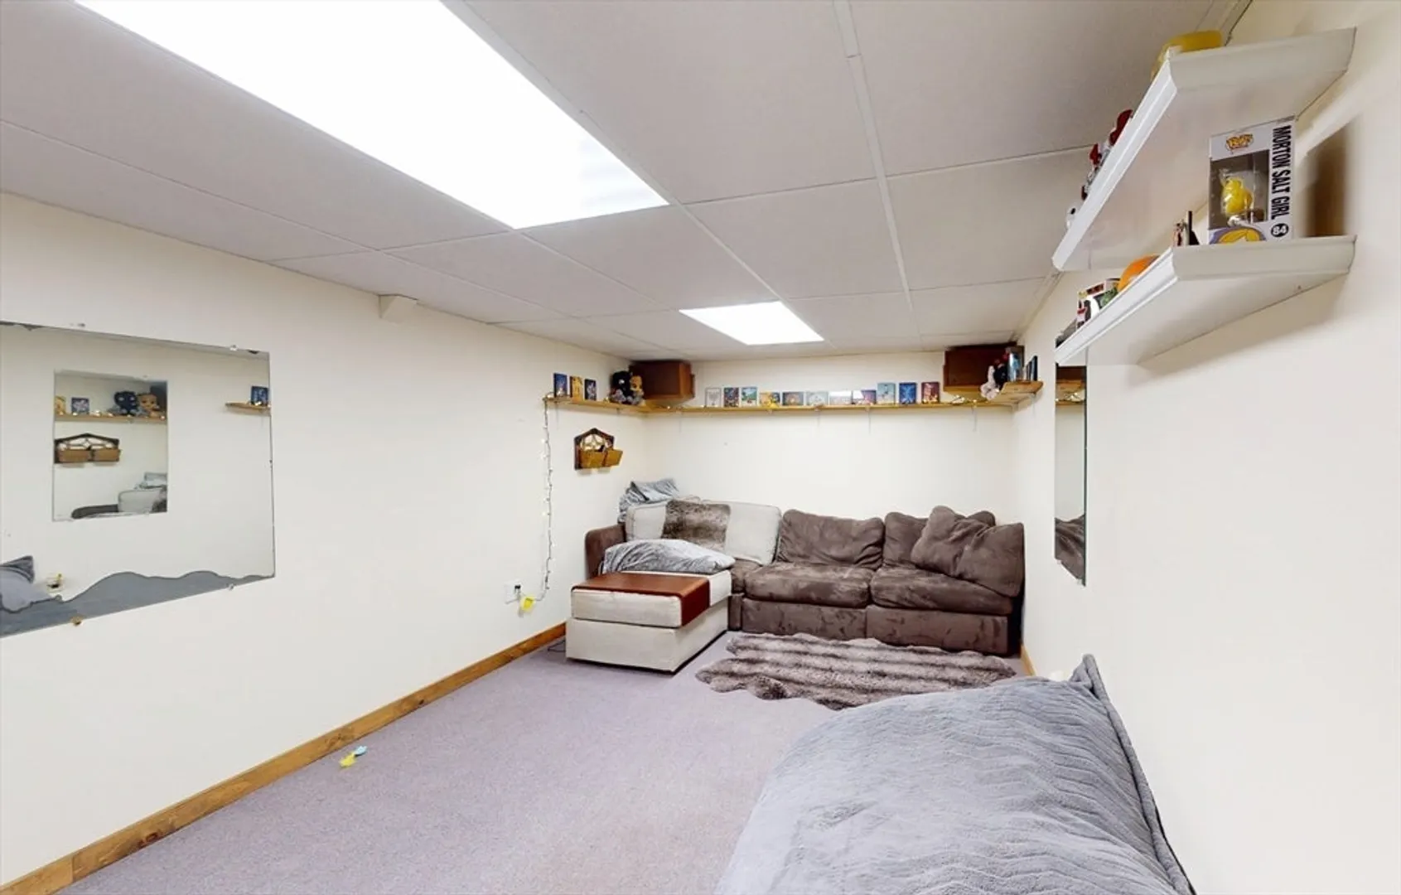
- Basement: Full, Partially Finished
- Exterior Features: Deck, Rain Gutters, Storage
- Flooring: Wood, Tile, Carpet, Flooring - Wood, Flooring - Stone/Ceramic Tile
- Interior Features: Slider, Lighting - Pendant, Vaulted Ceiling(s), Sitting Room, Entry Hall, Sun Room, Central Vacuum
- Roof: Shingle
- Year Built Details: Actual
- Zoning: R12
-
Amenities
- Covered Parking Spaces: 2
- Waterfront Features: Stream
- Parking Features: Attached, Paved Drive, Paved
-
Utilities
- Electric: 150 Amp Service
- Water Source: Private
- Sewer: Private Sewer
-
Fees / Taxes
- Assessed Value: $528,600
- Taxes: $9,483
- Tax Year: 2025
Similar Listings
Sold
39 Photos
Sold
25 Photos
Sold
31 Photos
Content © 2026 MLS Property Information Network, Inc. The information in this listing was gathered from third party resources including the seller and public records.
Listing information provided courtesy of Berkshire Hathaway HomeServices Realty Professionals.
MLS Property Information Network, Inc. and its subscribers disclaim any and all representations or warranties as to the accuracy of this information.
