
Sold!
$395,000
2
Beds
1/1
Bath
1,440
Living Area
-
Property Description
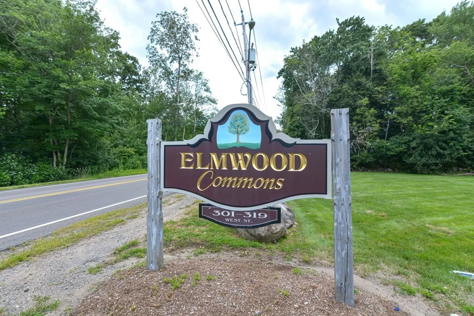
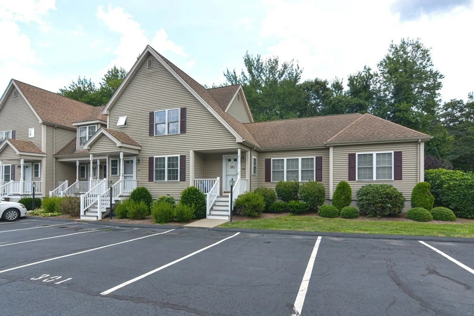
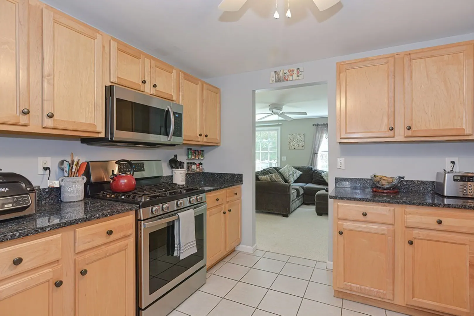
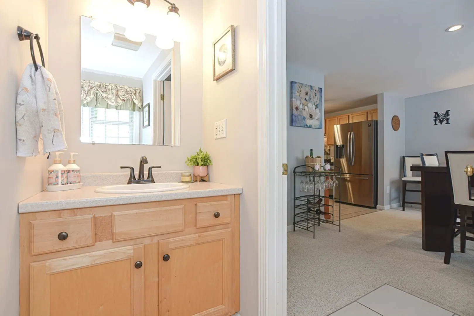
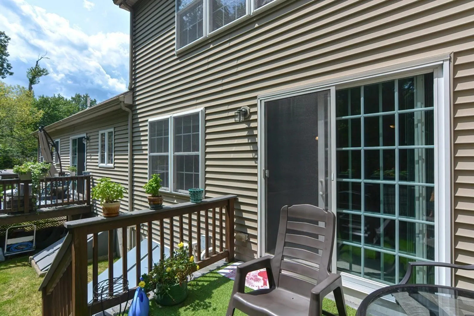
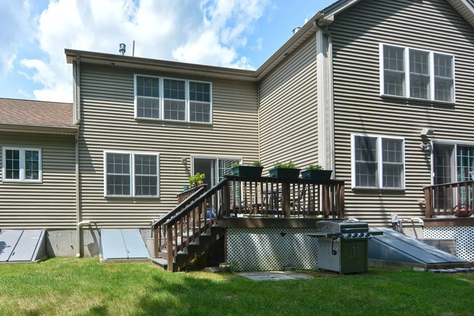
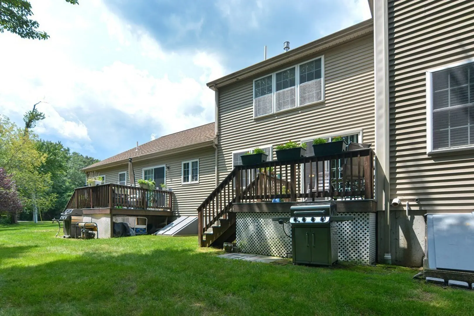
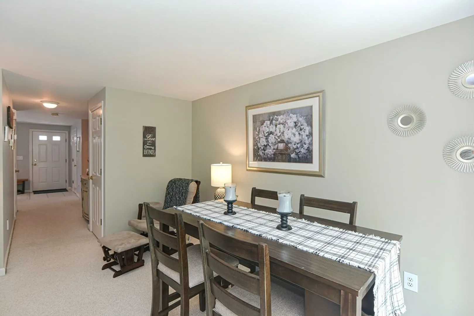
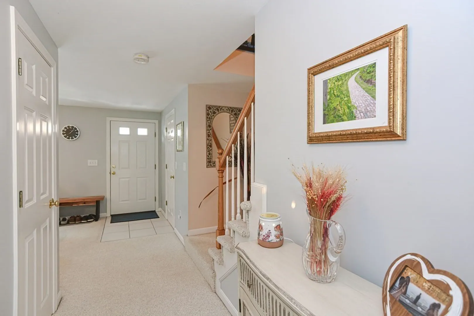
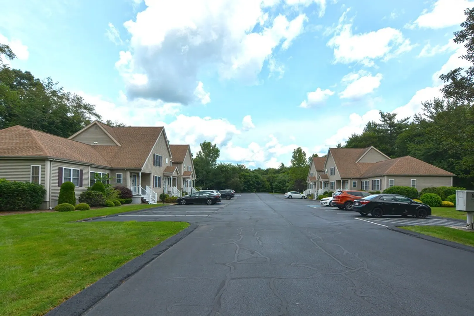
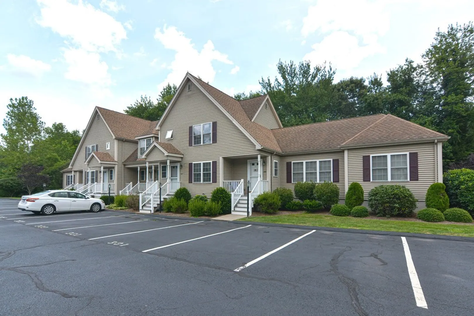
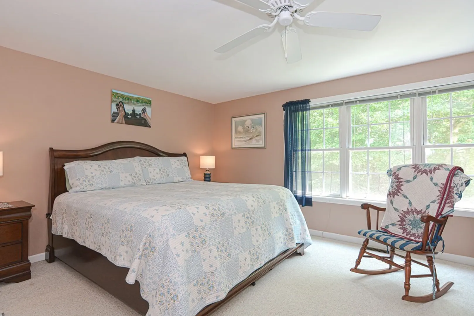
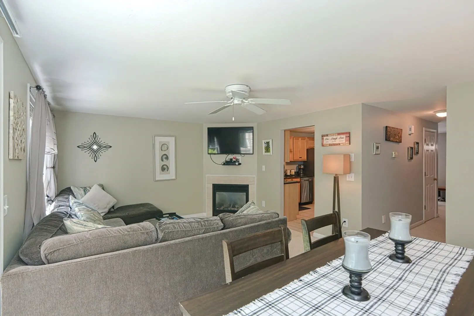
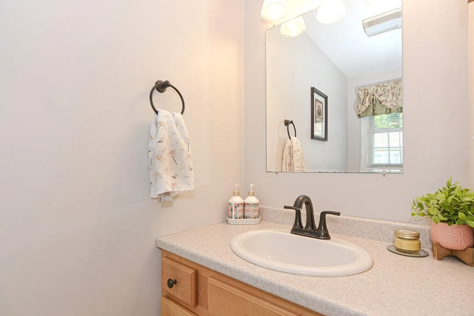
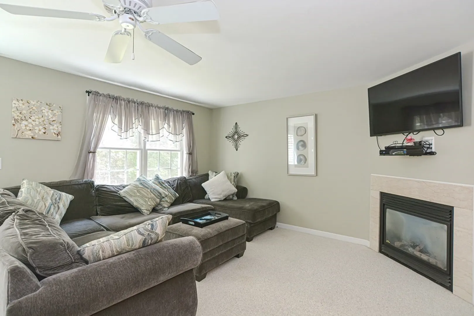
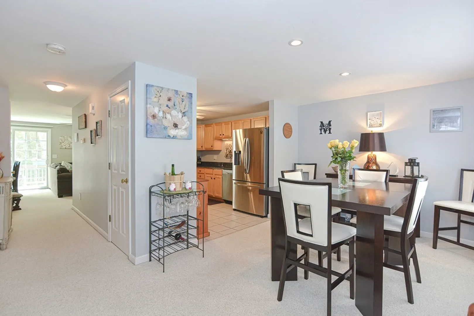
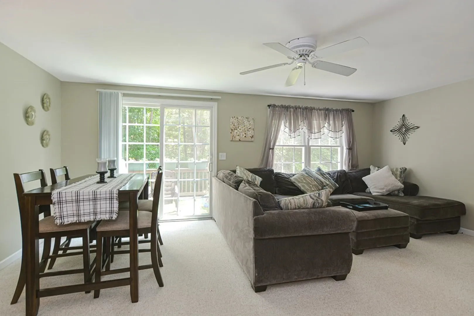
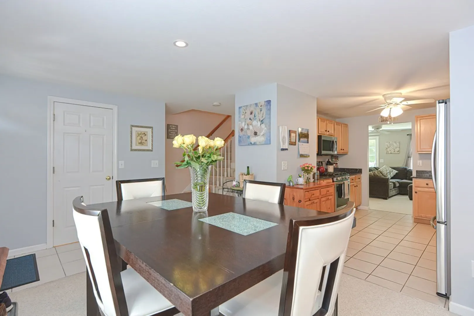
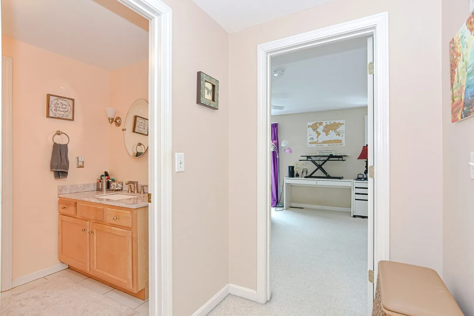
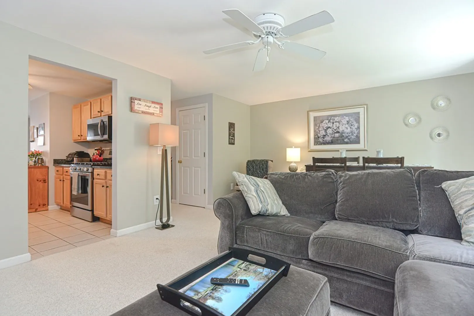
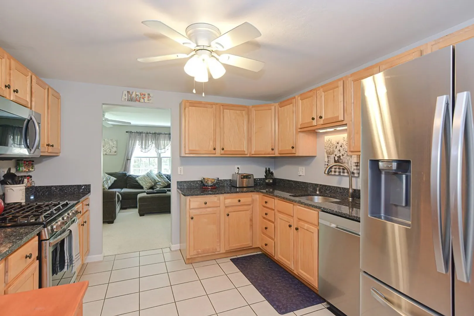
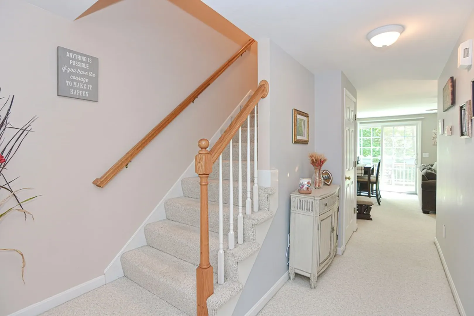
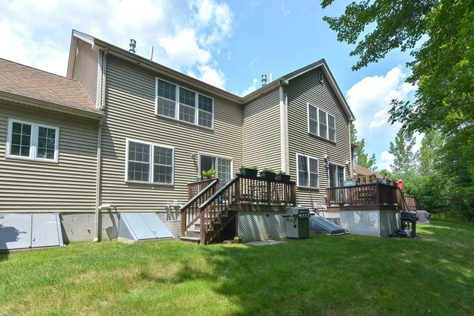
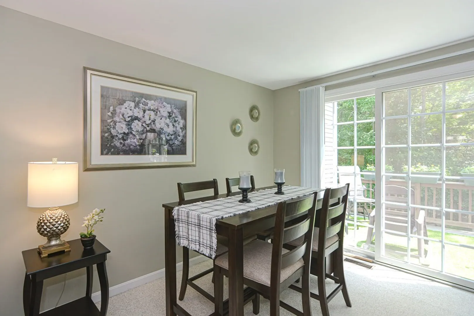
Welcome to Elmwood Commons. Don’t miss out on this move in ready and meticulously maintained two bedroom, one and a half bath town home. Spacious family room with gas fireplace also offers slider to deck and wooded backyard. Primary suite offers a walk in closet. Basement provides ample storage space. Professionally landscaped grounds, and ample parking. A rare opportunity to own a well cared for gem in a superb location
-
Highlights
- Area: Elmwood
- Heating: Forced Air, Natural Gas
- Parking Spots: 2
- Property Type: Single Family Residence
- Total Rooms: 3
- Status: Closed
- Cooling: Central Air
- HOA Fee: $400
- Property Class: Residential
- Style: Other (See Remarks)
- Year Built: 2002
-
Additional Details
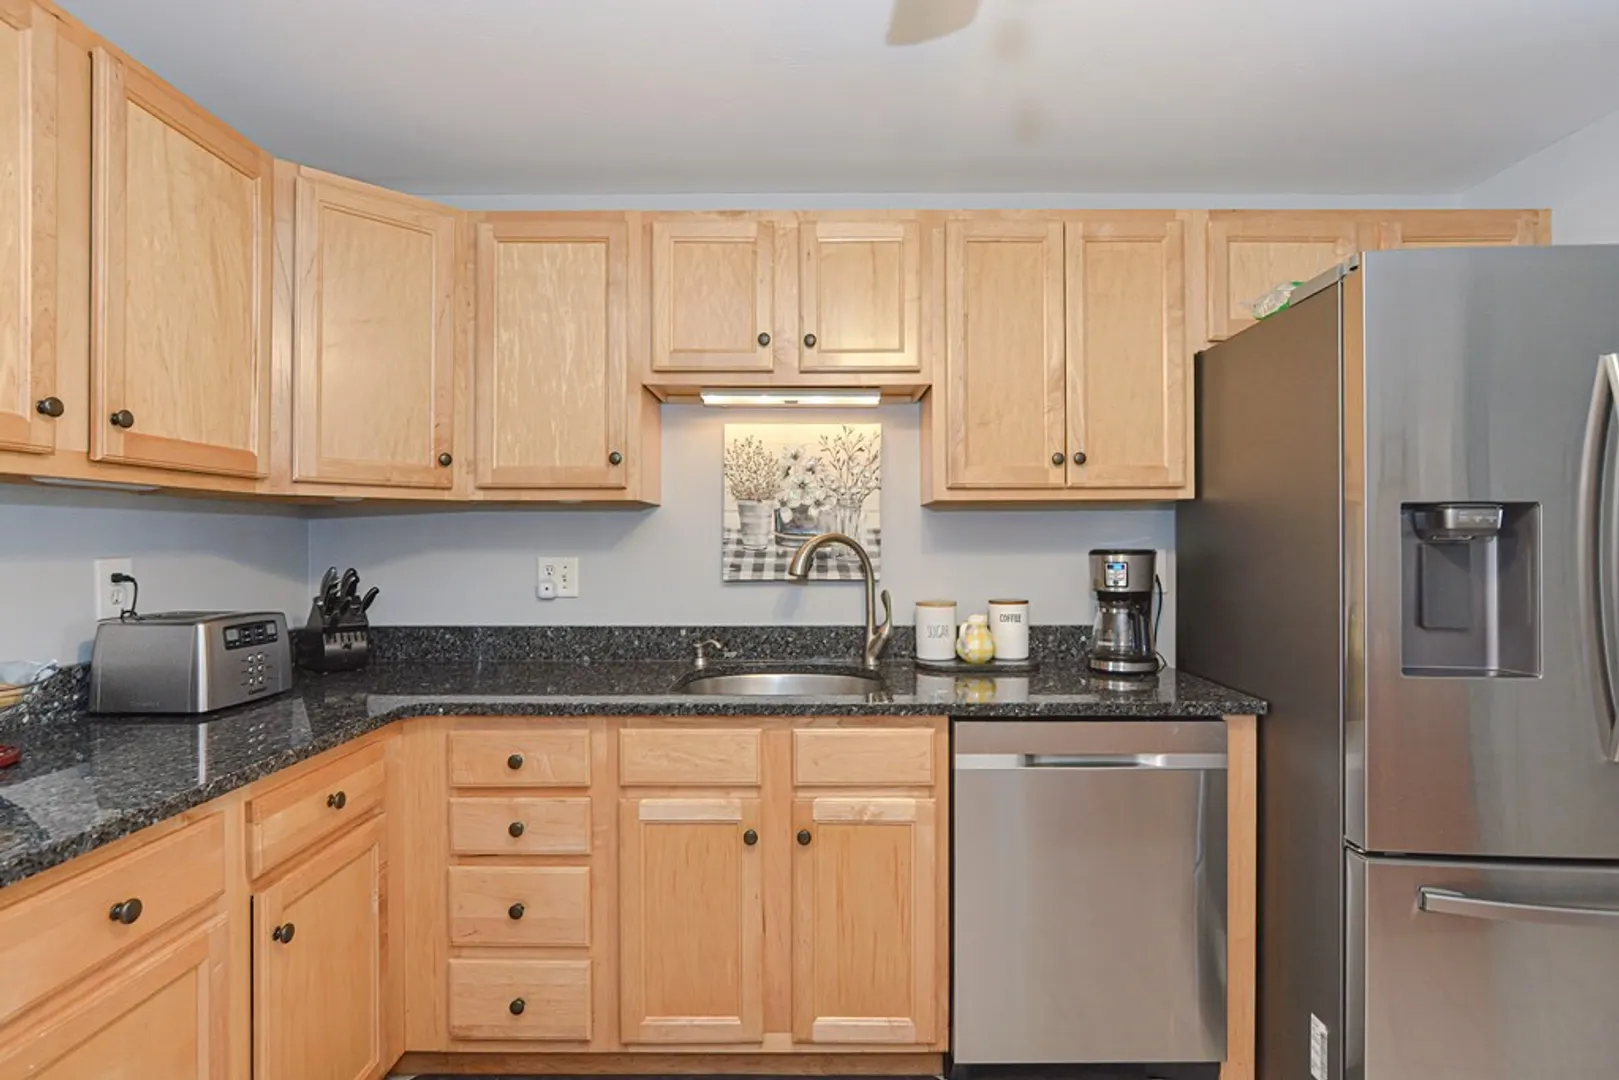
- Appliances: Range, Dishwasher, Microwave, Refrigerator, Washer, Dryer, Plumbed For Ice Maker, Utility Connections for Gas Oven, Utility Connections for Electric Dryer
- Construction: Frame
- Fireplaces: 1
- Foundation: Concrete Perimeter
- Lot Features: Wooded, Level
- Roof: Shingle, Vegetation/Garden
- Year Built Source: Public Records
- Basement: Full, Bulkhead, Concrete, Unfinished
- Exterior Features: Deck, Deck - Composite, Rain Gutters, Professional Landscaping, Screens
- Flooring: Tile, Carpet
- Interior Features: Internet Available - Broadband
- Road Frontage Type: Public
- Year Built Details: Actual
- Zoning: Res
-
Amenities
- Community Features: Public Transportation, Shopping, Walk/Jog Trails, Golf, Medical Facility, Laundromat, Highway Access, Public School, University
- Parking Features: Assigned
-
Utilities
- Electric: 100 Amp Service
- Water Source: Public
- Sewer: Private Sewer
-
Fees / Taxes
- Assessed Value: $341,500
- Compensation Based On: Gross/Full Sale Price
- HOA: Yes
- Tax Year: 2023
- Buyer Agent Compensation: 2%
- Facilitator Compensation: NEG%
- HOA Fee Frequency: Monthly
- Taxes: $4,935
Similar Listings
Sold
28 Photos
Sold
18 Photos
Sold
36 Photos
Sold
22 Photos
Content © 2026 MLS Property Information Network, Inc. The information in this listing was gathered from third party resources including the seller and public records.
Listing information provided courtesy of Coldwell Banker Realty - Dorchester.
MLS Property Information Network, Inc. and its subscribers disclaim any and all representations or warranties as to the accuracy of this information.
