
Sold!
$530,000
3
Beds
2
Baths
1,451
Living Area
-
Property Description
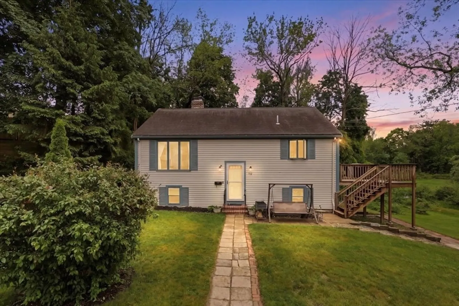
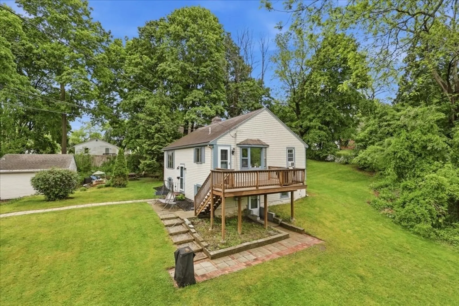
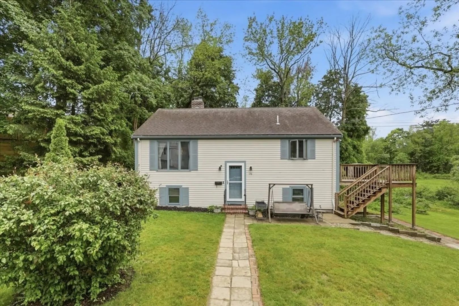
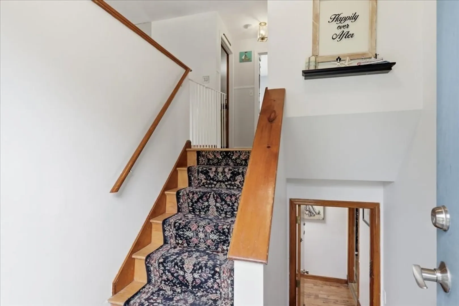
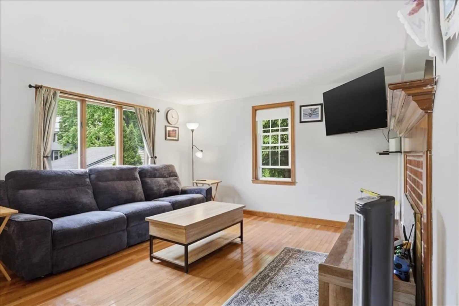
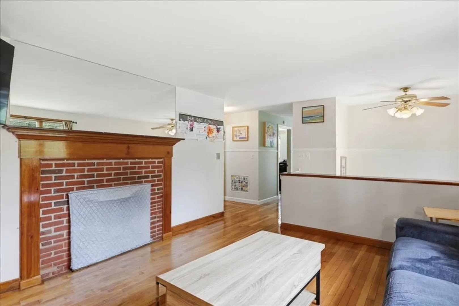
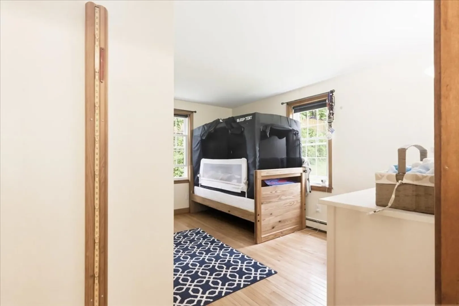
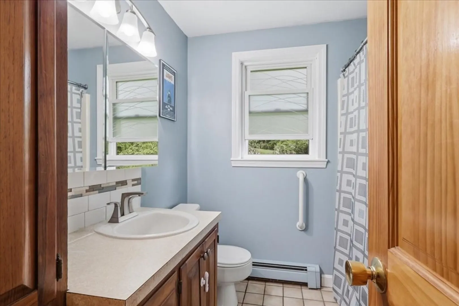
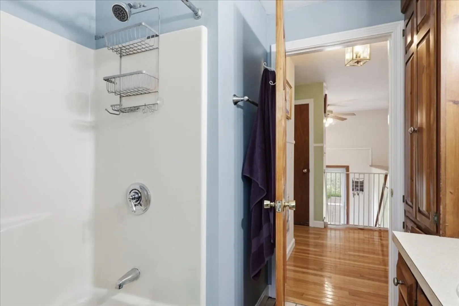
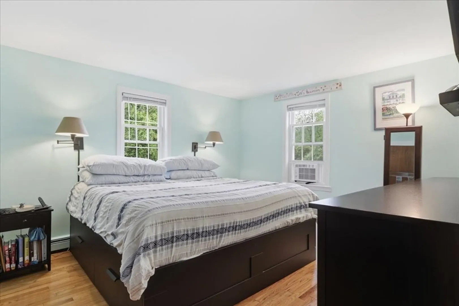
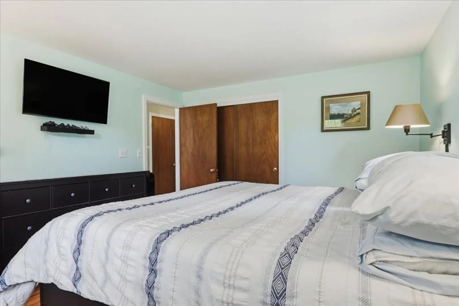
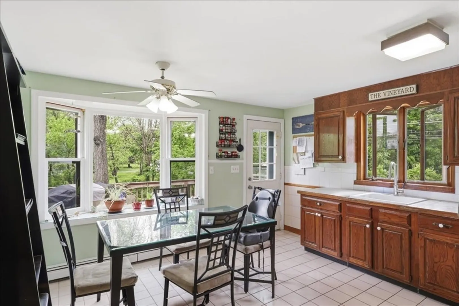
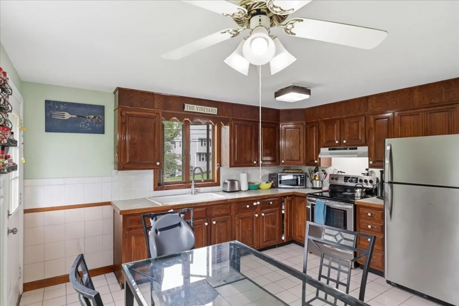
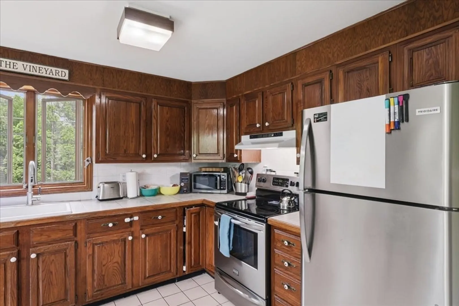
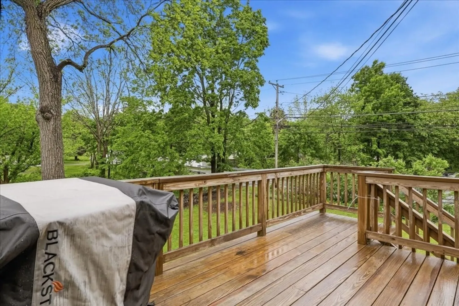
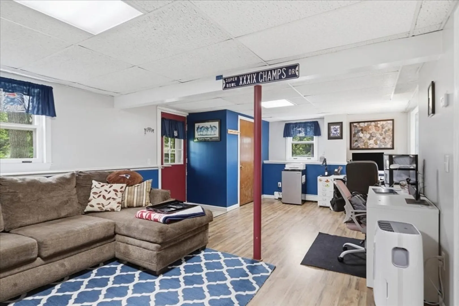
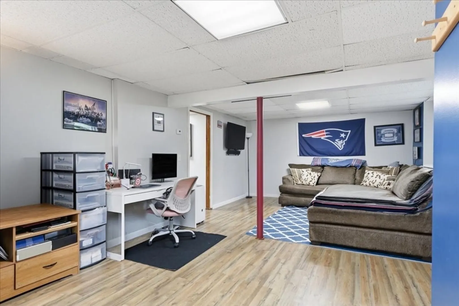
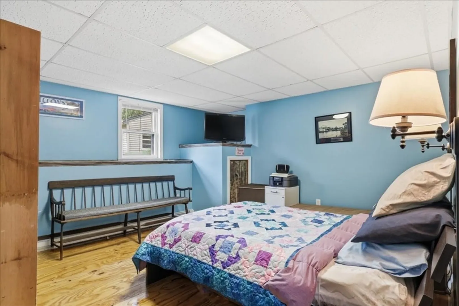
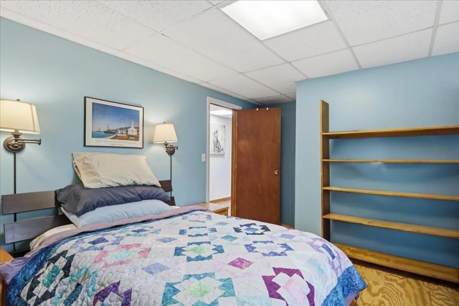
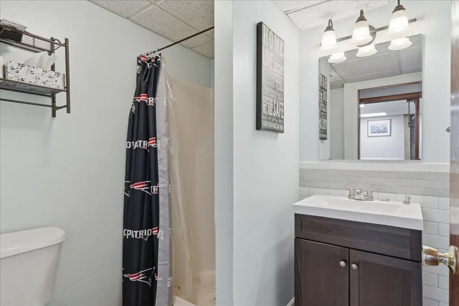
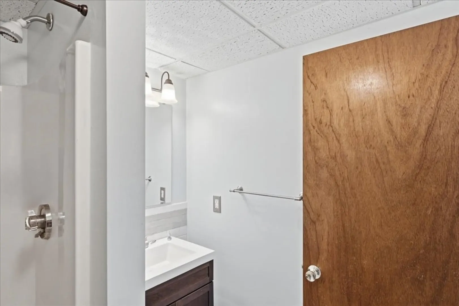
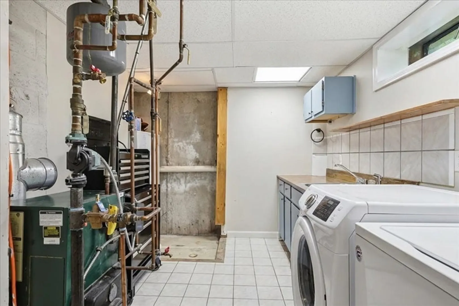
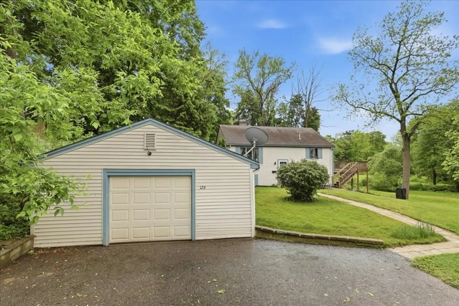
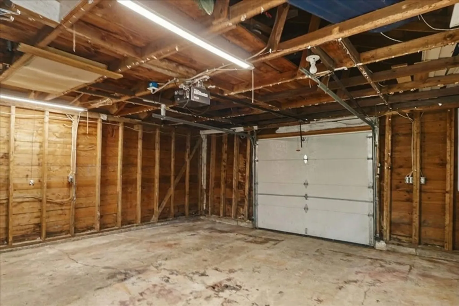
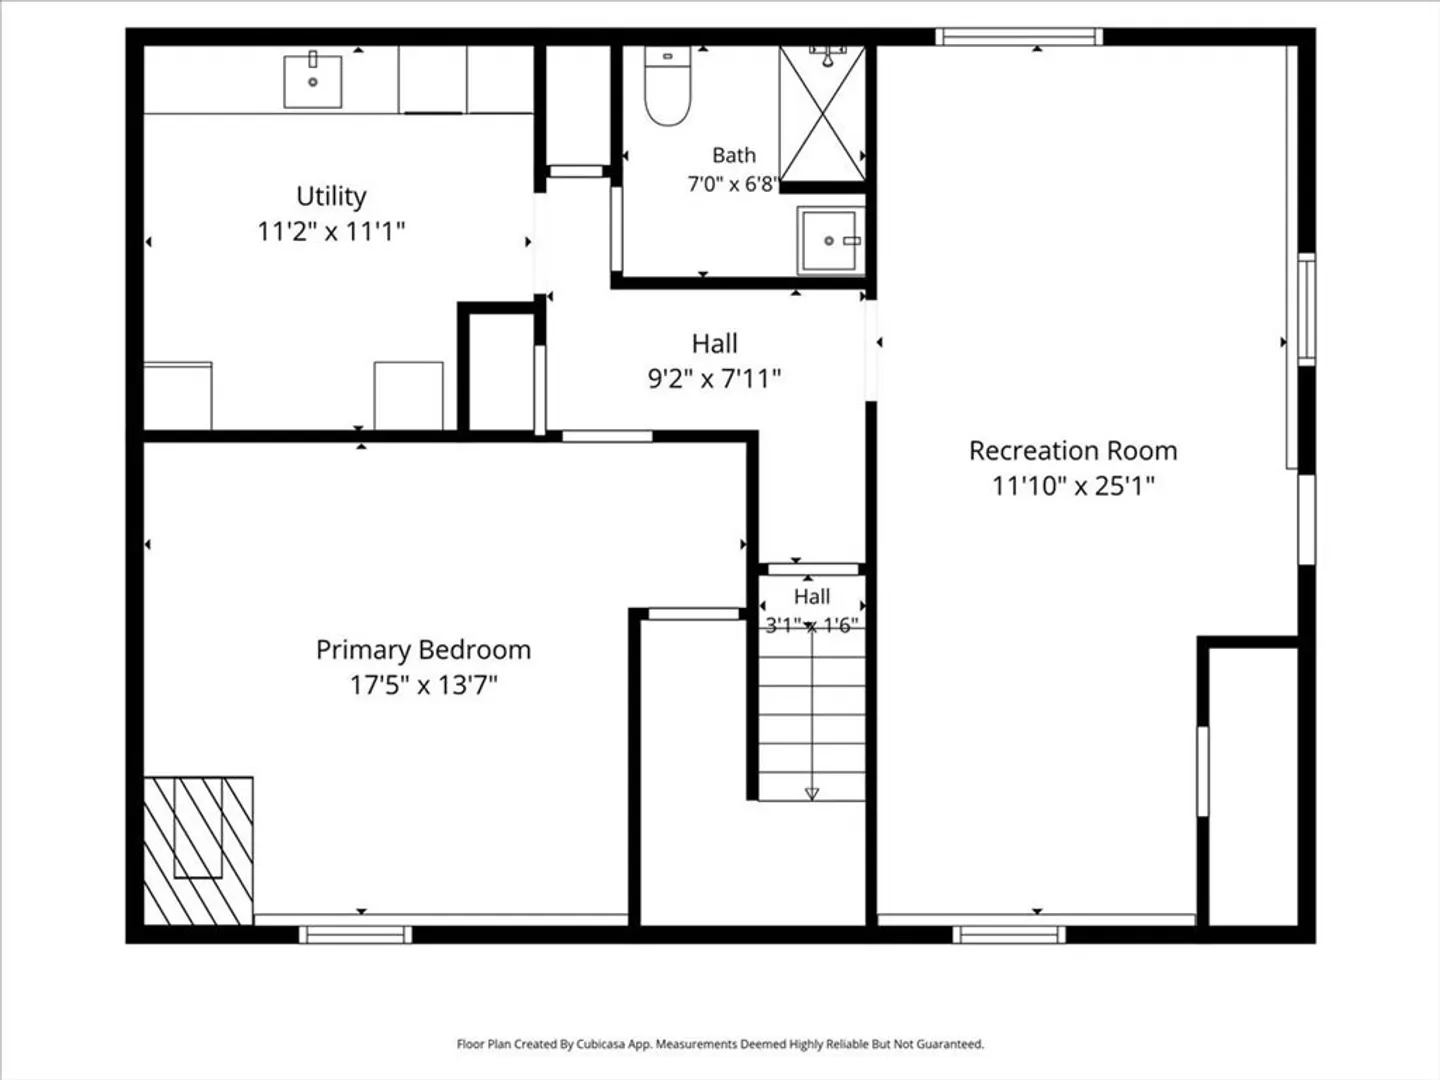
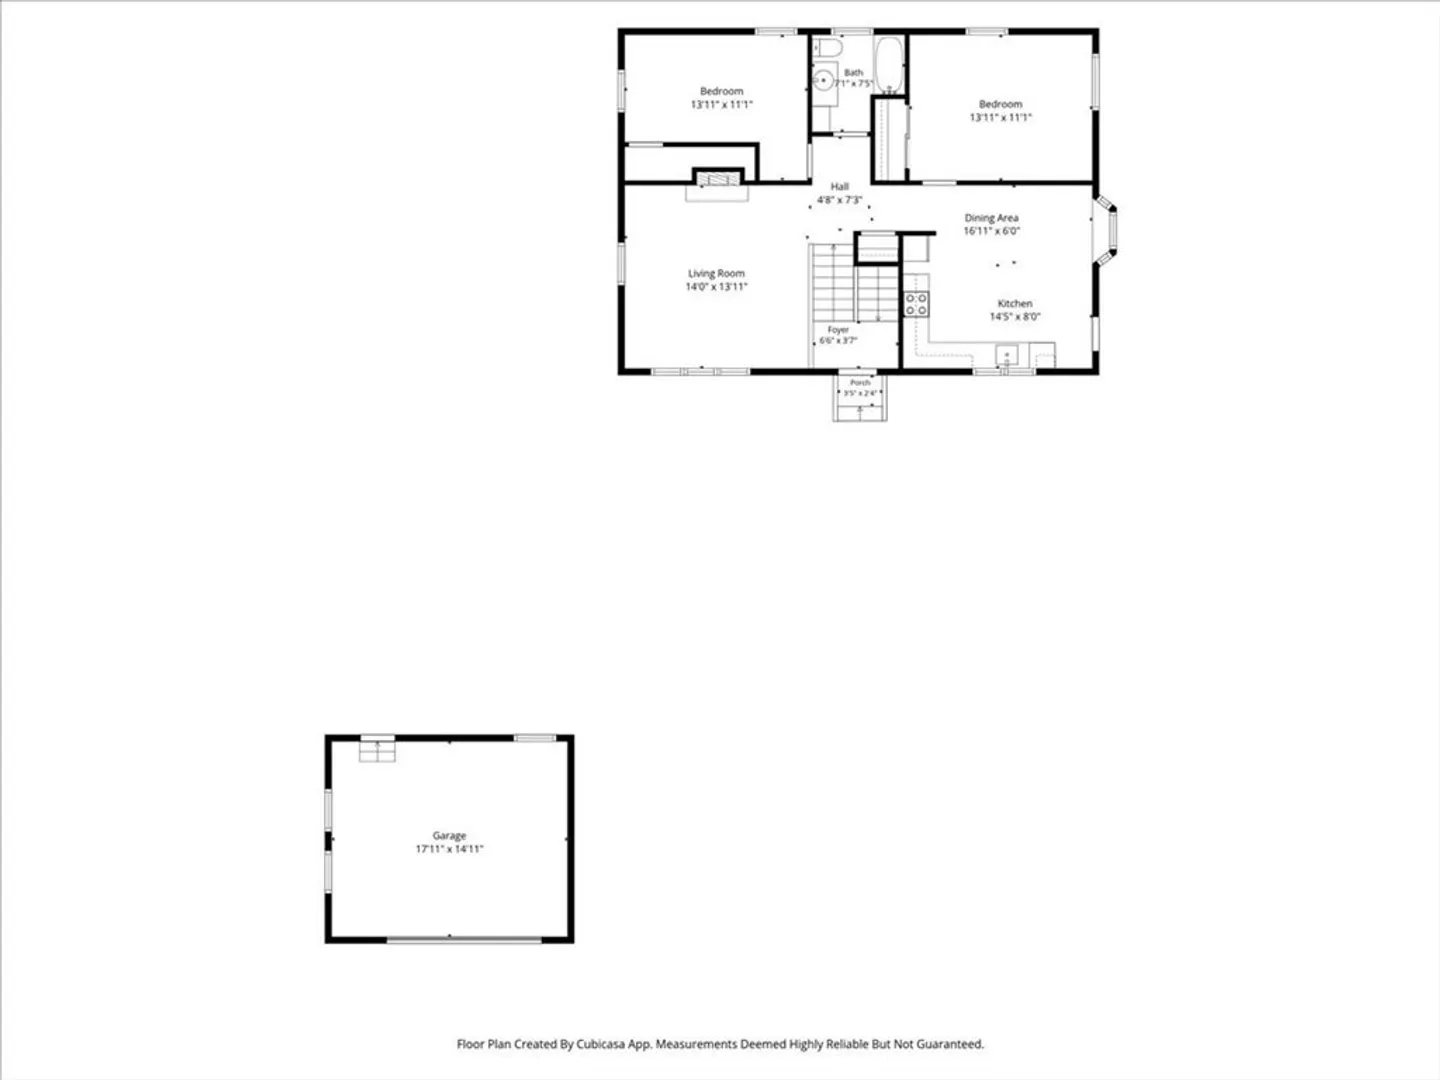
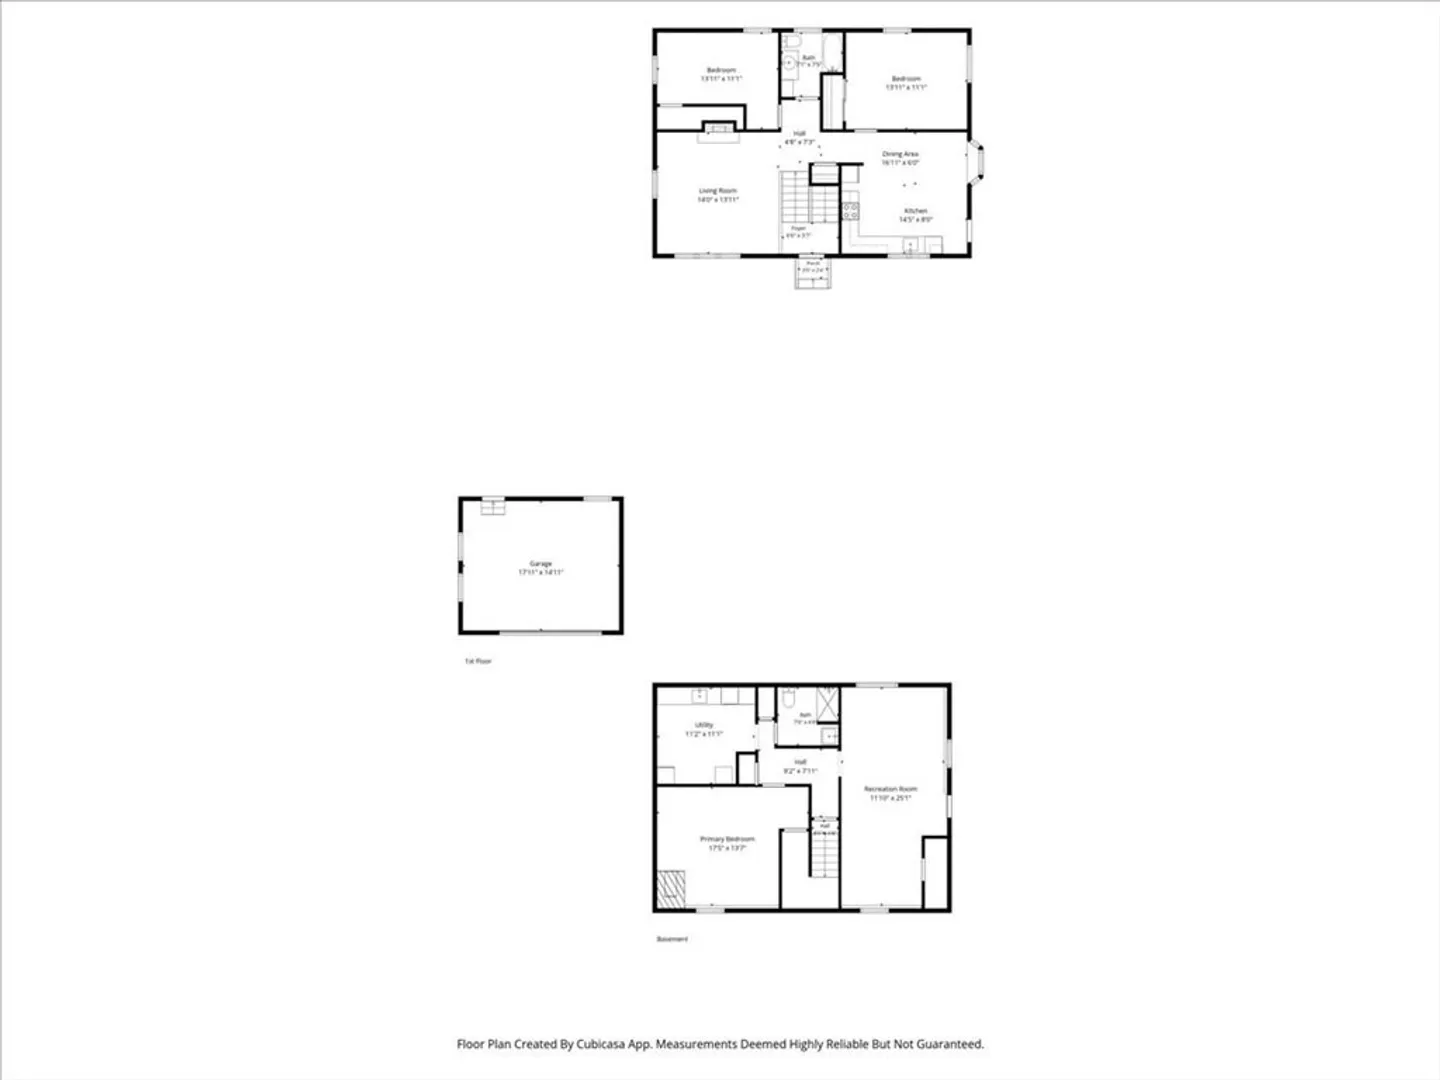
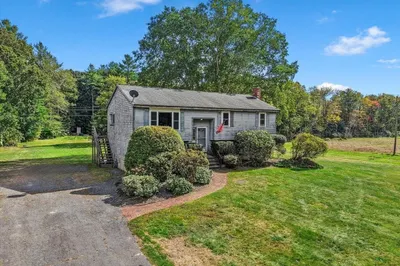
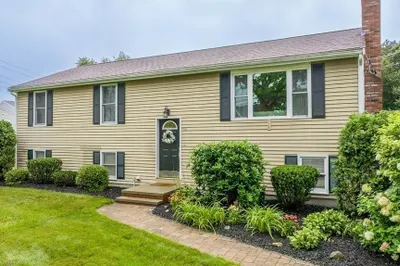
Located along Meadow Brook River this beautiful raised ranch is just waiting for its new owner. This home has a spacious living room with great natural lighting and features a brick fireplace. Down the hall you have a kitchen/dining room with a large bay window facing the river and letting in more natural light. The main level also includes 2 bedrooms with single closets and a full bathroom between them. Upstairs also features beautiful hardwood floors throughout the living room, hallway, and bedrooms. Downstairs you have the primary bedroom and a large family room, both with ample closet space. The family room also has a walkout entryway making this a great flexible space. This level also includes a full bathroom with a standup shower and a laundry/utility room complete with its own sink. Outside features a large deck off of the kitchen, a sprawling lawn to the river and a 1 car detached garage offering plenty of storage spac
-
Highlights
- Cooling: Window Unit(s)
- Parking Spots: 4
- Property Type: Single Family Residence
- Total Rooms: 7
- Status: Closed
- Heating: Baseboard, Oil
- Property Class: Residential
- Style: Raised Ranch
- Year Built: 1984
-
Additional Details
- Appliances: Tankless Water Heater, Range, Refrigerator, Freezer, Washer, Dryer
- Construction: Frame
- Exterior Features: Deck - Wood
- Flooring: Hardwood
- Road Frontage Type: Public
- SqFt Source: Public Record
- Year Built Source: Public Records
- Basement: Full, Finished, Walk-Out Access, Sump Pump
- Exclusions: Exterior Cameras, Ring Doorbell And Sellers Personal Belongings Are Excluded From The Sale.
- Fireplaces: 1
- Foundation: Concrete Perimeter
- Roof: Shingle
- Year Built Details: Actual
- Zoning: 100
-
Amenities
- Covered Parking Spaces: 1
- Parking Features: Detached, Paved Drive, Off Street, Paved
-
Utilities
- Electric: 100 Amp Service
- Water Source: Public
- Sewer: Private Sewer
-
Fees / Taxes
- Assessed Value: $429,900
- Taxes: $5,885
- Tax Year: 2026
Similar Listings
499 Harvard St., Lot A St
East Bridgewater, MA 02333
$550,000
3
Beds
2
Baths
1,832
Sqft
View Details
Sold
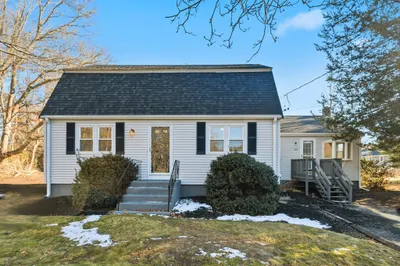
15 Photos
Sold
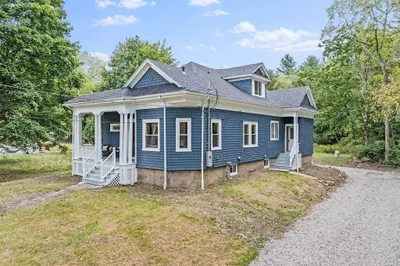
36 Photos
Sold
41 Photos
Sold
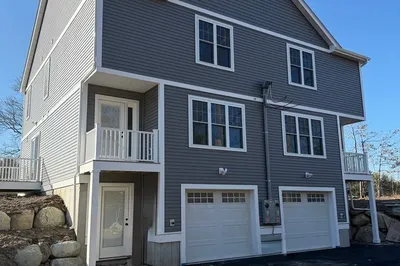
22 Photos
Content © 2026 MLS Property Information Network, Inc. The information in this listing was gathered from third party resources including the seller and public records.
Listing information provided courtesy of Lamacchia Realty, Inc..
MLS Property Information Network, Inc. and its subscribers disclaim any and all representations or warranties as to the accuracy of this information.
