
Sold!
$410,000
2
Beds
1
Bath
936
Living Area
-
Property Description
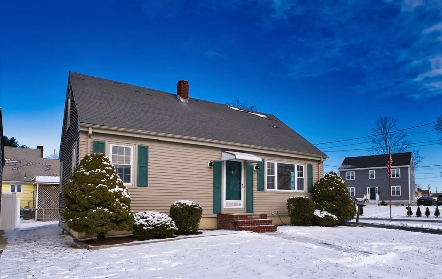
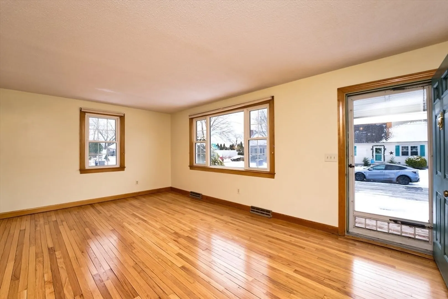
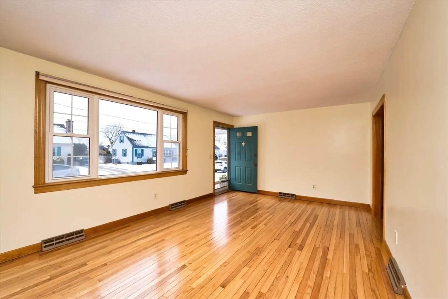
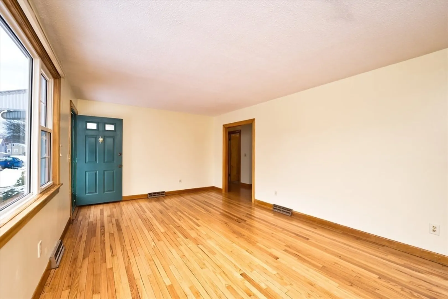
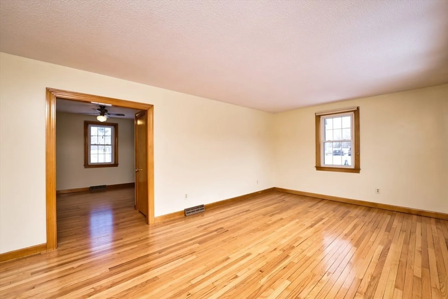
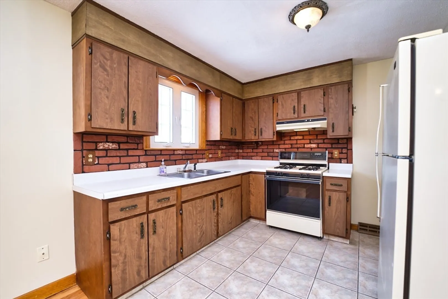
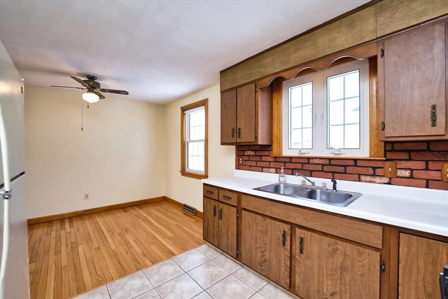
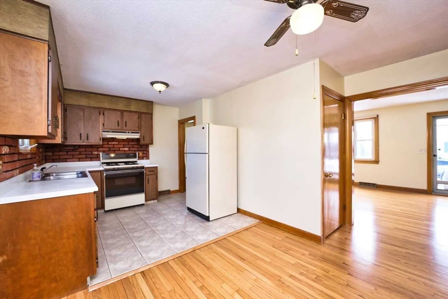
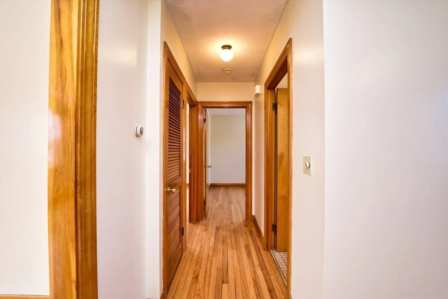
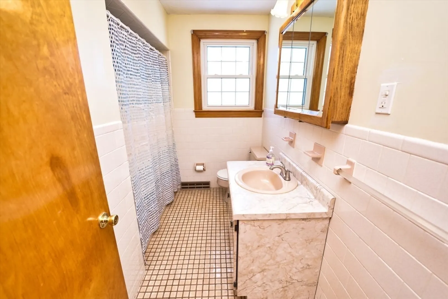
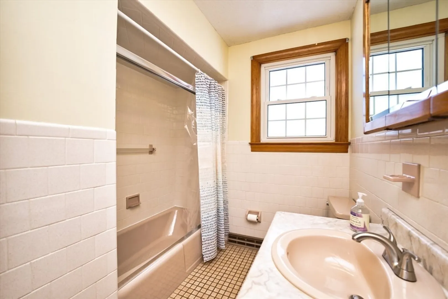
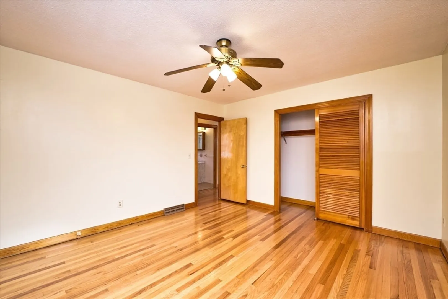
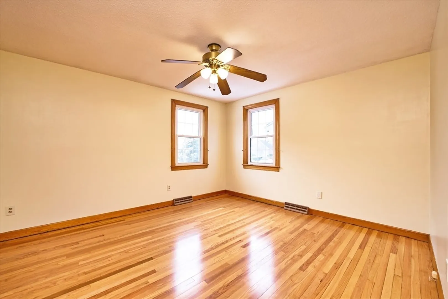
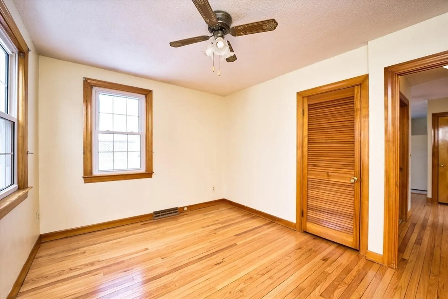
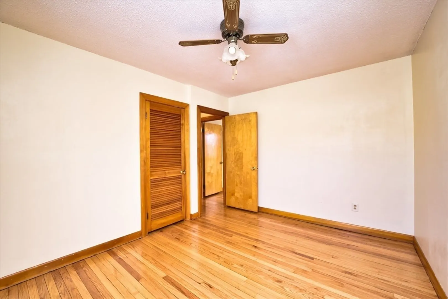
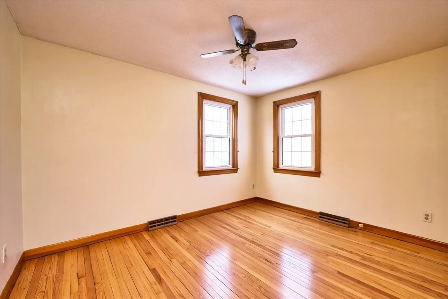
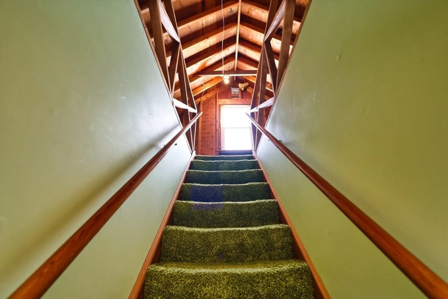
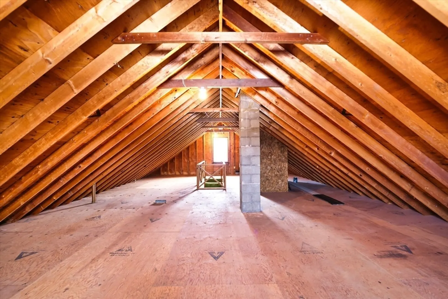
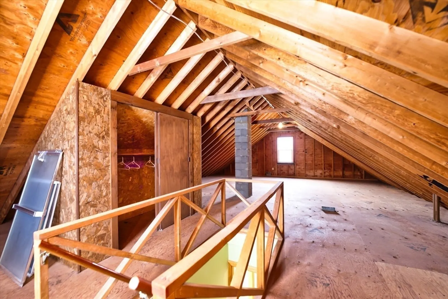
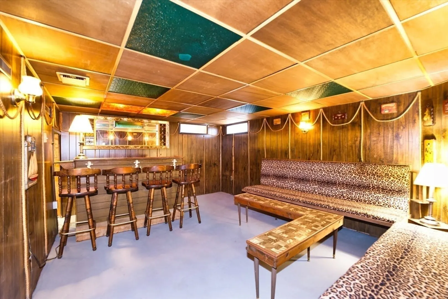
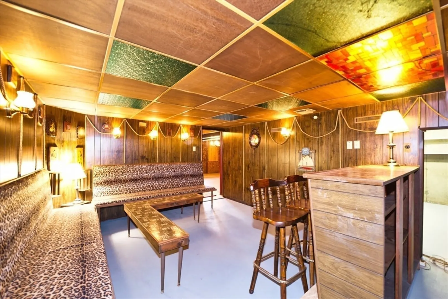
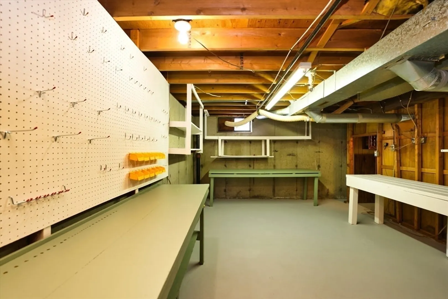
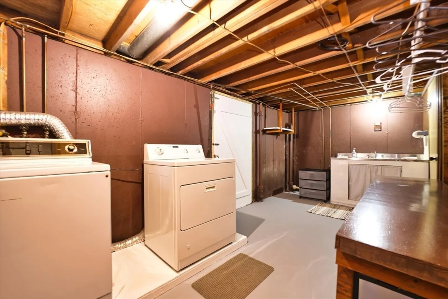
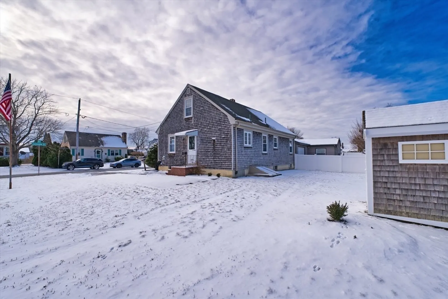
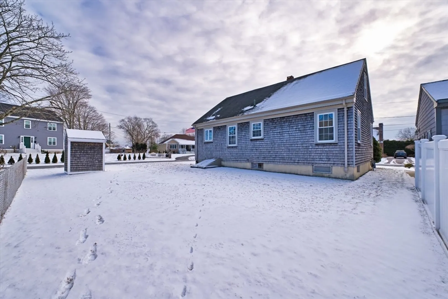
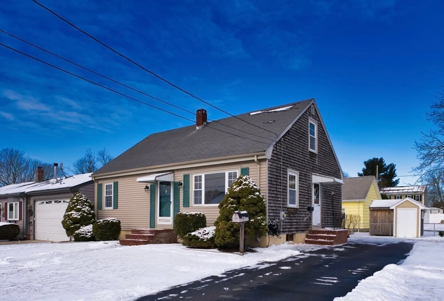
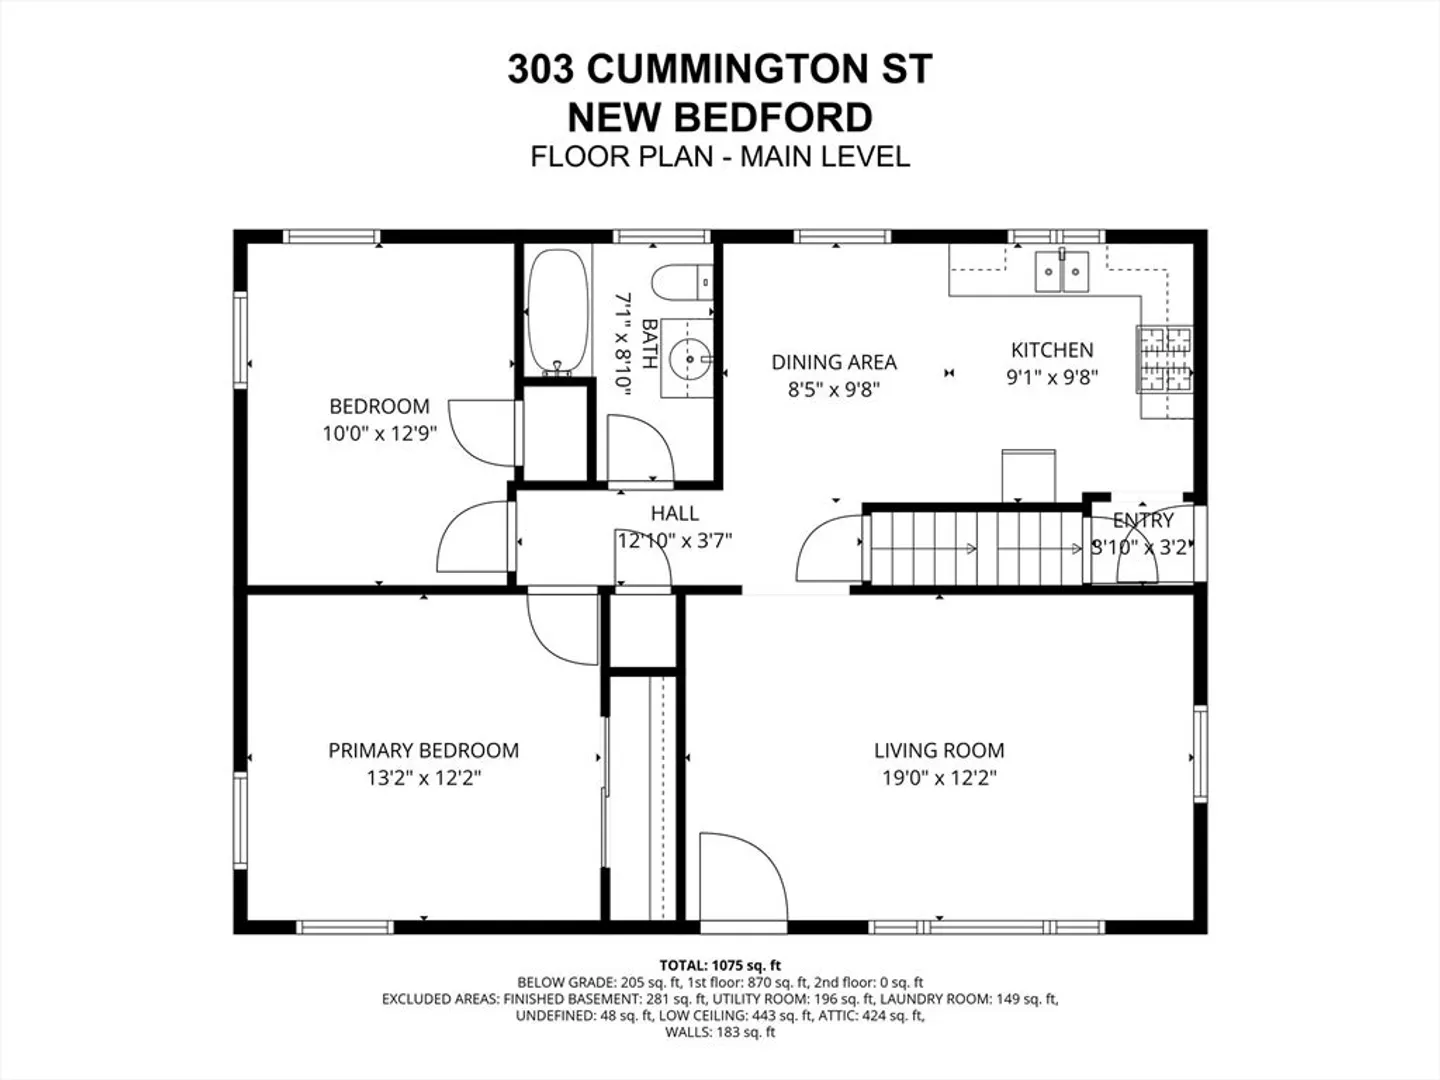
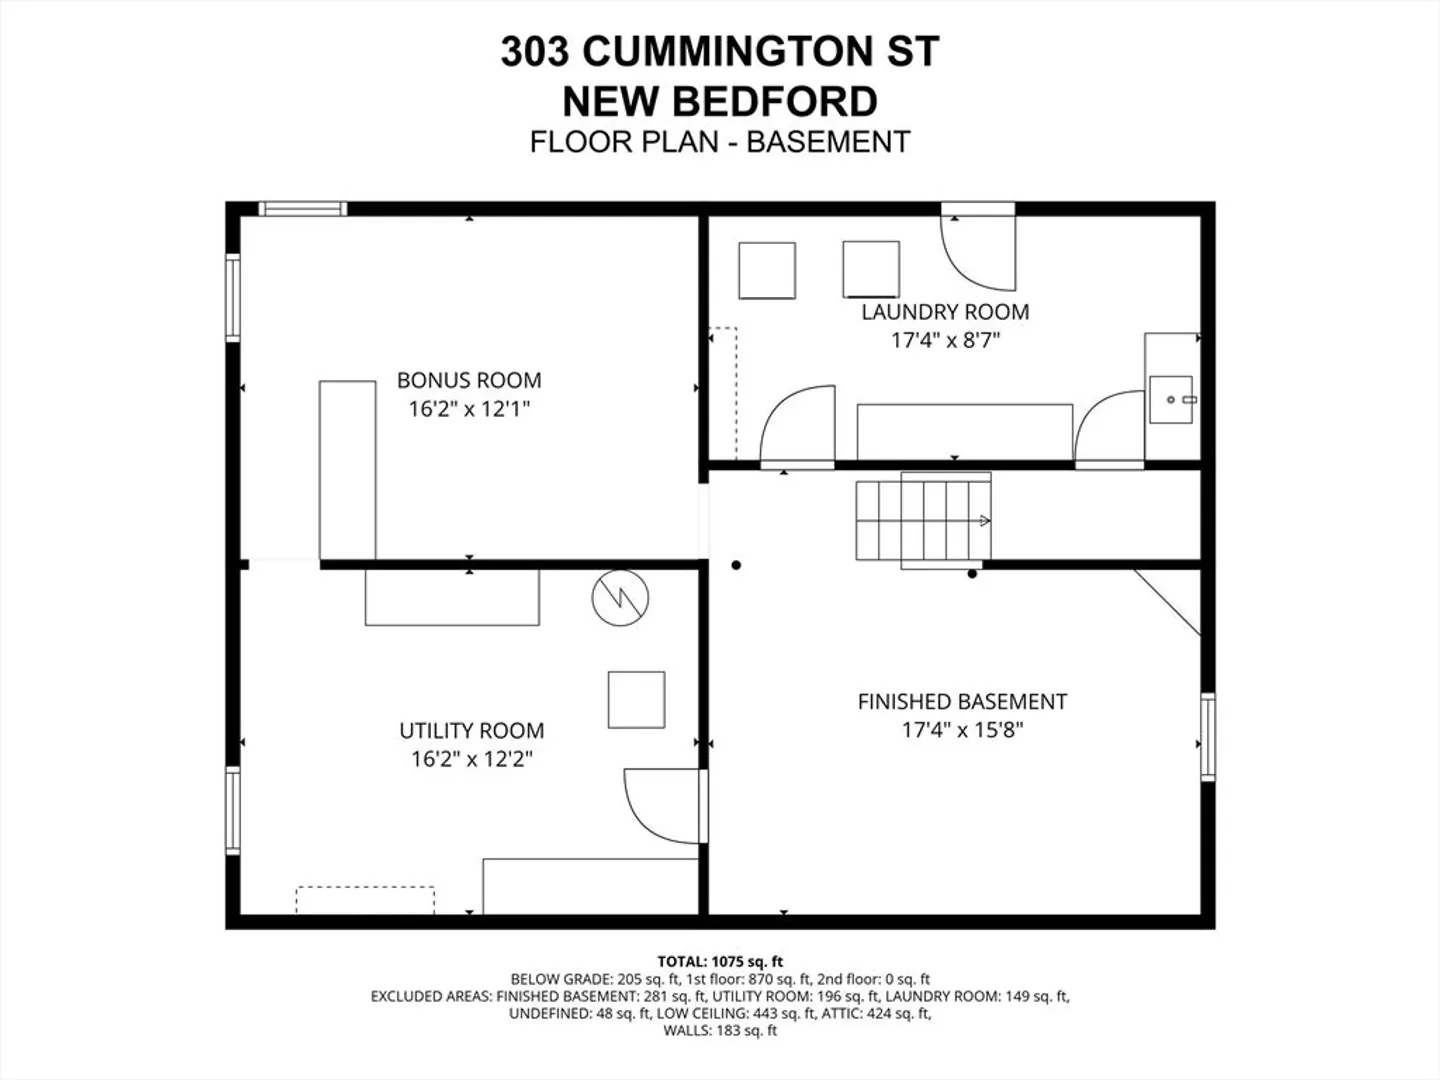
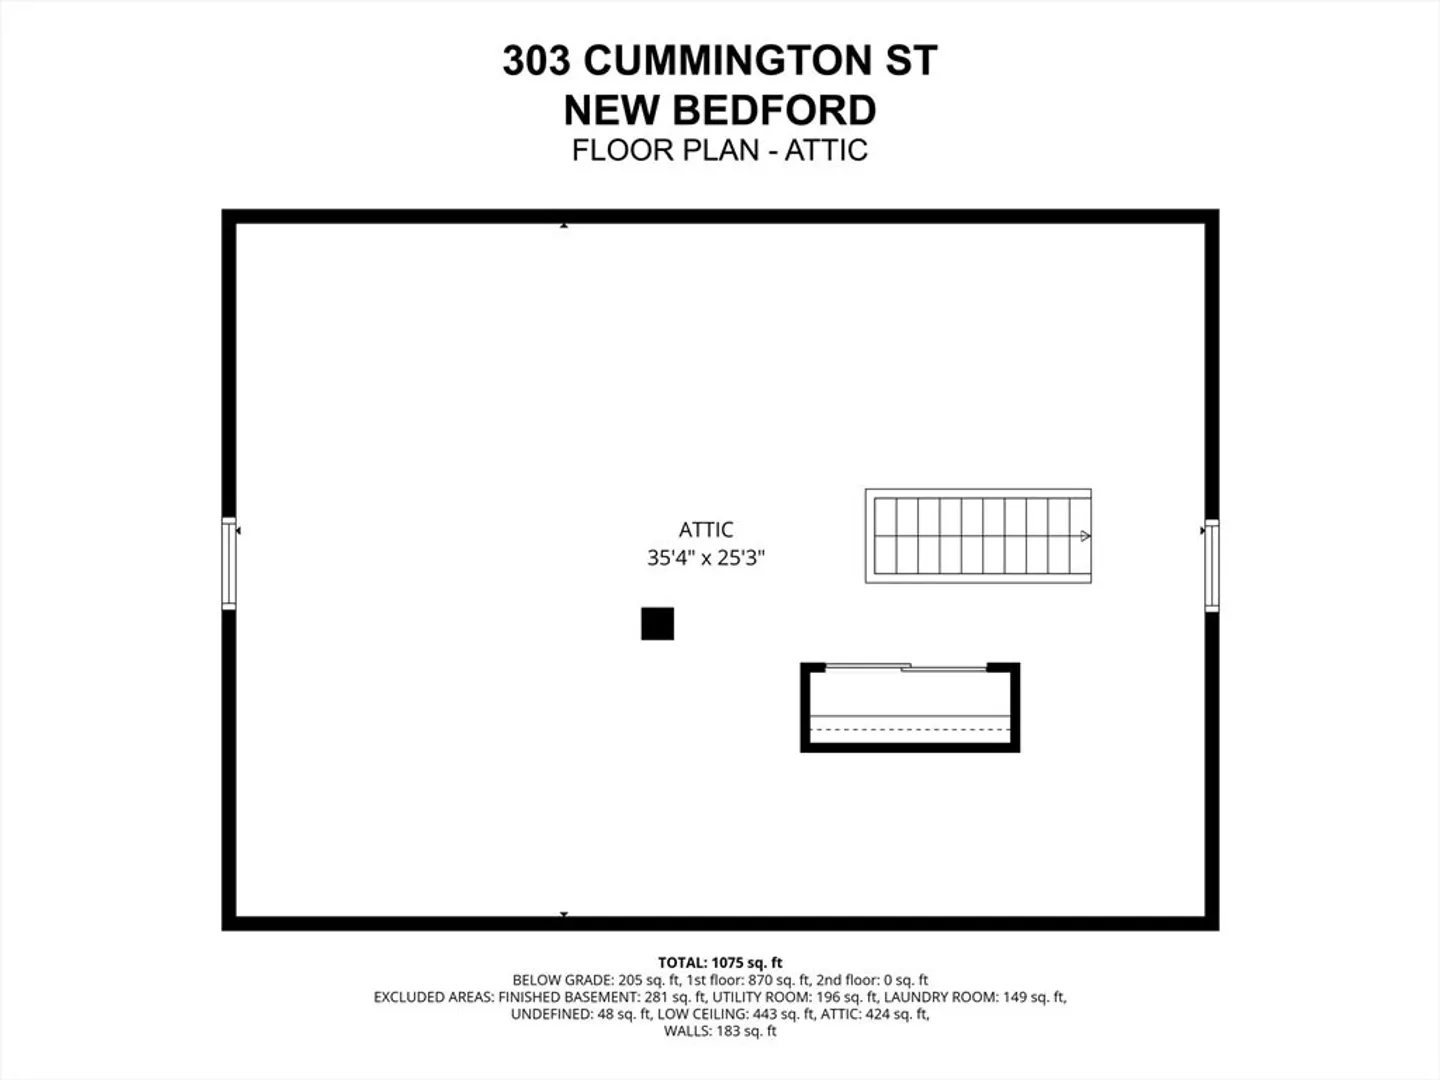
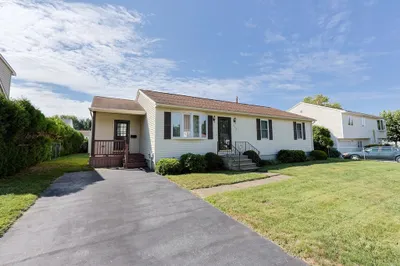
Enjoy the ease of single level-living in this well-maintained Cape. Located in New Bedford's far North End, this home is ideally situated on a corner lot in a desirable neighborhood. It offers two bedrooms and one full bath, with the opportunity for expansion. The upstairs unfinished space provides potential for a primary suite, home office, or bonus room. The spacious living room is highlighted by a large picture window that floods the space with natural light. The kitchen flows seamlessly into the dining area and is perfect for everyday living and entertaining. There are hardwood floors throughout that have been recently refinished. The interior was freshly painted, creating a bright and inviting atmosphere. A partially finished basement features a retro bar area, open space, work room and laundry. Exterior features include a storage shed. Conveniently located near schools, parks, shopping, highway access and the MBTA train to Boston.
-
Highlights
- Area: Far North
- Parking Spots: 2
- Property Type: Single Family Residence
- Total Rooms: 4
- Status: Closed
- Heating: Forced Air, Natural Gas
- Property Class: Residential
- Style: Cape
- Year Built: 1970
-
Additional Details
- Appliances: Gas Water Heater, Range, Refrigerator, Washer, Dryer
- Construction: Frame
- Flooring: Tile, Hardwood
- Interior Features: Walk-up Attic
- Road Frontage Type: Public
- SqFt Source: Public Record
- Year Built Source: Public Records
- Basement: Full, Partially Finished, Bulkhead, Concrete
- Exterior Features: Storage
- Foundation: Concrete Perimeter
- Lot Features: Corner Lot, Level
- Roof: Shingle
- Year Built Details: Actual
- Zoning: Ra
-
Amenities
- Community Features: Public Transportation, Shopping, Park, Laundromat, Highway Access, House of Worship, Public School, T-Station
- Parking Features: Paved Drive, Off Street, Paved
-
Utilities
- Electric: 100 Amp Service
- Water Source: Public
- Sewer: Public Sewer
-
Fees / Taxes
- Assessed Value: $349,000
- Taxes: $3,947
- Tax Year: 2025
Similar Listings
Sold
35 Photos
Sold
35 Photos
Sold
41 Photos
Sold
39 Photos
Content © 2026 MLS Property Information Network, Inc. The information in this listing was gathered from third party resources including the seller and public records.
Listing information provided courtesy of Conway - Dartmouth.
MLS Property Information Network, Inc. and its subscribers disclaim any and all representations or warranties as to the accuracy of this information.
