
Sold!
$525,000
4
Beds
2
Baths
1,850
Living Area
-
Property Description
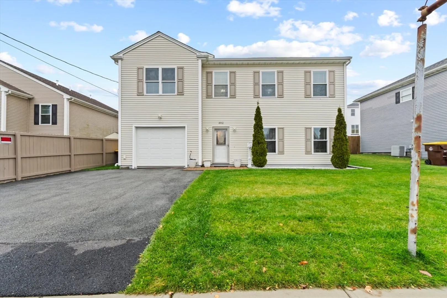
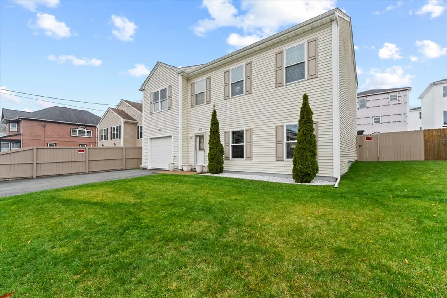
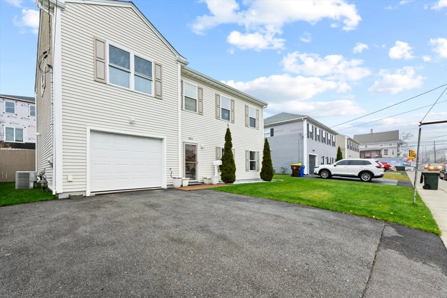
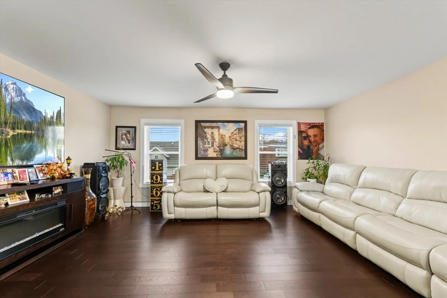
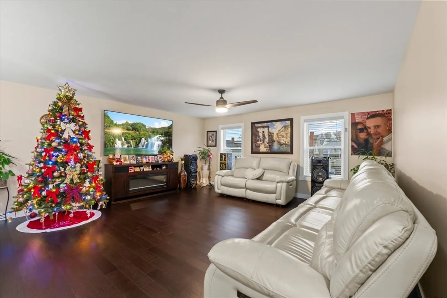
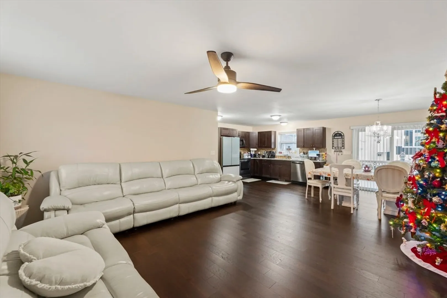
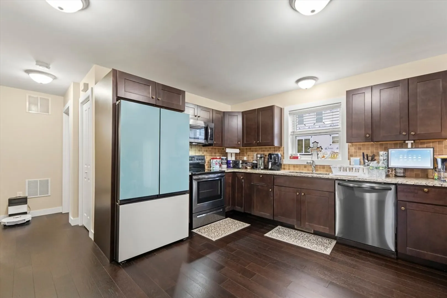
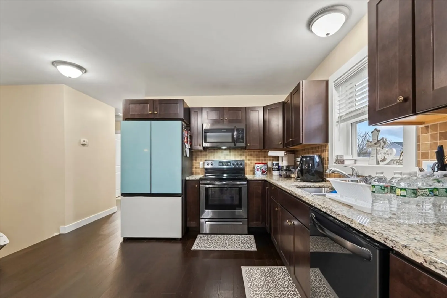
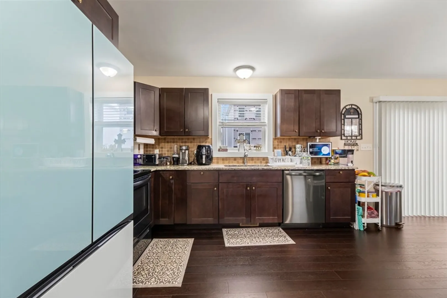
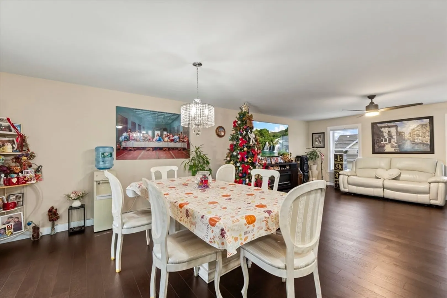
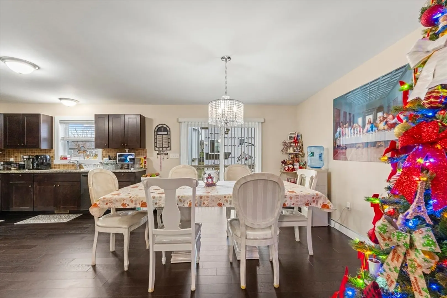
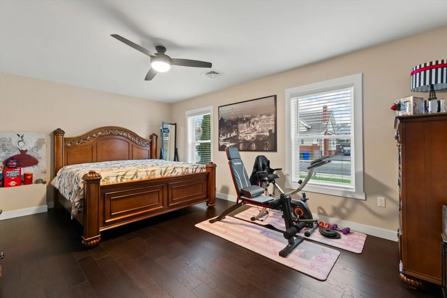
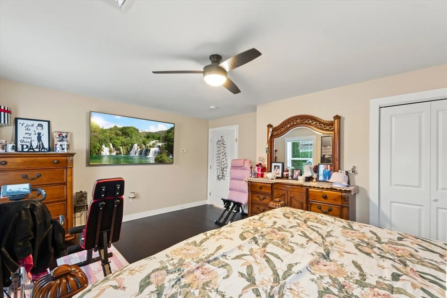
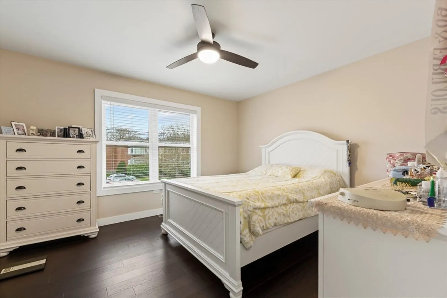
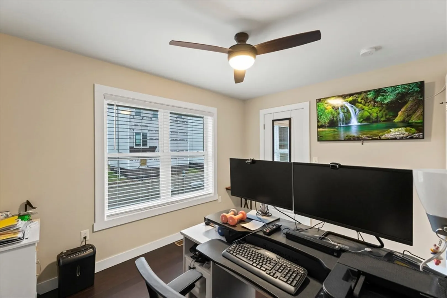
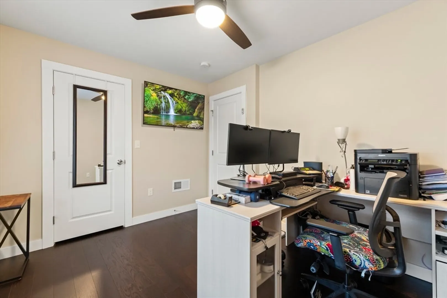
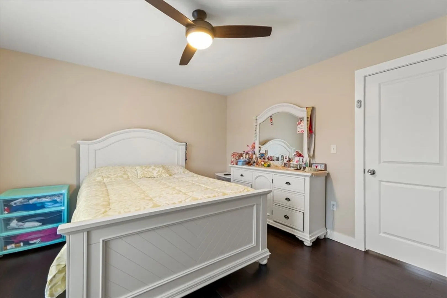
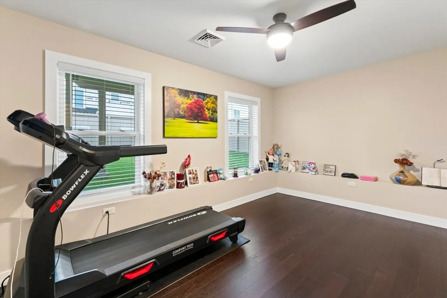
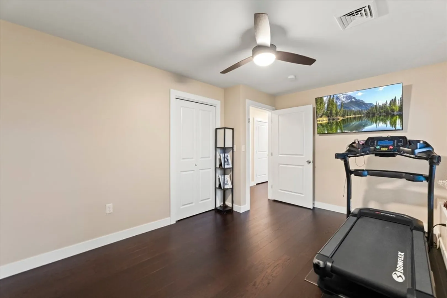
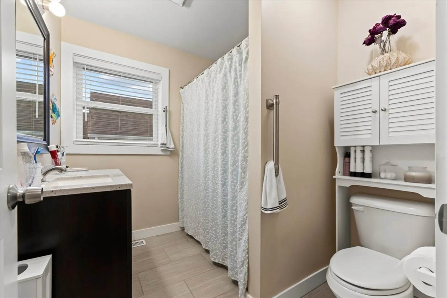
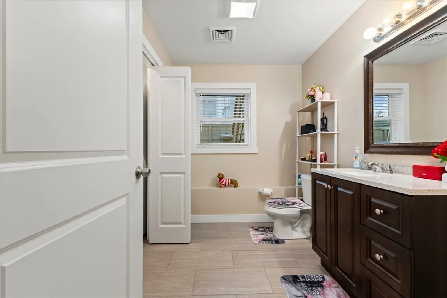
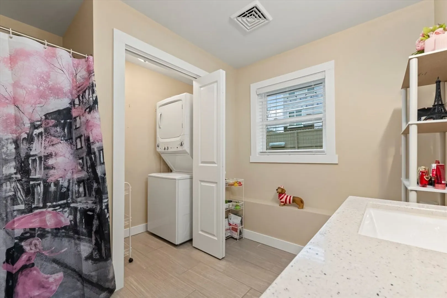
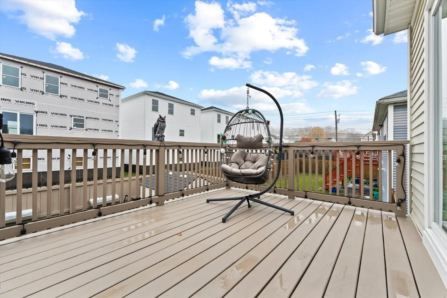
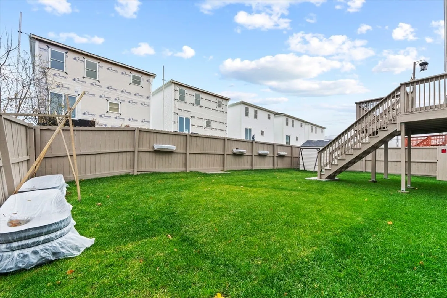
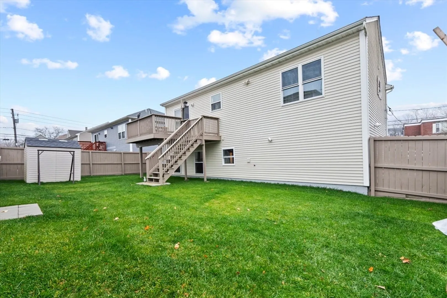
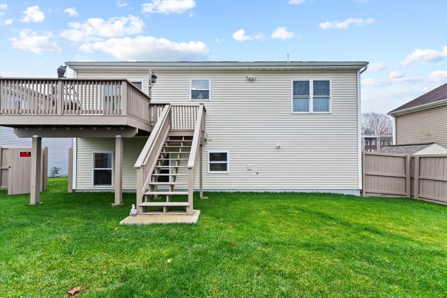
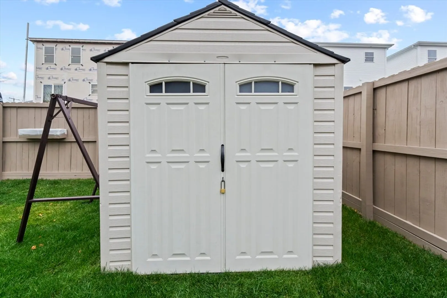
This beautifully updated Cape offers inviting, sun-filled spaces and thoughtful upgrades throughout. The open second-floor layout connects the living, dining, and kitchen areas with hardwood flooring, granite finishes, and direct access to the backyard deck—ideal for everyday comfort and effortless entertaining. The first-floor layout includes generously sized bedrooms with walk-in closets, while the lower-level laundry features a full bath for added convenience. Enjoy year-round comfort with gas heat, central air, and a tankless hot water system. Outside, the fenced yard, garden area, and storage shed create a versatile outdoor setting, complemented by paved parking and an attached under-garage. Located near parks, public transit, and highway access, this property blends modern style with practical living in a well-kept neighborhood.
-
Highlights
- Cooling: Central Air
- Parking Spots: 5
- Property Type: Single Family Residence
- Total Rooms: 7
- Status: Closed
- Heating: Forced Air, Natural Gas
- Property Class: Residential
- Style: Colonial
- Year Built: 2017
-
Additional Details
- Appliances: Gas Water Heater, Tankless Water Heater, Range, Dishwasher, Refrigerator
- Exterior Features: Deck - Wood, Rain Gutters, Storage, Screens, Fenced Yard, Garden
- Foundation: Concrete Perimeter
- SqFt Source: Public Record
- Year Built Source: Public Records
- Construction: Frame, Conventional (2x4-2x6)
- Flooring: Hardwood
- Roof: Shingle
- Year Built Details: Actual
- Zoning: G
-
Amenities
- Community Features: Public Transportation, Park, Laundromat, Highway Access, Public School
- Parking Features: Attached, Under, Paved Drive, Paved
- Covered Parking Spaces: 1
-
Utilities
- Electric: 100 Amp Service
- Water Source: Public
- Sewer: Public Sewer
-
Fees / Taxes
- Assessed Value: $520,900
- Taxes: $5,964
- Tax Year: 2025
Similar Listings
Sold
41 Photos
Sold
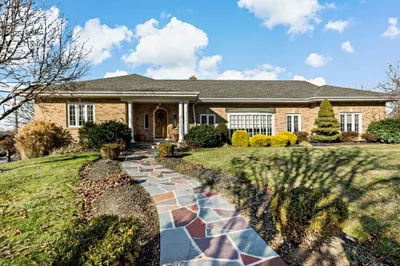
38 Photos
Sold
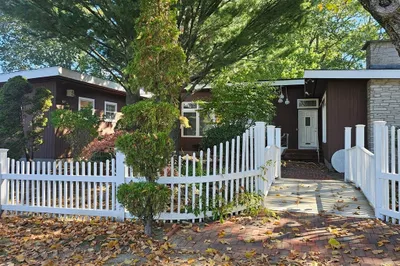
33 Photos
Sold
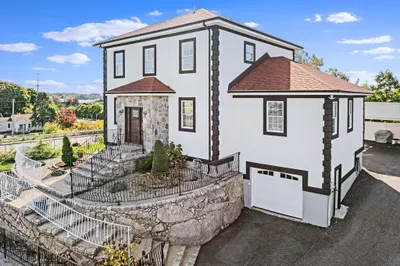
42 Photos
Content © 2026 MLS Property Information Network, Inc. The information in this listing was gathered from third party resources including the seller and public records.
Listing information provided courtesy of Castinetti Realty Group.
MLS Property Information Network, Inc. and its subscribers disclaim any and all representations or warranties as to the accuracy of this information.
