
Sold!

$310,000
2
Beds
1
Bath
980
Living Area
-
Property Description
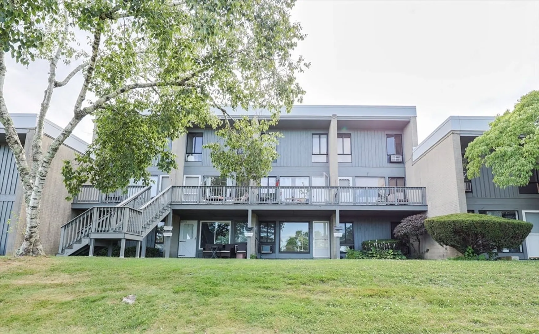
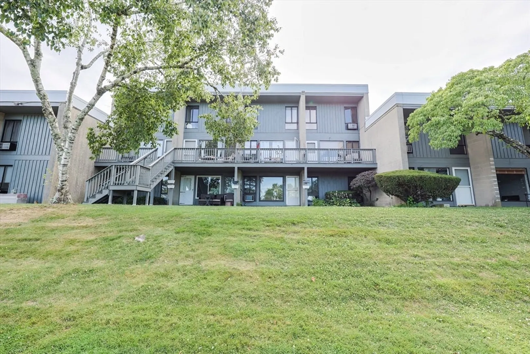
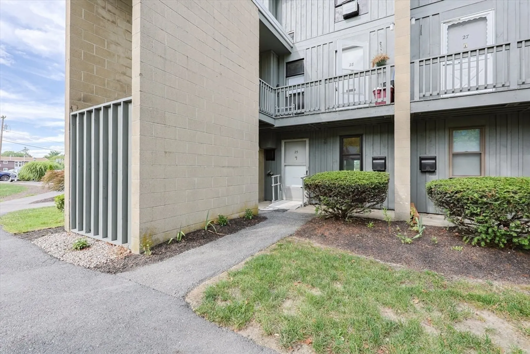
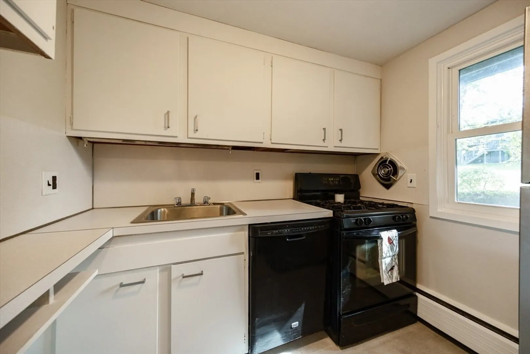
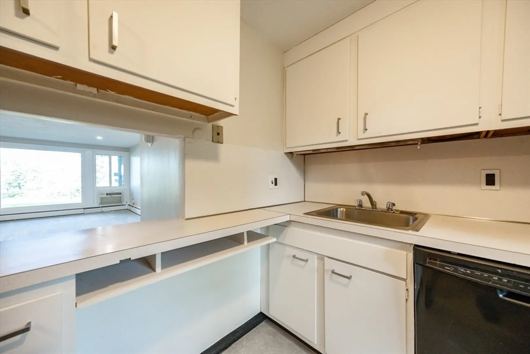
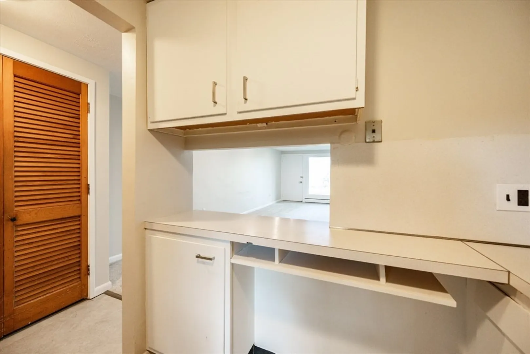
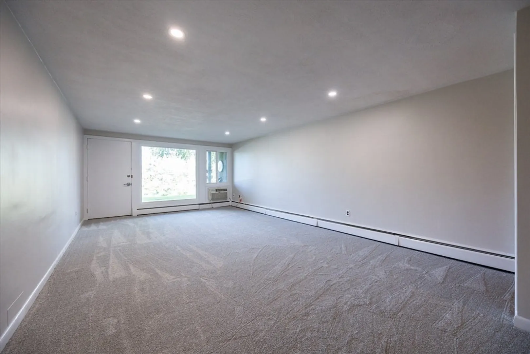
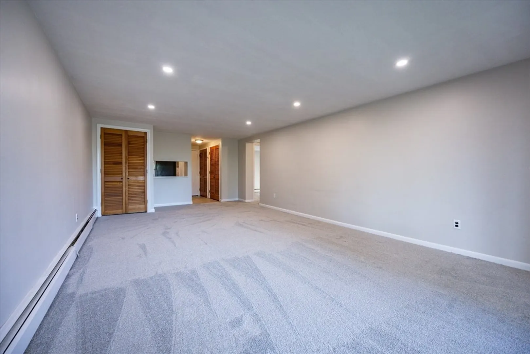
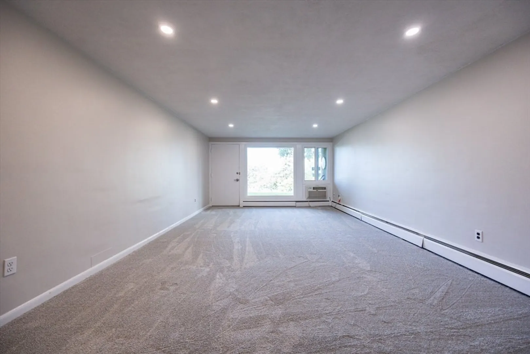
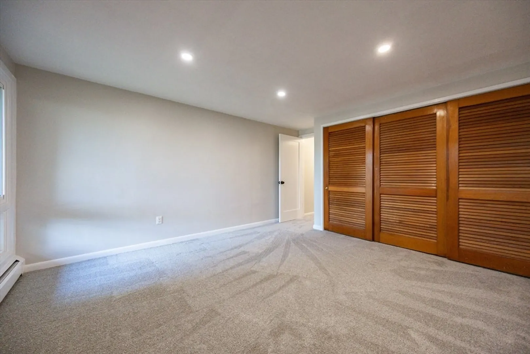
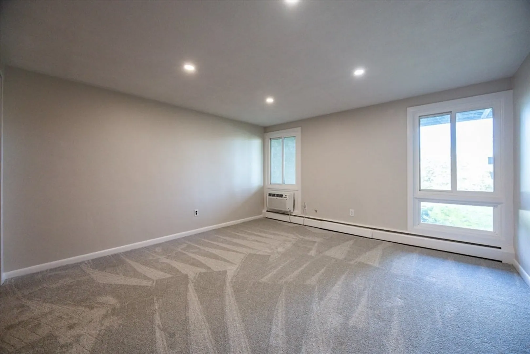
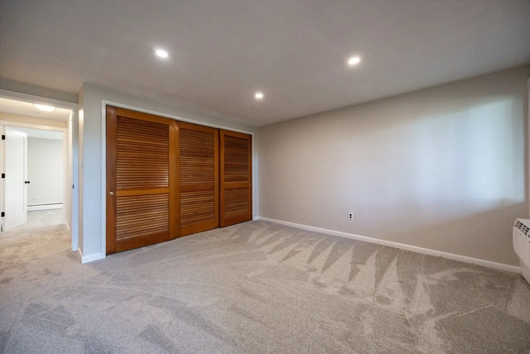
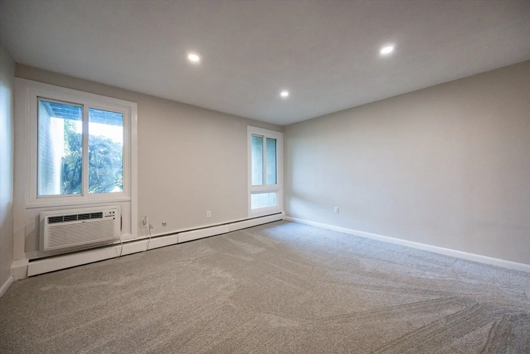
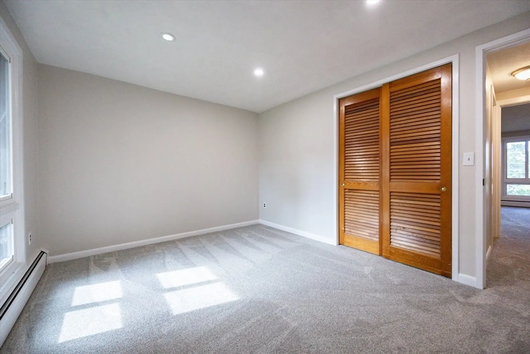
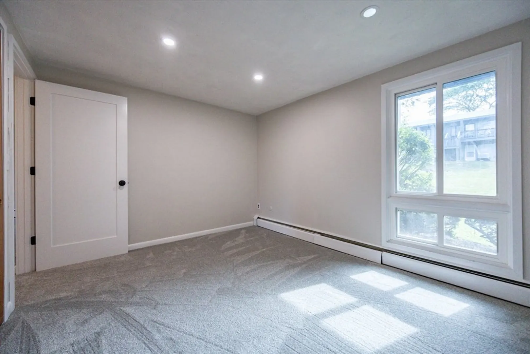
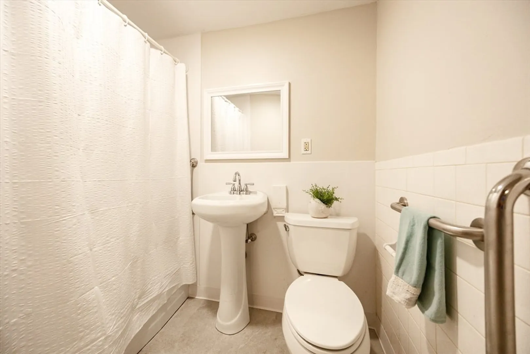
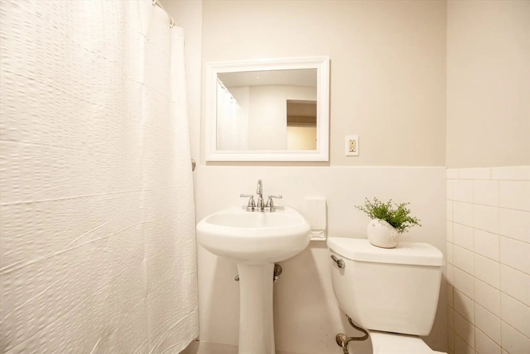
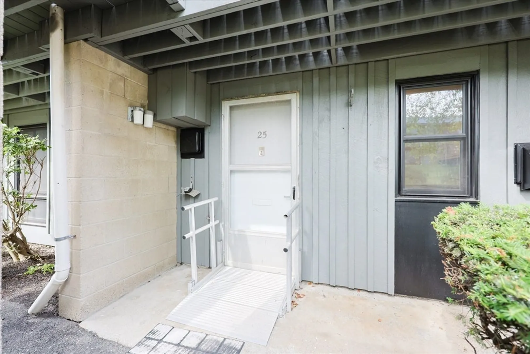
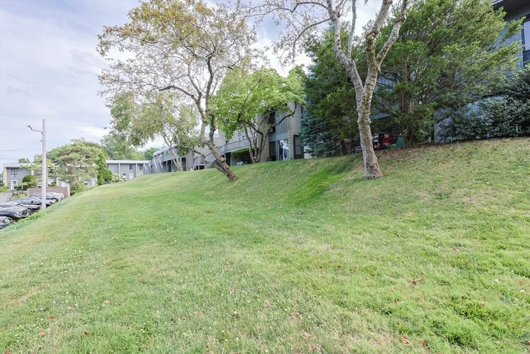
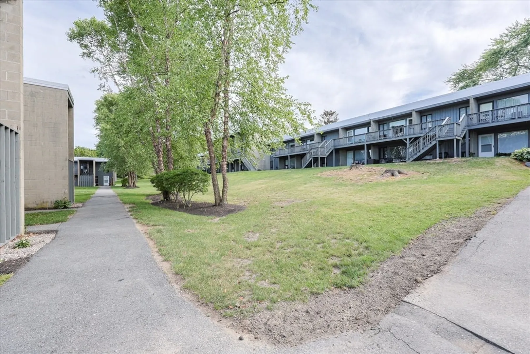
Welcome to Easton Village, a well-maintained condominium community offering affordability and convenience near Boston. This updated unit features approx. 980 sq ft of living space with a nice floor plan which includes a kitchen, spacious living room, 2 large bedroom, and a full bath. Recent upgrades include new carpet throughout, updated flooring in the kitchen and bath, professionally painted full interior, new refrigerator, some new bedrm/bath doors, updated wafer lighting and newer windows (2–3 yrs old). Enjoy the comfort of built-in A/C units and your own private patio. The complex also had some recent updates which include new roofs, stairs, balconies, and a freshly painted exterior. Oh, by the way, heat,gas and water/sewer are included in the condo fee. Ideal for investors, buyers trying to get into the market or downsizers!
-
Highlights
- Building Name: Eaton Village
- Heating: Baseboard, Natural Gas
- Parking Spots: 1
- Property Type: Condominium
- Total Rooms: 4
- Year Built: 1963
- Cooling: Wall Unit(s)
- HOA Fee: $575
- Property Class: Residential
- Stories: 1
- Unit Number: 25
- Status: Closed
-
Additional Details
- Appliances: Range, Refrigerator
- Exterior Features: Patio
- Pets Allowed: Yes w/ Restrictions
- Total Number of Units: 81
- Year Built Source: Public Records
- Basement: N
- Flooring: Wood, Vinyl, Carpet
- SqFt Source: Public Record
- Year Built Details: Approximate
- Zoning: Condo Res
-
Amenities
- Community Features: Public Transportation, Shopping, Golf, Highway Access, House of Worship, Private School, Public School, T-Station
- Parking Features: Assigned
-
Utilities
- Sewer: Public Sewer
- Water Source: Public
-
Fees / Taxes
- Assessed Value: $290,100
- Tax Year: 2025
- HOA Fee Includes: Heat, Water, Sewer, Insurance, Maintenance Structure, Maintenance Grounds, Snow Removal, Trash
- Taxes: $3,052
Similar Listings
Sold
31 Photos
Sold
2 Photos
Sold
11 Photos
Sold
10 Photos
Content © 2026 MLS Property Information Network, Inc. The information in this listing was gathered from third party resources including the seller and public records.
Listing information provided courtesy of Discover Properties.
MLS Property Information Network, Inc. and its subscribers disclaim any and all representations or warranties as to the accuracy of this information.
