
Sold!
$430,000
3
Beds
2
Baths
1,568
Living Area
-
Property Description
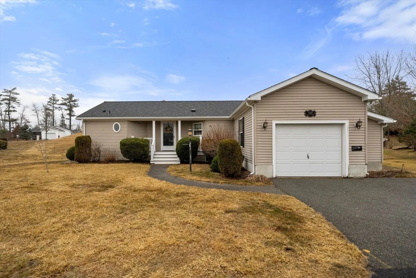
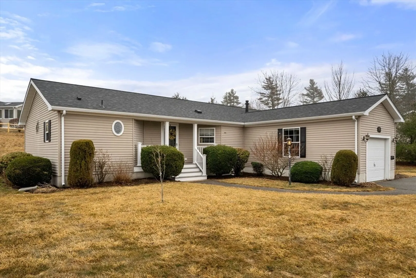
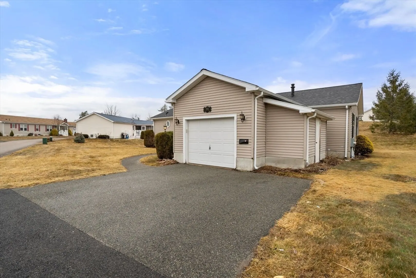
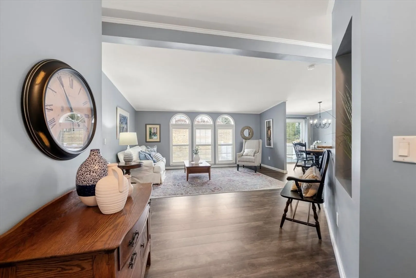
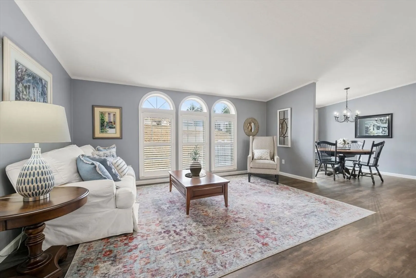
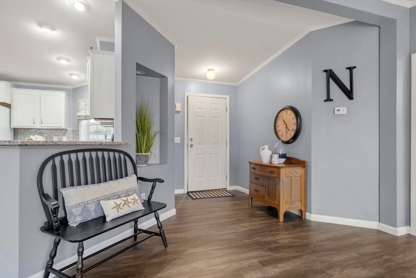
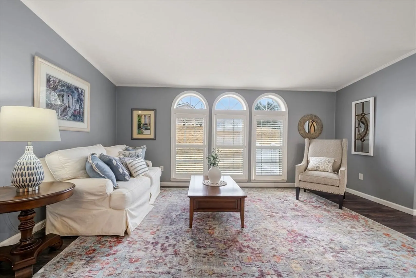
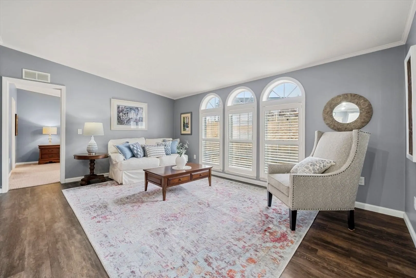
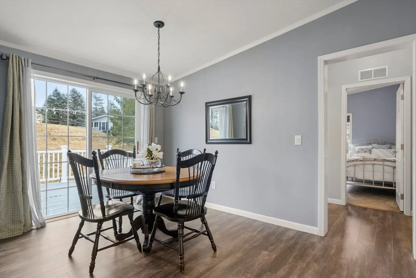
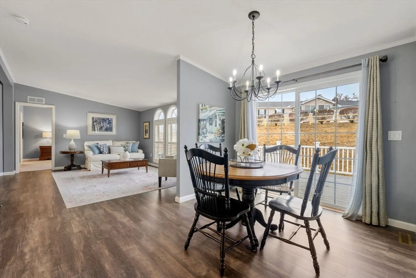
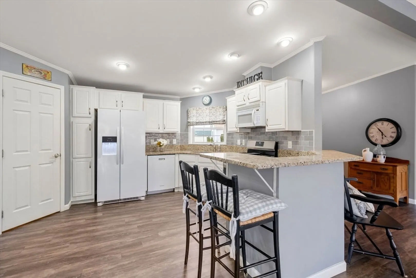
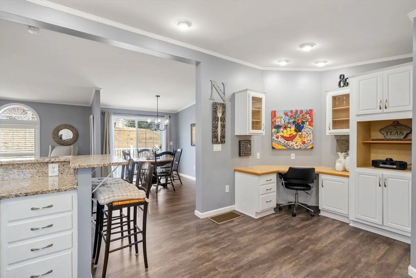
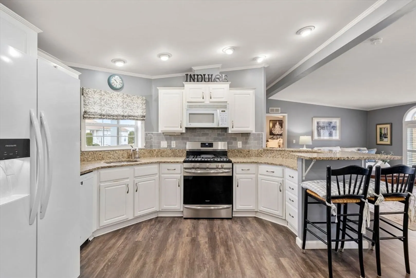
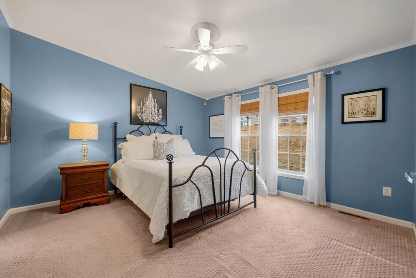
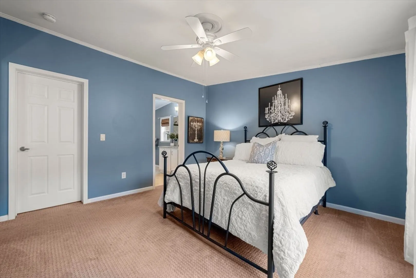
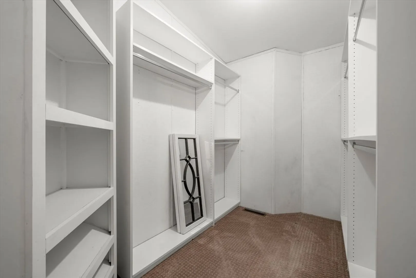
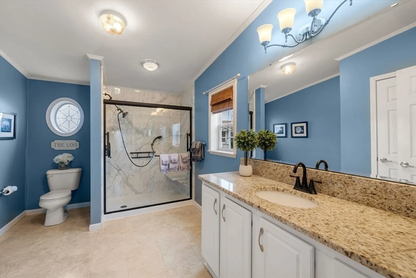
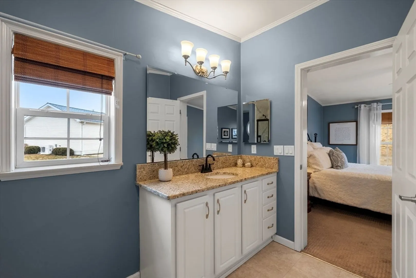
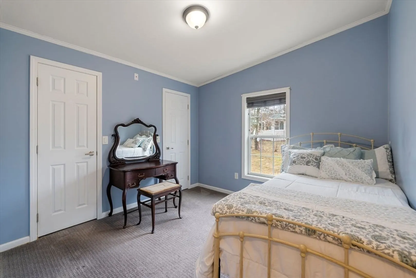
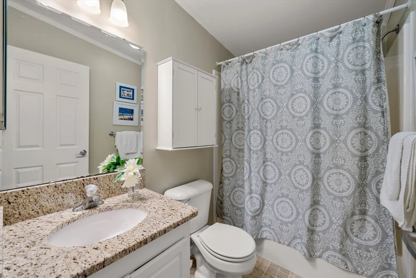
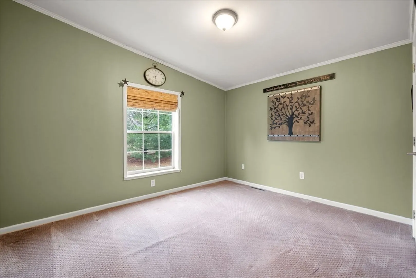
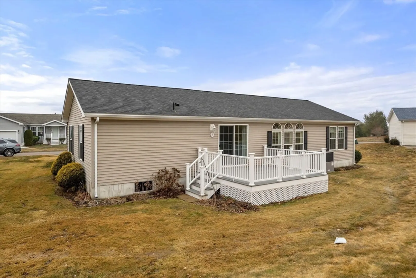
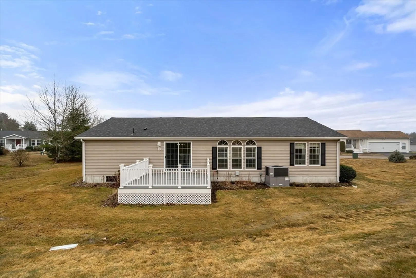
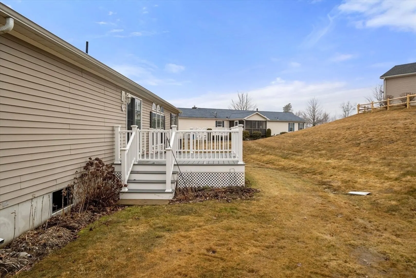
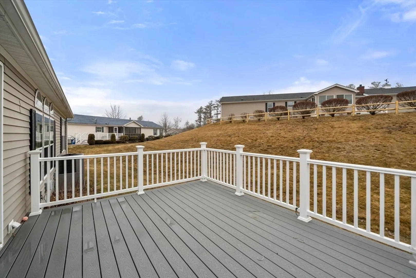
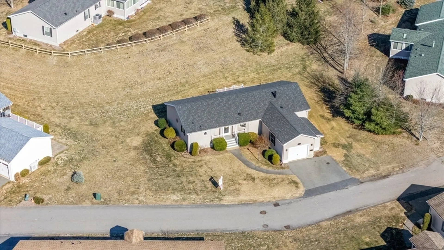
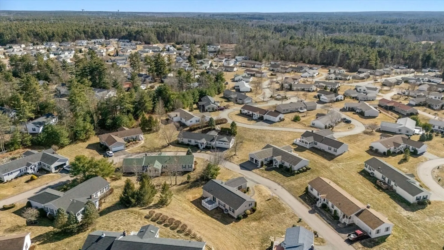
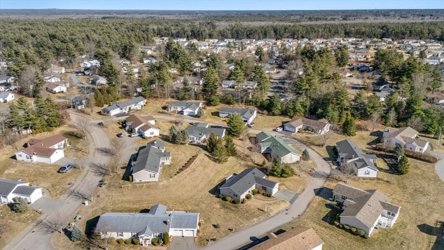
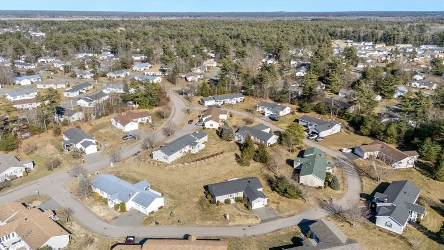
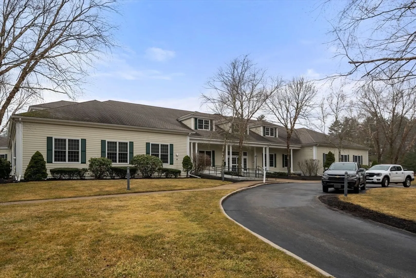
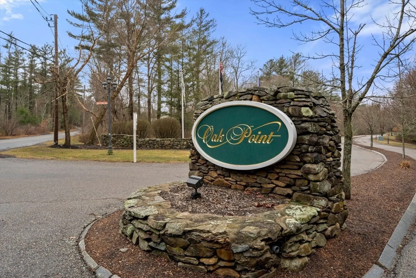
Welcome to Oak Point, a premier 55+ community where comfort, convenience, and leisure come together. This charming 3-bed, 2-bath home offers an open-concept layout designed for relaxed living. The primary suite features a new walk-in shower and a spacious walk-in closet for ample storage. Enjoy your morning coffee on the inviting front porch or unwind in the evening on the new composite deck—both perfect for outdoor relaxation. The home also includes a one-car garage with an attached shed offering both interior and exterior access, plus a paved driveway for extra parking. Within the community, you'll find a vibrant clubhouse with top-tier amenities, including a swimming pool, tennis and pickle ball courts, and social spaces to connect with neighbors. Whether you're looking for an active lifestyle or a peaceful retreat, Oak Point offers the best of both worlds.
-
Highlights
- Cooling: Central Air
- HOA Fee: $948
- Property Class: Residential
- Style: Ranch
- Year Built: 2005
- Heating: Forced Air, Natural Gas
- Parking Spots: 3
- Property Type: Single Family Residence
- Total Rooms: 6
- Status: Closed
-
Additional Details
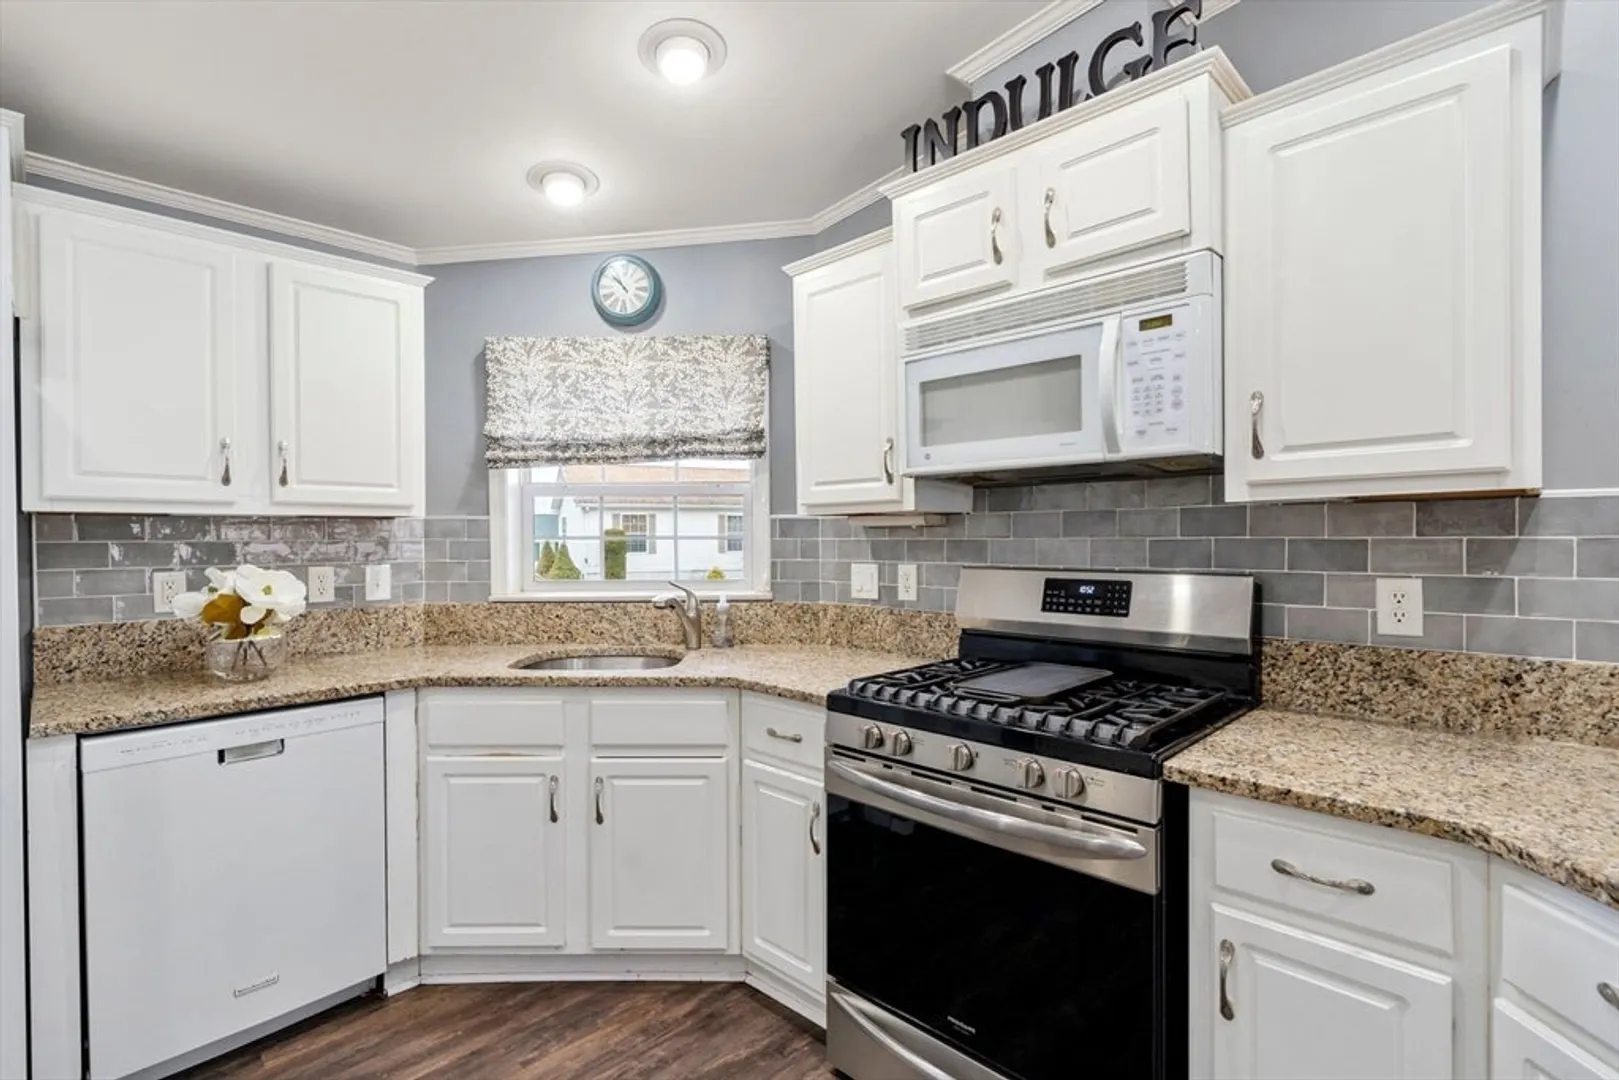
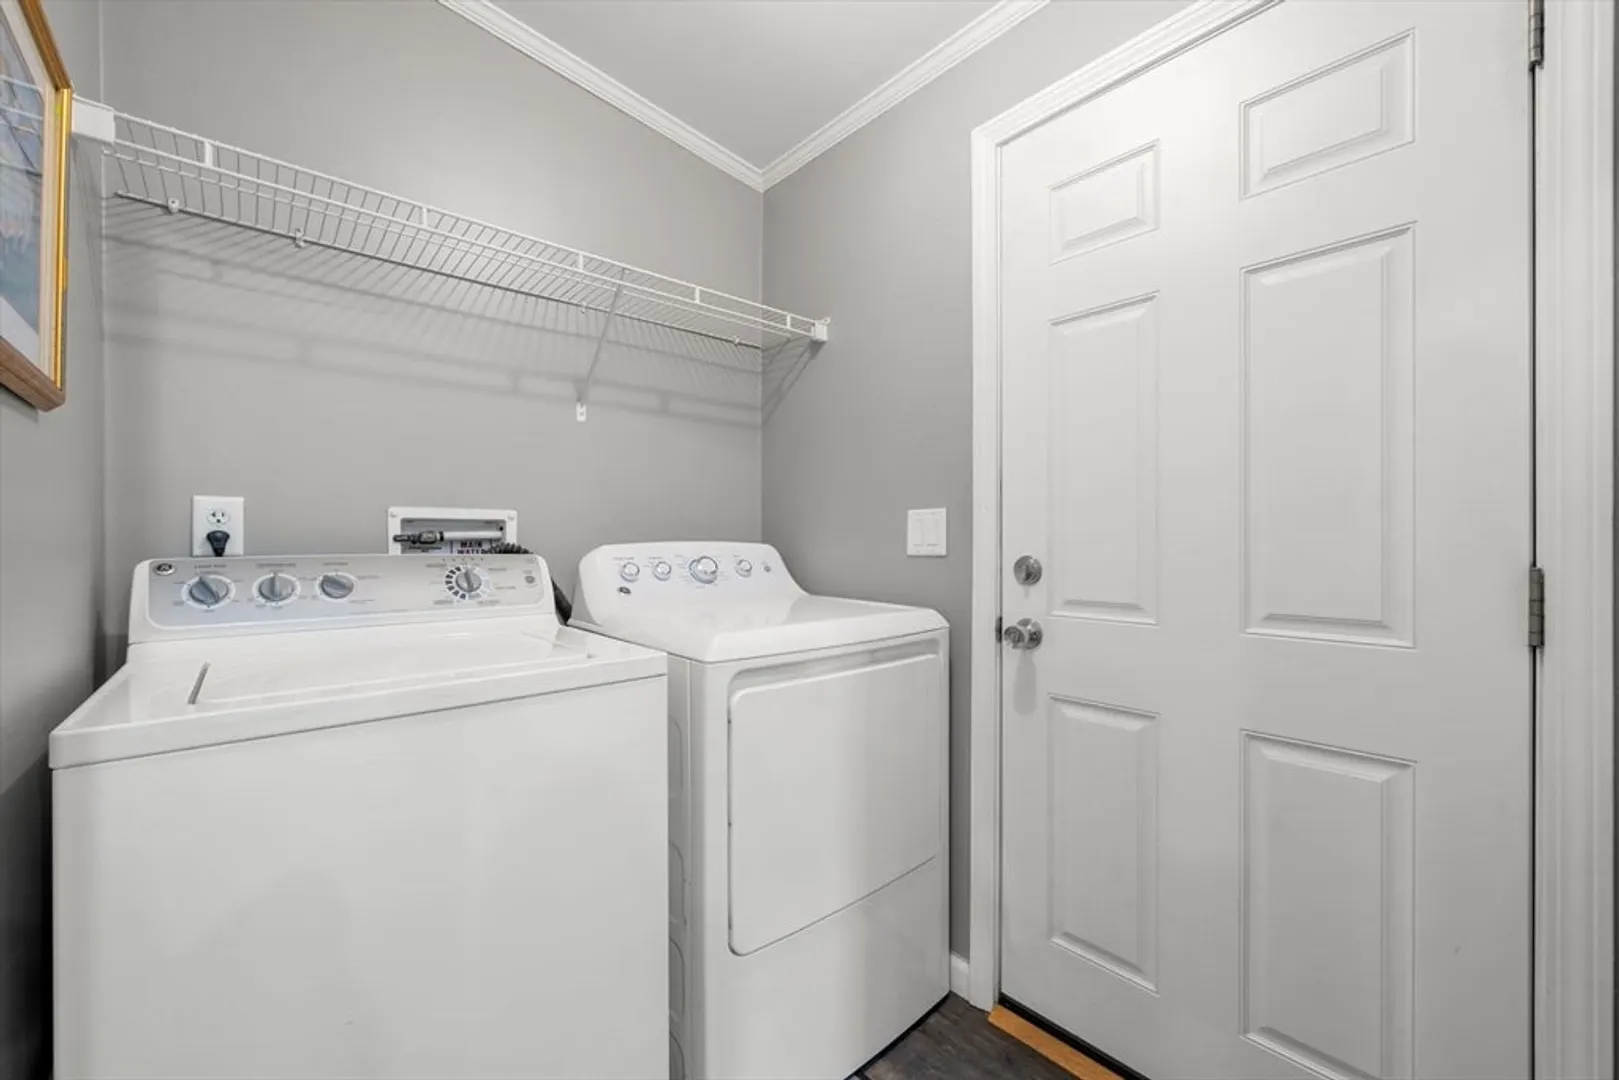
- Appliances: Gas Water Heater, Range, Dishwasher, Microwave, Refrigerator, Washer, Dryer
- Exterior Features: Porch
- Foundation: Slab
- Road Frontage Type: Private Road
- SqFt Source: Owner
- Year Built Source: Owner
- Construction: Modular
- Flooring: Tile, Vinyl, Carpet
- Lot Features: Level
- Roof: Shingle
- Year Built Details: Actual
-
Amenities
- Community Features: Public Transportation, Shopping, Pool, Tennis Court(s), Walk/Jog Trails, Medical Facility, Bike Path, Conservation Area, House of Worship
- Parking Features: Attached, Paved Drive
- Covered Parking Spaces: 1
-
Utilities
- Electric: 200+ Amp Service
- Water Source: Public
- Sewer: Private Sewer
-
Fees / Taxes
- HOA: Yes
- HOA Fee Frequency: Monthly
Similar Listings

Sold
36 Photos
Sold
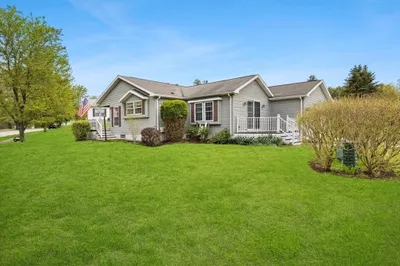
39 Photos
Sold
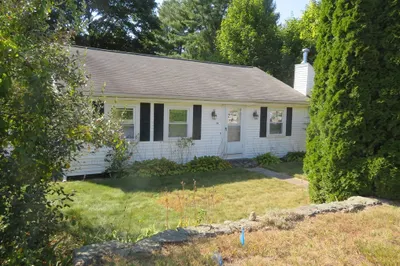
35 Photos
Sold
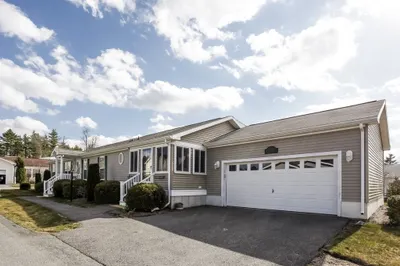
10 Photos
Content © 2026 MLS Property Information Network, Inc. The information in this listing was gathered from third party resources including the seller and public records.
Listing information provided courtesy of ALANTE Real Estate.
MLS Property Information Network, Inc. and its subscribers disclaim any and all representations or warranties as to the accuracy of this information.
