
Sold!
$630,000
3
Beds
2
Baths
2,231
Living Area
-
Property Description
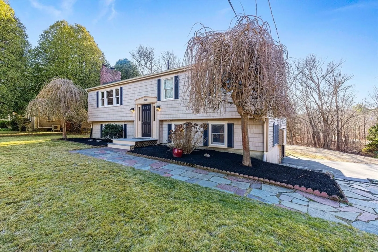
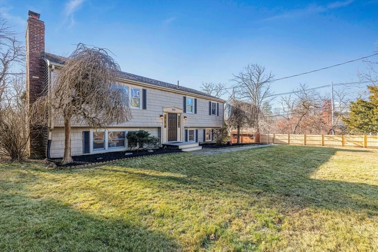
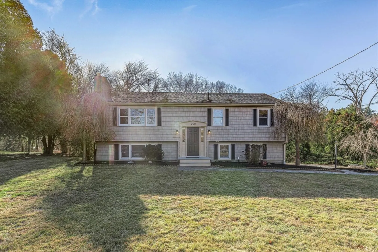
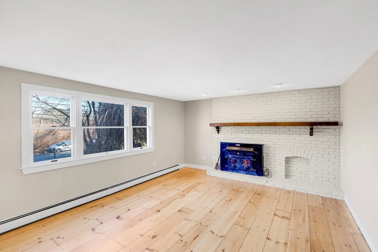
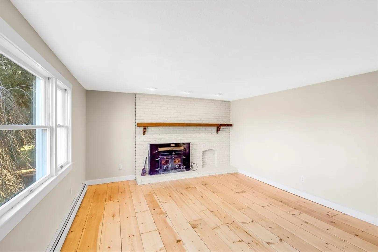
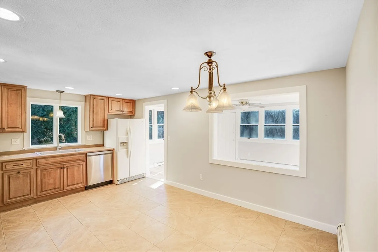
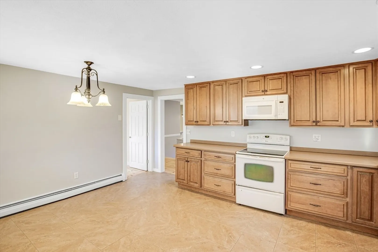
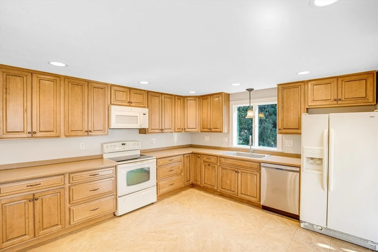
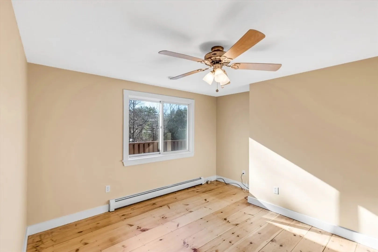
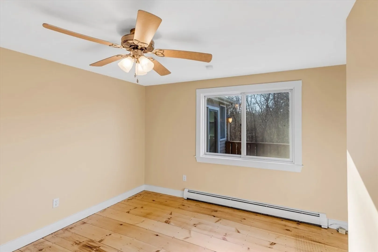
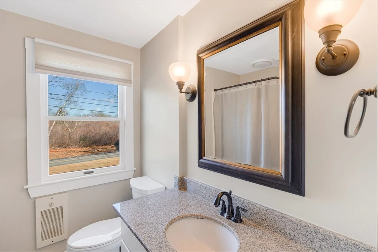
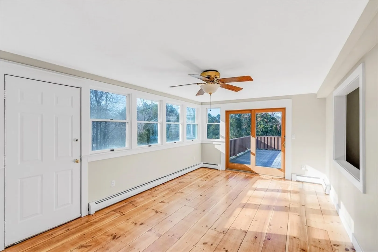
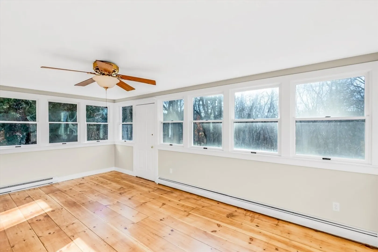
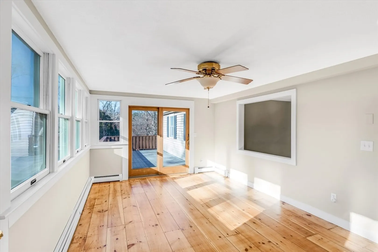
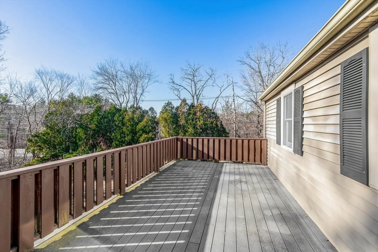
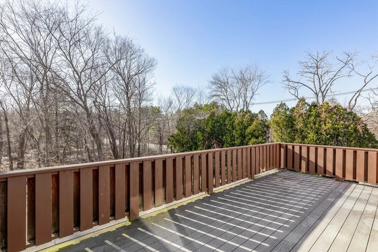
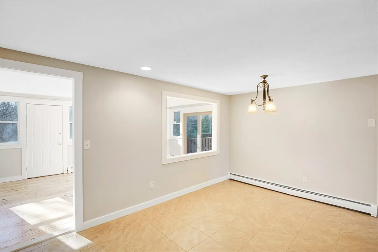
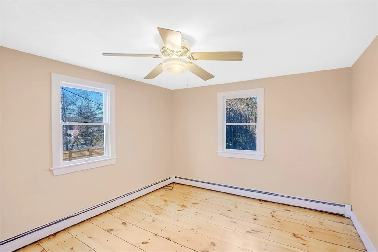
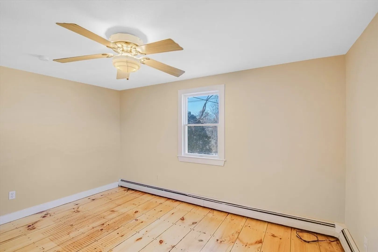
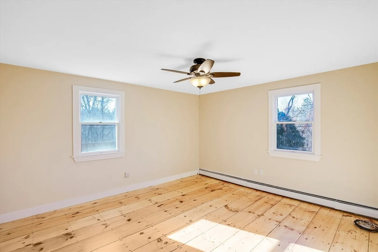
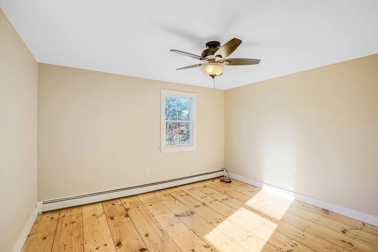
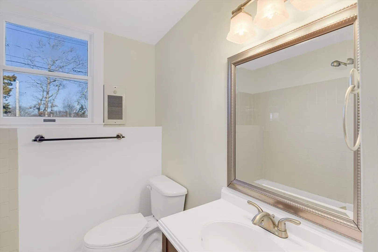
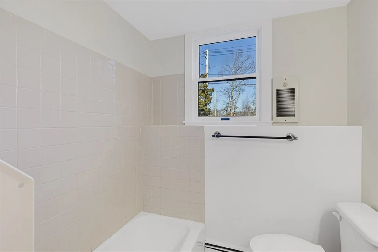
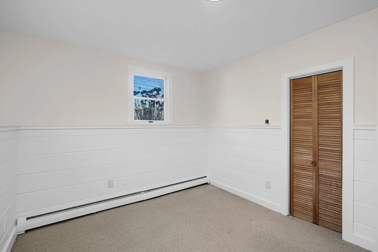
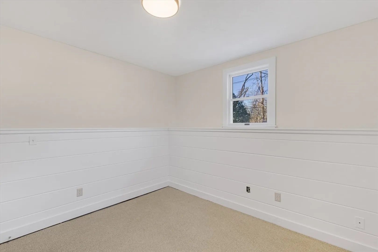
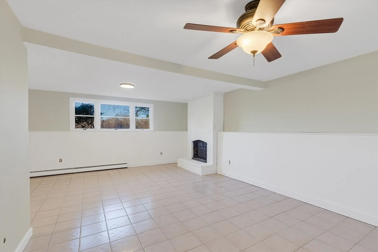
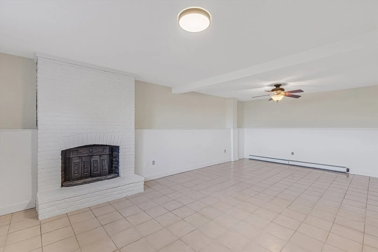
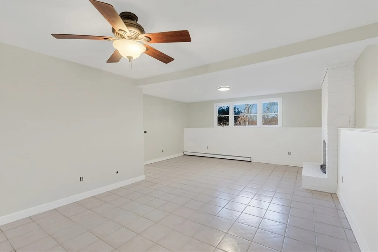
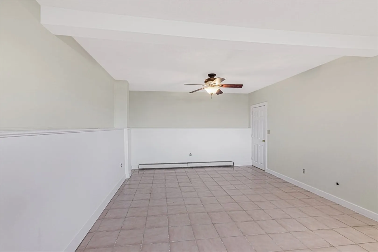
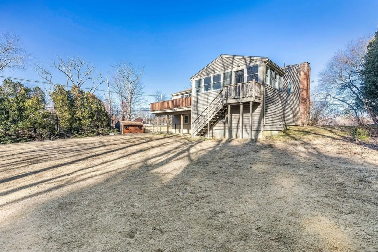
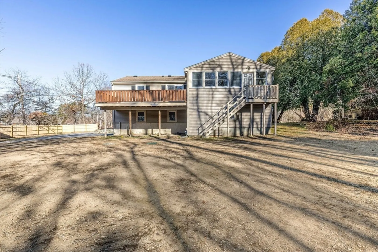
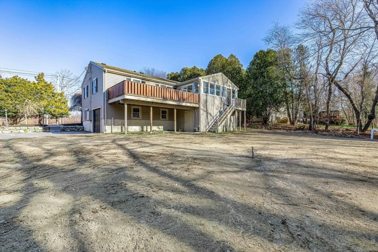
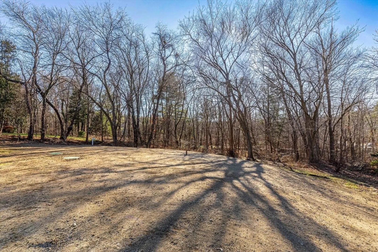
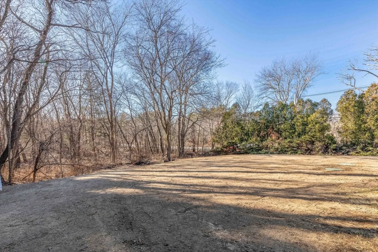
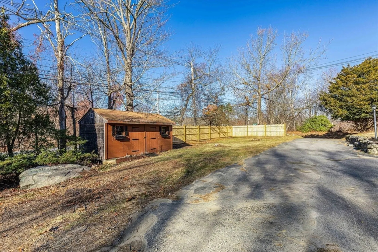
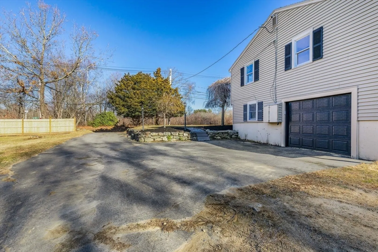
Fall in love with the layout, condition, floor plan and the newly refinished wide pine floors of this move in condition home. A comfortable floor plan, with a big fireplaced living room, 3 good-sized bedrooms, 2 full baths, laundry area, one car garage, large finished lower-level family room w/ fireplace & additional storage. Updated cabinets in the eat in kitchen. Big heated porch with lots of windows off the kitchen w/ french doors leads to the deck and big backyard. New septic system just installed in November, interior paint just done, new dishwasher, new front door, new garage door and exterior fence. Natural Gas heat from the street. Nothing to do but move right in! Only minutes to schools, beaches & commuter rail. No showings before open houses on Saturday, December 7th from 12-1:30 & Sunday December 8th from 12-1:30pm. Any offers are due by Noon on Tuesday, December 10th.
-
Highlights
- Heating: Baseboard, Natural Gas
- Property Class: Residential
- Style: Split Entry
- Year Built: 1969
- Parking Spots: 5
- Property Type: Single Family Residence
- Total Rooms: 8
- Status: Closed
-
Additional Details
- Appliances: Gas Water Heater, Range, Dishwasher, Refrigerator
- Construction: Frame
- Fireplaces: 2
- Foundation: Concrete Perimeter
- Lot Features: Corner Lot
- Roof: Shingle
- Year Built Details: Actual
- Zoning: Outlying
- Basement: Full, Finished, Garage Access
- Exterior Features: Balcony / Deck, Porch - Enclosed, Deck - Wood
- Flooring: Wood, Tile, Carpet, Flooring - Hardwood
- Interior Features: Cathedral Ceiling(s), Ceiling Fan(s), Office, Sun Room
- Road Frontage Type: Public
- SqFt Source: Public Record
- Year Built Source: Public Records
-
Amenities
- Covered Parking Spaces: 1
- Parking Features: Under, Paved Drive, Off Street
-
Utilities
- Electric: 100 Amp Service
- Water Source: Public
- Sewer: Private Sewer
-
Fees / Taxes
- Assessed Value: $586,600
- Taxes: $7,111
- Tax Year: 2025
Similar Listings
Sold
34 Photos
Sold
28 Photos
Sold
41 Photos
Sold
36 Photos
Content © 2026 MLS Property Information Network, Inc. The information in this listing was gathered from third party resources including the seller and public records.
Listing information provided courtesy of Keller Williams Realty Evolution.
MLS Property Information Network, Inc. and its subscribers disclaim any and all representations or warranties as to the accuracy of this information.
