
Sold!
$685,000
3
Beds
2
Baths
1,444
Living Area
-
Property Description
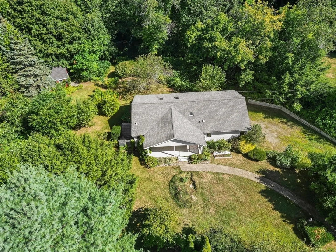
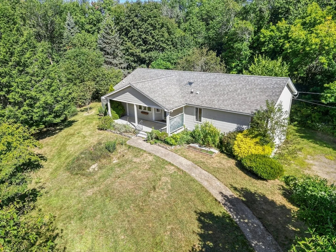
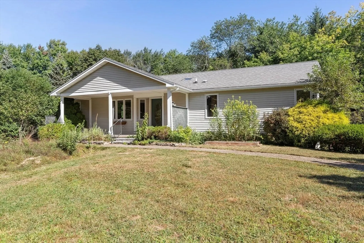
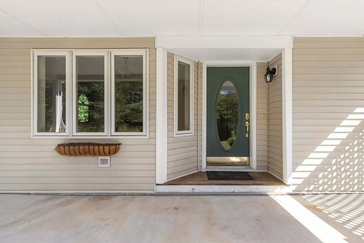
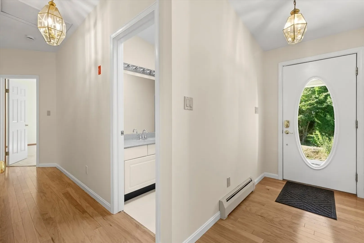
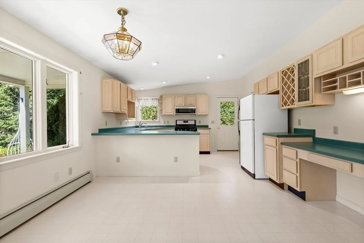
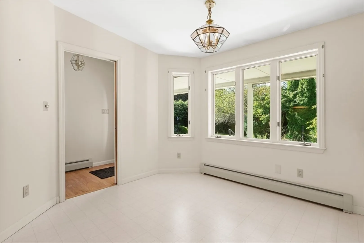
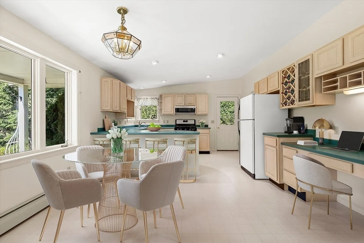
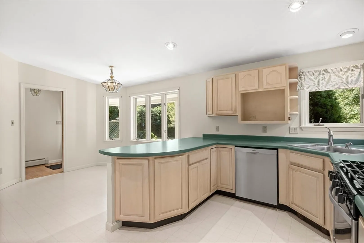
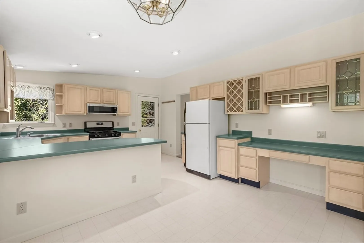
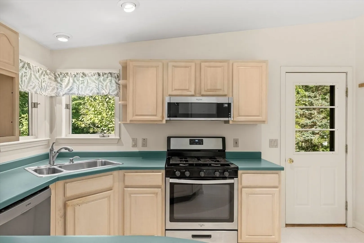
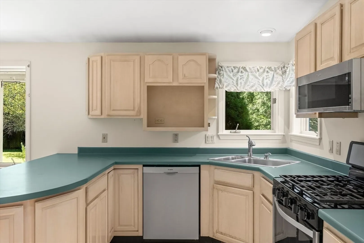
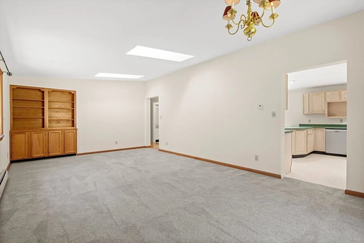
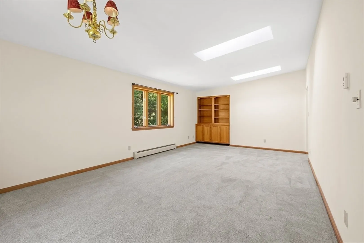
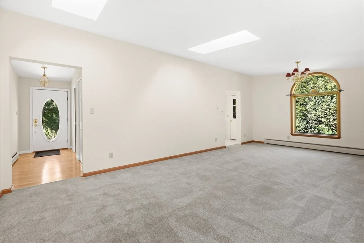
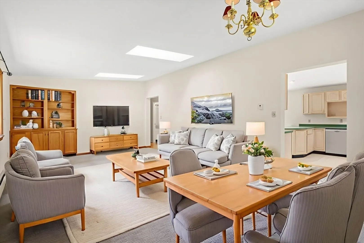
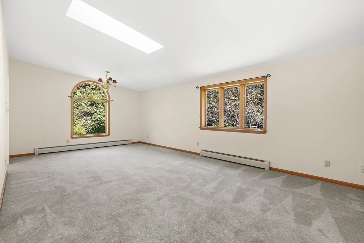
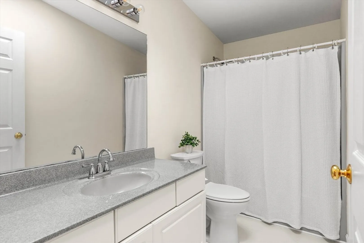
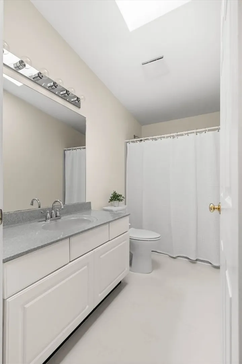
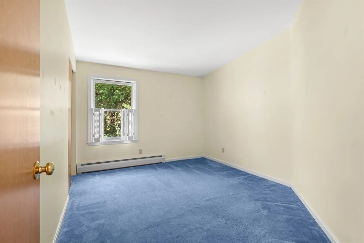
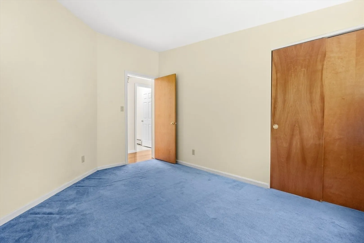
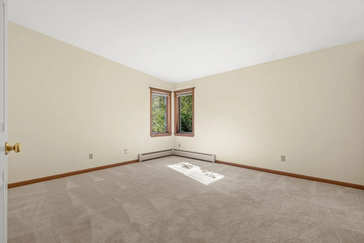
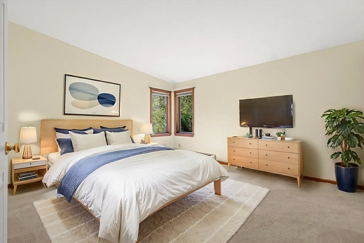
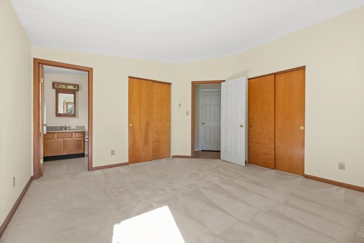
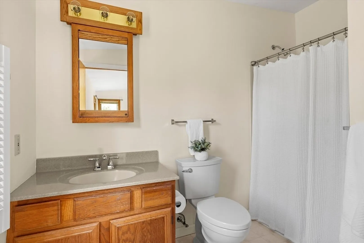
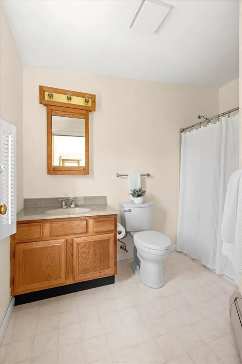
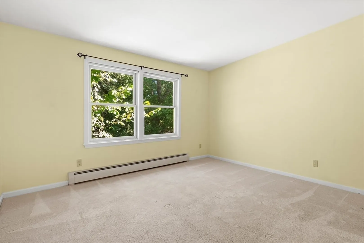
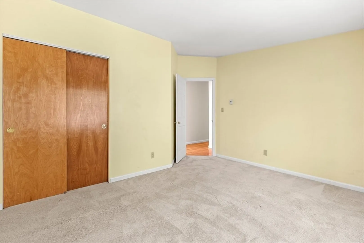
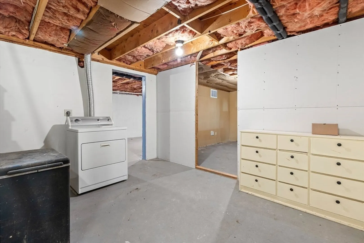
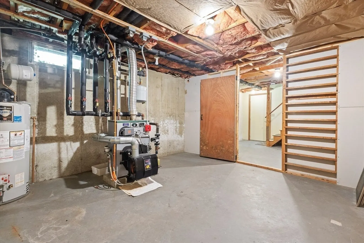
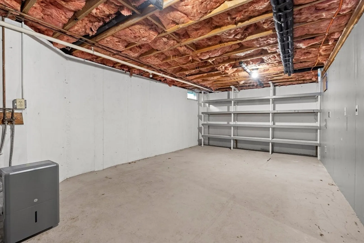
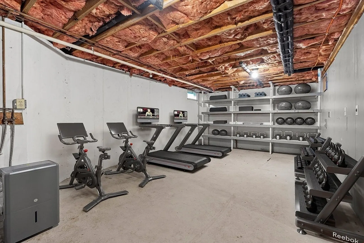
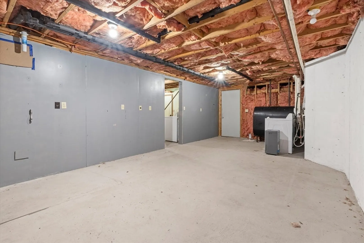
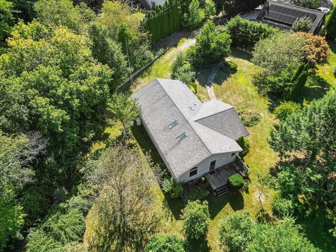
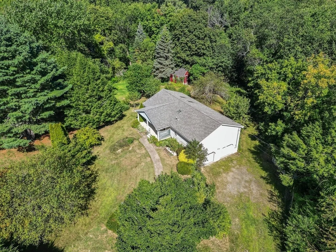
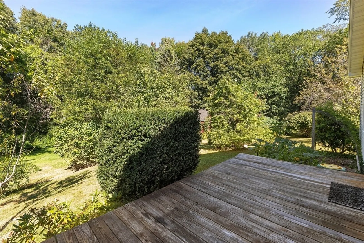
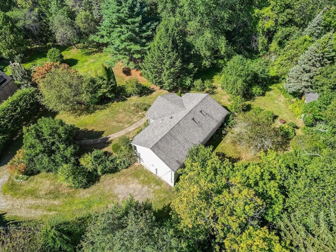
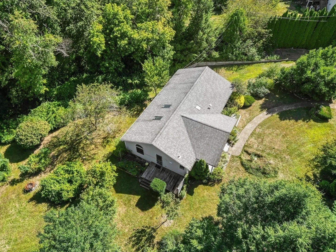
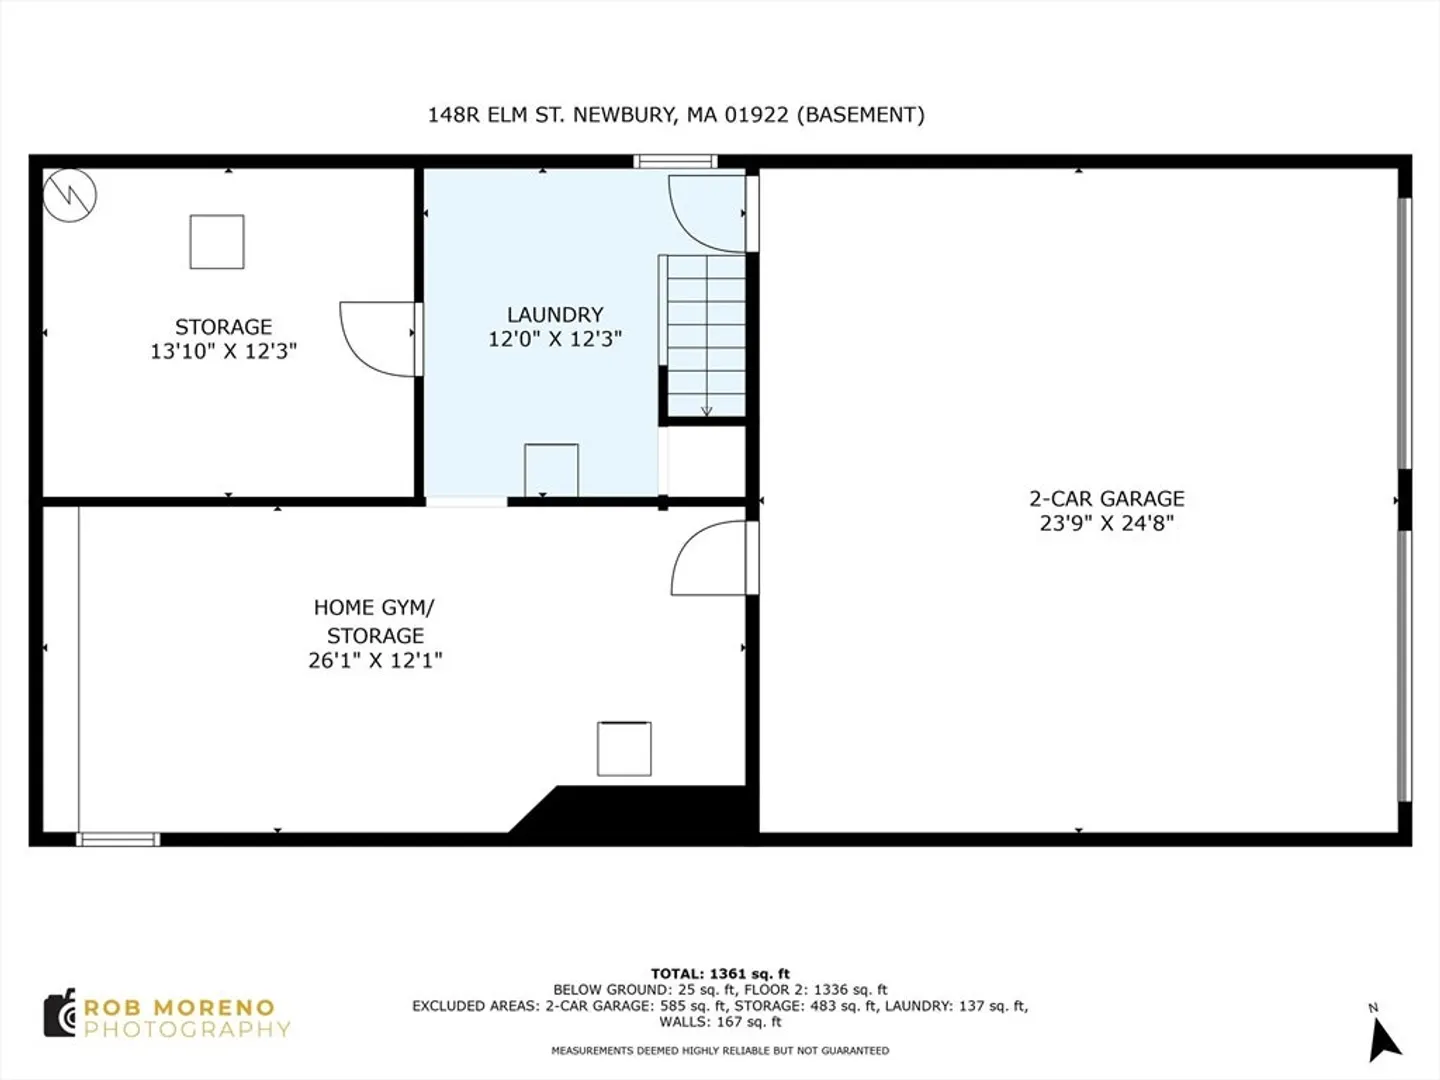
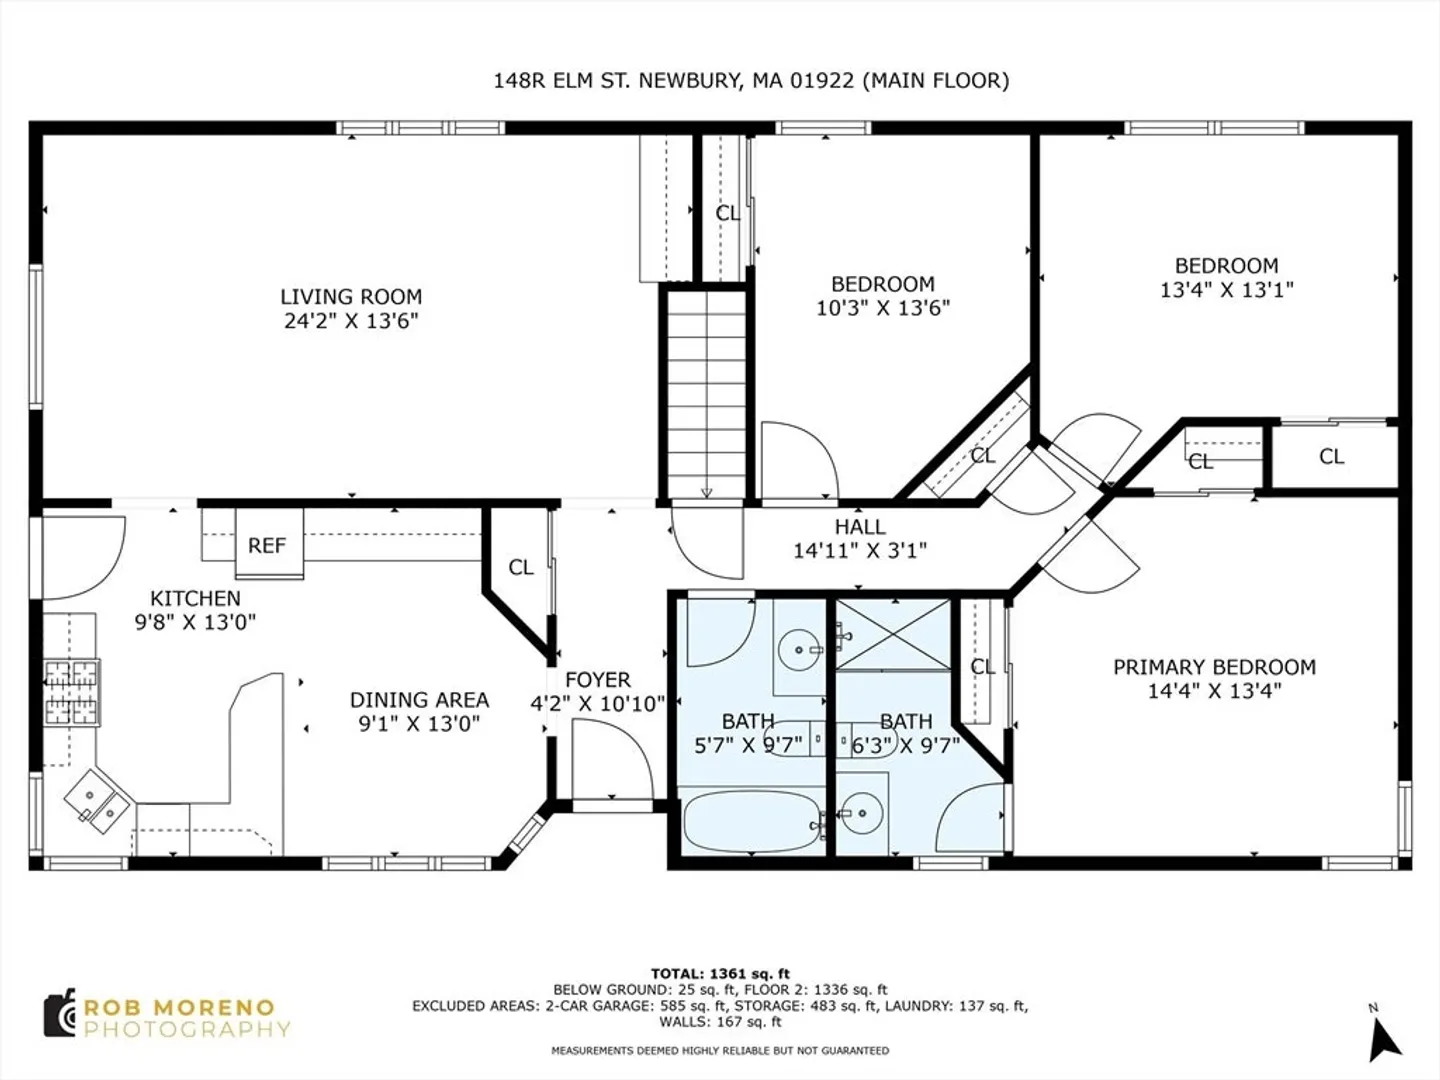
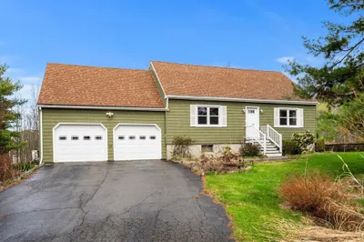
From the charming farmer’s porch to the huge backyard, this spacious Ranch has much to offer including the ease of one-level living, the convenience of an oversized 2-car garage & unlimited potential. A curving walkway takes you from the driveway to the front door of this 3-bedroom, 2-bath home w/ a sprawling front lawn. Flexibility is one highlight of the main living area. A large bright kitchen w/ an eat-in area, dedicated desk space & direct access to the yard. Kitchen is adjacent to a spacious dining area opening to a family room w/ built-ins. A skylight in a nearby full bath is an added feature. Down the hall you will find 3 bedrooms including the primary - featuring 2 closets & a full bath w/ a walk-in shower. The full basement w/ excellent ceiling height has a utility room, laundry, & space for whatever you want - storage, gym, craft/playroom, etc. Bonus - this level leads directly to an oversized 2-car garage! New 3 bedroom septic system just installed! Showings begin Friday.
-
Highlights
- Acres: 1
- Parking Spots: 8
- Property Type: Single Family Residence
- Total Rooms: 5
- Status: Closed
- Heating: Baseboard, Oil
- Property Class: Residential
- Style: Ranch
- Year Built: 1993
-
Additional Details
- Appliances: Water Heater, Range, Dishwasher, Microwave, Refrigerator
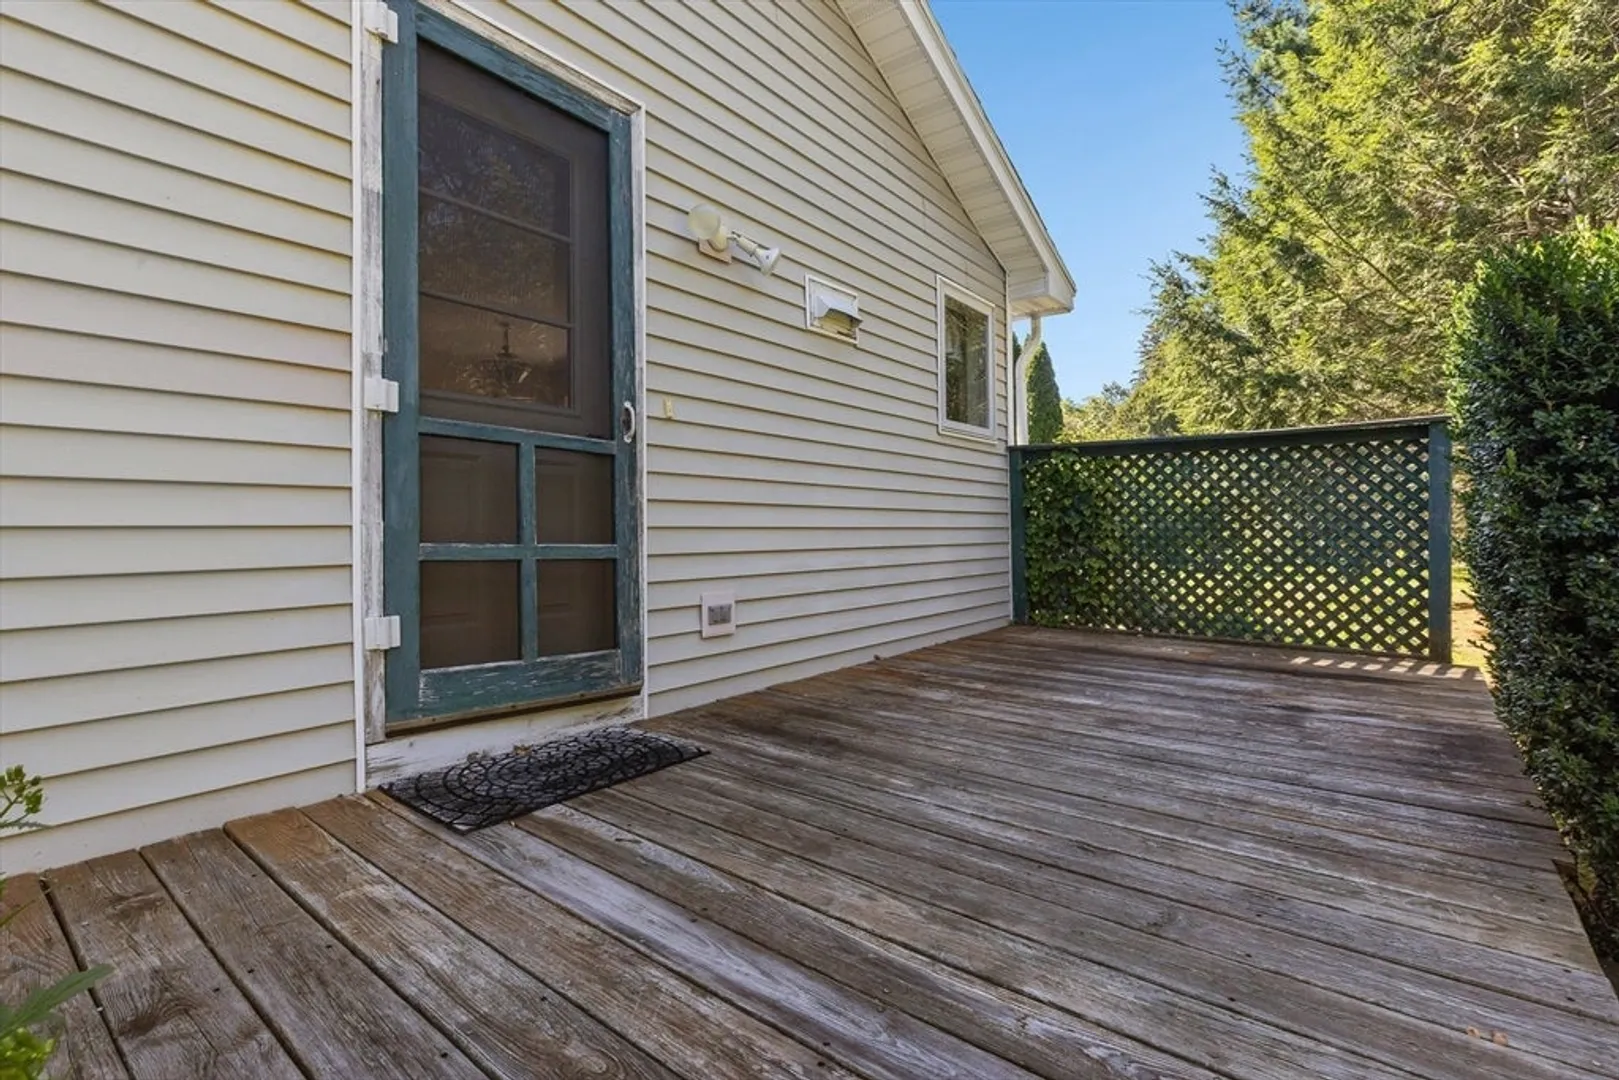
- Exterior Features: Porch, Deck - Wood
- Foundation: Concrete Perimeter
- Lot Features: Other
- Roof: Shingle
- Year Built Details: Approximate
- Zoning: Ar-40
- Construction: Modular
- Flooring: Tile, Vinyl, Carpet, Hardwood, Flooring - Hardwood
- Interior Features: Entrance Foyer
- Road Frontage Type: Public
- SqFt Source: Public Record
- Year Built Source: Public Records
-
Amenities
- Covered Parking Spaces: 2
- Parking Features: Attached, Under
-
Utilities
- Sewer: Private Sewer
- Water Source: Public
-
Fees / Taxes
- Assessed Value: $687,600
- Taxes: $5,197
- Tax Year: 2025
Similar Listings
Sold
25 Photos
Sold
37 Photos
Sold
42 Photos
Sold
29 Photos
Content © 2026 MLS Property Information Network, Inc. The information in this listing was gathered from third party resources including the seller and public records.
Listing information provided courtesy of J. Barrett & Company.
MLS Property Information Network, Inc. and its subscribers disclaim any and all representations or warranties as to the accuracy of this information.
