
Sold!
$290,000
1
Bath
460
Living Area
-
Property Description
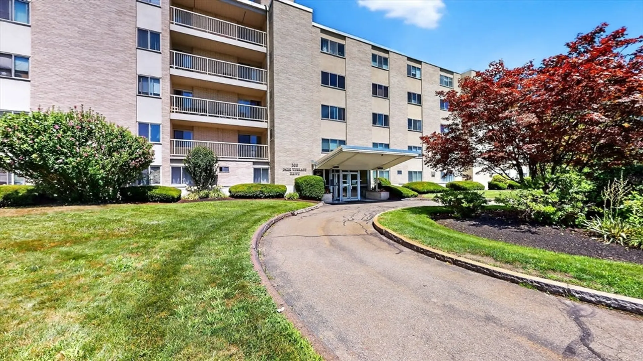
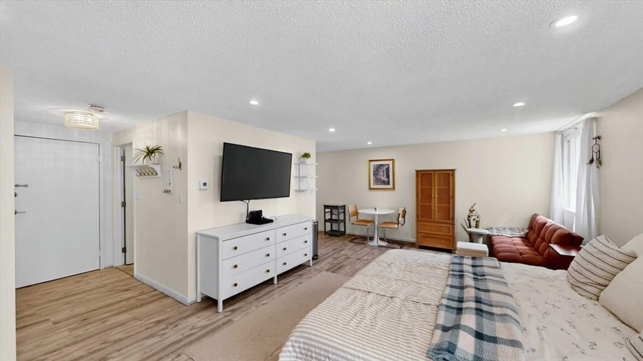
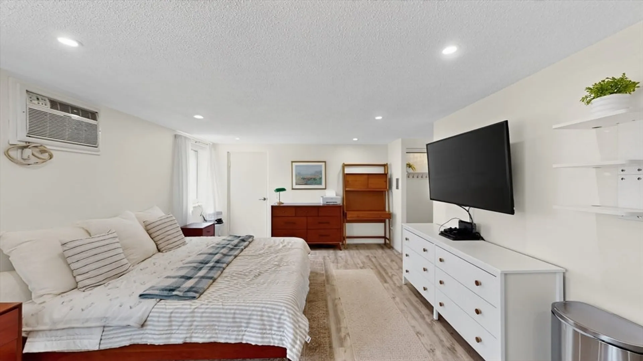
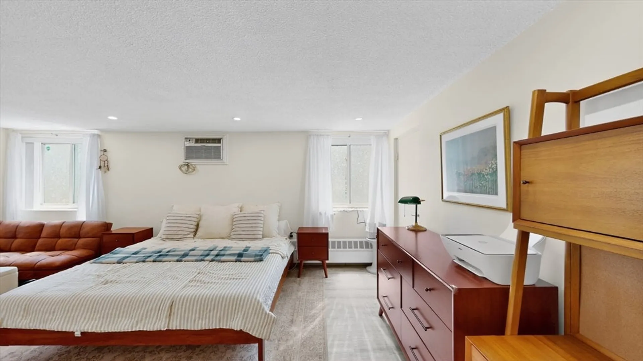
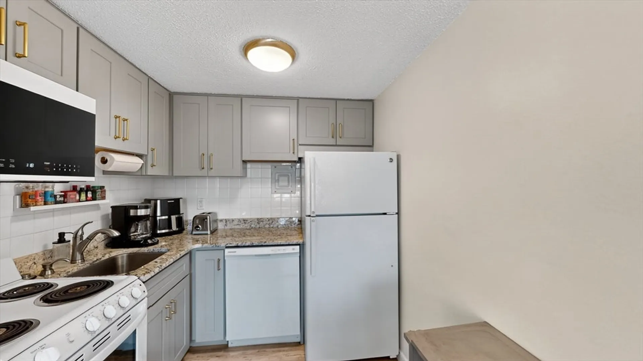
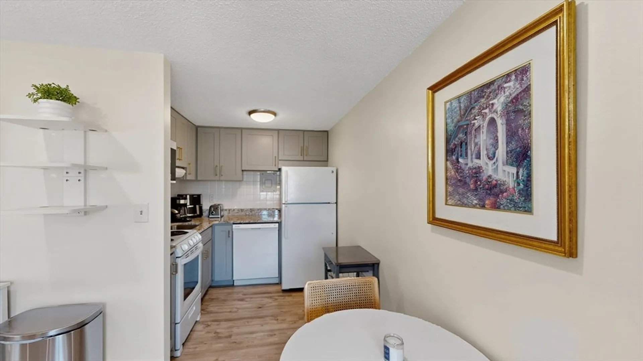
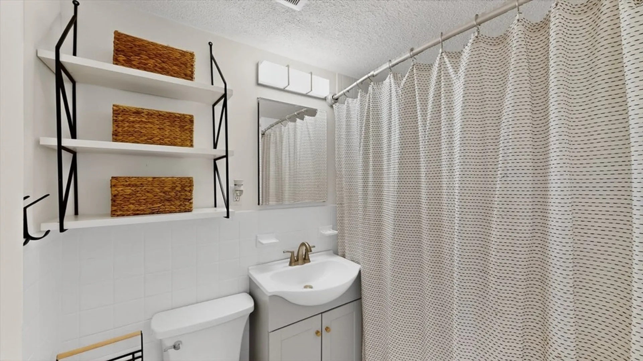
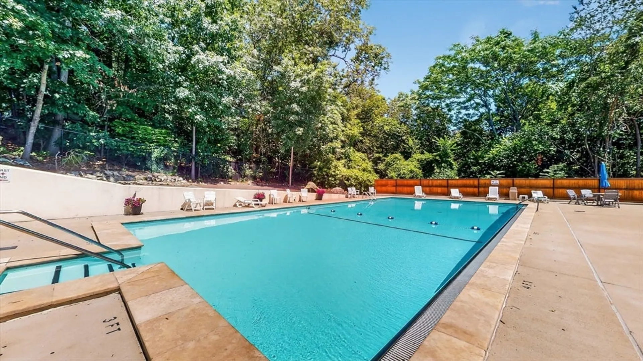
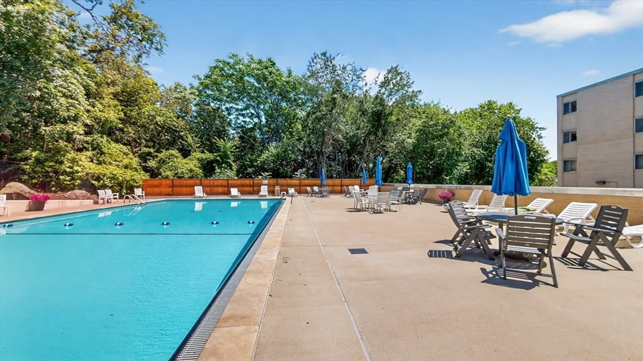
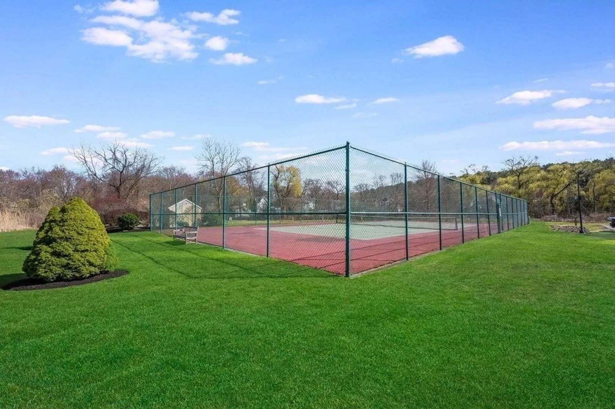
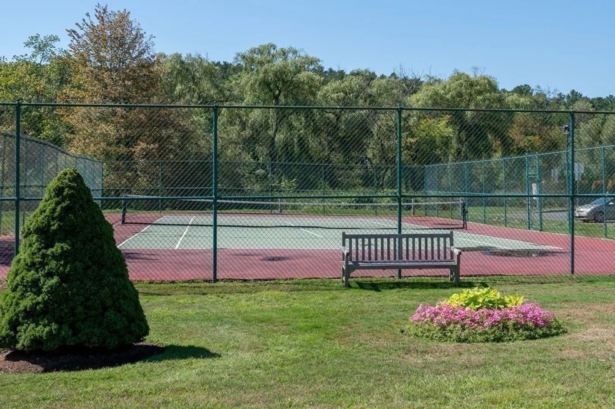
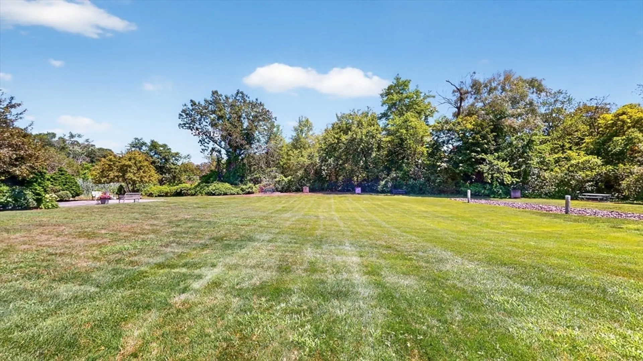
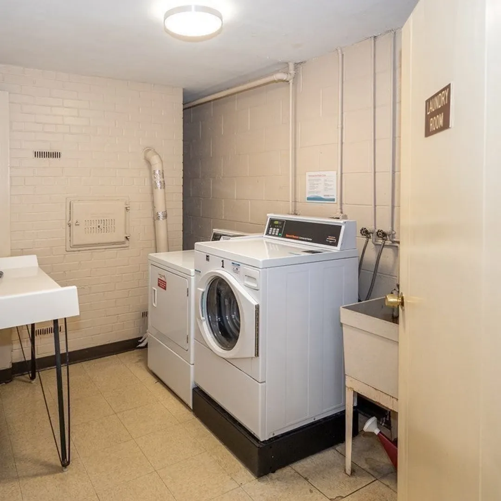
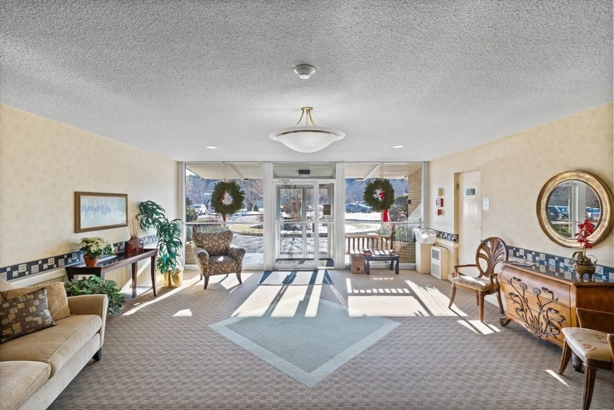
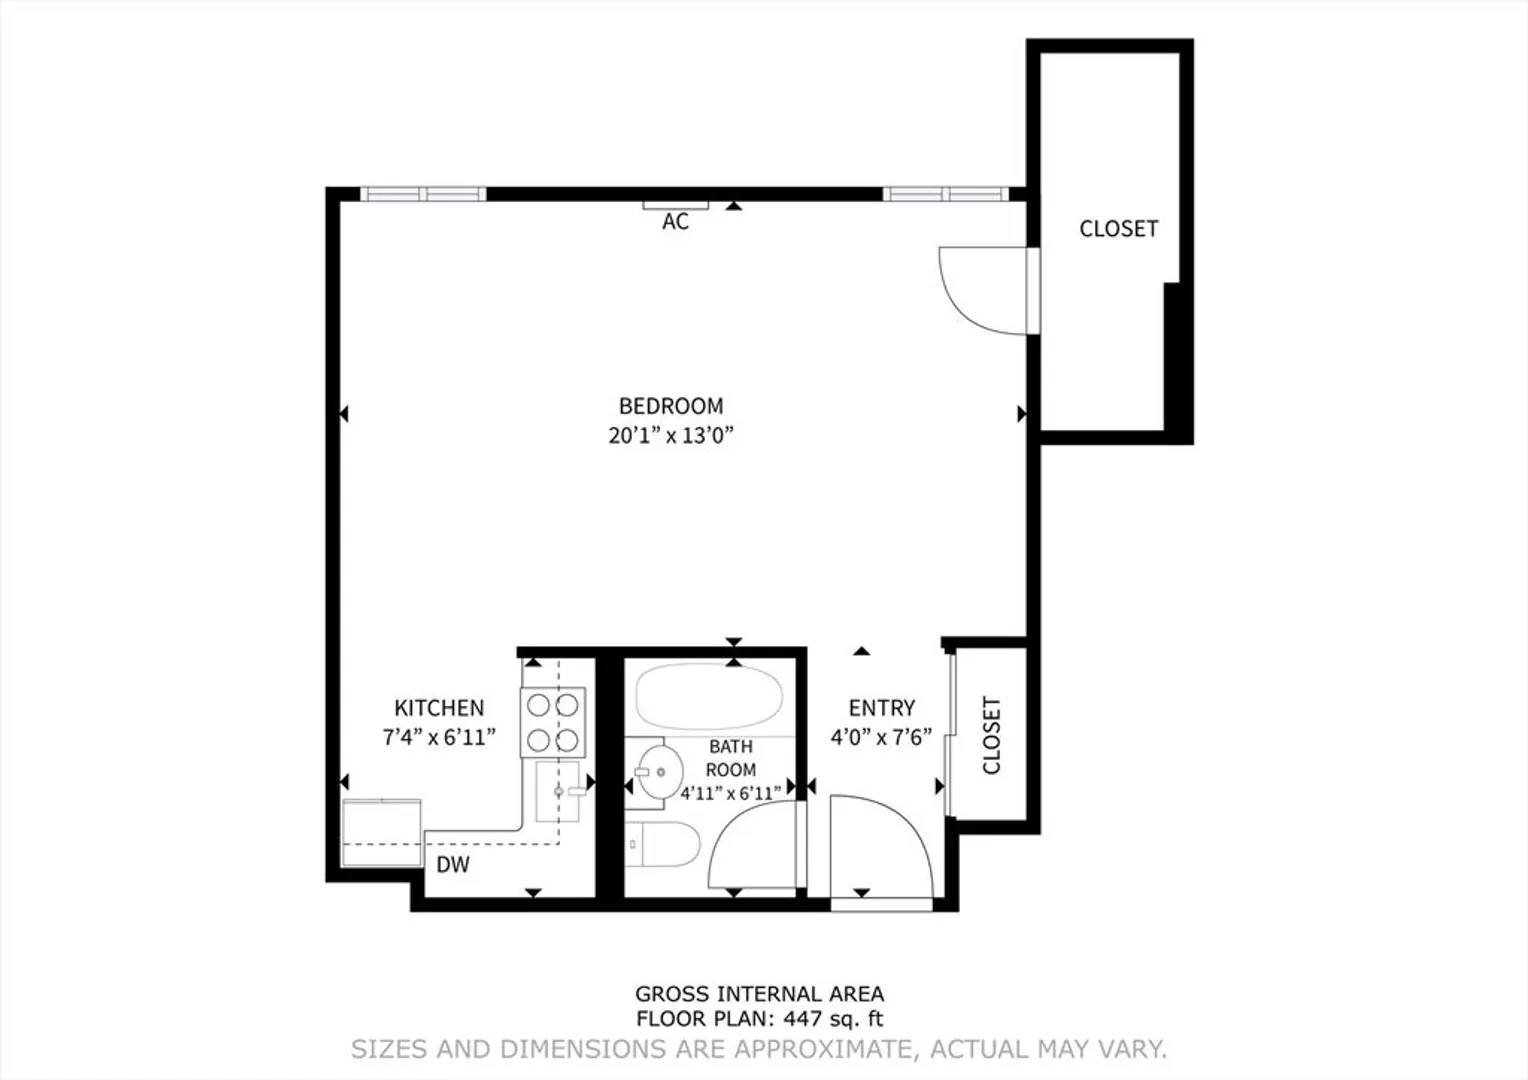
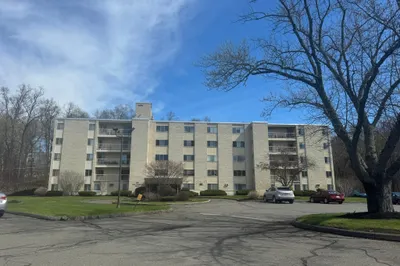
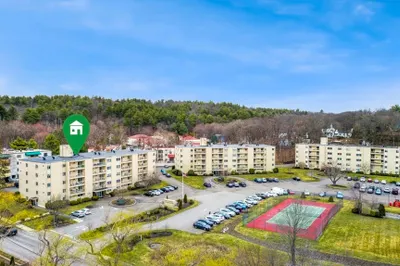
Welcome to an elegantly appointed studio at 300 Park Terrace Drive, in the serene community of Stoneham. This modern residence offers a stylish living space, harmonizing comfort with a host of amenities for a sophisticated lifestyle. Step inside to discover a thoughtfully designed interior featuring chic floors, new recessed lighting, & an updated bathroom. The renovated kitchen features custom cabinets, granite countertops, & a tile backsplash. The building boasts a range of amenities, including an elevator & convenient laundry facilities. Enjoy leisurely afternoons at the outdoor pool, host gatherings in the barbecue area, or engage in a tennis match. The expansive common outdoor spaces & guest parking simplify entertaining, while the nearby golf course & the beautiful Middlesex Fells Reservation offer an escape to nature. Easy access to transportation and major routes makes commuting a breeze. Parking is included, making this the perfect package of convenience and comfort.
-
Highlights
- Cooling: Wall Unit(s)
- HOA Fee: $294
- Property Class: Residential
- Stories: 1
- Unit Number: 303
- Status: Closed
- Heating: Baseboard, Oil
- Parking Spots: 1
- Property Type: Condominium
- Total Rooms: 2
- Year Built: 1962
-
Additional Details
- Basement: N
- Total Number of Units: 120
- Year Built Source: Public Records
- SqFt Source: Public Record
- Year Built Details: Actual
- Zoning: Rb
-
Amenities
- Community Features: Public Transportation, Shopping, Pool, Tennis Court(s), Park, Golf, Medical Facility, Bike Path, Highway Access, House of Worship, Private School, Public School
- Parking Features: Common, Guest, Paved
-
Utilities
- Sewer: Public Sewer
- Water Source: Public
-
Fees / Taxes
- Assessed Value: $249,500
- HOA Fee Includes: Heat, Water, Sewer, Insurance, Maintenance Grounds, Snow Removal, Trash, Reserve Funds
- Taxes: $2,552
- HOA Fee Frequency: Monthly
- Tax Year: 2025
Similar Listings
Sold
40 Photos
Sold
22 Photos
Sold
25 Photos
Sold
30 Photos
Content © 2026 MLS Property Information Network, Inc. The information in this listing was gathered from third party resources including the seller and public records.
Listing information provided courtesy of Redfin Corp..
MLS Property Information Network, Inc. and its subscribers disclaim any and all representations or warranties as to the accuracy of this information.
