
Sold!
$320,000
2
Beds
1
Bath
978
Living Area
-
Property Description
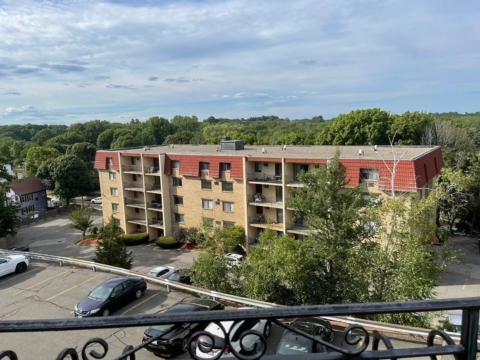
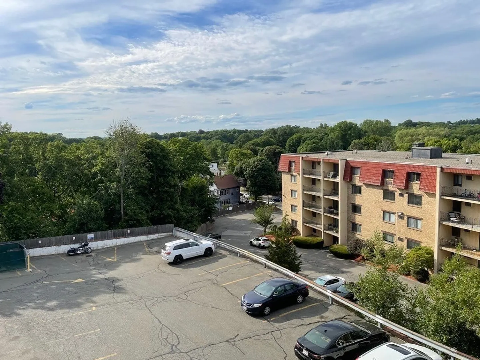
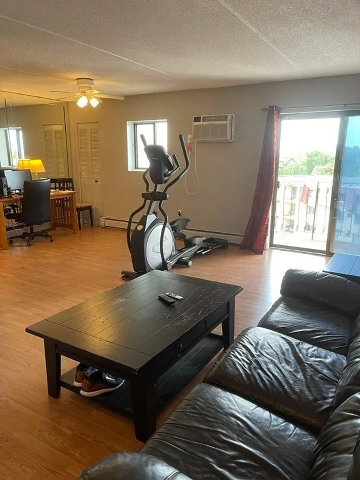
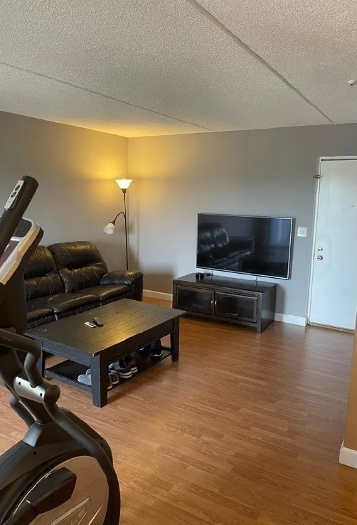
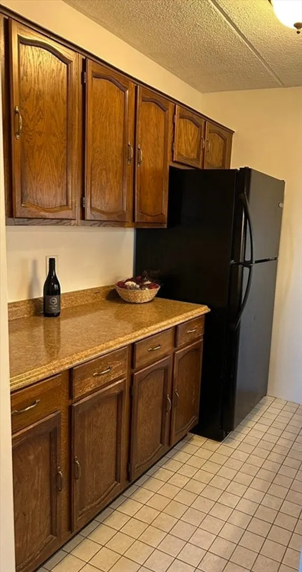
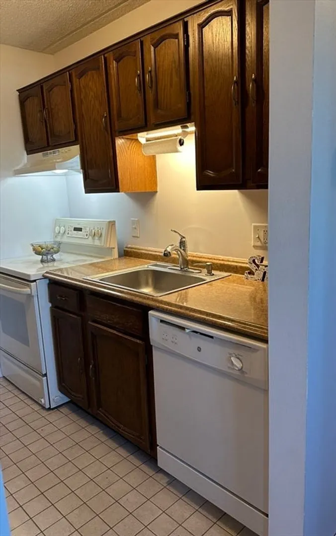
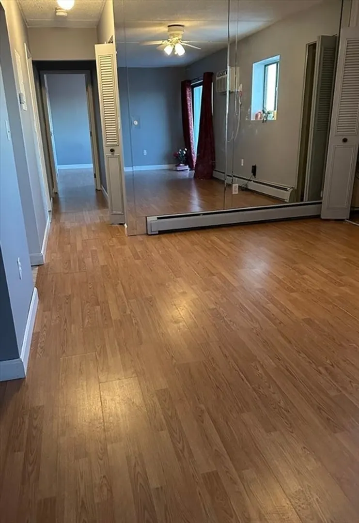
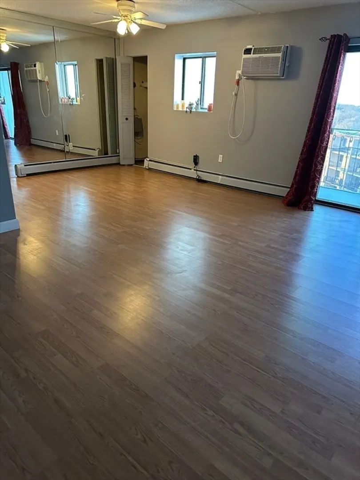
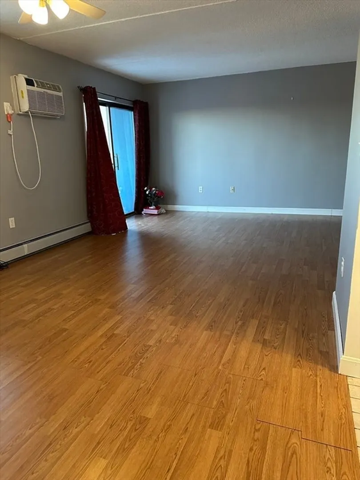
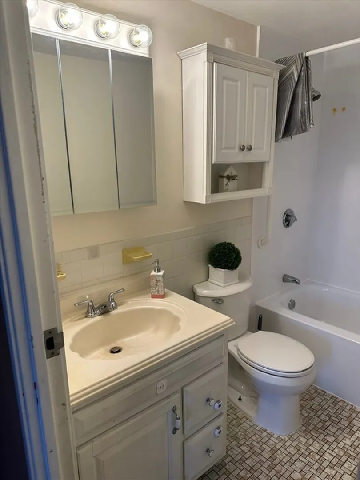
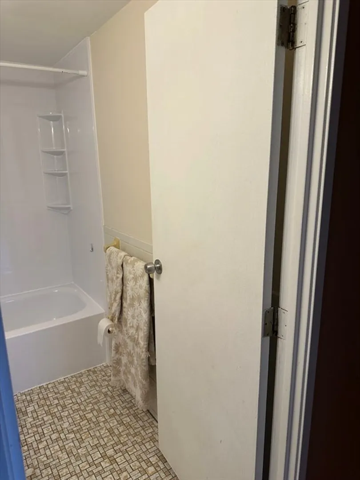
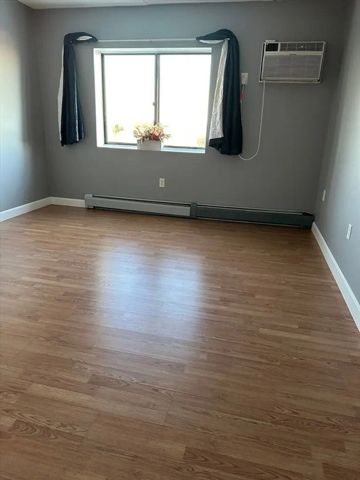
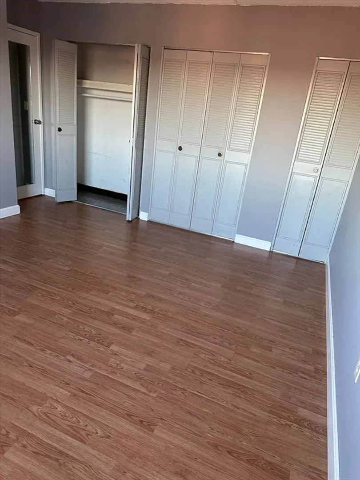
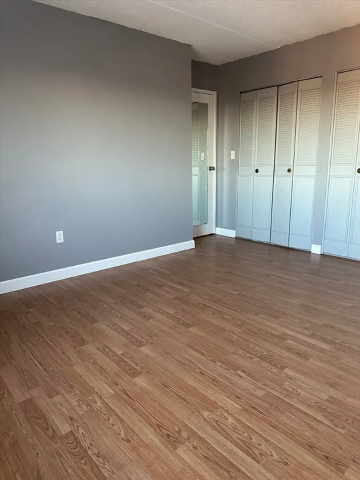
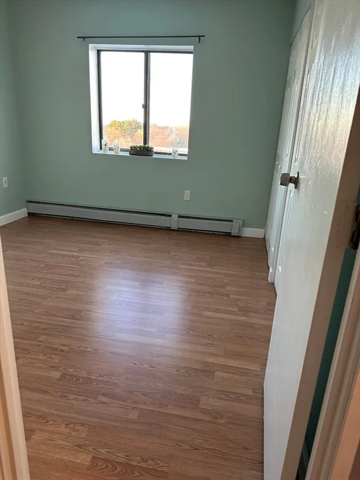
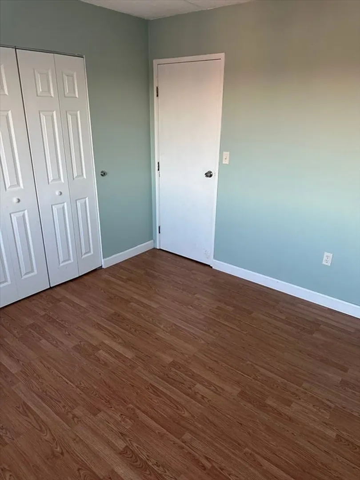
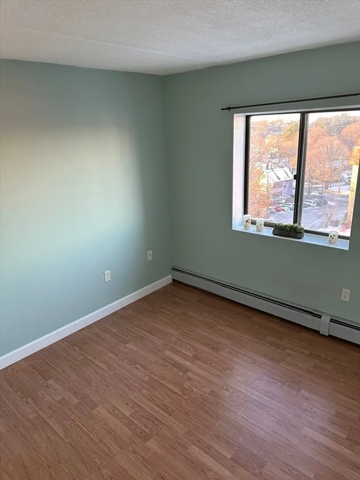
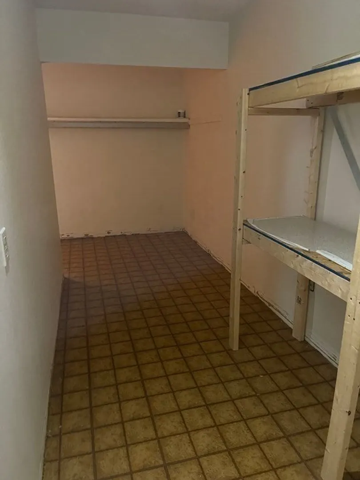
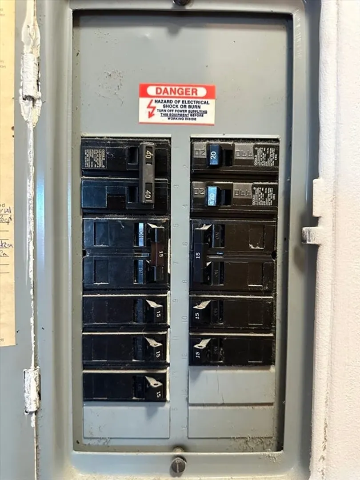
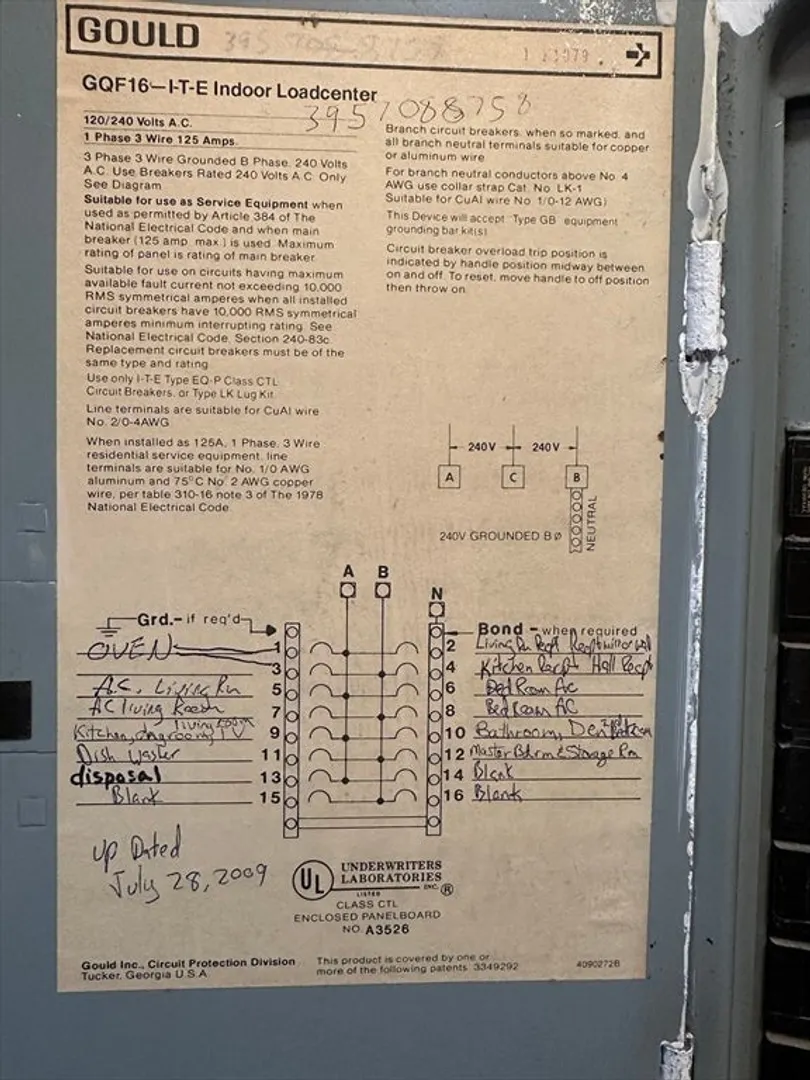
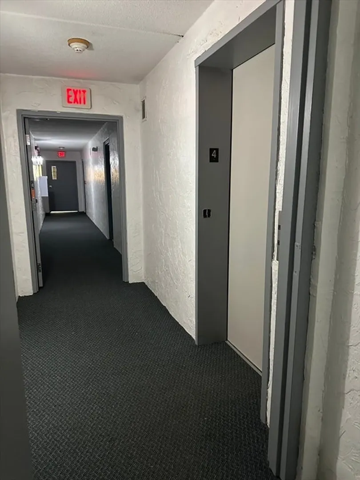
BACK ON MARKET DUE TO BUYER UNABLE TO OBTAIN FINANCING. Freshly painted spacious & bright 2 Br condo is the best deal in town! Heat&hot water included in the hoa fee!! Enter thru open floor plan living room/dining area with separate galley kitchen. Bathroom tub/shower enclosure, and mirrored cabinet was recently replaced. All the windows have been replaced within the last 2 year comes with 1 deeded parking space. A 2nd parking space available by inquiring with the association directly. Some pictures provided when it was furnished.There is also an approx 18FT.x6FT bonus room in the unit... perfect for office space and enough room for extra pantry or storage space. Electrical panel updated July 2009. New dishwasher.
-
Highlights
- Building Name: Villa Grande Condomonium
- Heating: Baseboard
- Parking Spots: 1
- Property Type: Condominium
- Total Rooms: 4
- Year Built: 1980
- Cooling: Window Unit(s)
- HOA Fee: $670
- Property Class: Residential
- Stories: 5
- Unit Number: D3
- Status: Closed
-
Additional Details
- Appliances: Range, Dishwasher, Disposal, Refrigerator, Freezer
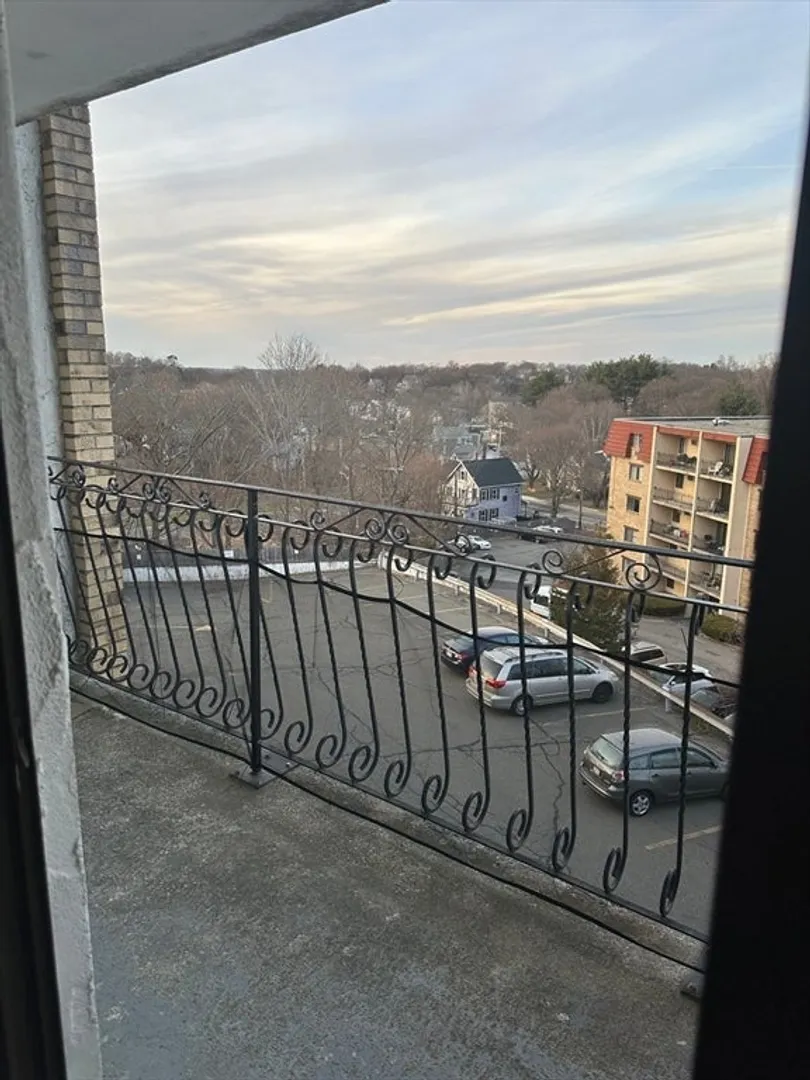
- Exterior Features: Balcony
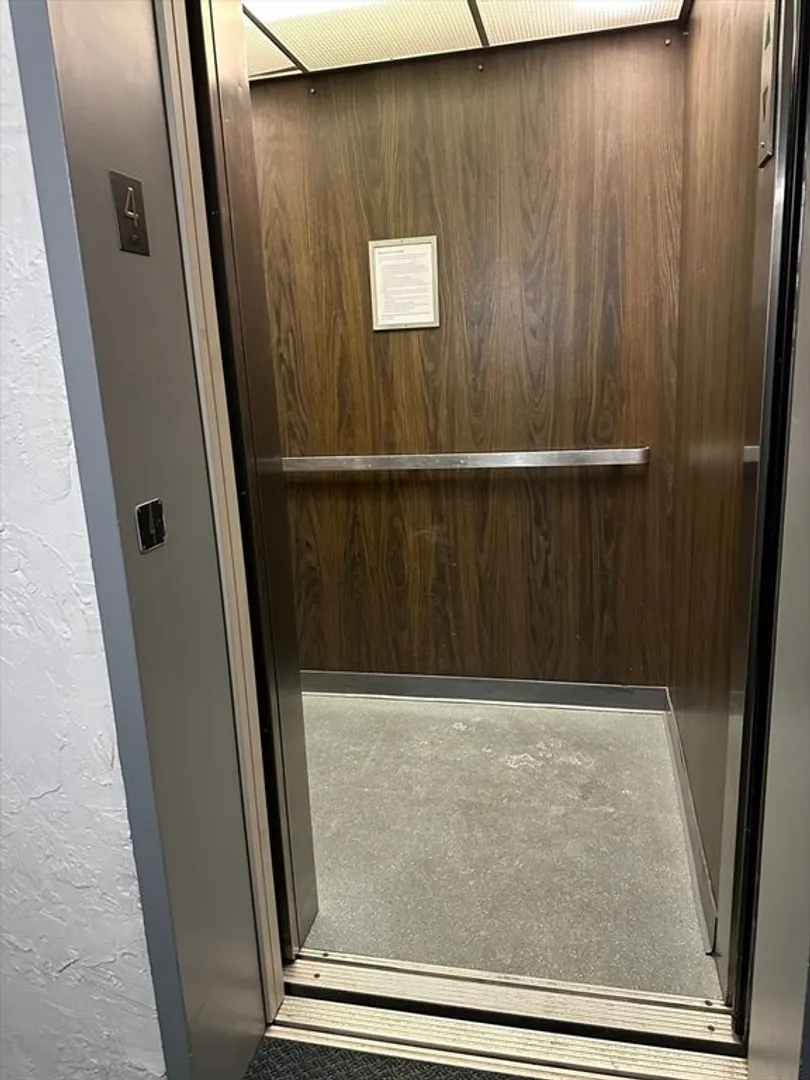
- Interior Features: Elevator
- SqFt Source: Master Deed
- Year Built Details: Actual
- Zoning: R
- Basement: N
- Flooring: Vinyl
- Pets Allowed: Yes w/ Restrictions
- Total Number of Units: 83
- Year Built Source: Public Records
-
Amenities
- Community Features: Public Transportation, Shopping, Tennis Court(s), Park, Walk/Jog Trails, Golf, Medical Facility, Laundromat, Bike Path, Conservation Area, Highway Access, House of Worship, Private School, Public School
- Parking Features: Off Street, Deeded
-
Utilities
- Sewer: Public Sewer
- Water Source: Public
-
Fees / Taxes
- Assessed Value: $323,000
- Tax Year: 2024
- HOA Fee Includes: Heat, Gas, Water, Sewer, Insurance, Maintenance Structure, Maintenance Grounds, Snow Removal
- Taxes: $3,421
Similar Listings
Sold
32 Photos
Sold
22 Photos
Sold
37 Photos
Sold
19 Photos
Content © 2026 MLS Property Information Network, Inc. The information in this listing was gathered from third party resources including the seller and public records.
Listing information provided courtesy of Century 21 CELLI.
MLS Property Information Network, Inc. and its subscribers disclaim any and all representations or warranties as to the accuracy of this information.
