
Sold!
$450,000
2
Beds
1
Bath
1,134
Living Area
-
Property Description
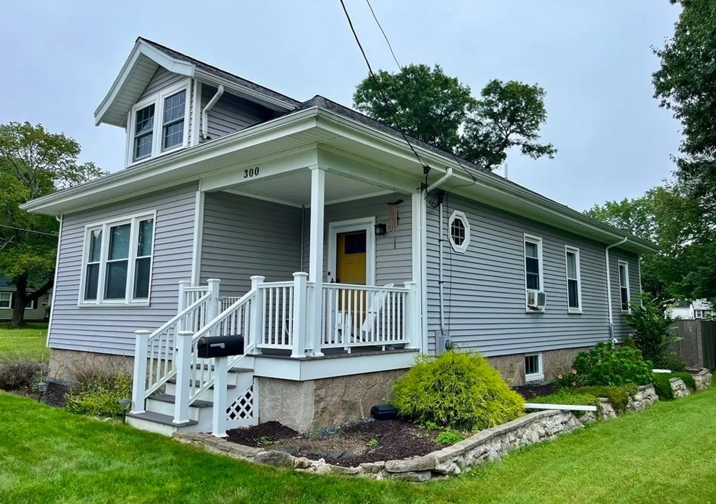
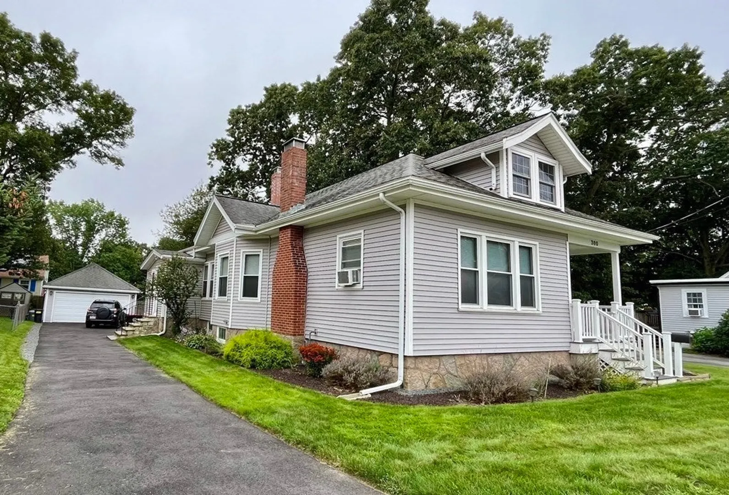
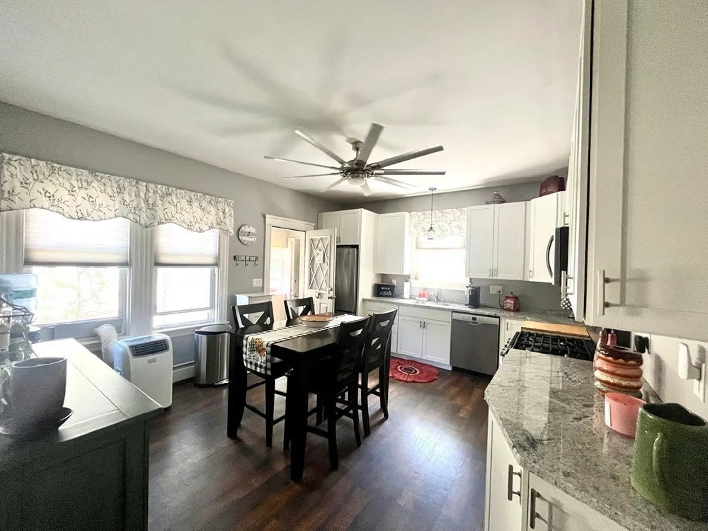
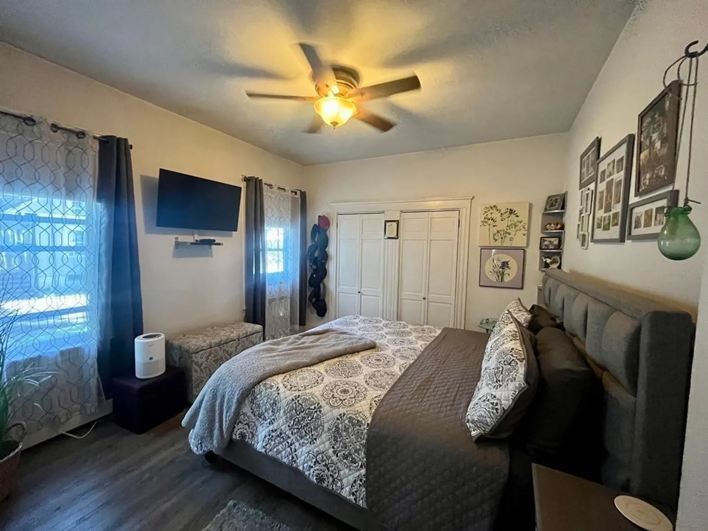
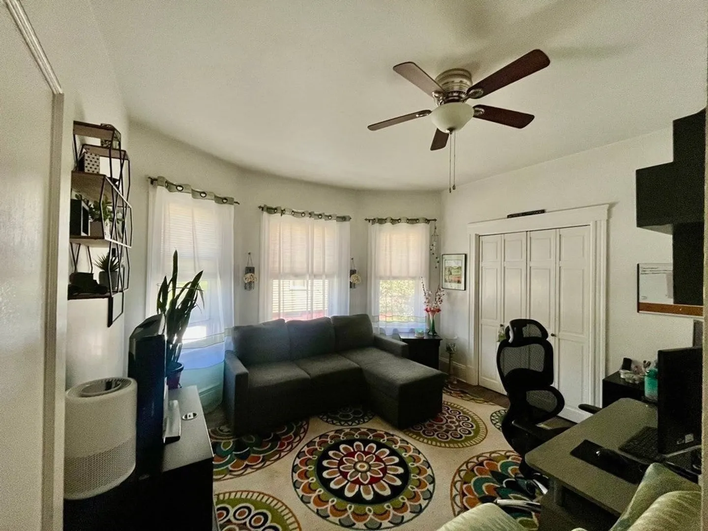
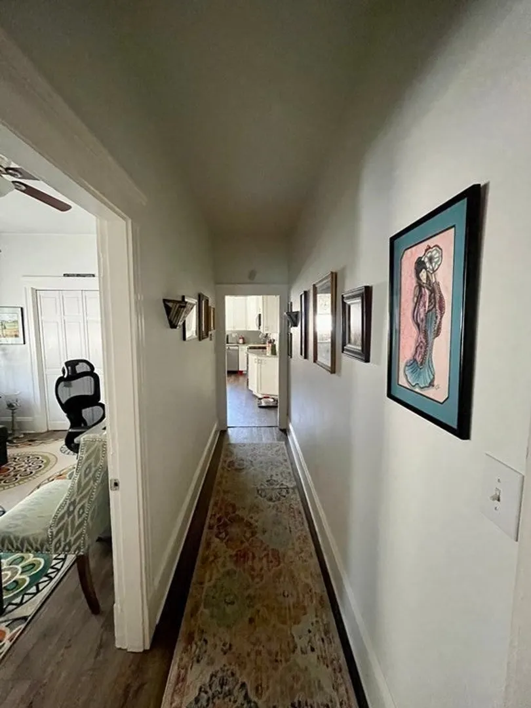
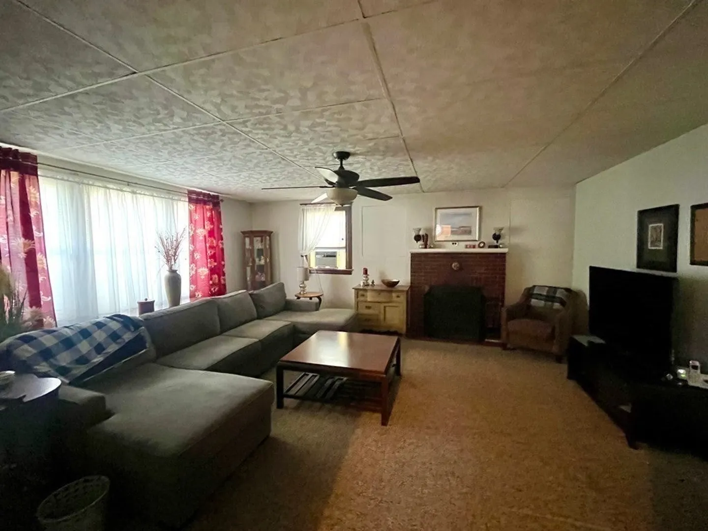
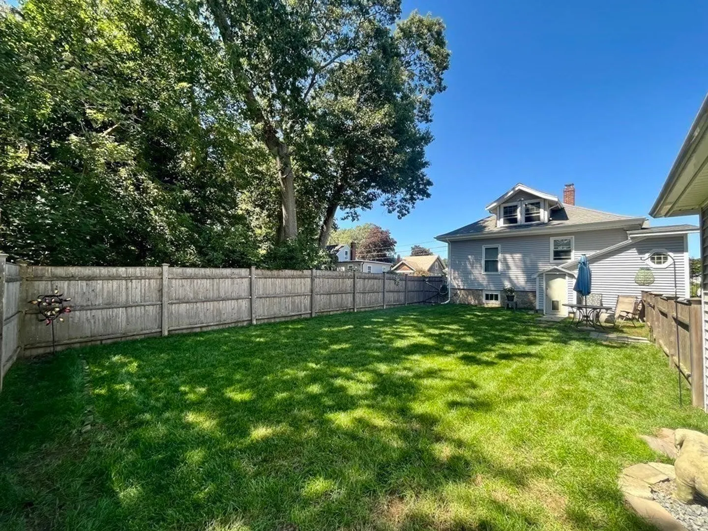
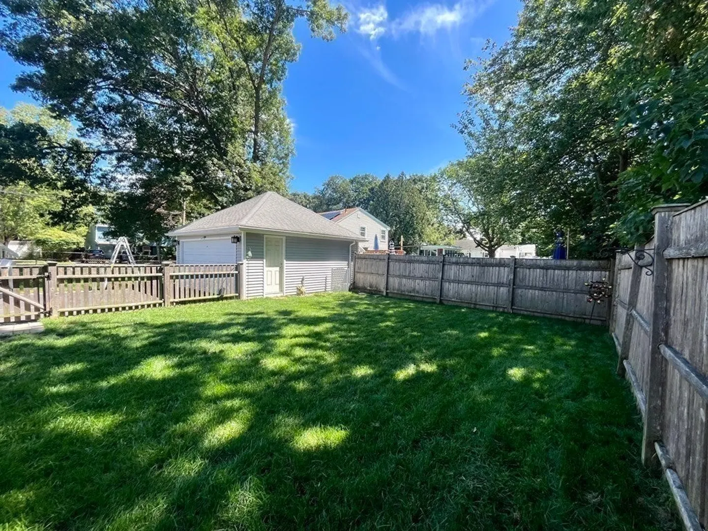
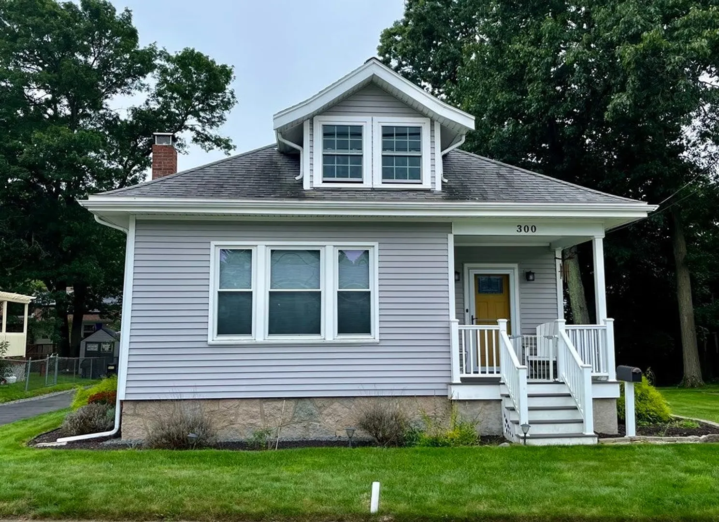
OPEN HOUSE CANCELED!!!!!!Introducing an affordable two bedroom, 1 bath in a well established neighborhood. This cozy residence has been thoughtfully updated with brand new flooring throughout, creating a fresh and inviting atmosphere. As you step inside, you'll immediately notice the modern and stylish kitchen, which boasts stainless steel appliances, elegant granite countertops, and pristine white cabinets. The large living room offers a wood burning fireplace. Outside, the property offers a haven of serenity with its fenced-in yard and beautifully landscaped. Whether you're looking for a quiet spot to relax or a safe space for your pets to play, this backyard provides the ideal setting.
-
Highlights
- Cooling: Window Unit(s)
- Parking Spots: 4
- Property Type: Single Family Residence
- Total Rooms: 5
- Status: Closed
- Heating: Baseboard, Natural Gas
- Property Class: Residential
- Style: Bungalow
- Year Built: 1926
-
Additional Details
- Appliances: Oven, Dishwasher, Microwave, Refrigerator, Washer, Dryer, Utility Connections for Gas Range, Utility Connections for Electric Range
- Exterior Features: Porch, Rain Gutters, Fenced Yard
- Flooring: Vinyl, Carpet
- Road Frontage Type: Public
- Year Built Details: Approximate
- Zoning: R1c
- Basement: Full, Walk-Out Access, Concrete, Unfinished
- Fireplaces: 1
- Foundation: Stone
- Roof: Shingle
- Year Built Source: Public Records
-
Amenities
- Community Features: Public Transportation, Shopping, Laundromat, Private School, Public School
- Parking Features: Detached, Garage Door Opener, Paved Drive, Off Street, Paved
- Covered Parking Spaces: 2
-
Utilities
- Electric: 200+ Amp Service
- Water Source: Public
- Sewer: Public Sewer
-
Fees / Taxes
- Assessed Value: $324,100
- Compensation Based On: Net Sale Price
- Tax Year: 2023
- Buyer Agent Compensation: 2%
- Facilitator Compensation: 1%
- Taxes: $4,207
Similar Listings
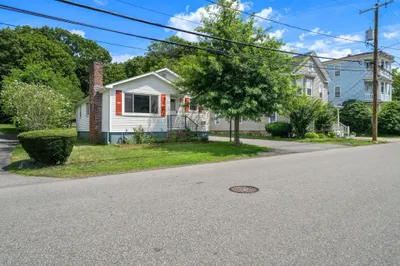
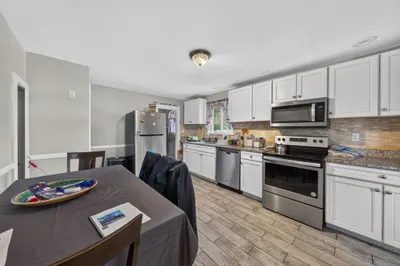
Sold
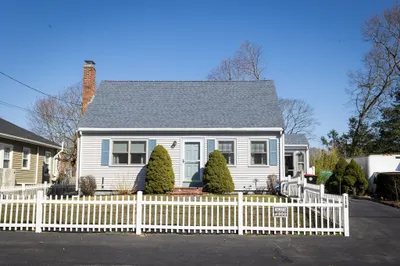
28 Photos
Sold
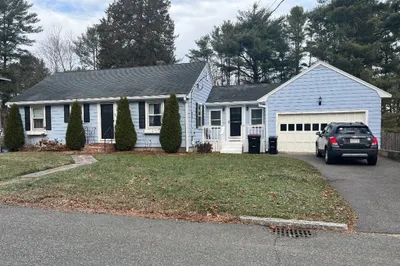
5 Photos
Sold
33 Photos
Sold
21 Photos
Content © 2026 MLS Property Information Network, Inc. The information in this listing was gathered from third party resources including the seller and public records.
Listing information provided courtesy of Keller Williams Realty.
MLS Property Information Network, Inc. and its subscribers disclaim any and all representations or warranties as to the accuracy of this information.
