
Sold!
$319,000
1
Bed
1
Bath
787
Living Area
-
Property Description
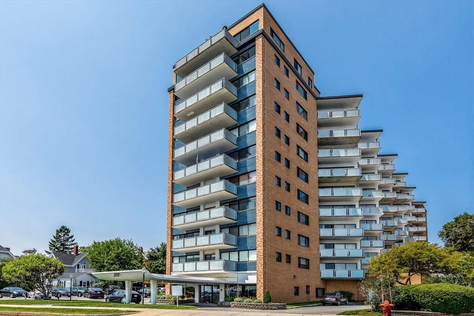
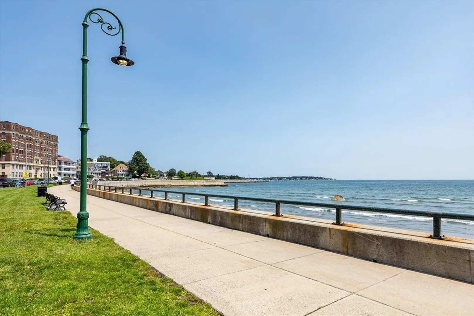
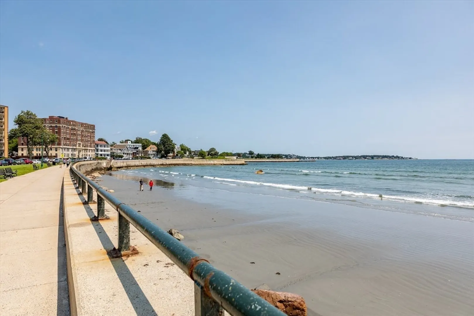
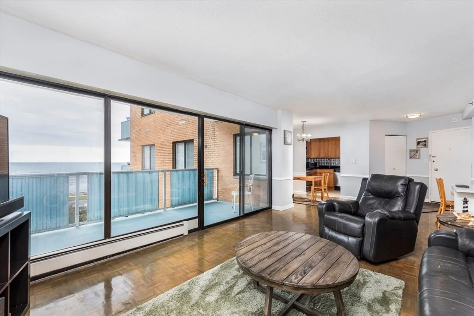
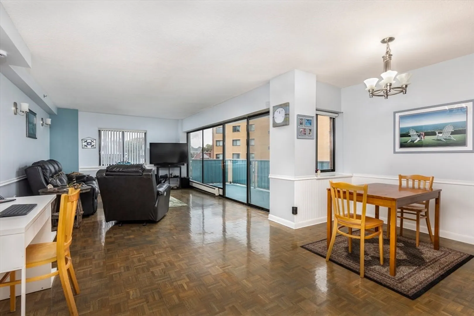
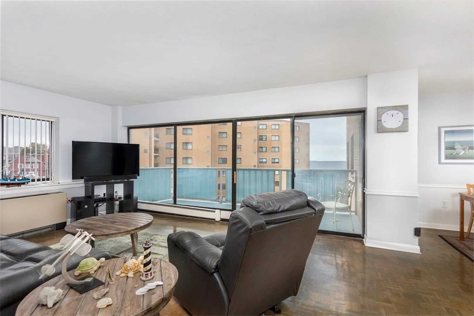
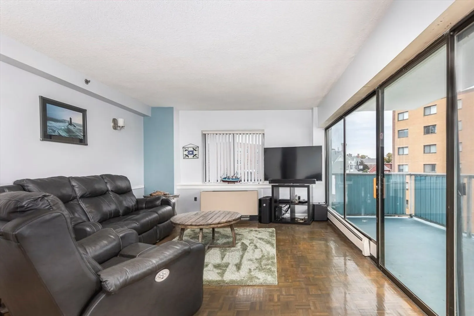
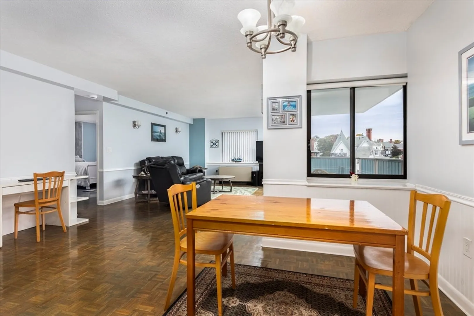
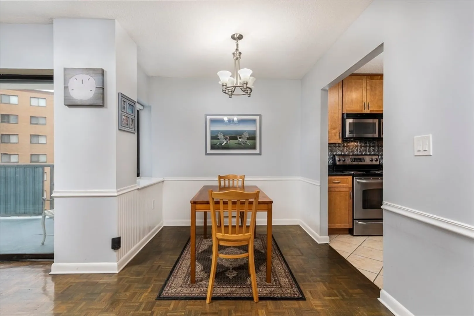
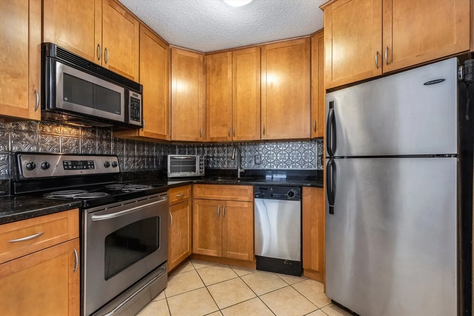
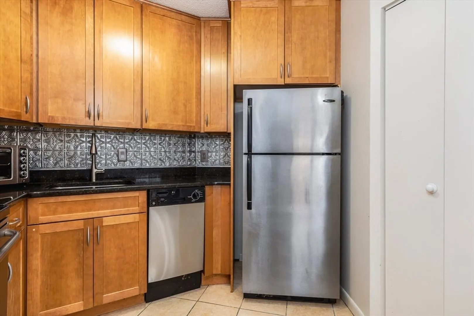
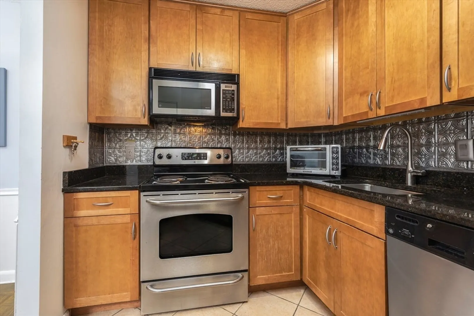
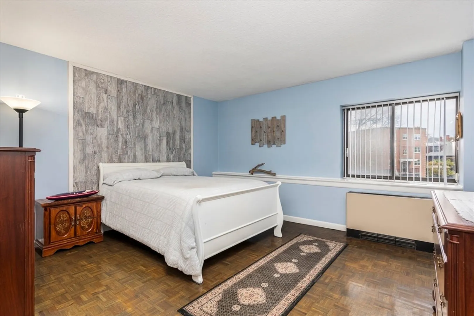
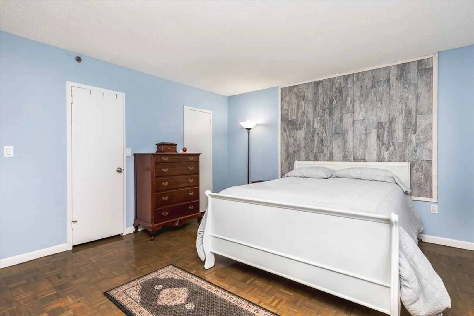
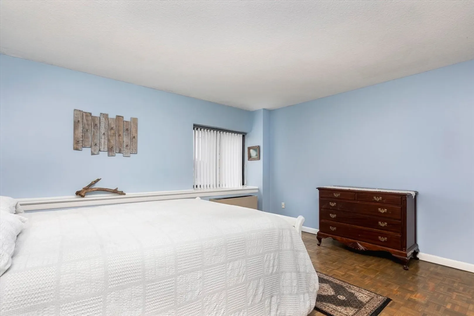
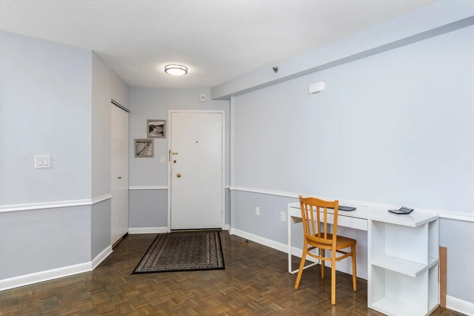
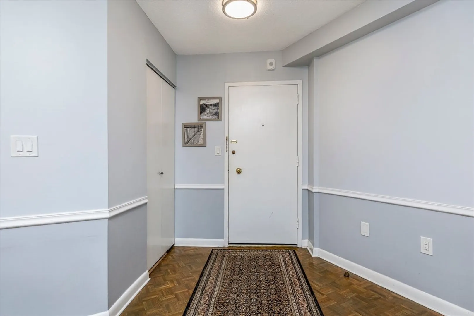
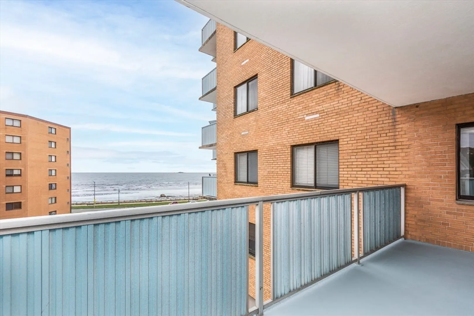
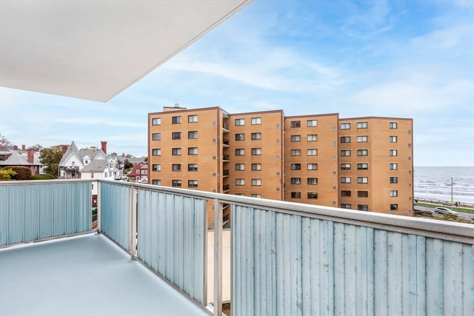
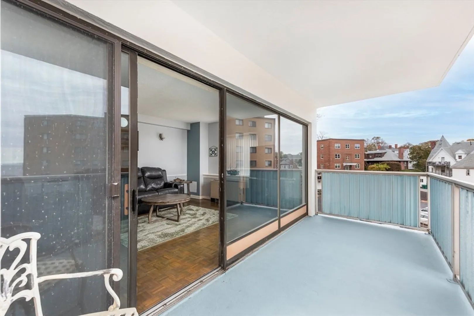
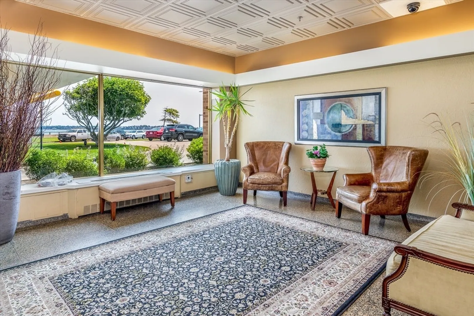
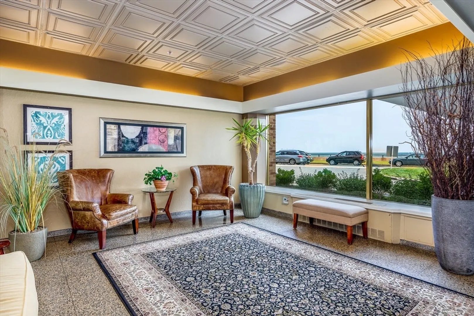
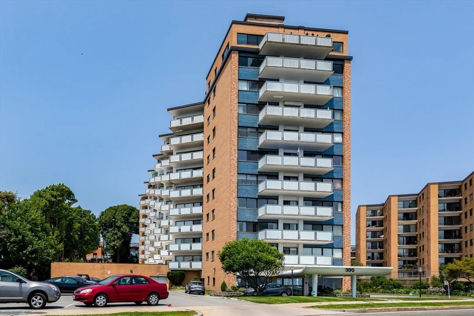
Welcome to this nicely appointed 1 bedroom condominium that is situated just steps from the beach. Featuring an open concept living/dining space, this unit boasts large windows that flood the area with natural light and offer ocean views. The updated kitchen comes with stainless steel appliances and granite counter tops. The generously sized bedroom has double closets and is a restful retreat at the end of the day. Step outside on your private balcony to enjoy the sunrise with your morning coffee. One garage parking space included. This beachside residence offers the perfect blend of comfort and convenience in a professionally managed elevator building.
-
Highlights
- Acres: 1
- Cooling: Fan Coil
- HOA Fee: $567
- Property Class: Residential
- Total Rooms: 3
- Year Built: 1965
- Area: Diamond District
- Heating: Forced Air, Natural Gas
- Parking Spots: 1
- Property Type: Condominium
- Unit Number: 508
- Status: Closed
-
Additional Details
- Appliances: Range, Dishwasher, Disposal, Microwave, Refrigerator
- Construction: Brick
- Flooring: Wood, Tile
- Total Number of Units: 120
- Year Built Source: Public Records
- Basement: N
- Exterior Features: Balcony
- Roof: Rubber
- Year Built Details: Actual
- Zoning: R5
-
Amenities
- Community Features: Park, Walk/Jog Trails, House of Worship, Public School
- Parking Features: Attached, Under
- Waerfront: Yes
- Covered Parking Spaces: 1
- Security Features: Intercom, TV Monitor
- Waterfront Features: Waterfront, Beach Front, Ocean, Ocean, 0 to 1/10 Mile To Beach
-
Utilities
- Sewer: Public Sewer
- Water Source: Public
-
Fees / Taxes
- Assessed Value: $298,300
- HOA Fee Includes: Heat, Sewer, Insurance, Maintenance Structure, Maintenance Grounds, Snow Removal, Air Conditioning, Reserve Funds
- Taxes: $2,830
- HOA Fee Frequency: Monthly
- Tax Year: 2023
Similar Listings

Sold
26 Photos
Sold
22 Photos
Sold
27 Photos
Sold
4 Photos
Content © 2026 MLS Property Information Network, Inc. The information in this listing was gathered from third party resources including the seller and public records.
Listing information provided courtesy of Redfin Corp..
MLS Property Information Network, Inc. and its subscribers disclaim any and all representations or warranties as to the accuracy of this information.
