
Sold!


$450,000
2
Beds
2
Baths
1,206
Living Area
-
Property Description
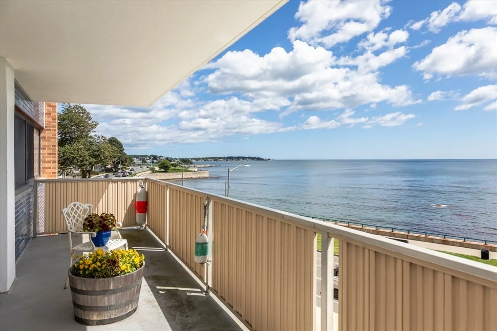
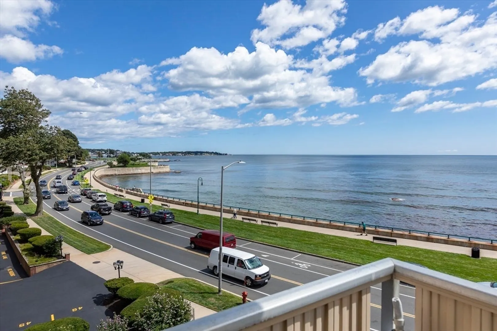
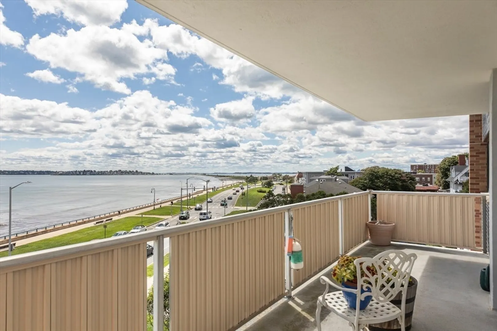
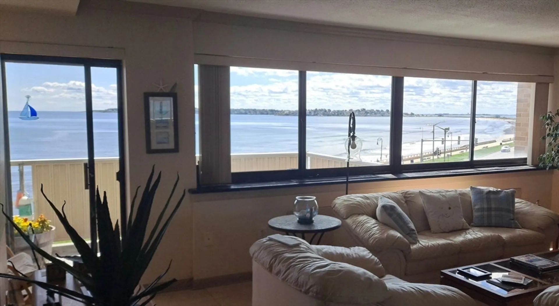
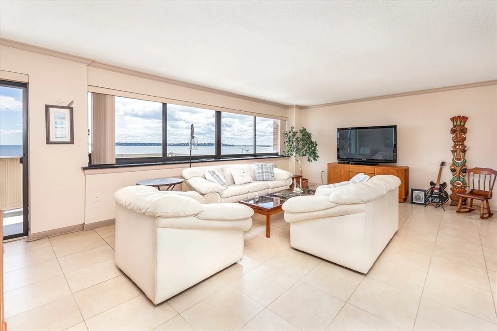
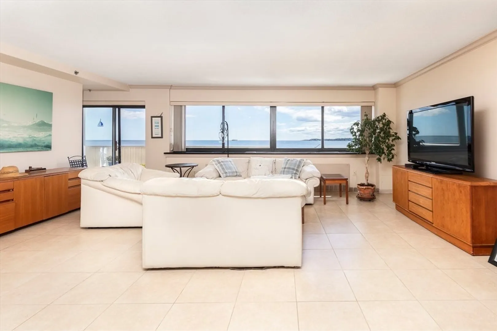
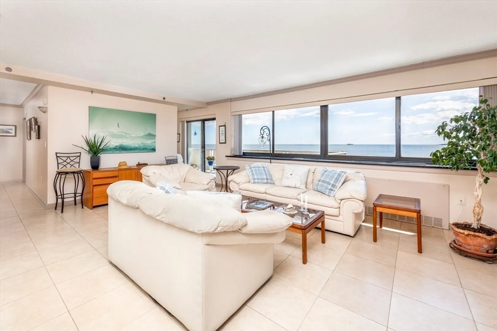
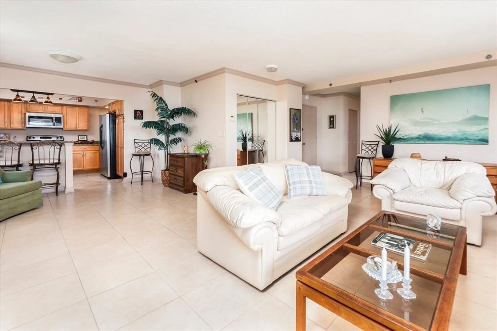
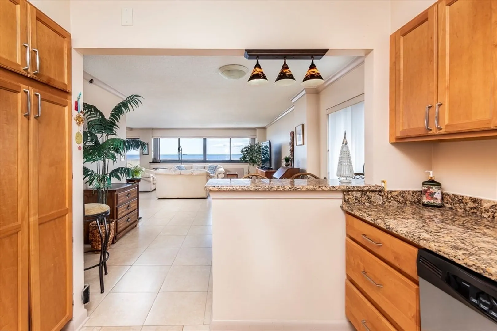
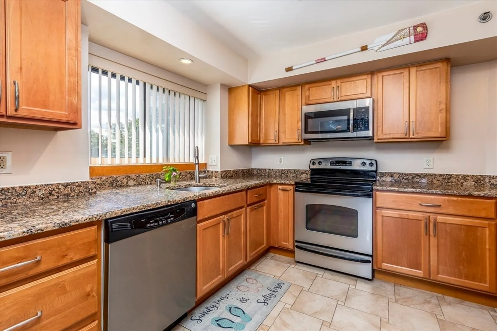
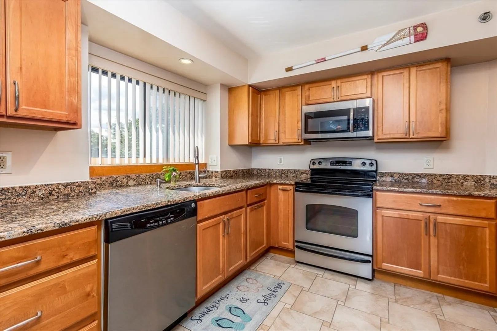
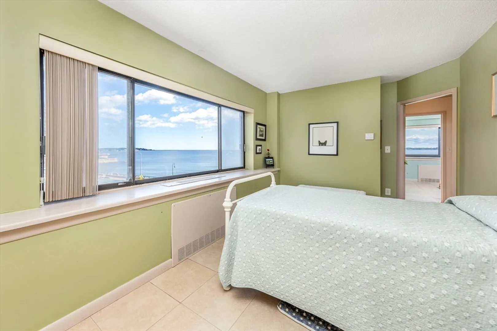
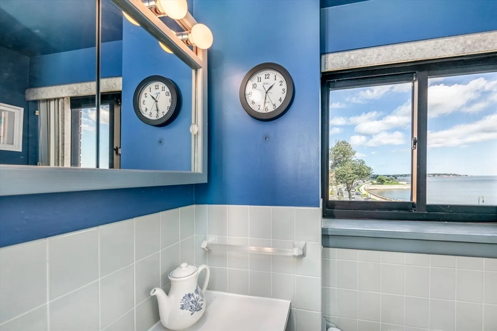
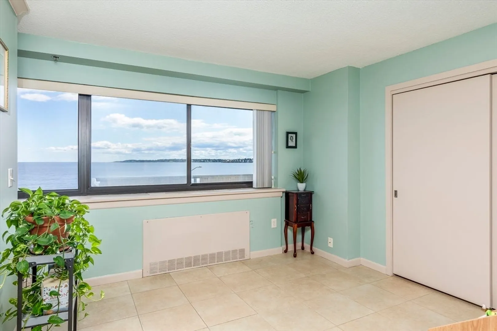
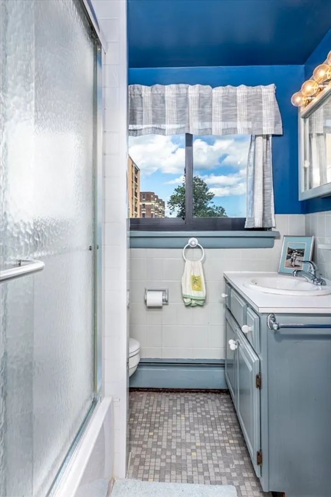
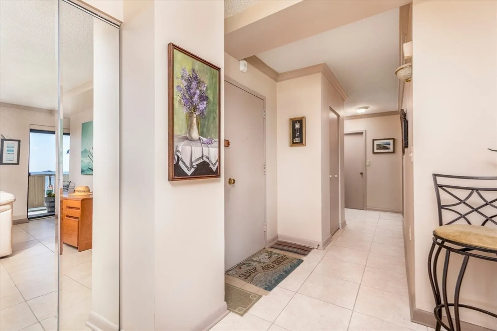
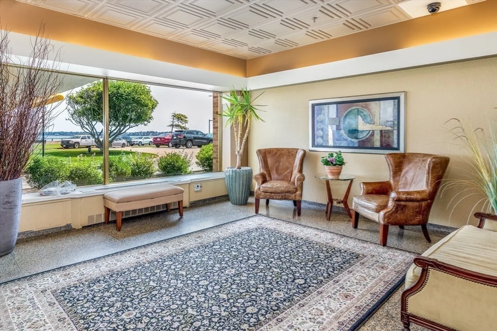
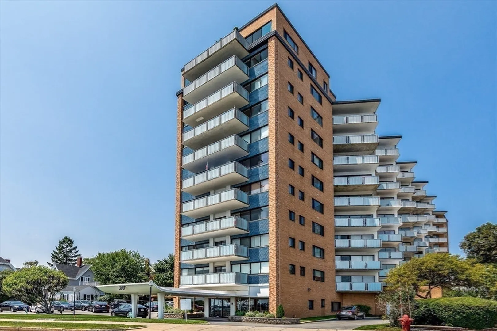
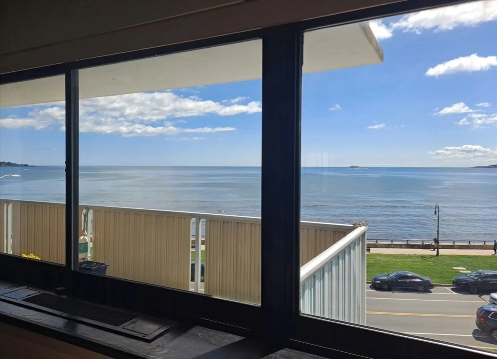
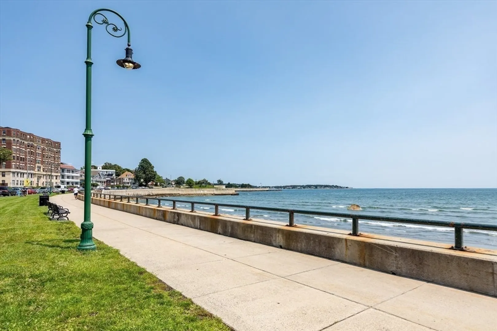
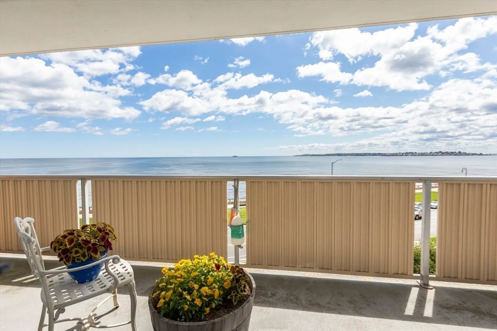
Direct waterfront! This rarely available front unit offers ocean views from every room! The interior of this unit offers a spacious floor plan that is sun filled and great for entertaining. Two good size bedrooms each with their own full bath. Updated kitchen with granite and stainless-steel appliances. Highly desirable 2 deeded indoor garage parking spaces!! Condo fee includes all but electric, phone and cable. Welcome home to the Diamond District, located 12 miles from Boston with easy access to Logan, highways, public transportation and Lynn's vibrant downtown! Enjoy easy living in this well maintained, professionally managed Mid Century high rise. Come live the waterfront lifestyle with over 3 miles of coastal promenade.
-
Highlights
- Cooling: Central Air
- HOA Fee: $892
- Property Type: Condominium
- Unit Number: 400
- Status: Closed
- Heating: Central
- Property Class: Residential
- Total Rooms: 4
- Year Built: 1965
-
Additional Details
- Appliances: Range, Dishwasher, Disposal, Microwave, Refrigerator
- Construction: Brick
- Flooring: Tile
- Pets Allowed: Yes w/ Restrictions
- Total Number of Units: 120
- Year Built Source: Public Records
- Basement: N
- Exterior Features: Covered Patio/Deck
- Interior Features: Elevator
- Roof: Rubber
- Year Built Details: Actual
- Zoning: R5
-
Amenities
- Community Features: Public Transportation, Park, Walk/Jog Trails, Bike Path, Public School
- Parking Features: Under
- Waerfront: Yes
- Covered Parking Spaces: 2
- Security Features: Intercom
- Waterfront Features: Waterfront, Beach Front, Ocean, Ocean
-
Utilities
- Sewer: Public Sewer
- Water Source: Public
-
Fees / Taxes
- Assessed Value: $542,400
- HOA Fee Includes: Heat, Water, Sewer, Insurance, Maintenance Structure, Maintenance Grounds, Snow Removal, Trash, Air Conditioning
- Taxes: $6,048
- HOA Fee Frequency: Monthly
- Tax Year: 2023
Similar Listings
Sold
37 Photos
Sold
23 Photos
Sold
30 Photos
Sold
42 Photos
Content © 2026 MLS Property Information Network, Inc. The information in this listing was gathered from third party resources including the seller and public records.
Listing information provided courtesy of Lynnway Associates.
MLS Property Information Network, Inc. and its subscribers disclaim any and all representations or warranties as to the accuracy of this information.
