
Sold!
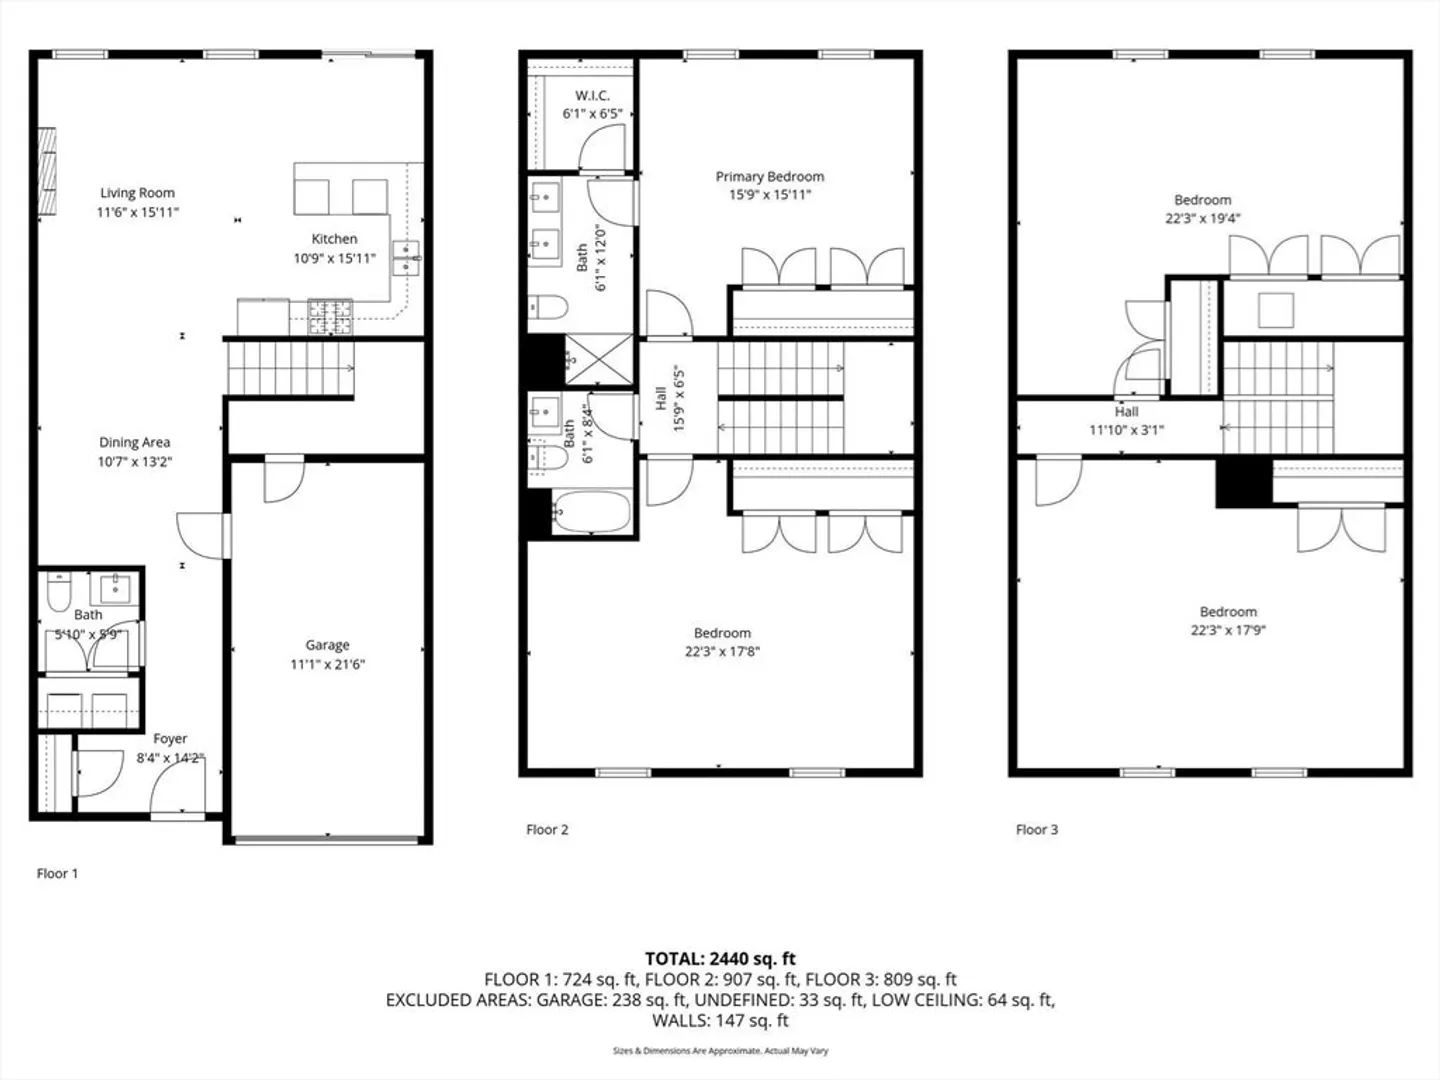
$950,000
4
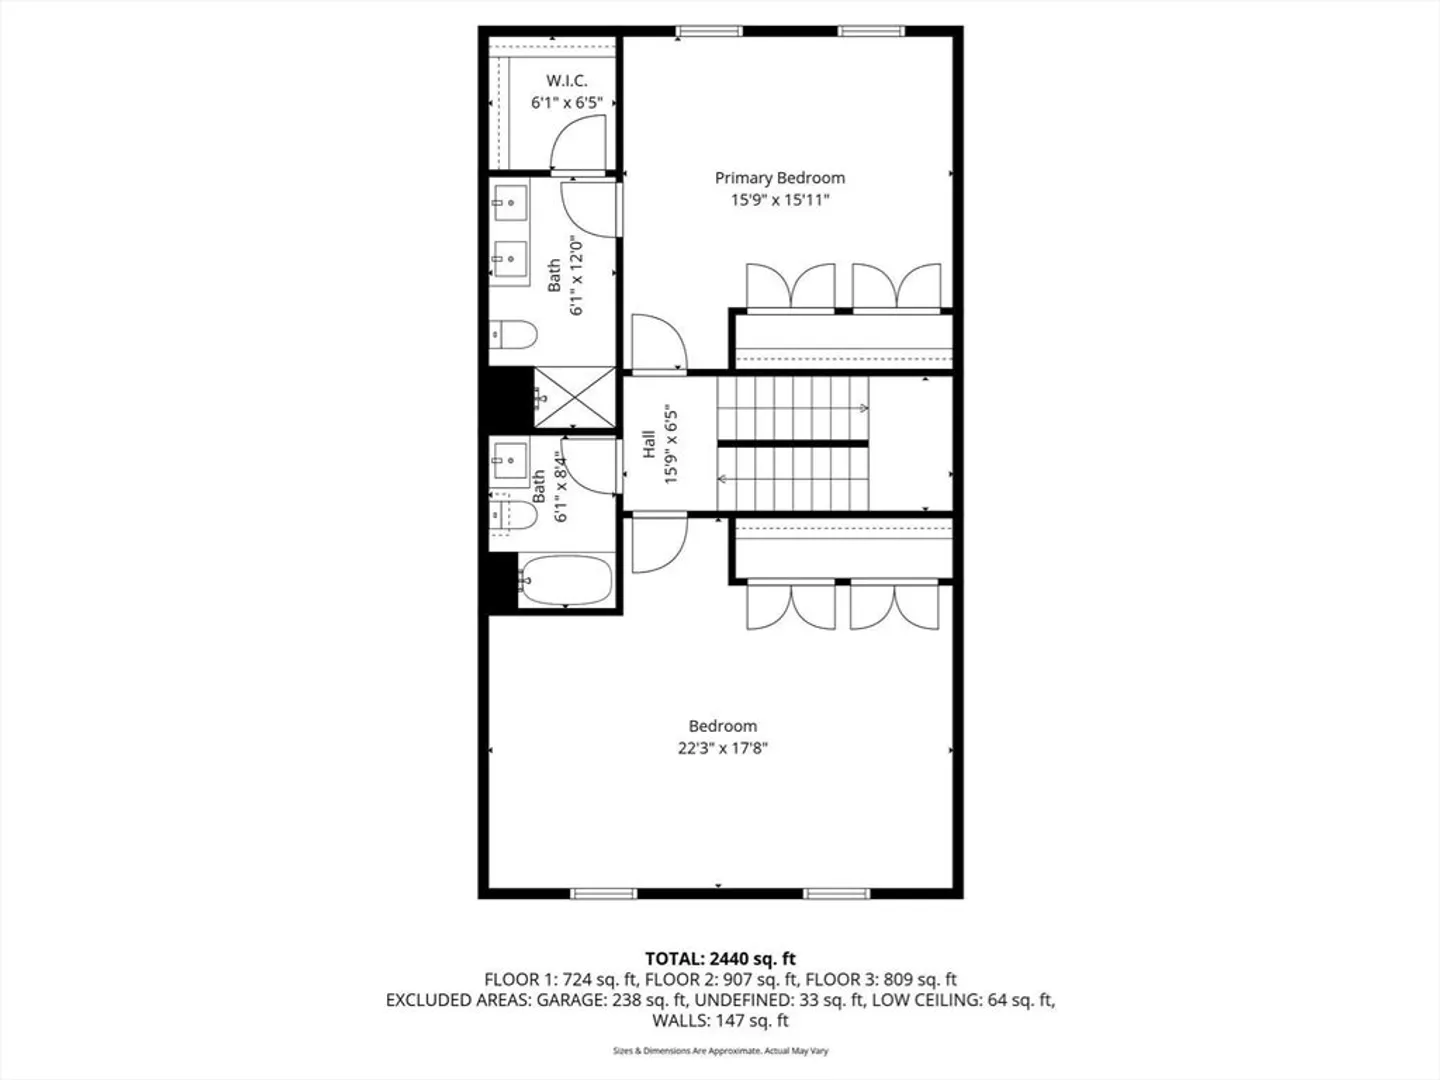
Beds
2/1
Baths
2,646
Living Area
-
Property Description
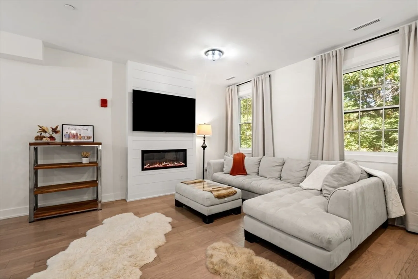
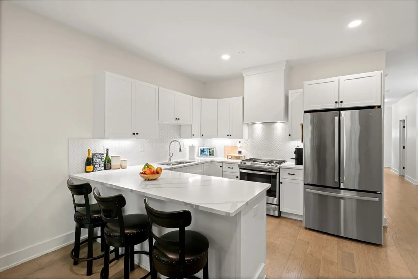
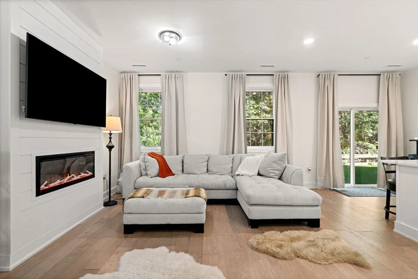
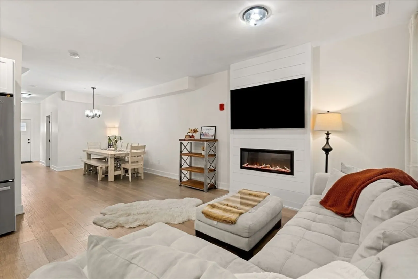
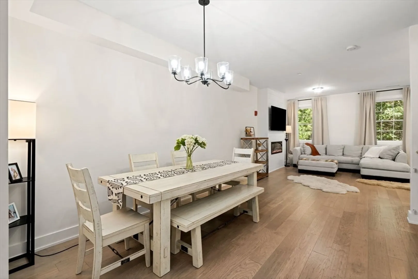
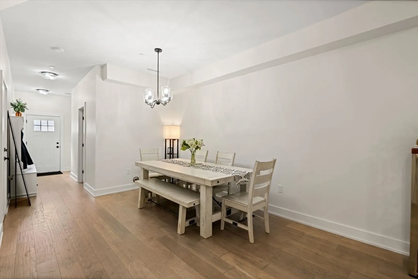
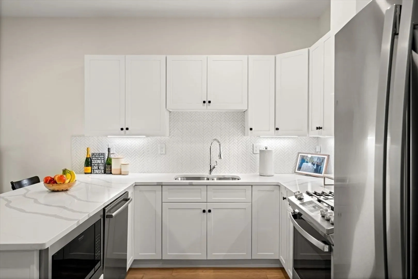
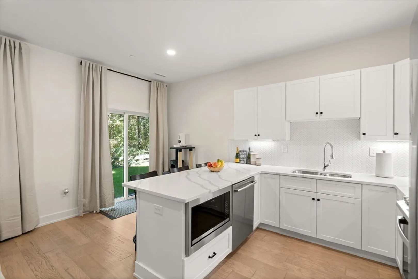
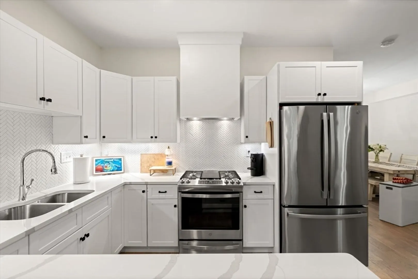
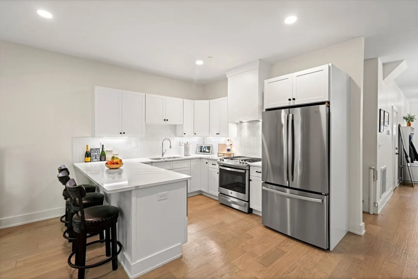
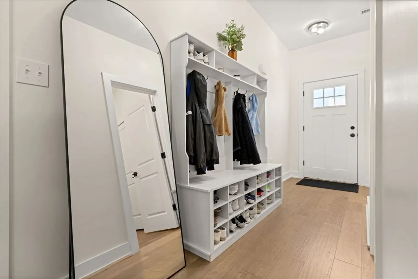
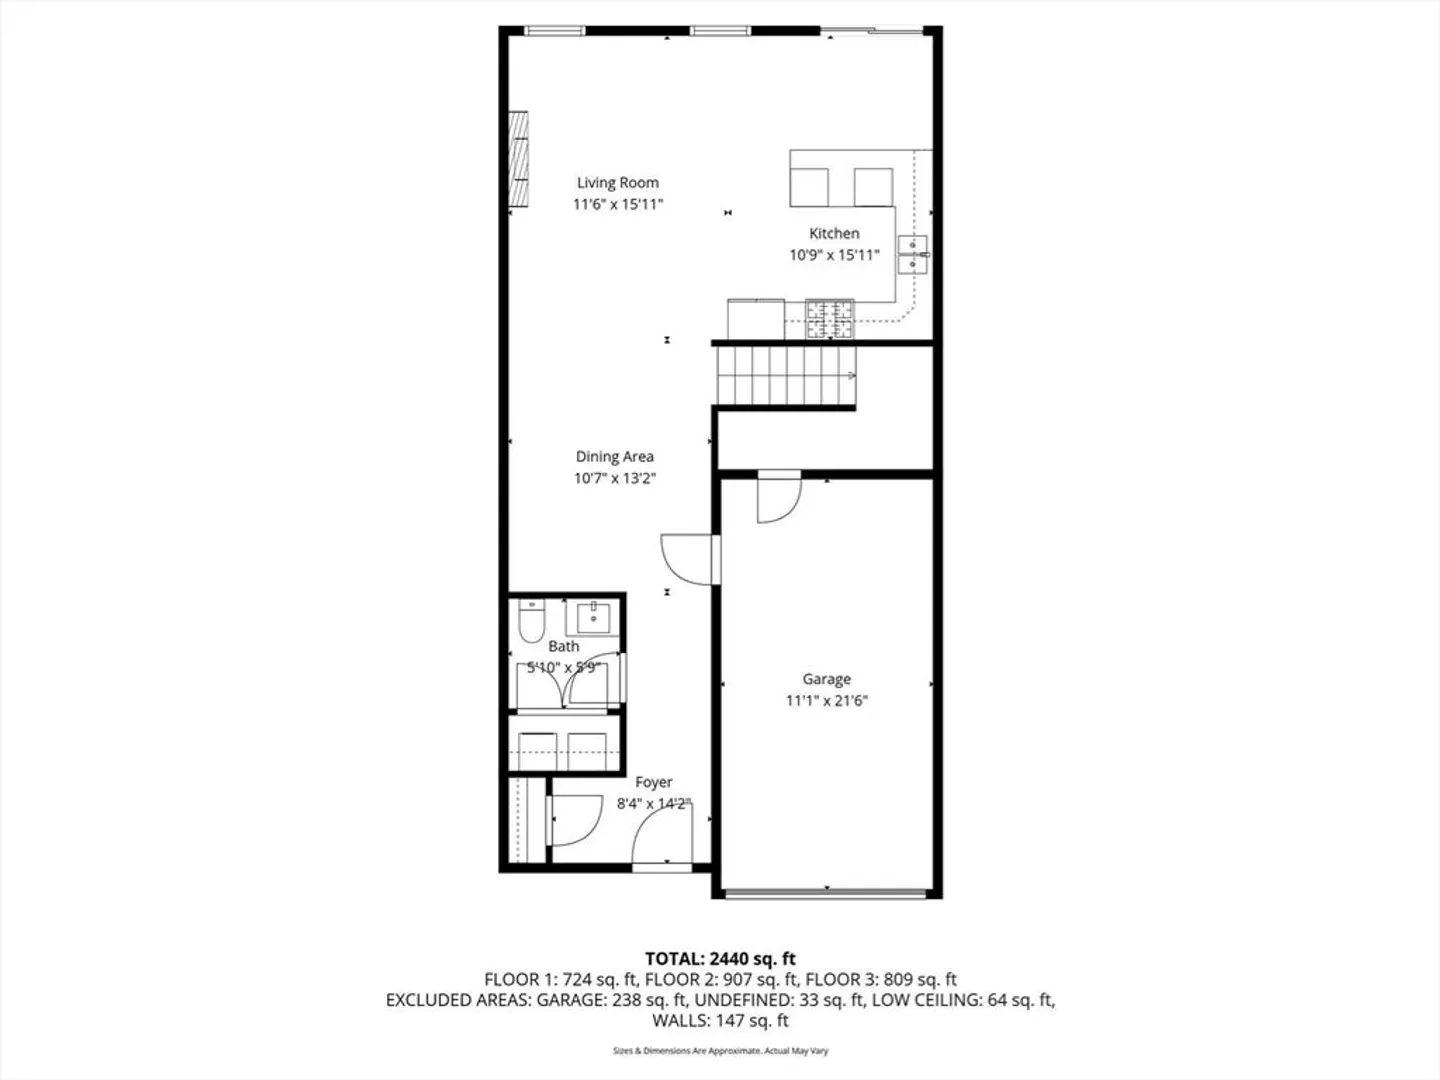
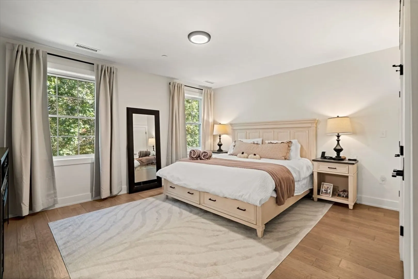
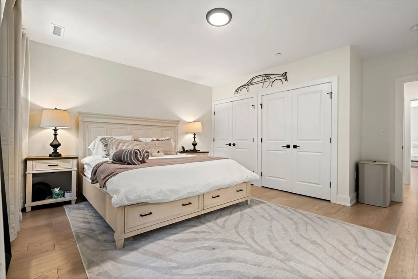
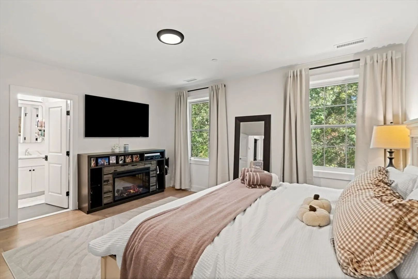
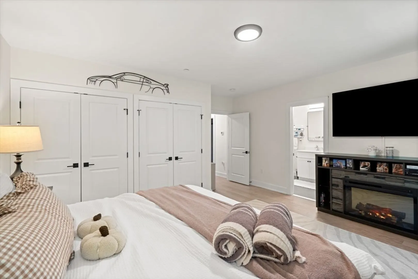
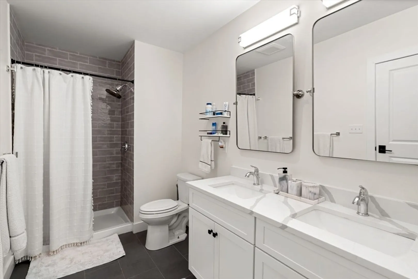
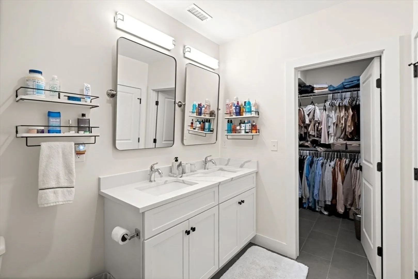
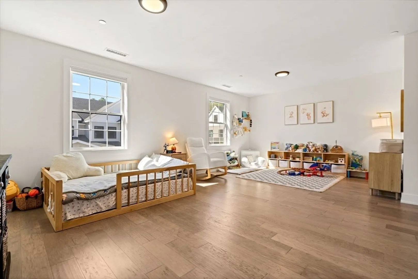
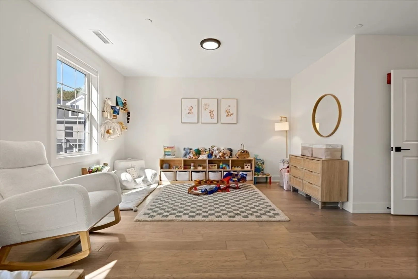
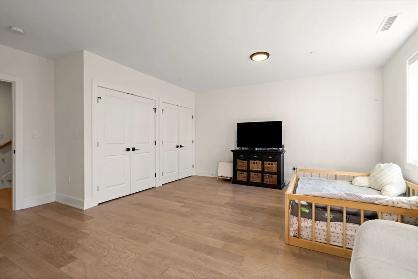
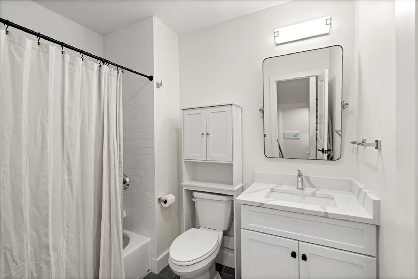
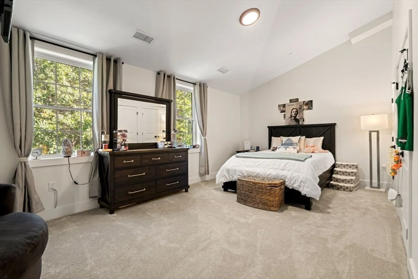
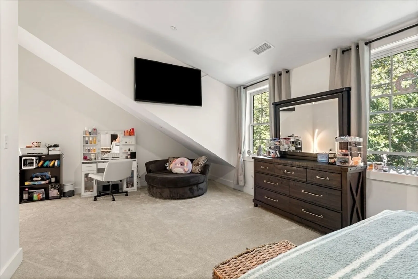
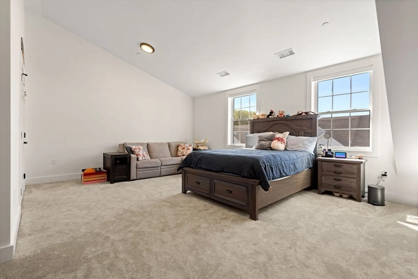
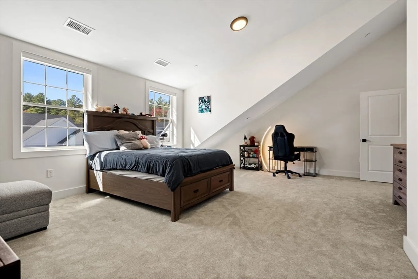
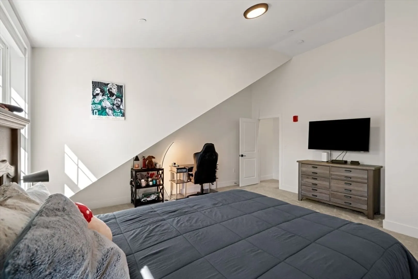
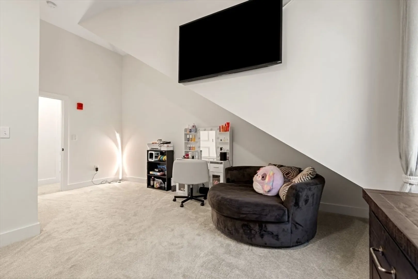
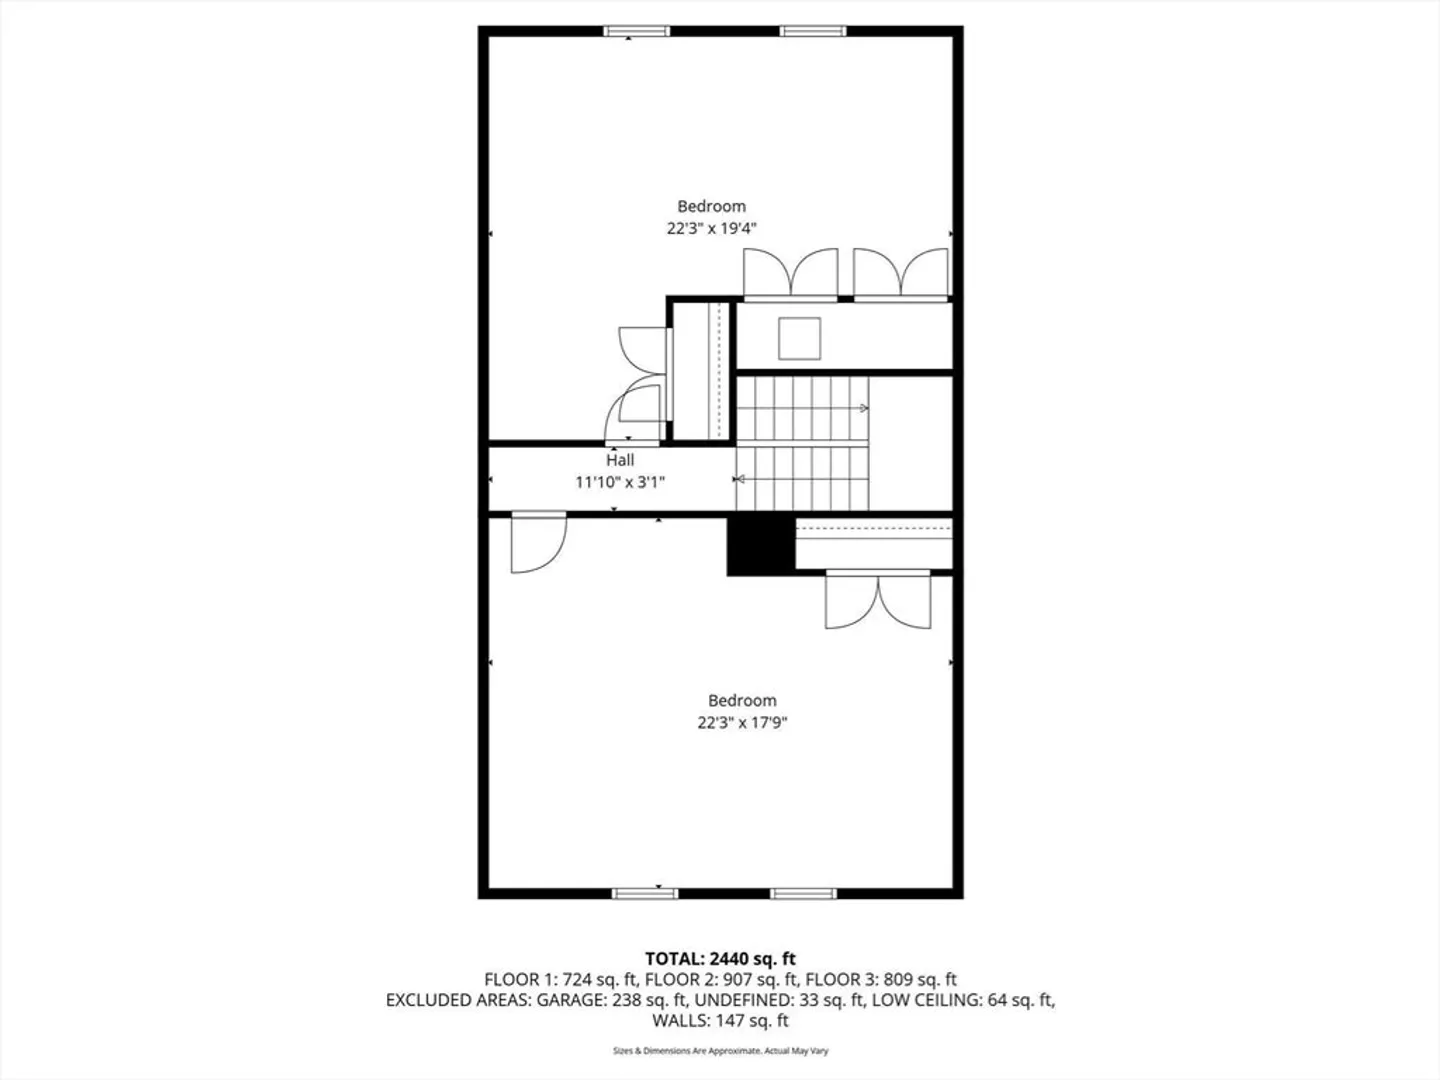
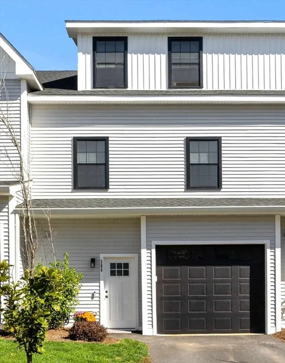
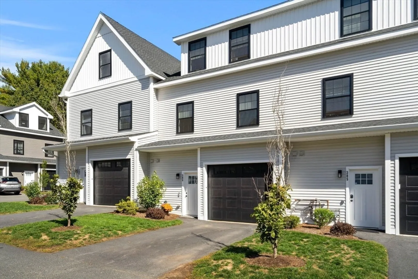
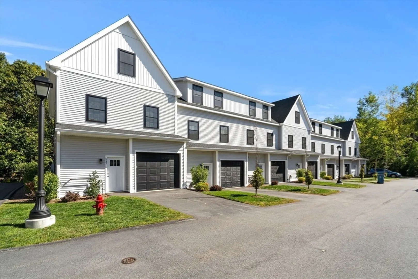
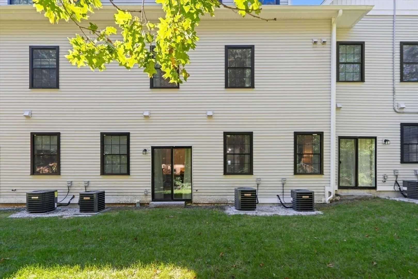
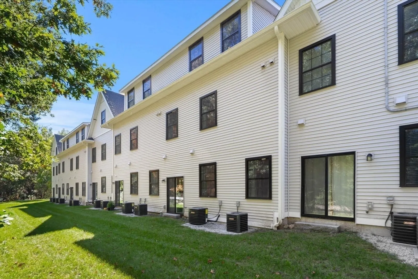
Discover refined living in this exquisite townhouse, gracefully nestled on a private, resident-only road offering tranquility & exclusivity. Step into a grand open-concept design where a soaring foyer welcomes you into a sophisticated dining space with a fireplaced living room, perfect for elegant entertaining. Gourmet kitchen is a masterpiece—Quartz peninsula breakfast bar, premium stainless steel appliances, and a 5-burner gas stove with griddle—Opens to a serene private patio ideal for alfresco moments. The opulent primary suite features a spa-inspired bath with dual vanities, a designer-tiled shower, and a walk-in closet that is fit for royalty. Three expansive bedrooms boast oversized closets, while muted-toned hardwood flooring and plush wall-to-wall carpeting elevate every step of this home. Oversized windows bathe the home in natural light. Washer & dryer included. A rare blend of luxury, comfort, and convenience—just moments from premier shopping, dining, & commuter routes~
-
Highlights
- Building Name: The Village At Bedford Woods
- Heating: Forced Air, Natural Gas, Unit Control
- Parking Spots: 2
- Property Type: Condominium
- Total Rooms: 7
- Year Built: 2023
- Cooling: Central Air, Unit Control
- HOA Fee: $539
- Property Class: Residential
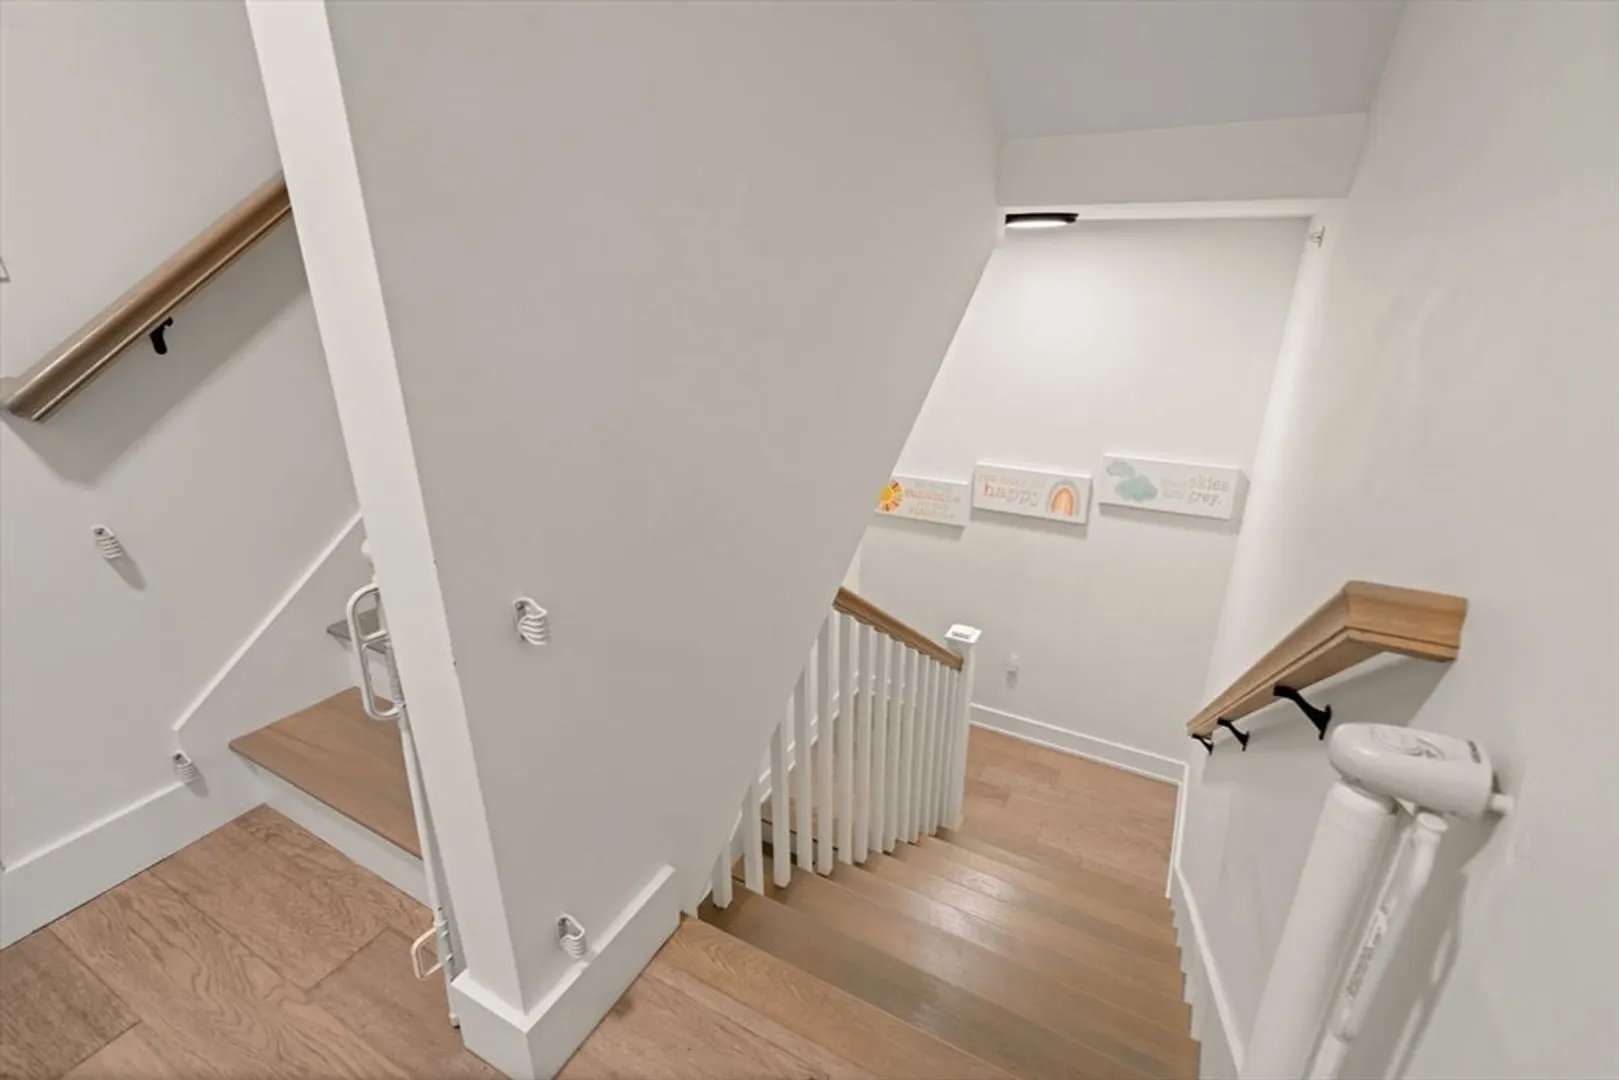
- Stories: 3
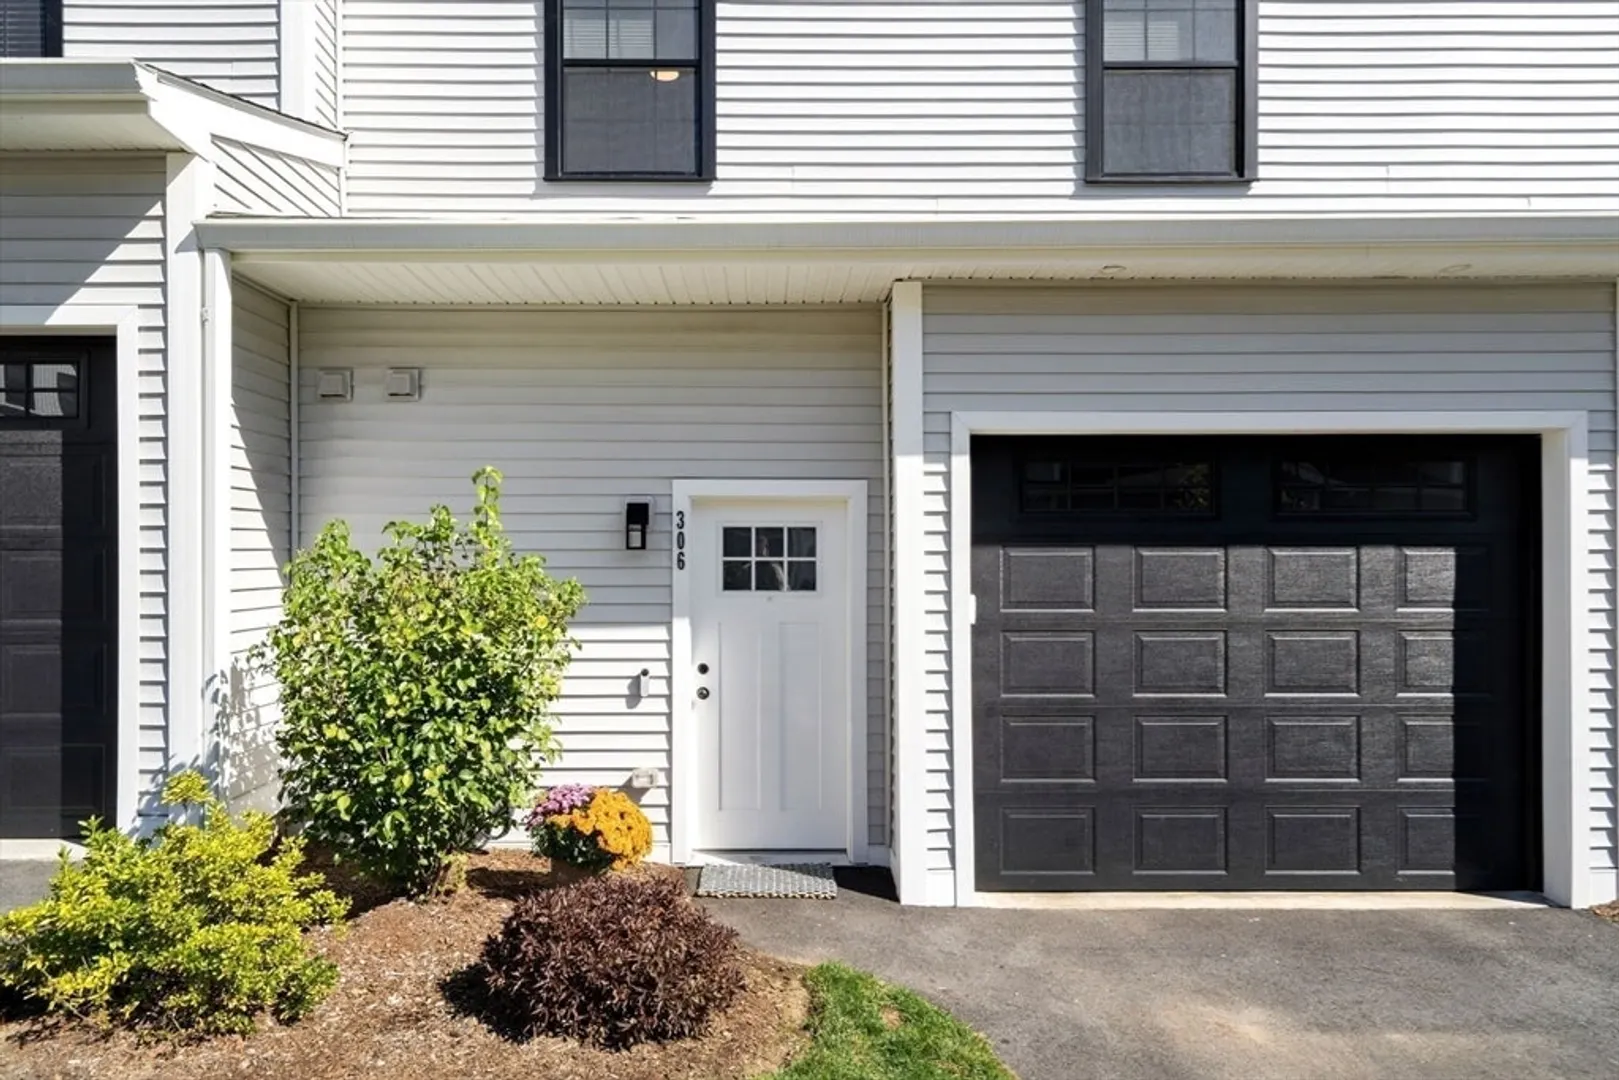
- Unit Number: 306
- Status: Closed
-
Additional Details
- Appliances: Range, Microwave, ENERGY STAR Qualified Refrigerator, ENERGY STAR Qualified Dryer, ENERGY STAR Qualified Dishwasher, ENERGY STAR Qualified Washer, Plumbed For Ice Maker
- Construction: Frame
- Fireplaces: 1
- Interior Features: Closet, Entrance Foyer, Internet Available - Unknown
- Roof: Shingle
- Total Number of Units: 56
- Year Built Source: Public Records
- Basement: N
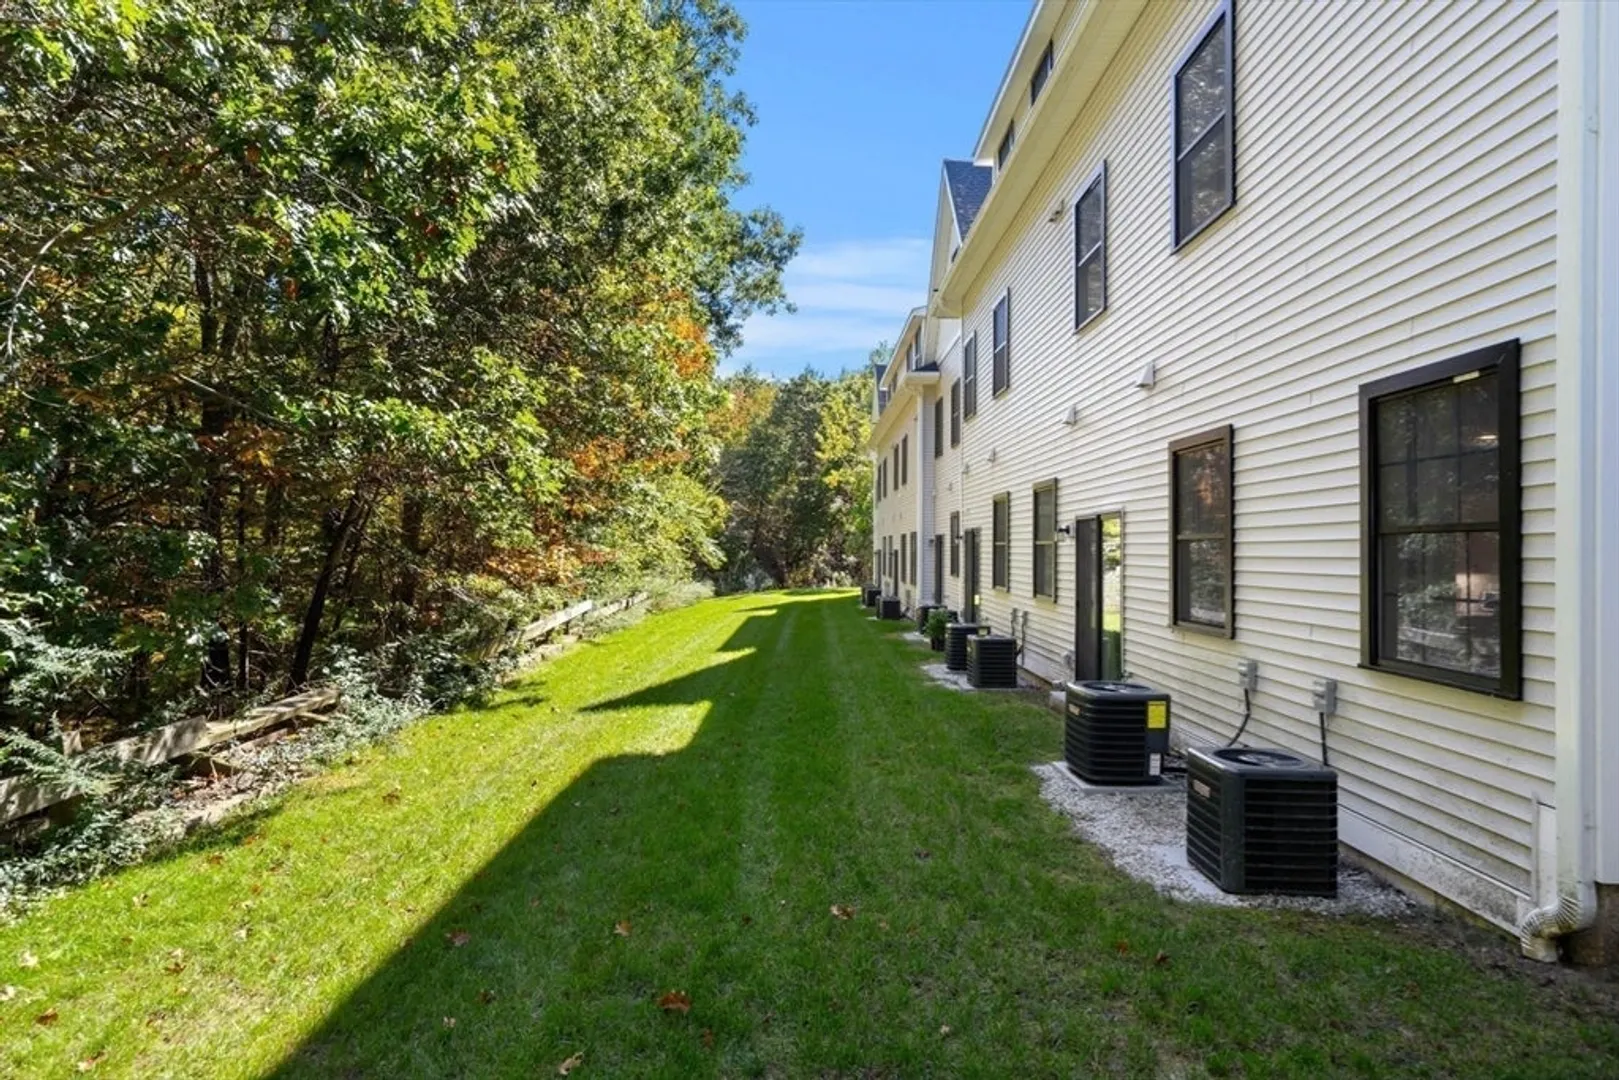
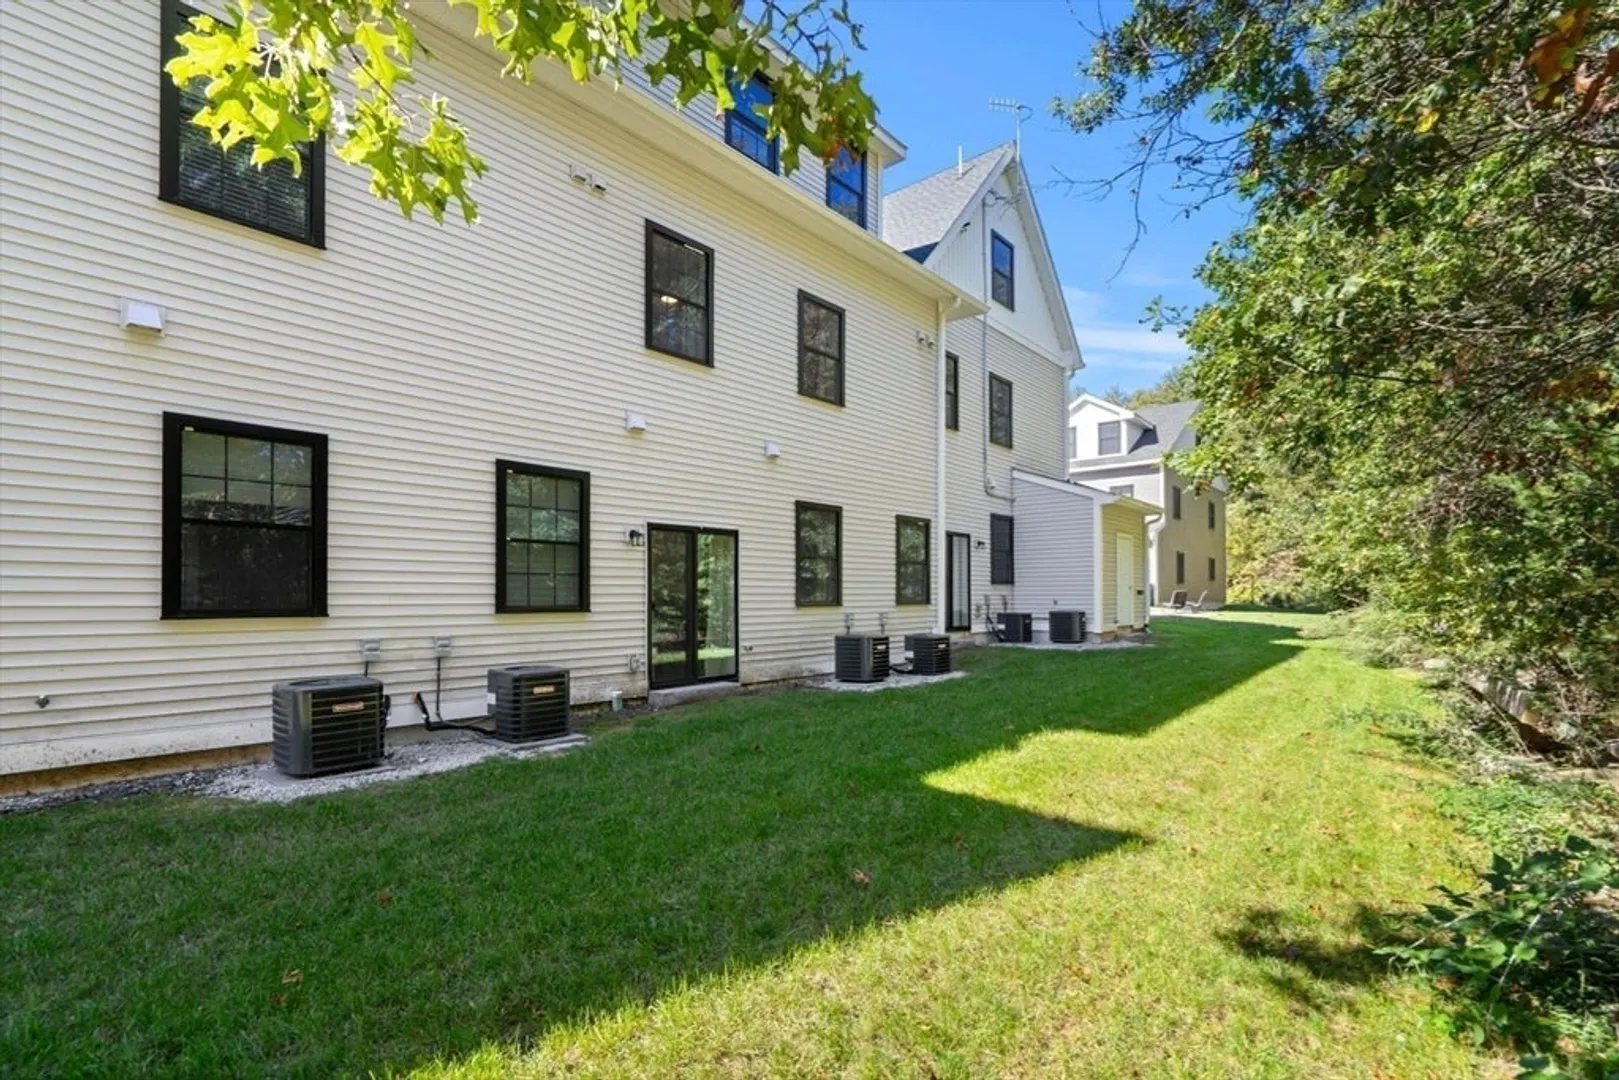
- Exterior Features: Patio, Garden, Rain Gutters, Professional Landscaping
- Flooring: Tile, Carpet, Engineered Hardwood
- Pets Allowed: Yes w/ Restrictions
- SqFt Source: Public Record
- Year Built Details: Actual
- Zoning: Residentia
-
Amenities
- Community Features: Public Transportation, Shopping, Walk/Jog Trails, Medical Facility, Bike Path, Conservation Area, Highway Access
- Parking Features: Attached, Garage Door Opener, Storage, Deeded, Insulated, Off Street, Common, Guest, Driveway, Paved
- Covered Parking Spaces: 1
- Waterfront Features: Lake/Pond, Other (See Remarks), 1 to 2 Mile To Beach, Beach Ownership(Public)
-
Utilities
- Electric: 200+ Amp Service
- Water Source: Public
- Sewer: Public Sewer
-
Fees / Taxes
- Assessed Value: $831,600
- HOA Fee Includes: Insurance, Maintenance Structure, Road Maintenance, Maintenance Grounds, Snow Removal, Trash, Reserve Funds
- Taxes: $10,012
- HOA Fee Frequency: Monthly
- Tax Year: 2025
Similar Listings
Sold
36 Photos
Sold

32 Photos
Sold
39 Photos
Sold
30 Photos
Content © 2026 MLS Property Information Network, Inc. The information in this listing was gathered from third party resources including the seller and public records.
Listing information provided courtesy of Evermont Real Estate Inc..
MLS Property Information Network, Inc. and its subscribers disclaim any and all representations or warranties as to the accuracy of this information.
