
Sold!
$859,000
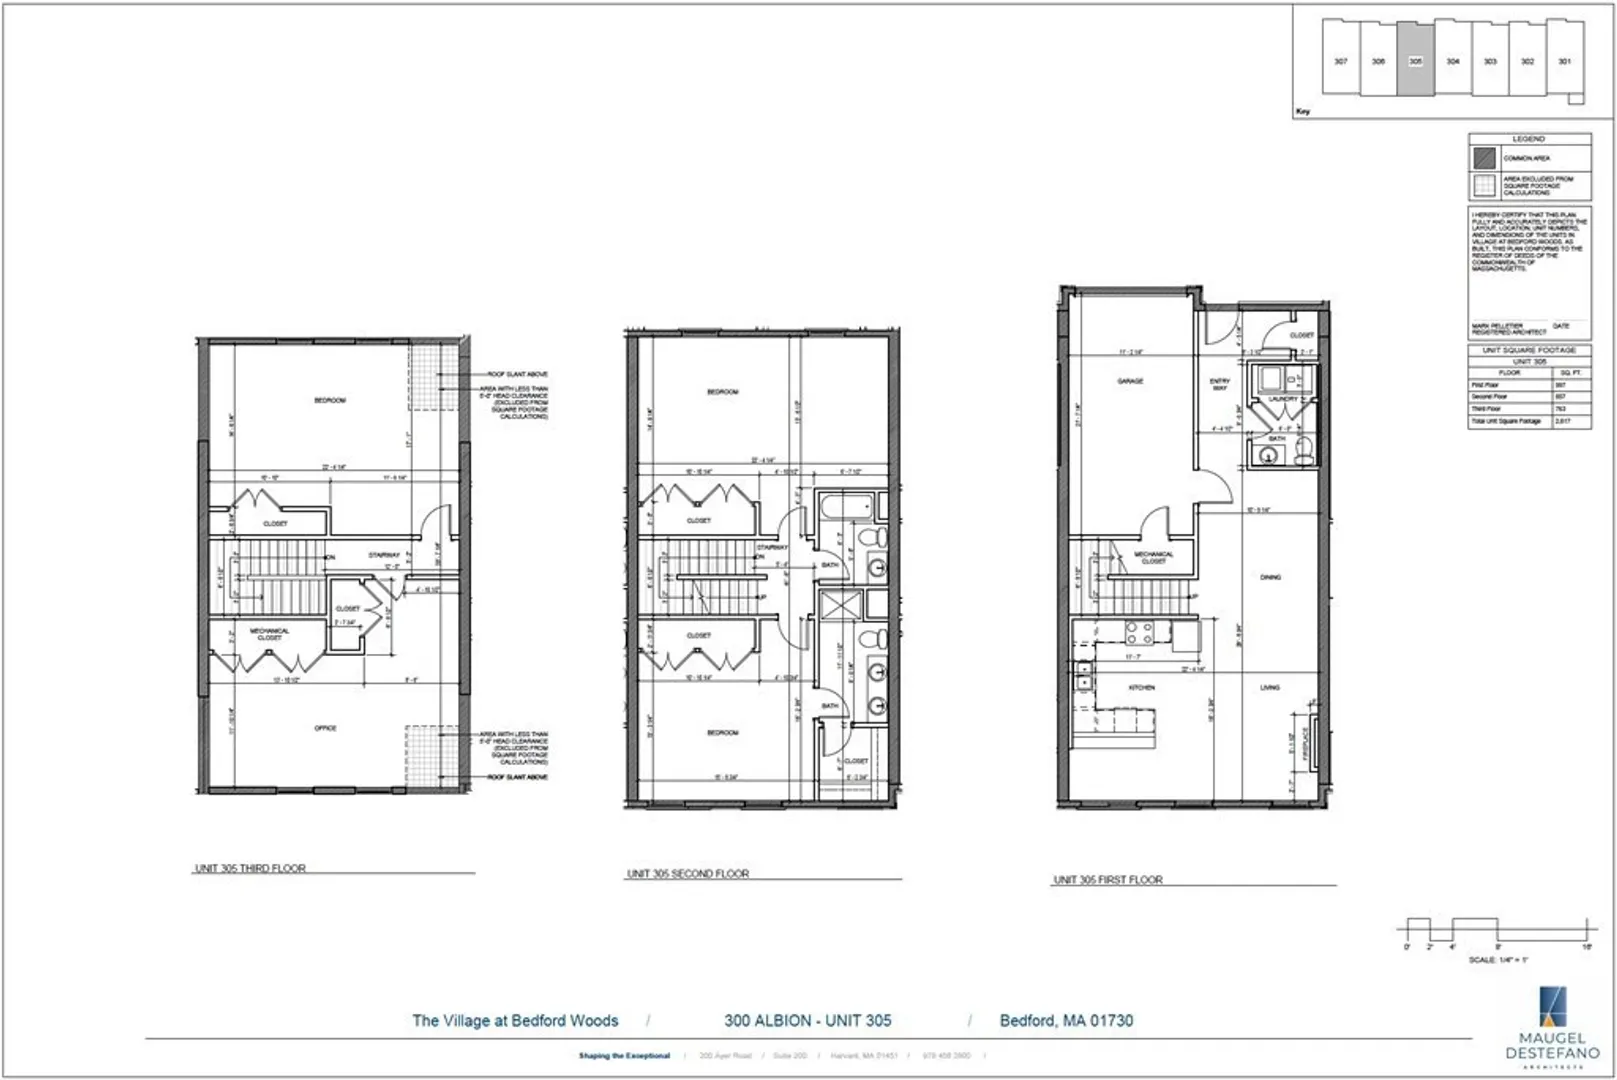
3
Beds
2/1
Baths
2,617
Living Area
-
Property Description
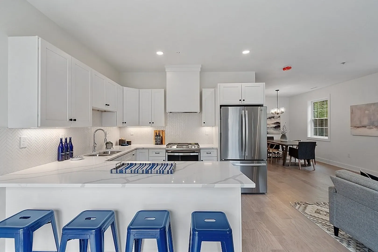
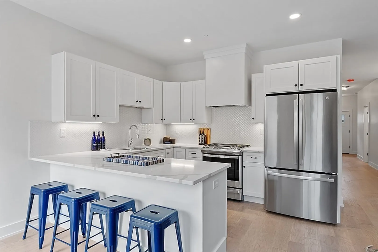
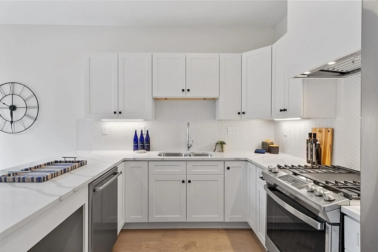
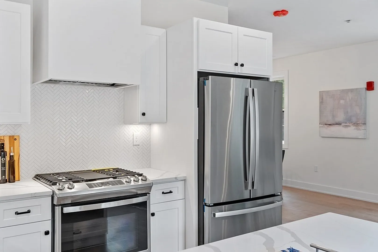
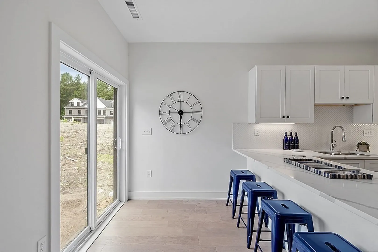
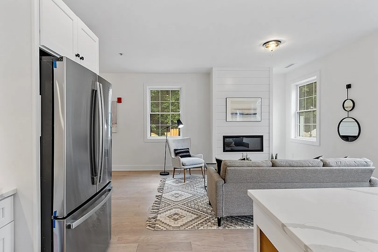
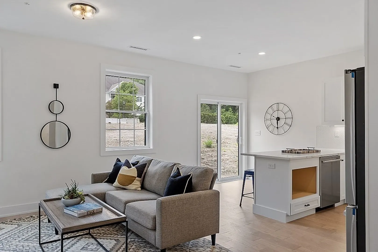
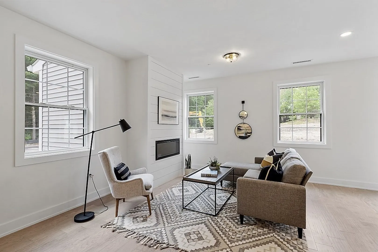
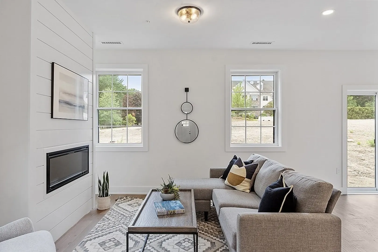
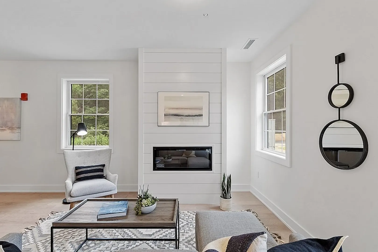
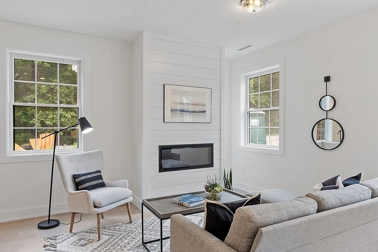
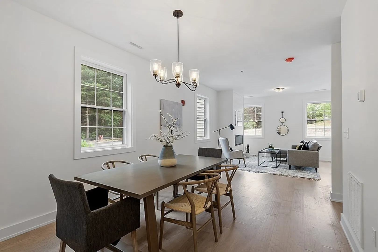
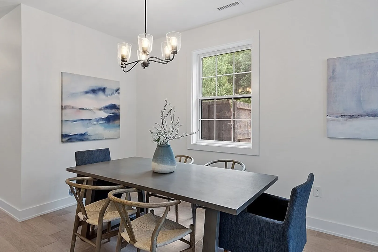
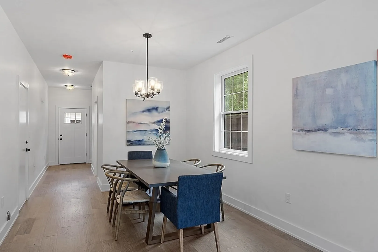
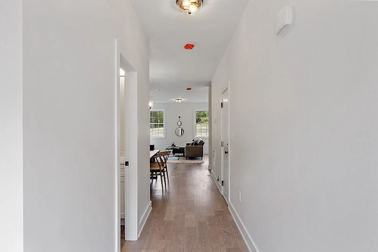
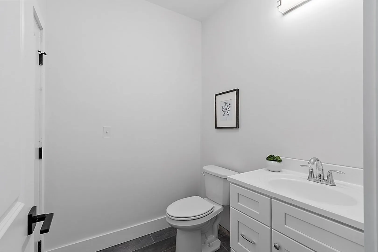
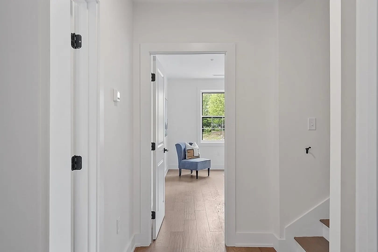
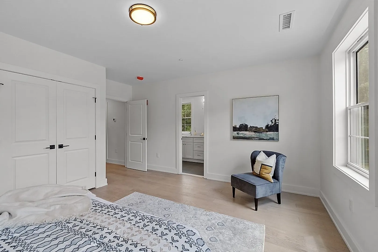
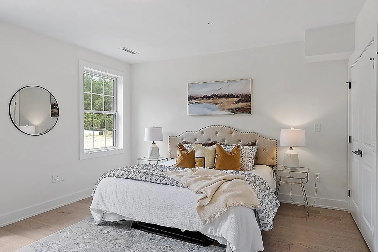
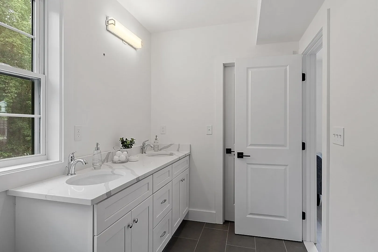
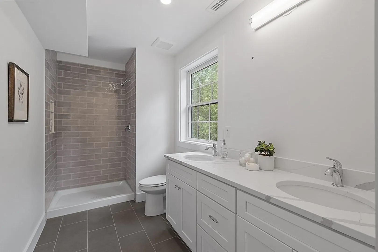
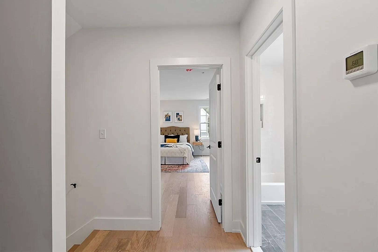
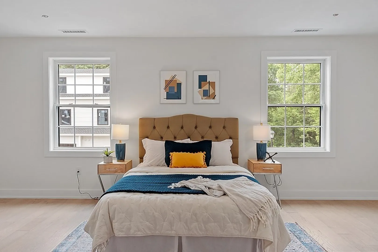
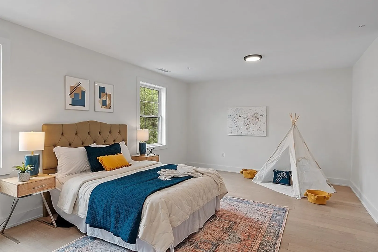
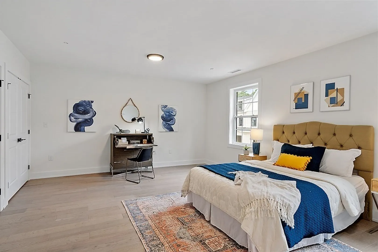
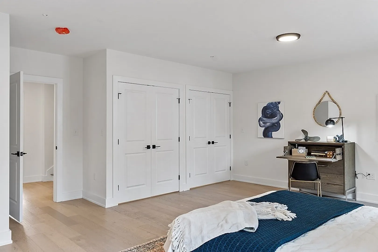
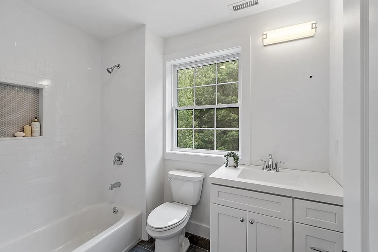
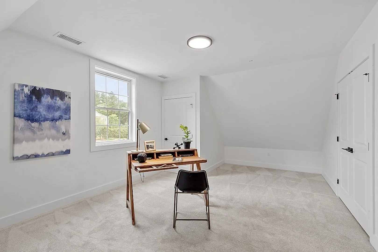
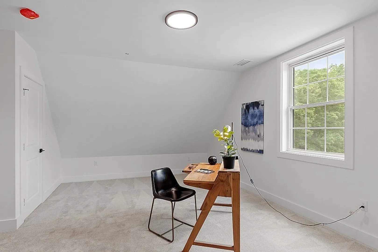
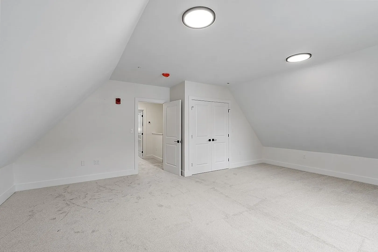
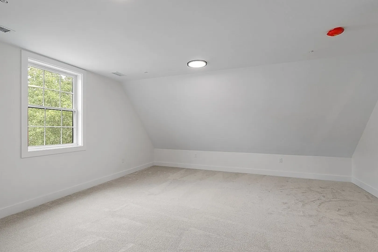
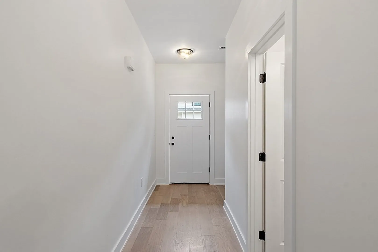
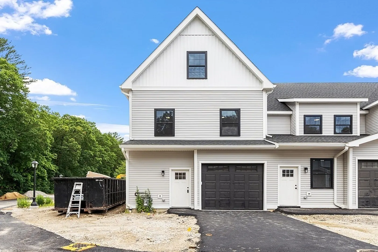
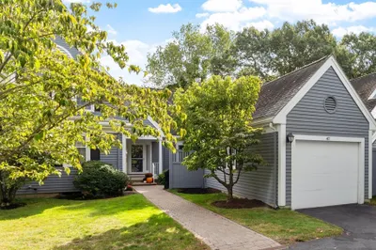
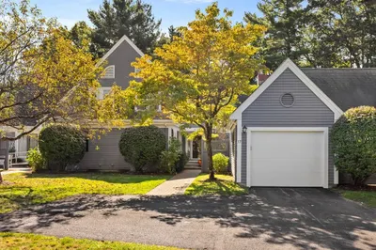
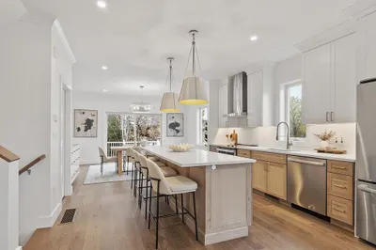
SELLER DECIDED TO RELEASE 1 MORE UNIT FOR SALE! Nested amidst greenery and tucked away at the end of a private road, this is a spot reserved for access only by its residents yet primely located within a 5 mile commute to some of the most exciting amenities that the area has to offer. Enter to an open concept floor plan that facilitates a harmonious merger of the living, dining and outdoor space. From muted-toned hardwood floors to oversized windows, gas fireplace and ~9ft ceilings, this is a place that invites relaxation. At the heart of this home is the kitchen with elegant quartz countertops, a breakfast bar, and views of the outdoors through glass sliders. A vented range hood ensures that your home stays fresh! 3 Bedrooms plus an EXTRA ROOM on 3rd level, all with ample closet space. The Primary BR is with en-suite bath that has an extra luxurious walk-in closet.
-
Highlights
- Building Name: The Village At Bedford Woods
- Heating: Central, Forced Air, Natural Gas, Unit Control
- Parking Spots: 1
- Property Type: Condominium
- Unit Number: 305
- Status: Closed
- Cooling: Central Air, Unit Control
- HOA Fee: $461
- Property Class: Residential
- Total Rooms: 7
- Year Built: 2023
-
Additional Details
- Appliances: Range, Dishwasher, Disposal, Microwave, Refrigerator, Range Hood, Instant Hot Water, Utility Connections for Gas Range, Utility Connections for Electric Dryer
- Construction: Frame
- Fireplaces: 1
- Interior Features: Closet, Bonus Room
- Roof: Shingle
- Year Built Details: Actual
- Zoning: I-b
- Basement: N
- Exterior Features: Garden, Professional Landscaping
- Flooring: Tile, Carpet, Engineered Hardwood, Flooring - Wall to Wall Carpet
- Pets Allowed: Yes w/ Restrictions
- Total Number of Units: 56
- Year Built Source: Public Records
-
Amenities
- Community Features: Shopping, Walk/Jog Trails, Medical Facility, Public School
- Parking Features: Attached, Garage Door Opener, Deeded, Off Street, Paved, Exclusive Parking
- Covered Parking Spaces: 1
-
Utilities
- Electric: 200+ Amp Service
- Water Source: Public
- Sewer: Public Sewer
-
Fees / Taxes
- Assessed Value: $859,900
- Compensation Based On: Net Sale Price
- HOA: Yes
- HOA Fee Includes: Insurance, Maintenance Structure, Road Maintenance, Maintenance Grounds, Snow Removal, Trash, Reserve Funds
- Tax Year: 2023
- Buyer Agent Compensation: 2%
- Facilitator Compensation: 1%
- HOA Fee Frequency: Monthly
- Home Warranty: 1
- Taxes: $10,372
Similar Listings

Sold
30 Photos
Sold
33 Photos
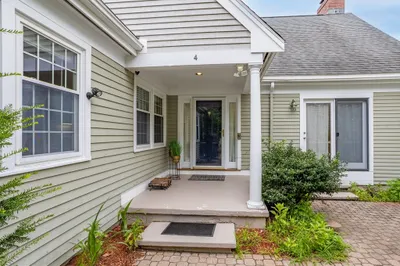
225 Middlesex Turnpike #104
Burlington, MA 01803
$1,024,000
3
Beds
3/1
Baths
2,256
Sqft
View Details
Sold
36 Photos
Sold
38 Photos
Content © 2026 MLS Property Information Network, Inc. The information in this listing was gathered from third party resources including the seller and public records.
Listing information provided courtesy of United Real Estate, LLC.
MLS Property Information Network, Inc. and its subscribers disclaim any and all representations or warranties as to the accuracy of this information.
