
Sold!
$920,000
3
Beds
3/1
Baths
2,466
Living Area
-
Property Description
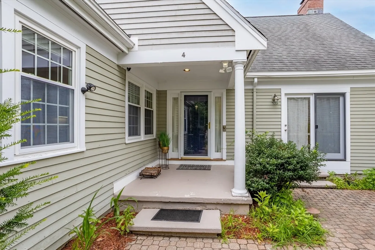
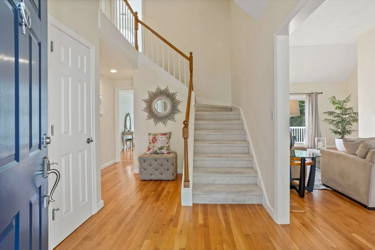
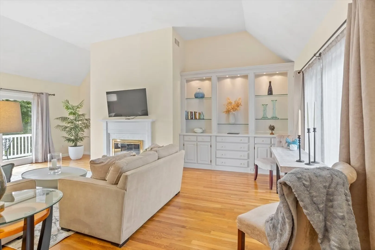
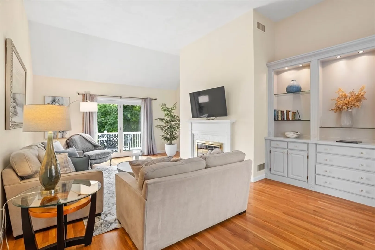
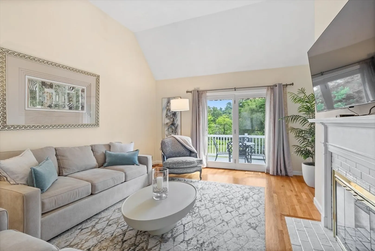
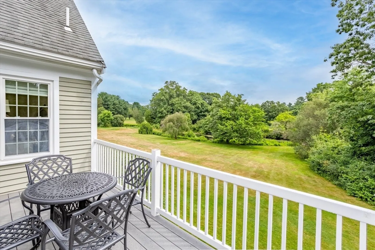
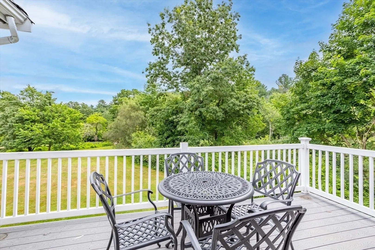
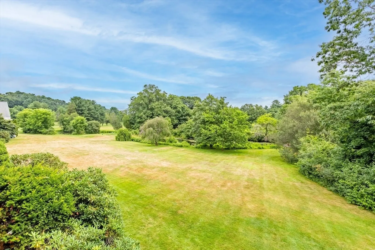
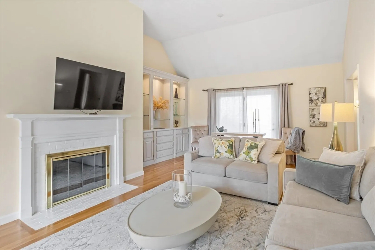
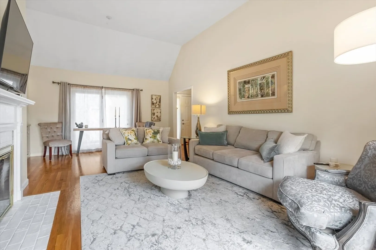
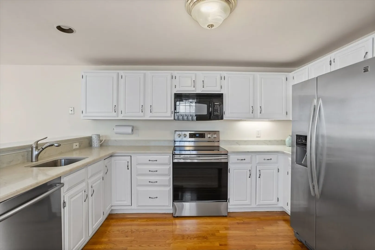
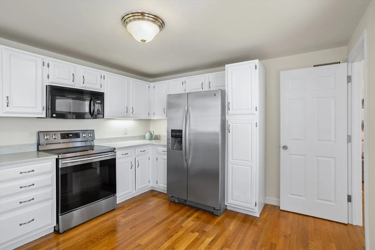
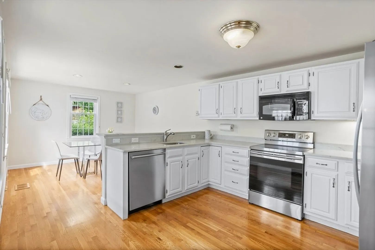
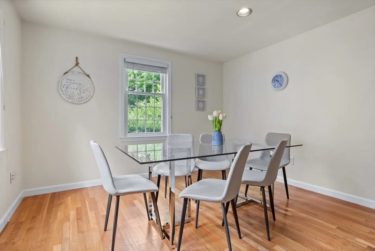
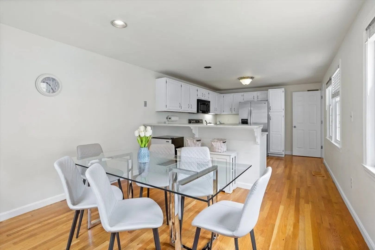
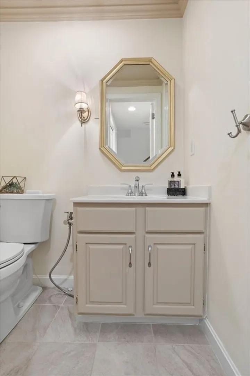
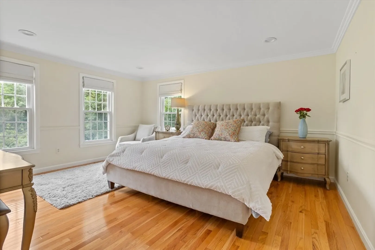
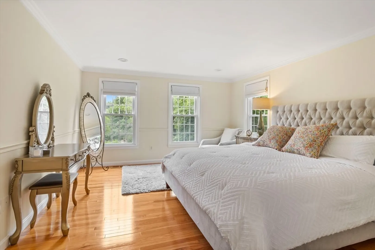
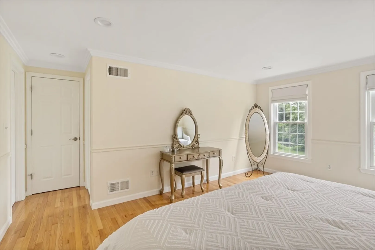
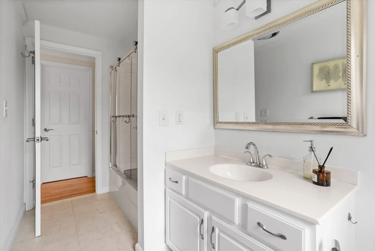
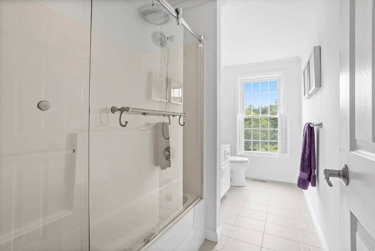
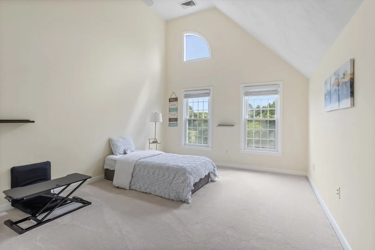
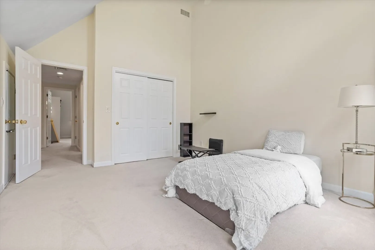
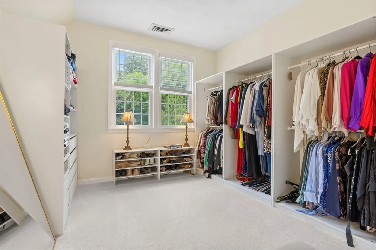
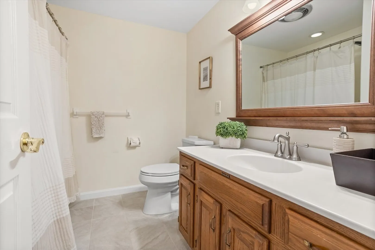
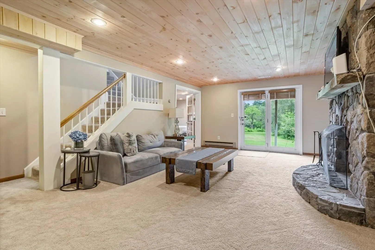
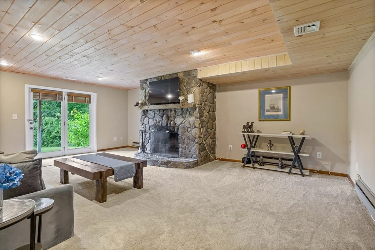
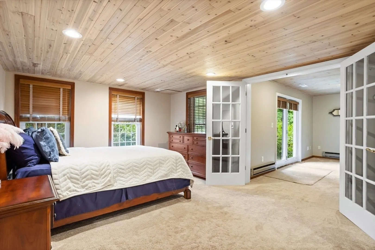
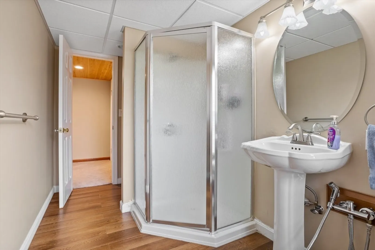
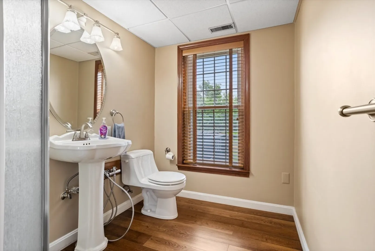
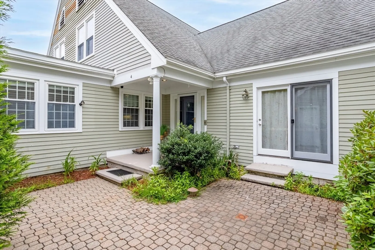
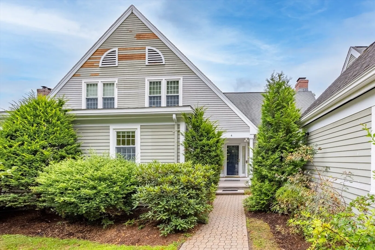
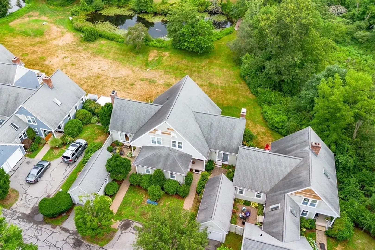
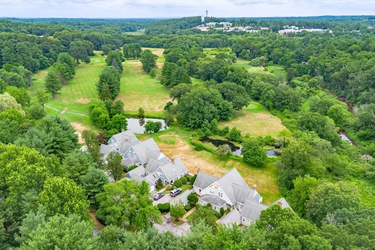
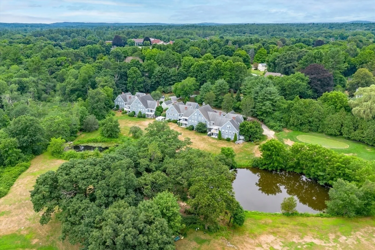
Experience fine living at Bedfordshire, where stunning views from your own deck await you! Savor your morning coffee as you overlook rolling green lawns, a serene pond, and a charming bridge leading to a private golf course exclusively for Bedfordshire residents. This three-level home provides ample space for family living. The first floor features a spacious primary bedroom and convenient laundry facilities. The large kitchen, equipped with modern amenities, opens to a sunny breakfast room with numerous windows. The formal living and dining area is ideal for entertaining or enjoying a cozy evening by the fireplace. Step outside to showcase your fabulous views to guests! The second floor includes two spacious bedrooms and a full bath. Additionally, this townhouse boasts a finished walkout lower level, featuring a cozy family room with a wood-burning fireplace and full-size windows. Adjacent to the family room is a versatile bonus room and a full bath, adding to the home's allure.
-
Highlights
- Building Name: Bedfordshire
- Heating: Forced Air, Heat Pump, Natural Gas, Unit Control
- Parking Spots: 3
- Property Type: Condominium
- Style: Shingle
- Unit Number: 4
- Status: Closed
- Cooling: Central Air, Heat Pump, Unit Control
- HOA Fee: $880
- Property Class: Residential
- Stories: 3
- Total Rooms: 10
- Year Built: 1988
-
Additional Details
- Appliances: Range, Dishwasher, Disposal, Microwave, Refrigerator, Freezer, Washer, Dryer, Plumbed For Ice Maker
- Construction: Frame
- Fireplaces: 2
- Interior Features: Bathroom - Full, Bathroom - With Shower Stall, Closet - Linen, Recessed Lighting, Pedestal Sink, Closet, Enclosed Shower - Fiberglass, Bathroom, Bonus Room, Internet Available - Unknown
- Roof: Shingle
- Total Number of Units: 54
- Year Built Source: Public Records
- Basement: Y
- Exterior Features: Deck - Composite, Patio, Rain Gutters, Professional Landscaping, Sprinkler System
- Flooring: Tile, Vinyl, Carpet, Hardwood, Laminate, Flooring - Wall to Wall Carpet
- Pets Allowed: Yes w/ Restrictions
- SqFt Source: Public Record
- Year Built Details: Actual
- Zoning: Condo
-
Amenities
- Community Features: Shopping, Tennis Court(s), Park, Walk/Jog Trails, Stable(s), Golf, Bike Path, Conservation Area, Highway Access, House of Worship, Public School
- Parking Features: Detached, Garage Door Opener, Deeded, Garage Faces Side, Assigned, Guest, Paved
- Covered Parking Spaces: 1
-
Utilities
- Electric: Circuit Breakers
- Water Source: Public, Individual Meter
- Sewer: Public Sewer
-
Fees / Taxes
- Assessed Value: $719,300
- HOA Fee Includes: Insurance, Maintenance Structure, Road Maintenance, Maintenance Grounds, Snow Removal, Trash, Reserve Funds
- Taxes: $8,545
- HOA Fee Frequency: Monthly
- Tax Year: 2024
Similar Listings

Sold
41 Photos
Sold
36 Photos
Sold
34 Photos
Sold
1 Photo
Content © 2026 MLS Property Information Network, Inc. The information in this listing was gathered from third party resources including the seller and public records.
Listing information provided courtesy of Barrett Sotheby's International Realty.
MLS Property Information Network, Inc. and its subscribers disclaim any and all representations or warranties as to the accuracy of this information.
