
Sold!
$468,000
2
Beds
2
Baths
1,676
Living Area
-
Property Description
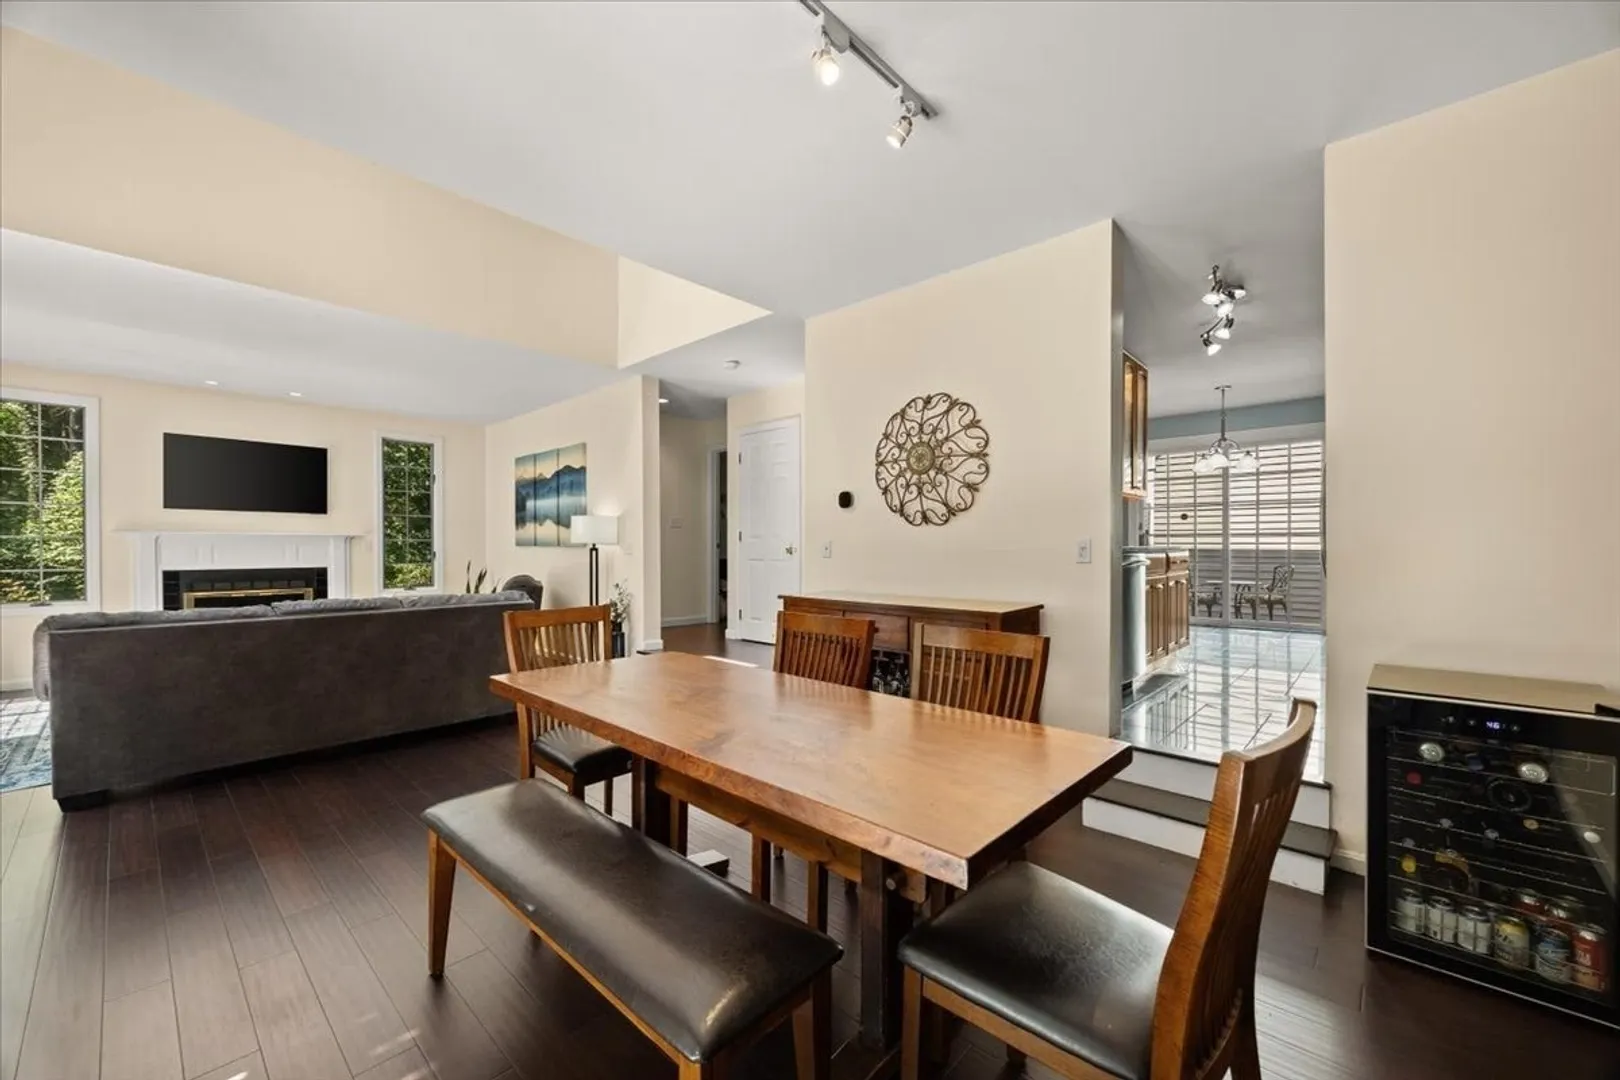
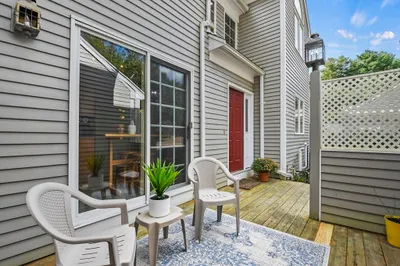
Welcome to 30 Winnecunnet Dr, a beautifully updated 2-bedroom, 2-bathroom end-unit townhome in the peaceful and private Winnecunnet Shores community. Offering 1,676 square feet of living space, this home combines a flexible floor plan with multiple outdoor spaces and a serene natural setting. The main living area features a stunning open layout with soaring vaulted ceilings, creating a bright and inviting space. Sliding doors lead directly to the back deck, where you can relax, entertain, or enjoy the peaceful surroundings. The lovely kitchen flows into a second dining area with access to the front deck and sitting area. Also on the first floor is a versatile bonus living room that could serve as a family room, home office, guest space, or potential first-floor bedroom, along with a full bathroom. Upstairs, you'll find two spacious bedrooms and a landing area that leads to a private back balcony overlooking the natural landscape behind the home. The upstairs full bathroom has also been recently updated. A spiral staircase leads to an additional bonus room, offering even more flexibility for a home office, hobby space, additional living space. Recent updates include new flooring and interior painting, a new furnace , AC, and tankless hot water (approx. 2023). A single-car garage provides convenient parking and valuable additional storage.Set in a beautiful, tranquil location with nature right outside your door, this end-unit townhome offers the space, flexibility, and updates you've been looking for. Don't miss the opportunity to make 30 Winnecunnet Dr your new home!
-
Highlights
- Cooling: Central Air
- HOA Fee: $609
- Property Class: Residential
- Stories: 3
- Unit Number: 30
- Status: Closed
- Heating: Forced Air, Natural Gas
- Parking Spots: 3
- Property Type: Condominium
- Total Rooms: 6
- Year Built: 1988
-
Additional Details
- Appliances: Range
- Construction: Frame
- Fireplaces: 1
- SqFt Source: Public Record
- Year Built Details: Actual
- Zoning: Res
- Basement: Y
- Exterior Features: Deck
- Roof: Shingle
- Total Number of Units: 25
- Year Built Source: Public Records
-
Amenities
- Covered Parking Spaces: 1
-
Utilities
- Sewer: Private Sewer
- Water Source: Public
-
Fees / Taxes
- Assessed Value: $481,300
- Tax Year: 2026
- HOA Fee Includes: Insurance, Maintenance Structure, Road Maintenance, Maintenance Grounds, Snow Removal, Trash
- Taxes: $6,271
Similar Listings
Sold
29 Photos
Sold
31 Photos
296 E Main St. ( Red Mill Village) #296
Norton, MA 02766
$489,000
2
Beds
2/1
Baths
1,906
Sqft
View Details
Sold
42 Photos
Sold
1 Photo
Content © 2026 MLS Property Information Network, Inc. The information in this listing was gathered from third party resources including the seller and public records.
Listing information provided courtesy of William Raveis R.E. & Home Services.
MLS Property Information Network, Inc. and its subscribers disclaim any and all representations or warranties as to the accuracy of this information.
