
Sold!
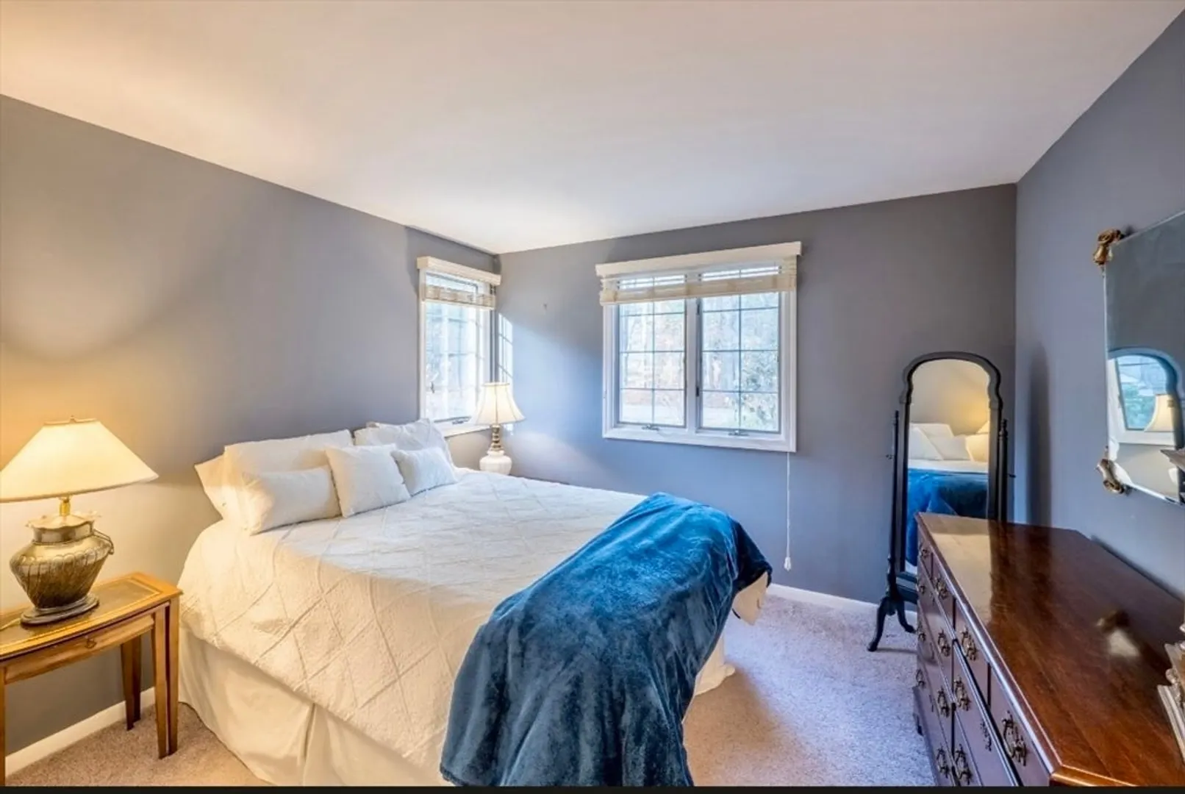
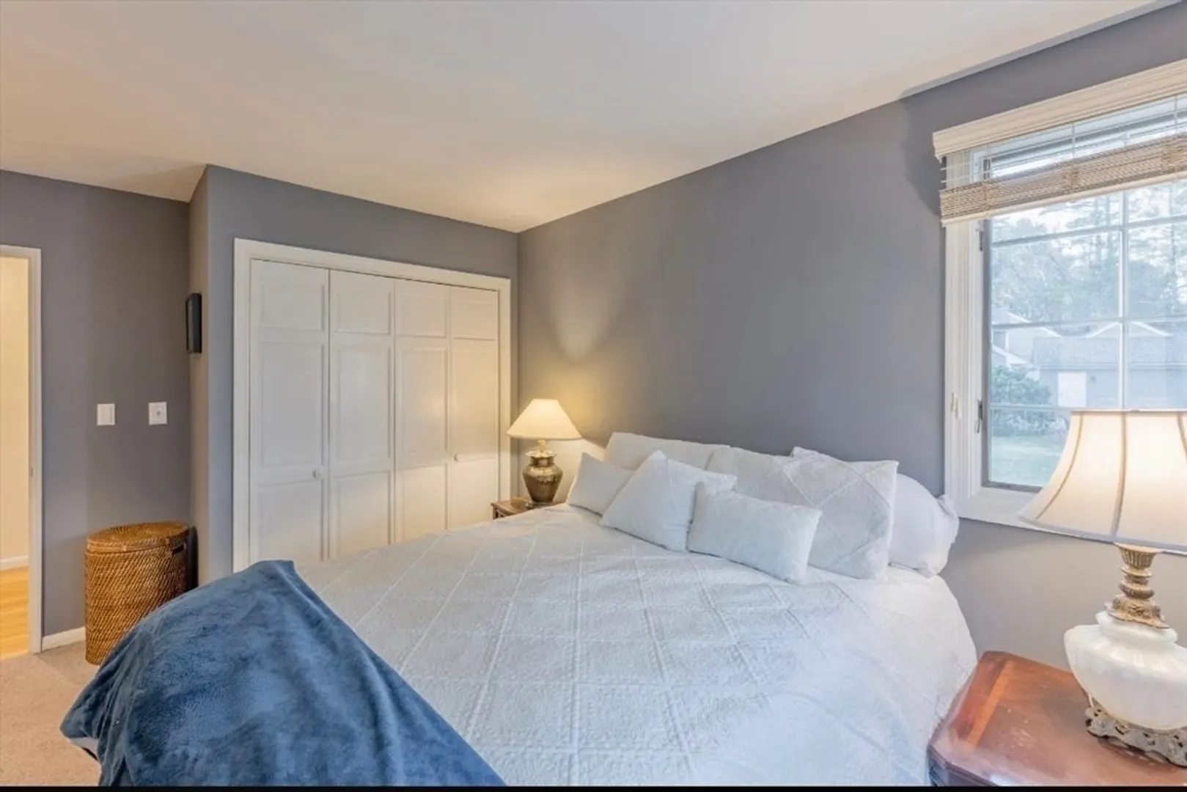
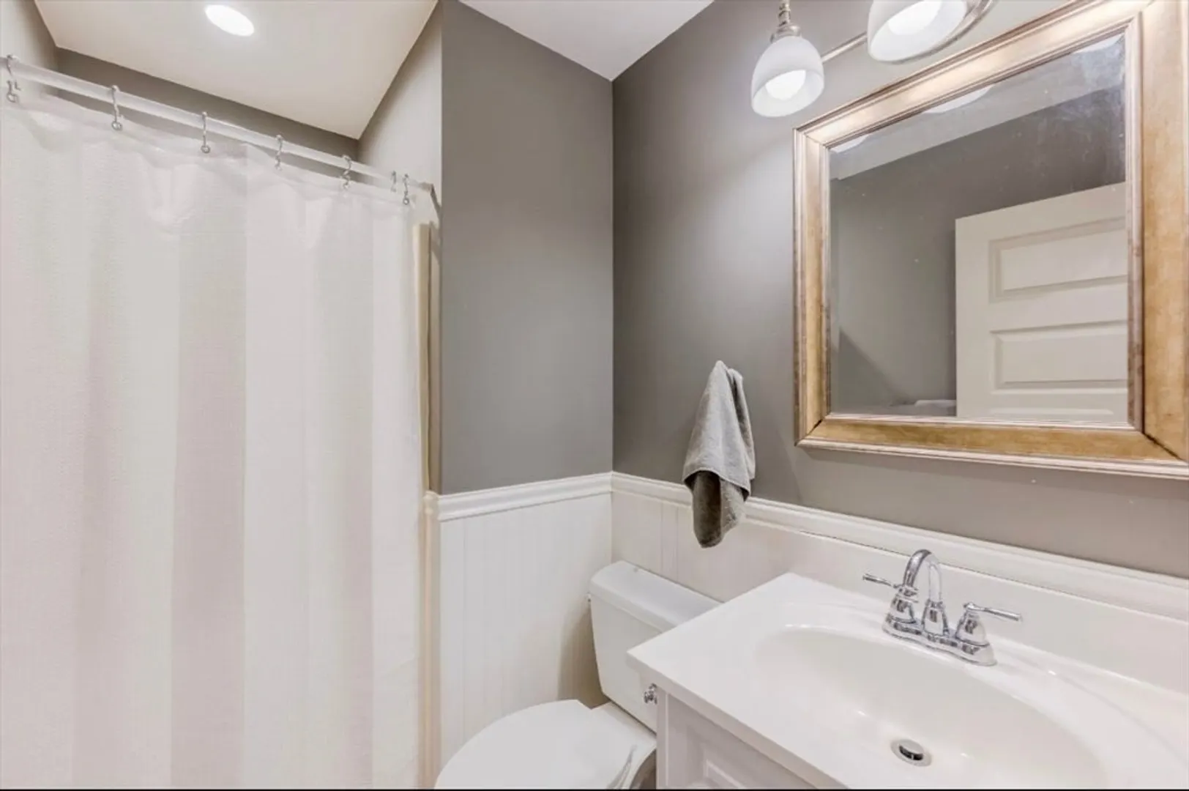
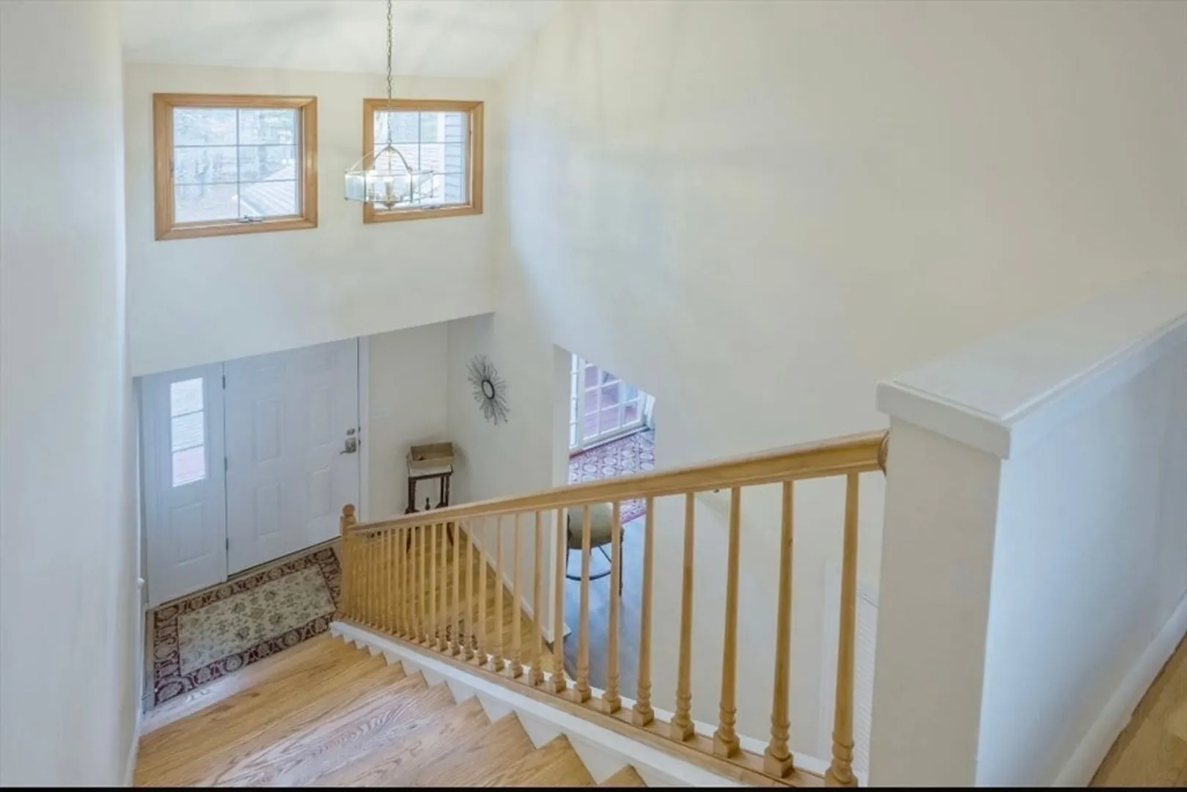

$501,000
3
Beds
2
Baths
1,742
Living Area
-
Property Description
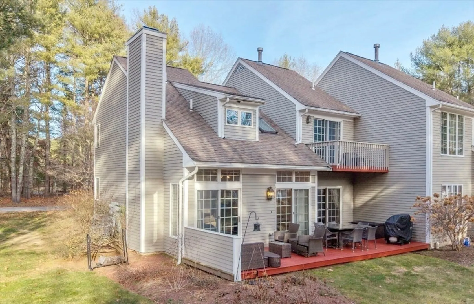
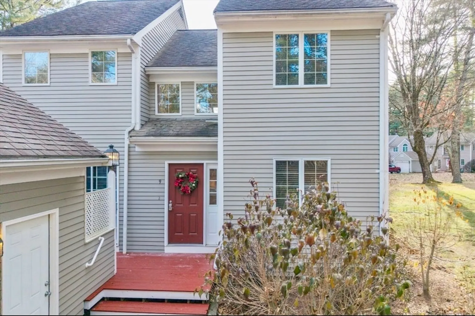
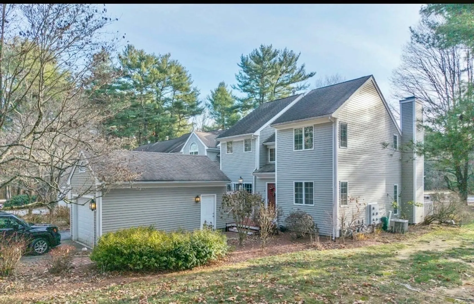
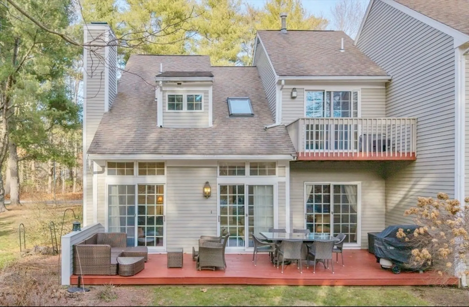
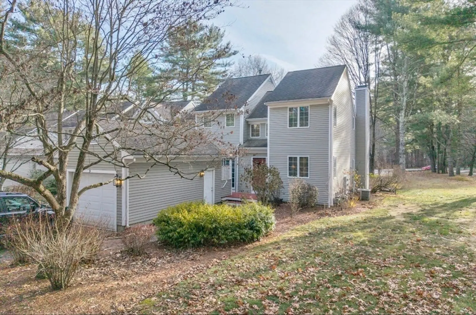
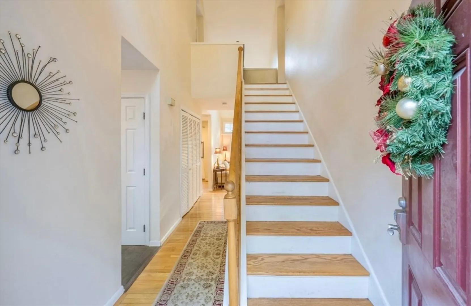
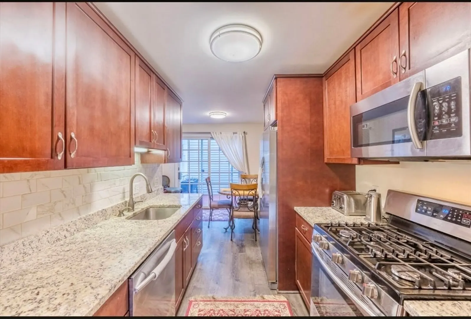
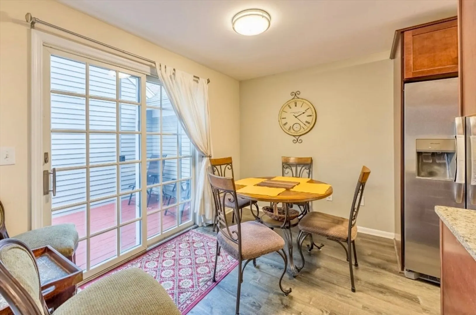
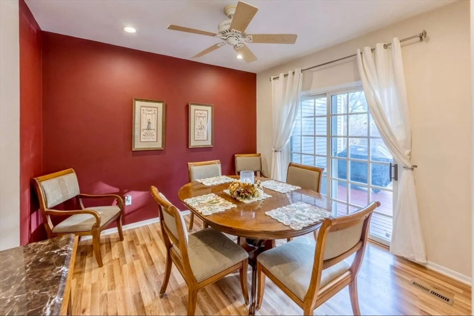
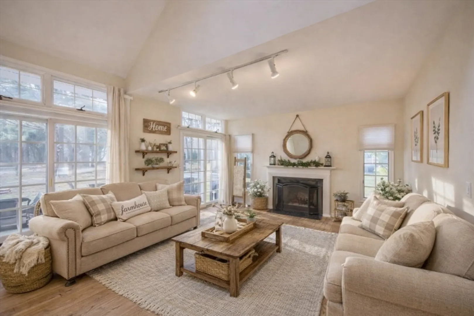
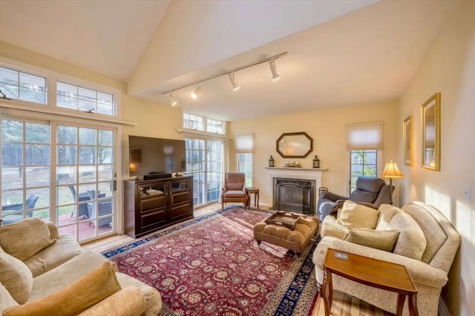
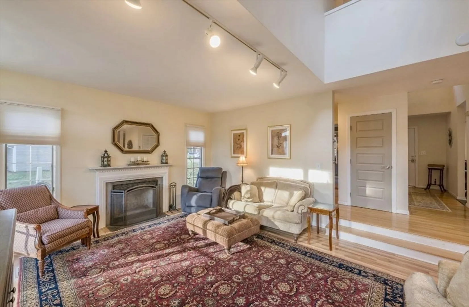
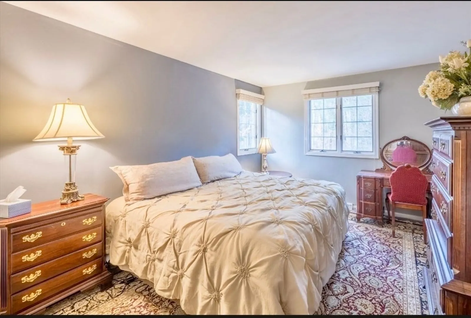
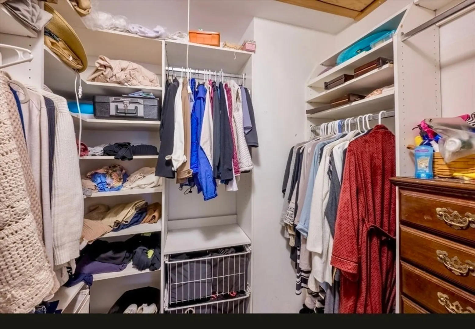
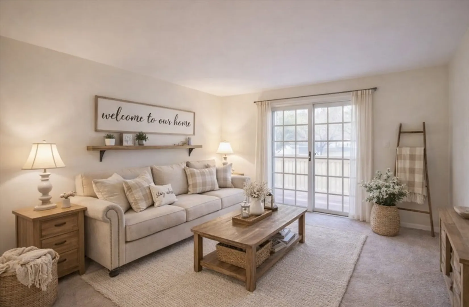
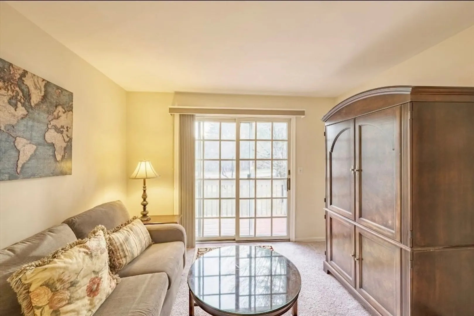
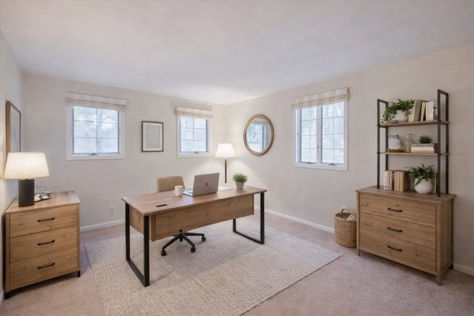
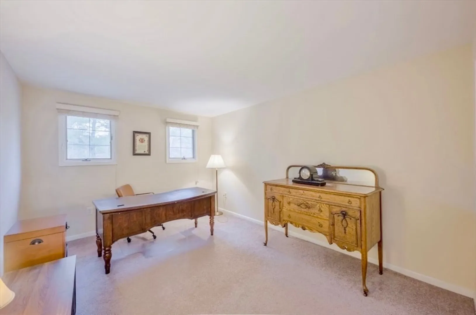
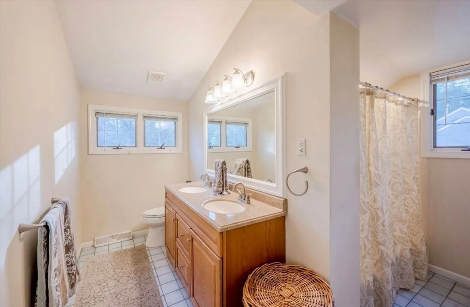
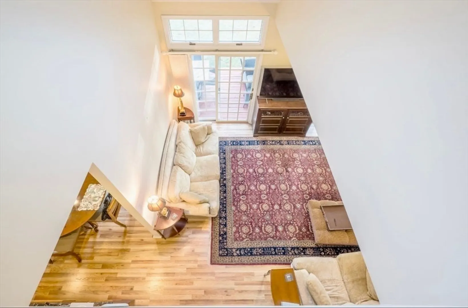
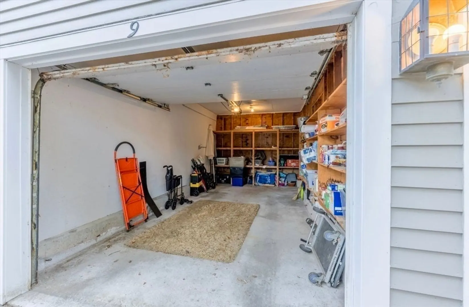
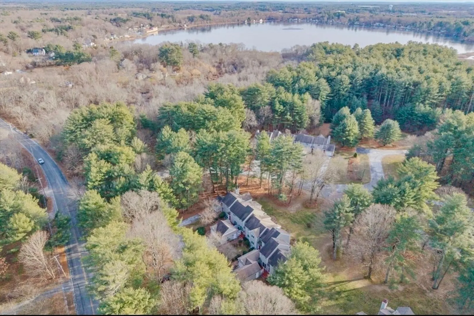
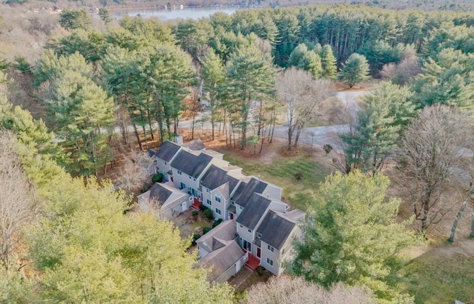
Welcome to this spacious condo set in a quiet, private community surrounded by mature pine trees. A sunken living room with two sliders opens to a full-length porch shared with the dining area, creating ideal indoor-outdoor living for relaxing or entertaining. The first floor offers flexible one-level living with a bedroom and full bath. The kitchen features granite countertops and stainless steel appliances with an efficient layout. Upstairs includes a primary bedroom with walk-in closet, a full bath, a second bedroom, and a versatile den with its own slider and private balcony—perfect for a home office or bonus space. A detached one-car garage provides excellent storage and convenience. Enjoy direct access to the walking path leading to Lake Winnecunnet for kayaking, canoeing, and fishing.
-
Highlights
- Building Name: Winnicunett Shores Condominium
- Heating: Forced Air, Natural Gas
- Parking Spots: 2
- Property Type: Condominium
- Total Rooms: 7
- Year Built: 1986
- Cooling: Central Air
- HOA Fee: $609
- Property Class: Residential
- Stories: 2
- Unit Number: 9
- Status: Closed
-
Additional Details
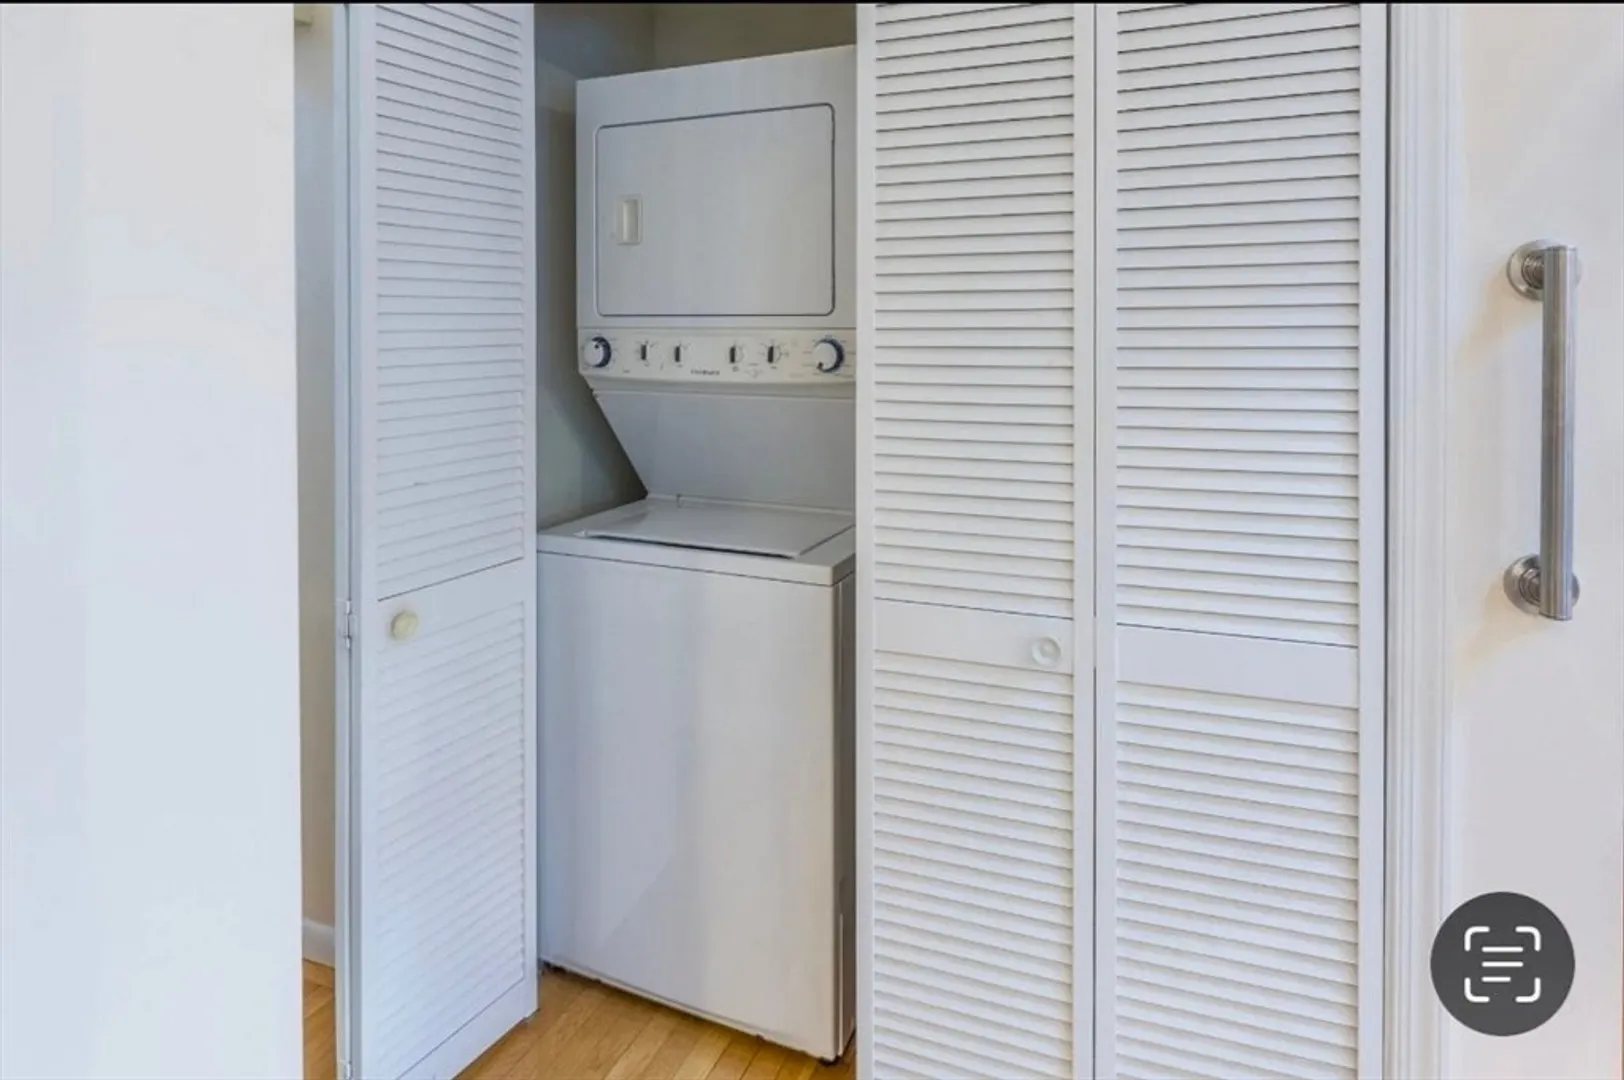
- Appliances: Range, Dishwasher, Microwave, Refrigerator, Washer, Dryer, Plumbed For Ice Maker
- Construction: Frame
- Fireplaces: 1
- Interior Features: Den
- SqFt Source: Master Deed
- Year Built Details: Actual
- Zoning: Res
- Basement: N
- Exterior Features: Balcony / Deck, Balcony - Exterior, Porch, Deck, Deck - Wood, Balcony, Rain Gutters, Professional Landscaping
- Flooring: Carpet, Laminate, Hardwood, Flooring - Wall to Wall Carpet
- Roof: Shingle
- Total Number of Units: 25
- Year Built Source: Public Records
-
Amenities
- Community Features: Walk/Jog Trails, Public School
- Parking Features: Garage Door Opener, Storage, Garage Faces Side, Off Street, Assigned, Common, Paved
- Covered Parking Spaces: 1
-
Utilities
- Electric: Circuit Breakers
- Water Source: Public
- Sewer: Inspection Required for Sale
-
Fees / Taxes
- Assessed Value: $463,600
- HOA Fee Includes: Insurance, Maintenance Structure, Road Maintenance, Maintenance Grounds, Snow Removal, Trash, Reserve Funds
- Taxes: $6,013
- HOA Fee Frequency: Monthly
- Tax Year: 2025
Similar Listings
Sold
40 Photos
Sold
42 Photos
Sold
31 Photos
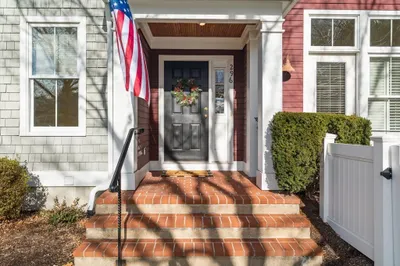
296 E Main St. ( Red Mill Village) #296
Norton, MA 02766
$489,000
2
Beds
2/1
Baths
1,906
Sqft
View Details
Sold
42 Photos
Content © 2026 MLS Property Information Network, Inc. The information in this listing was gathered from third party resources including the seller and public records.
Listing information provided courtesy of Berkshire Hathaway HomeServices Evolution Properties.
MLS Property Information Network, Inc. and its subscribers disclaim any and all representations or warranties as to the accuracy of this information.
