
Sold!
$1,650,000
6
Beds
2
Baths
3,130
Living Area
-
Property Description
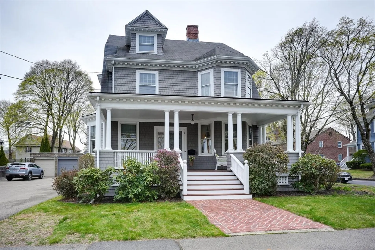
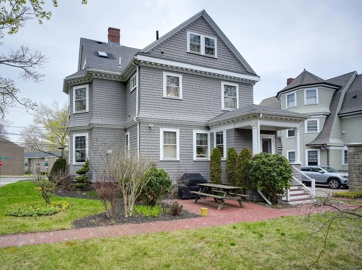
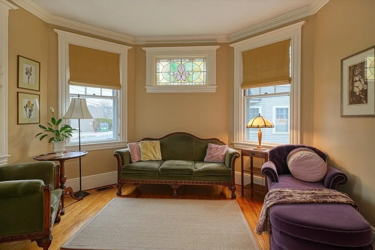
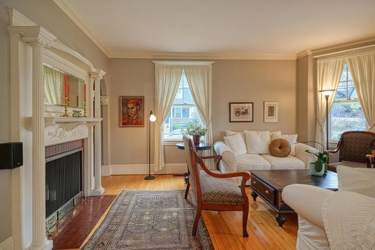
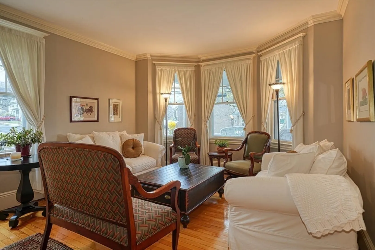
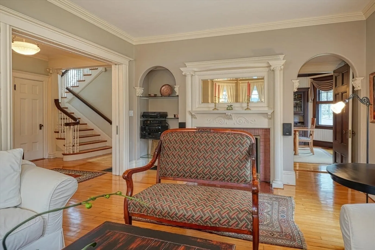
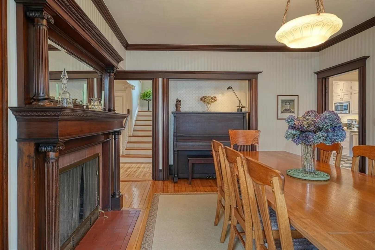
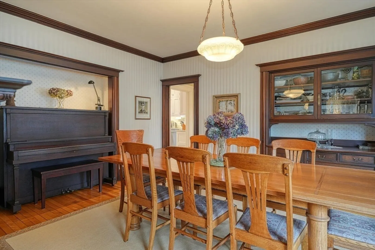
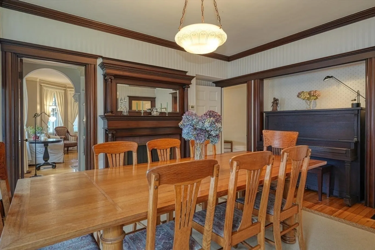
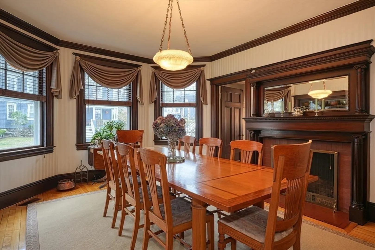
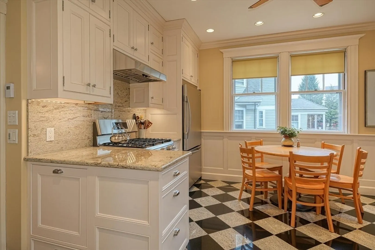
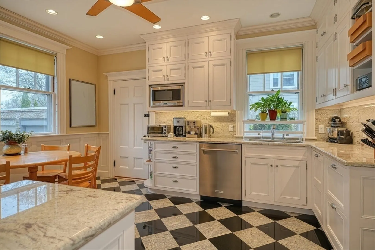
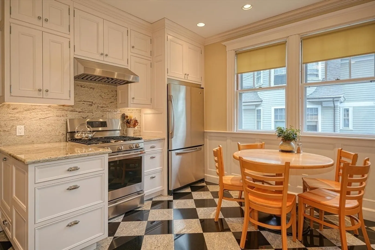
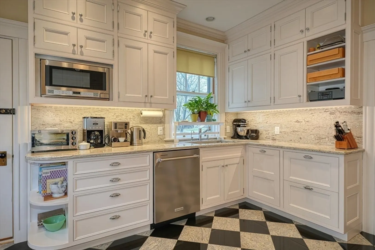
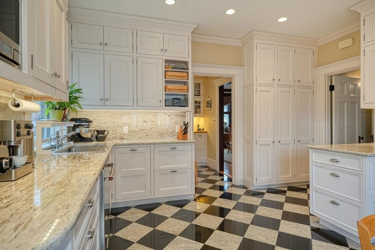
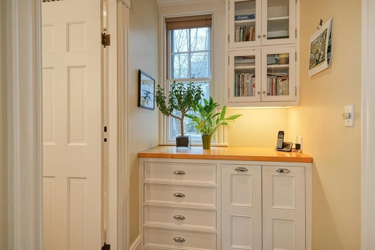
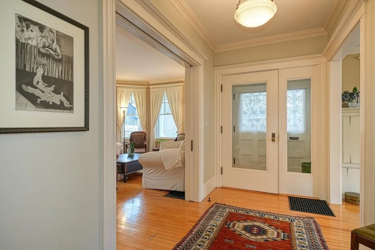
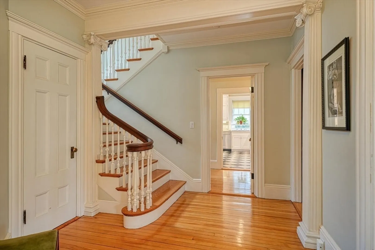
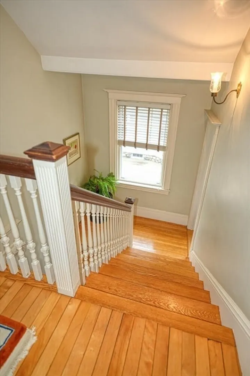
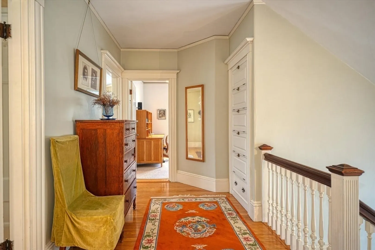
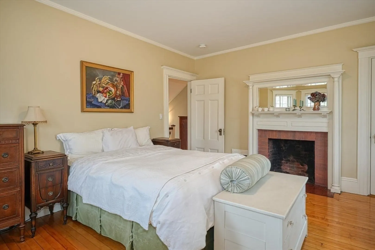
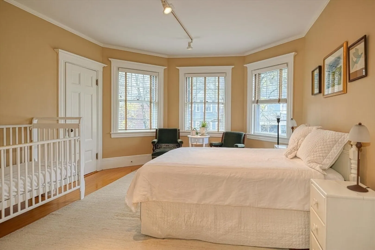
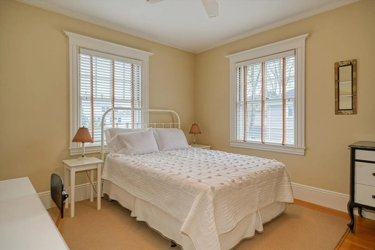
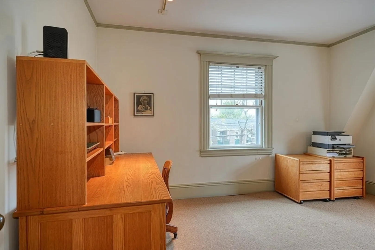
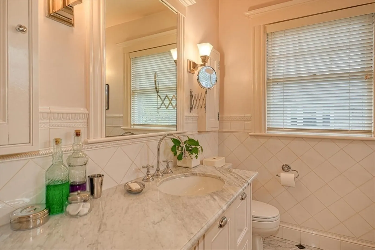
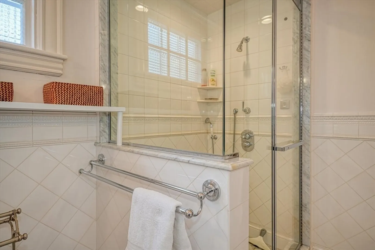
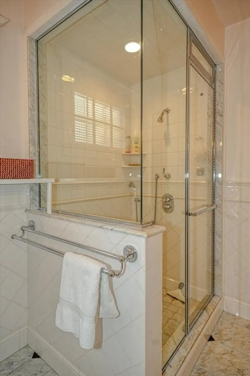
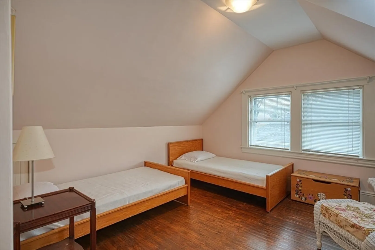
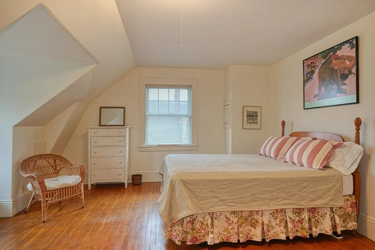
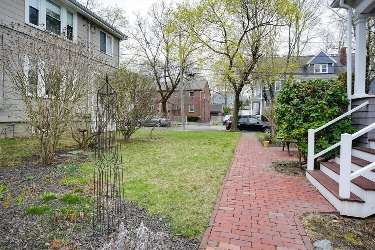
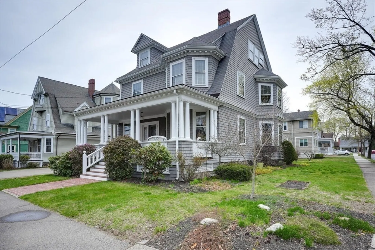
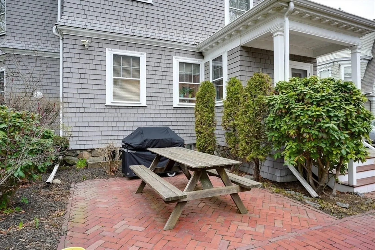
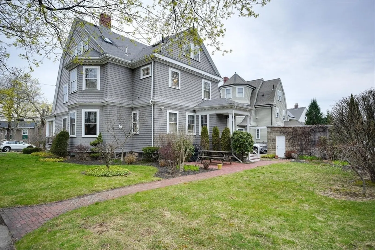
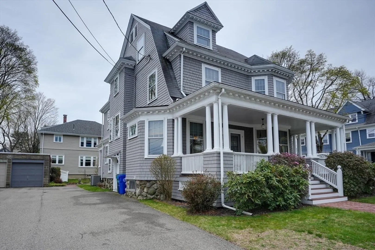
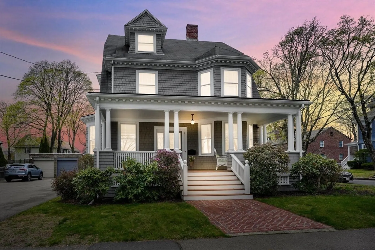
The architectural detail and intricate woodwork complement the thoughtful updates of this Victorian home inside and out! Truly a stunning home, the attentive care throughout the years is impressive! The kitchen was renovated with tasteful design choices offering radiant flooring, granite backsplash and counters and SS appliances, not to mention an abundance of storage and custom cabinetry for all of your culinary needs. Pocket doors, built-ins, carved columns are favorite features. The bedrooms are spacious with oversize windows, large closets and high ceilings. The third floor is a perfect space to create a main suite, guest quarters, work from home office, art studio-so many possibilities! A beautiful corner lot with mature plantings, trees and perennial garden beds! Superb location ~ close to the schools, parks, Charles River path, eateries (Yogurt Beach) shopping (Trader Joe's, Whole Foods, Star Market), Transit, the Mass Pike and other amenities nearby.
-
Highlights
- Area: Newtonville
- Heating: Central, Forced Air, Radiant, Natural Gas
- Property Class: Residential
- Style: Victorian
- Year Built: 1873
- Cooling: Central Air, Whole House Fan
- Parking Spots: 3
- Property Type: Single Family Residence
- Total Rooms: 11
- Status: Closed
-
Additional Details
- Appliances: Gas Water Heater, Tankless Water Heater, Range, Dishwasher, Disposal, Microwave, Refrigerator, Washer, Dryer, Plumbed For Ice Maker
- Construction: Frame
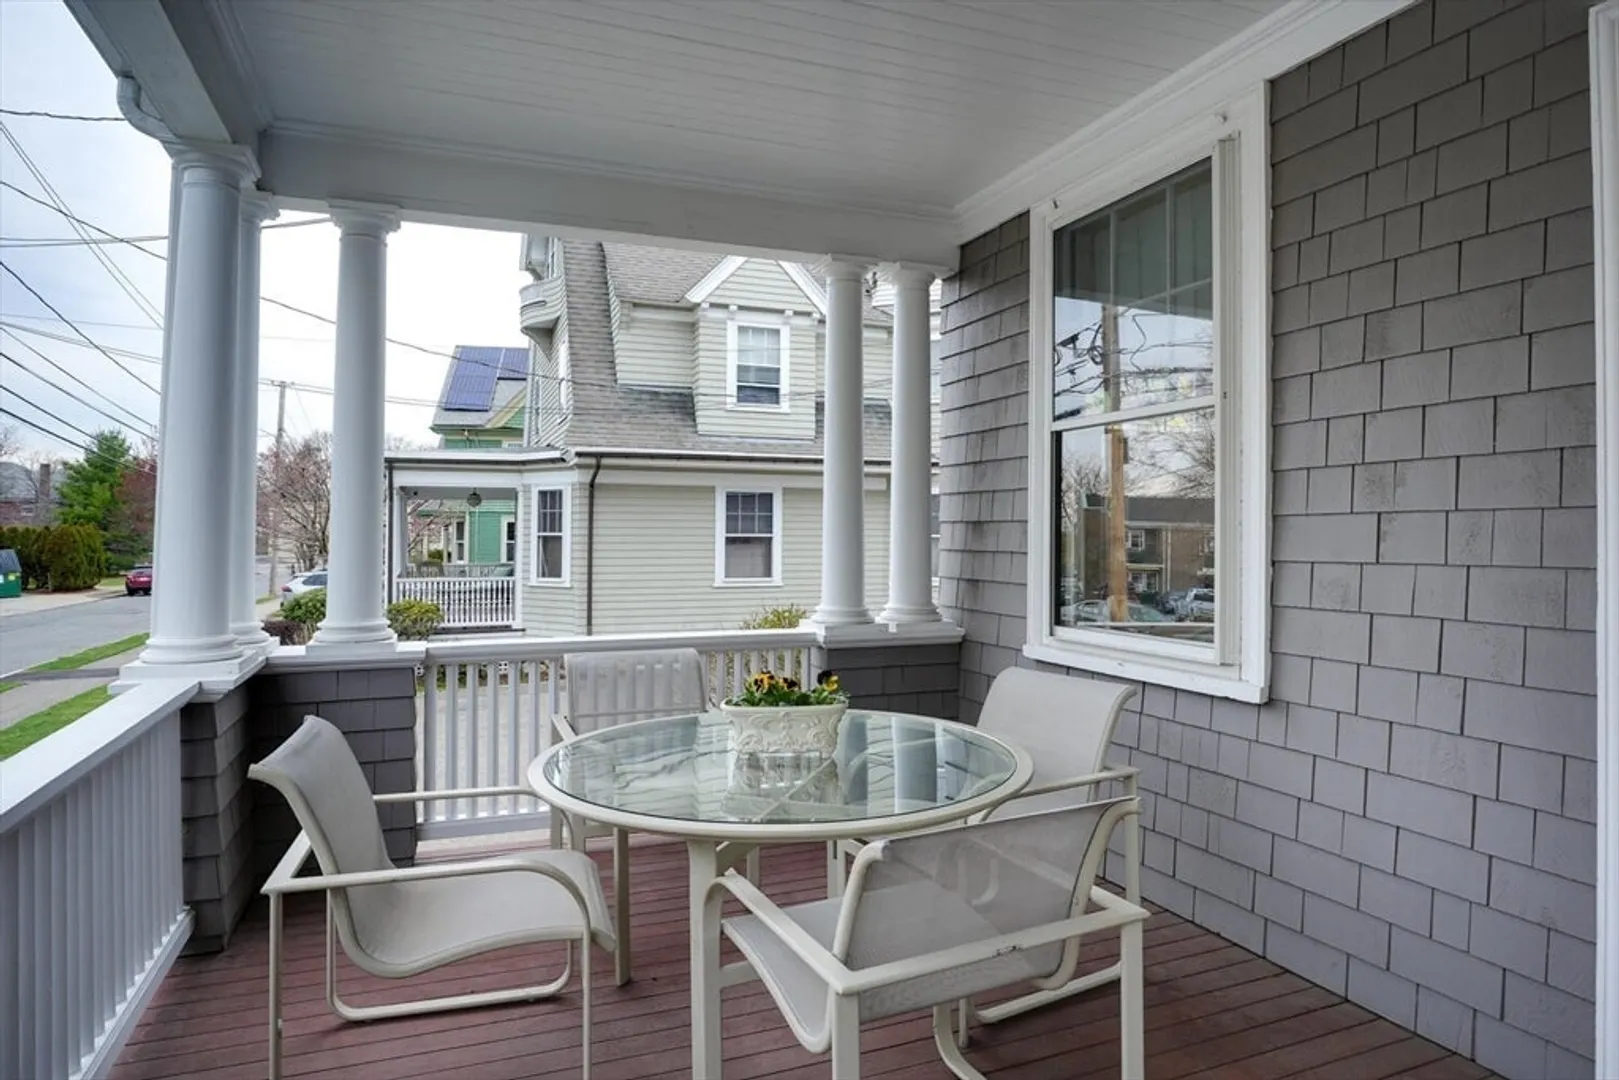
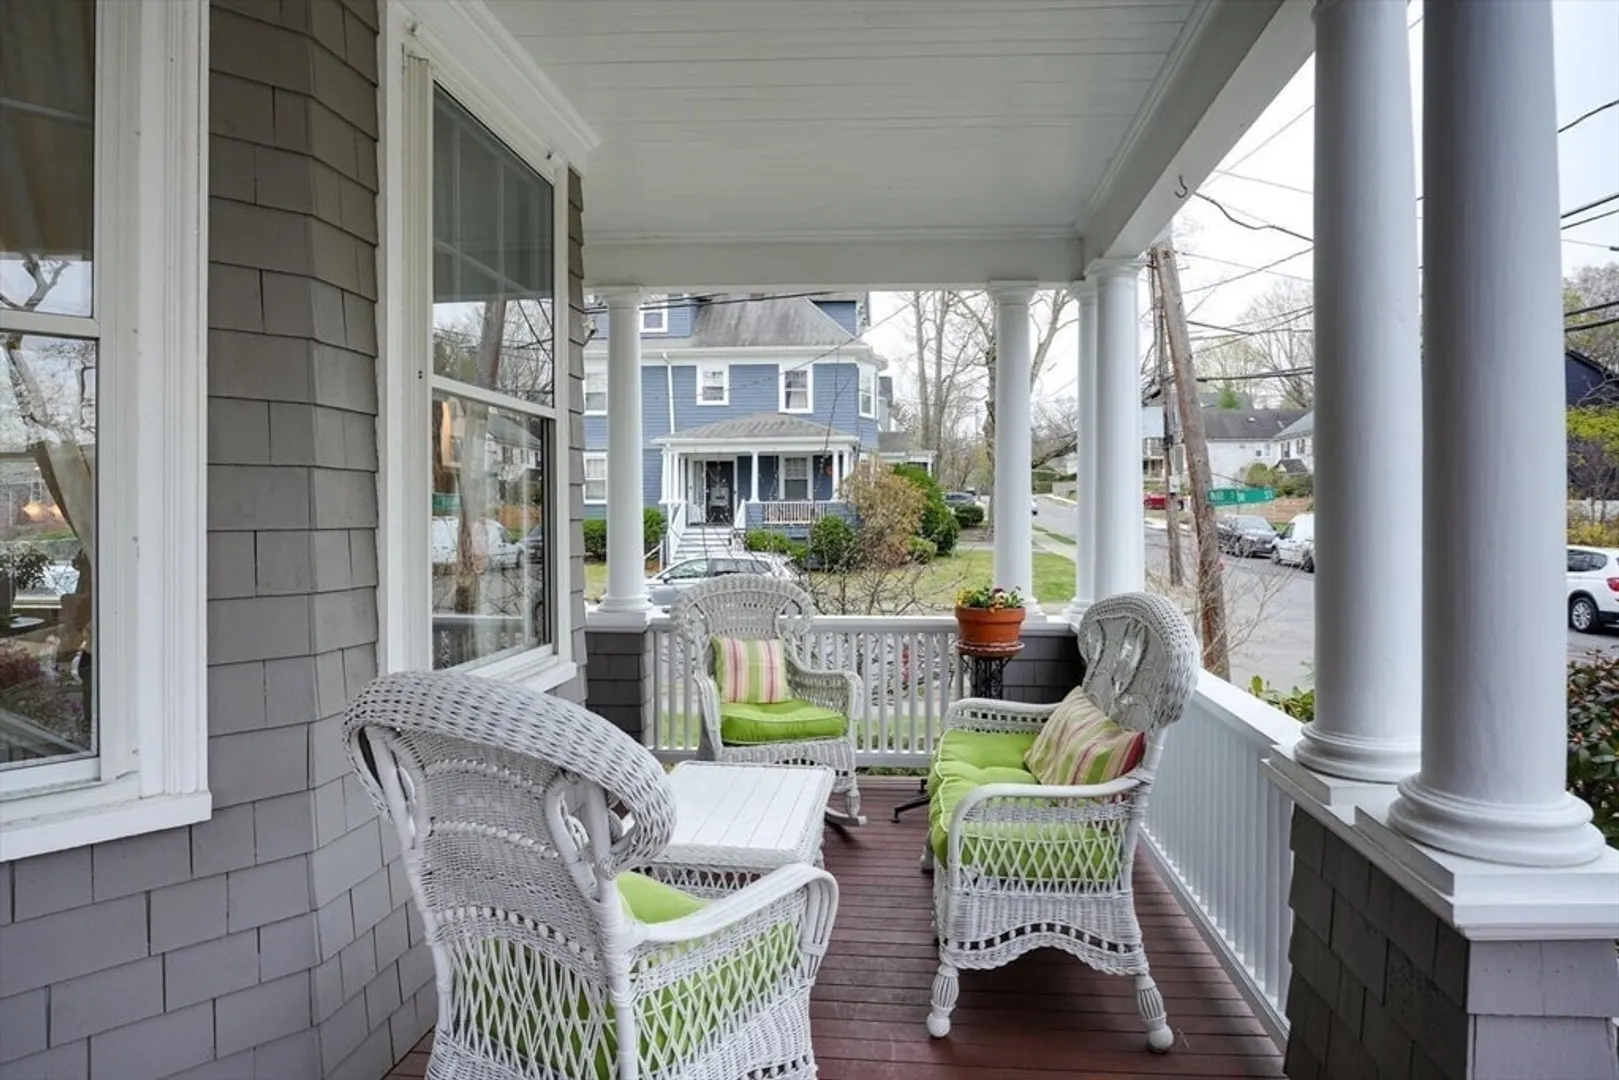
- Exterior Features: Porch, Deck - Wood, Rain Gutters, Professional Landscaping, Screens
- Flooring: Tile, Marble, Hardwood, Flooring - Hardwood
- Interior Features: Crown Molding, Closet, Storage, Sitting Room, Mud Room, Foyer, Entry Hall, Bedroom, Bonus Room, Walk-up Attic
- Road Frontage Type: Public
- SqFt Source: Public Record
- Year Built Source: Public Records
- Basement: Full, Concrete, Unfinished
- Exclusions: Dining Room Chandelier And Basement Freezer.
- Fireplaces: 3
- Foundation: Stone
- Lot Features: Corner Lot
- Roof: Shingle
- Year Built Details: Approximate
- Zoning: Mr1
-
Amenities
- Community Features: Public Transportation, Shopping, Pool, Park, Bike Path, Highway Access, Public School, T-Station, Sidewalks
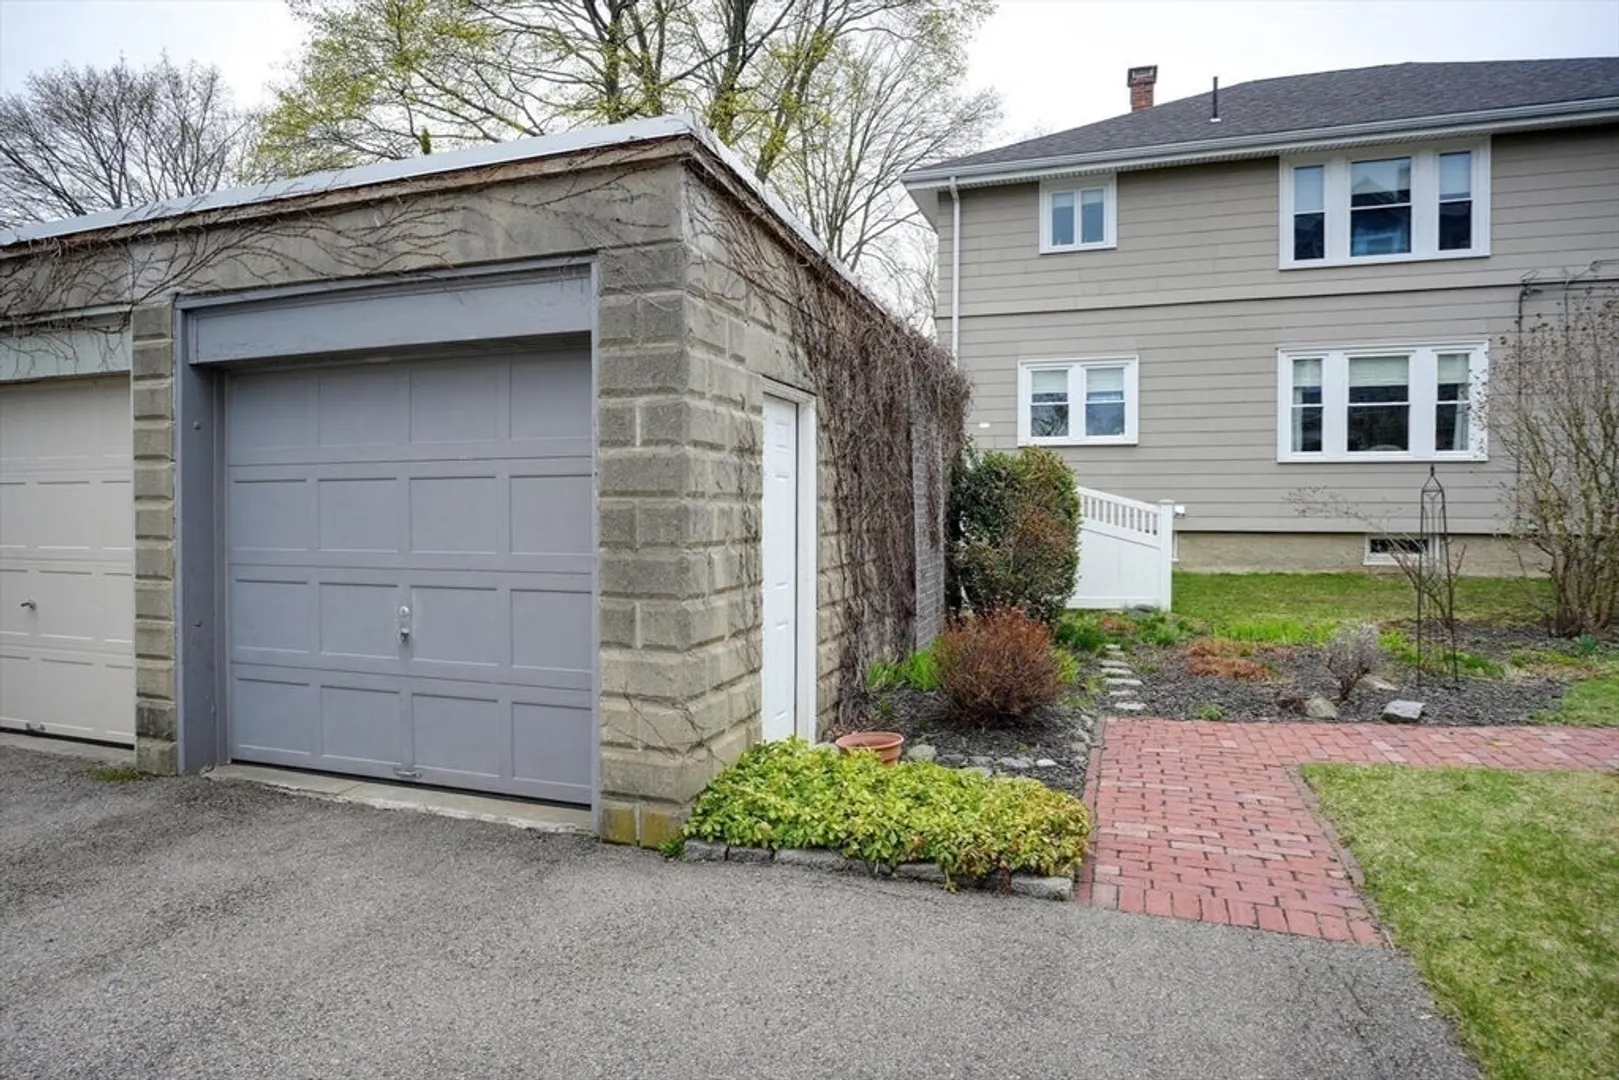
- Parking Features: Detached, Storage, Paved Drive, Off Street
- Covered Parking Spaces: 1
-
Utilities
- Electric: Circuit Breakers, 200+ Amp Service
- Water Source: Public
- Sewer: Public Sewer
-
Fees / Taxes
- Assessed Value: $1,517,000
- Taxes: $14,867
- Tax Year: 2025
Similar Listings

Sold

11 Photos
Sold

33 Photos
Sold
39 Photos
Sold
30 Photos
Content © 2026 MLS Property Information Network, Inc. The information in this listing was gathered from third party resources including the seller and public records.
Listing information provided courtesy of Capital Realty Group.
MLS Property Information Network, Inc. and its subscribers disclaim any and all representations or warranties as to the accuracy of this information.
