
Sold!
$1,995,000
5
Beds
4/1
Baths
3,650
Living Area
-
Property Description
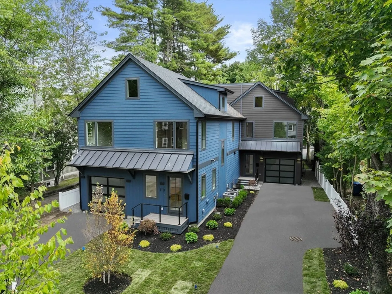
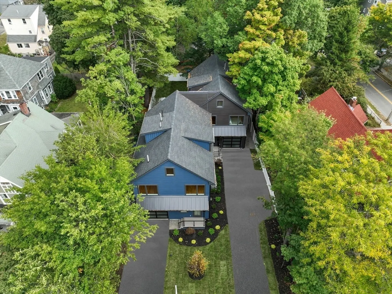
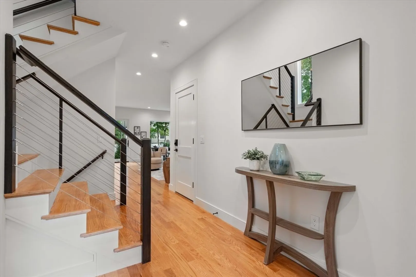
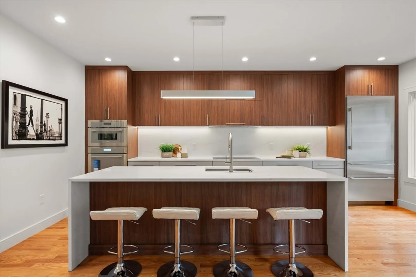
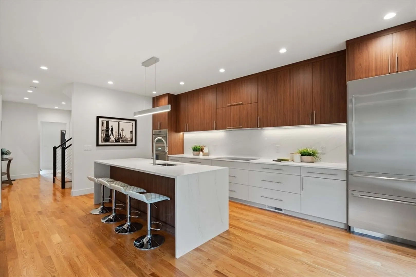
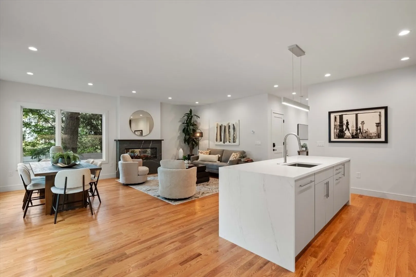
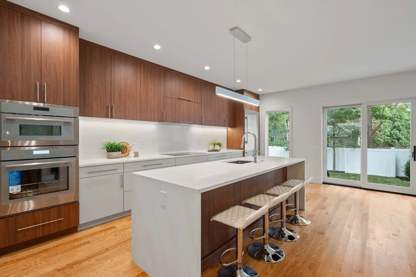
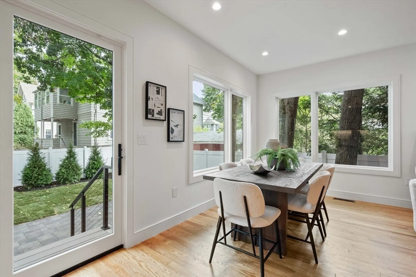
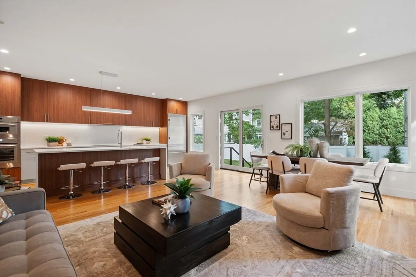
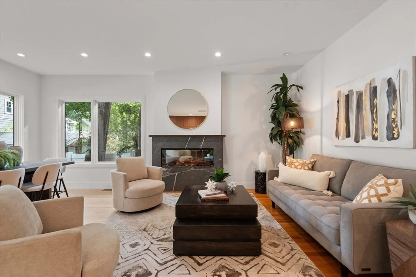
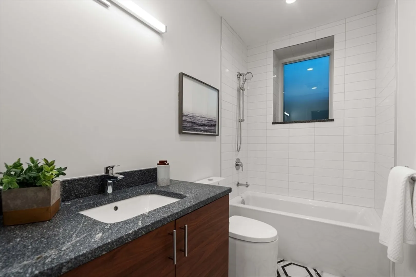
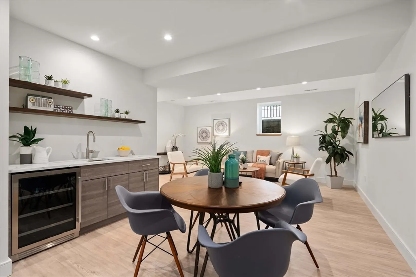
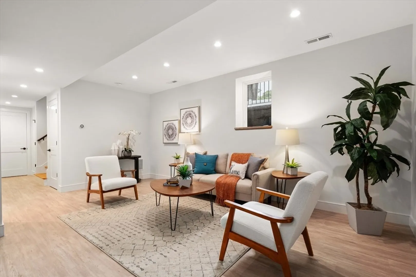
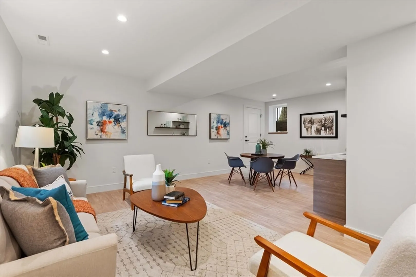
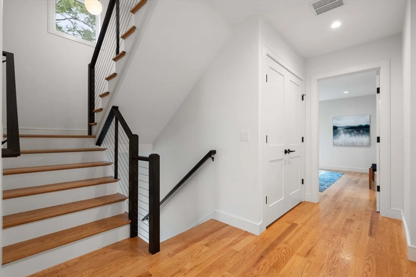
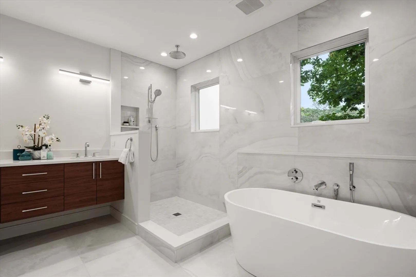
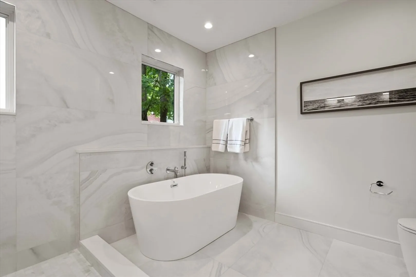
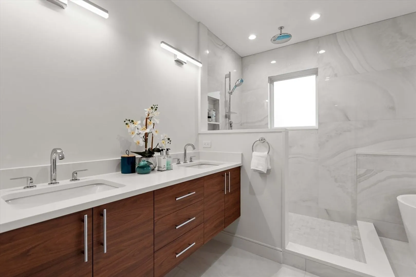
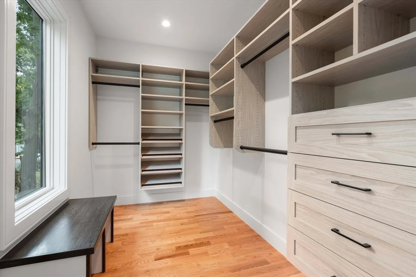
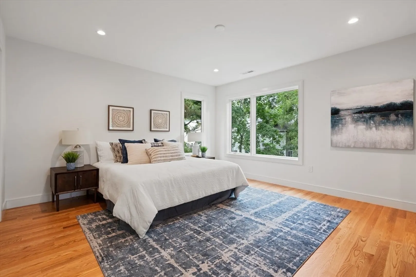
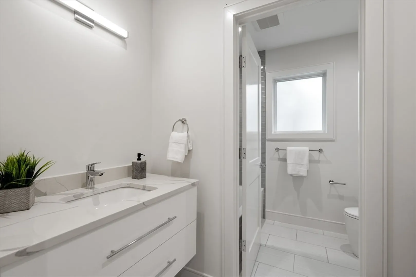
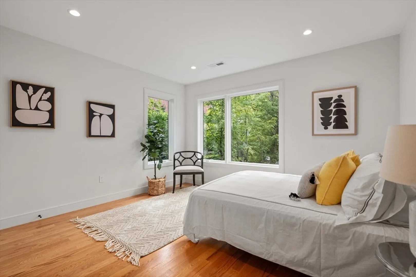
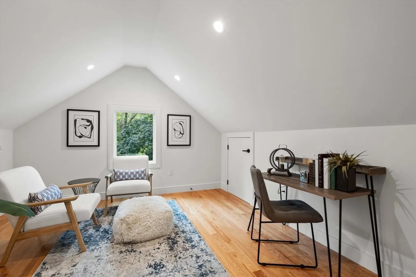
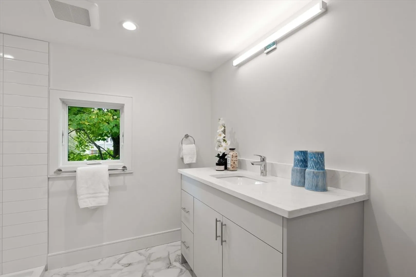
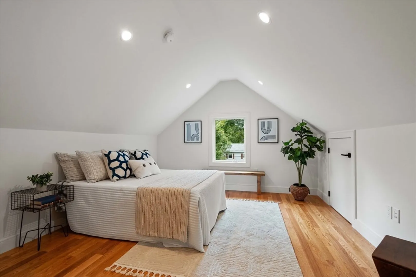
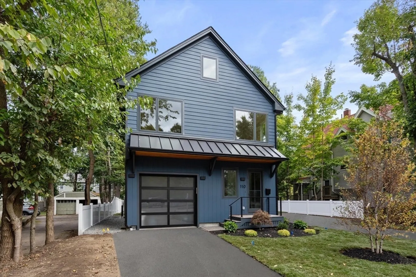
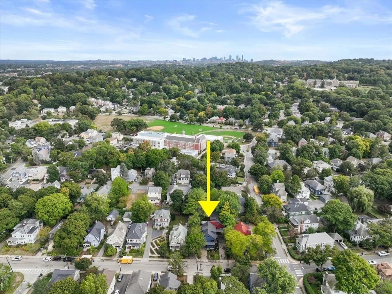
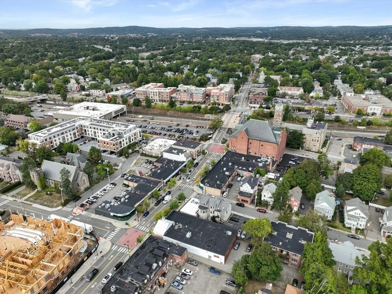
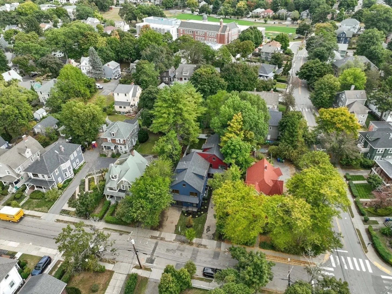
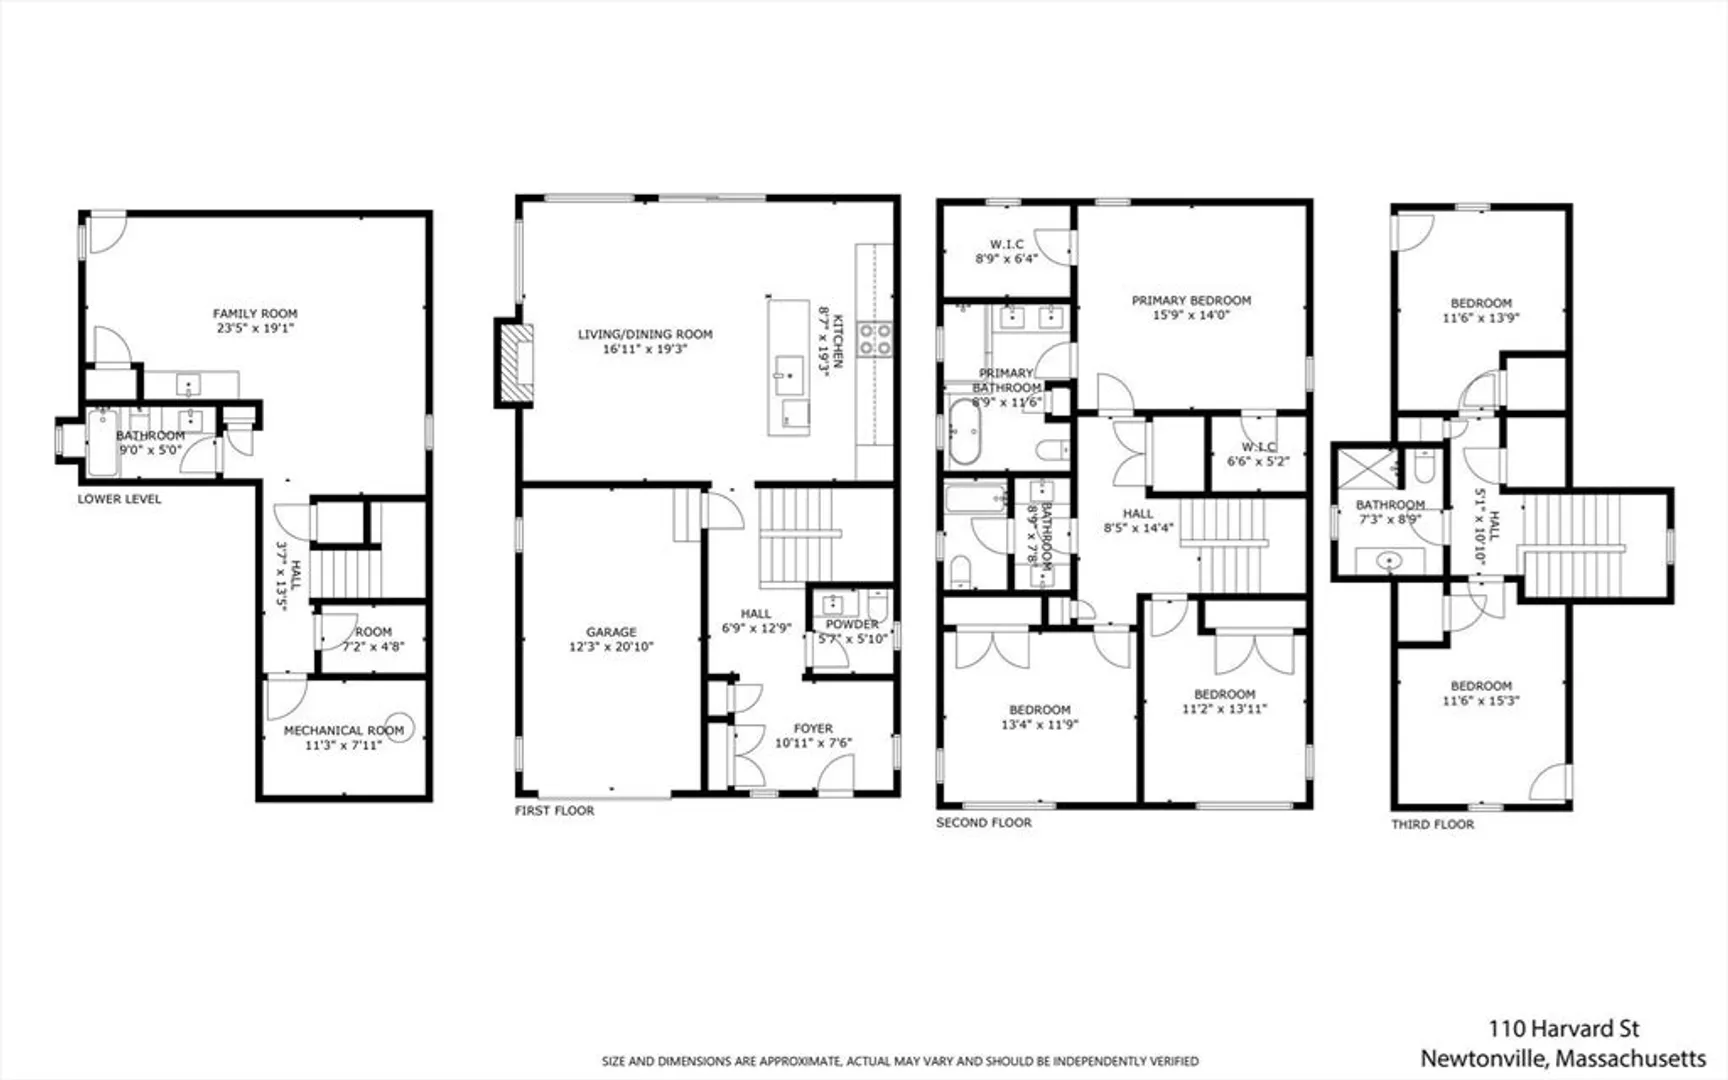
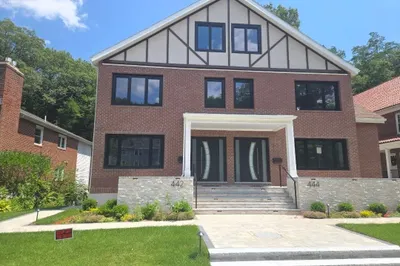
Exceptional new construction single family attached residence in Newtonville! 5 bedrooms, 4.5 bathrooms, and a fenced level lot. The open concept first floor has 9' ceilings, mudroom, living room, dining room, and custom gourmet kitchen with oversized island, powder room, direct access to the garage, patio and large yard. Floor two has a large primary bedroom suite with two walk-in closets, spa bathroom with soaking tub, large shower and heated floor, and 2 additional bedrooms, a dual vanity bath with tub, and a laundry room. The top floor features two additional bedrooms and full bath. The lower level has a large family room/flex space with wet bar and full bath. With approx.3,650 square feet of interior space, this home has hardwood floors, Marvin windows and doors, Thermador appliances, custom cabinetry. Beautifully designed functional space. Close to top schools, MBTA station, shops, restaurants.
-
Highlights
- Area: Newtonville
- Heating: Central, Forced Air, Radiant, Natural Gas
- Property Class: Residential
- Style: Contemporary, Farmhouse
- Unit Number: A
- Status: Closed
- Cooling: Central Air
- Parking Spots: 3
- Property Type: Single Family Residence
- Total Rooms: 9
- Year Built: 2025
-
Additional Details
- Appliances: Gas Water Heater, Range, Oven, Dishwasher, Disposal, Microwave, Refrigerator, Range Hood, Stainless Steel Appliance(s), Plumbed For Ice Maker
- Construction: Frame
- Fireplaces: 1
- Foundation: Concrete Perimeter
- Lot Features: Level
- Roof: Shingle, Other
- Year Built Details: Approximate, Finished, Never Occupied
- Zoning: res
- Basement: Full, Finished, Walk-Out Access, Interior Entry, Sump Pump
- Exterior Features: Patio, Rain Gutters, Professional Landscaping, Sprinkler System, Decorative Lighting, Fenced Yard, Other, Outdoor Gas Grill Hookup
- Flooring: Laminate, Hardwood, Stone / Slate, Flooring - Hardwood
- Interior Features: Closet/Cabinets - Custom Built, Bathroom - Full, Countertops - Stone/Granite/Solid, Wet bar, Cabinets - Upgraded, Open Floorplan, Recessed Lighting, Bathroom - Tiled With Tub & Shower, Media Room, Bathroom, Office, Foyer, Wet Bar, Finish - Sheetrock, Internet Available - Unknown
- Road Frontage Type: Public
- SqFt Source: Owner
- Year Built Source: Builder
-
Amenities
- Community Features: Public Transportation, Shopping, Pool, Tennis Court(s), Park, Walk/Jog Trails, Golf, Medical Facility, Laundromat, Bike Path, Conservation Area, Highway Access, House of Worship, Private School, Public School, T-Station, University
- Parking Features: Attached, Garage Door Opener, Storage, Off Street, Deeded, Driveway, Paved
- Covered Parking Spaces: 1
-
Utilities
- Electric: Circuit Breakers, 200+ Amp Service, Other (See Remarks)
- Water Source: Public
- Sewer: Public Sewer
-
Fees / Taxes
- Tax Year: 2024
Similar Listings
Sold

11 Photos
Sold

33 Photos
Sold
42 Photos
Sold
28 Photos
Content © 2026 MLS Property Information Network, Inc. The information in this listing was gathered from third party resources including the seller and public records.
Listing information provided courtesy of Gibson Sotheby's International Realty.
MLS Property Information Network, Inc. and its subscribers disclaim any and all representations or warranties as to the accuracy of this information.
