
Sold!
$1,755,000
4
Beds
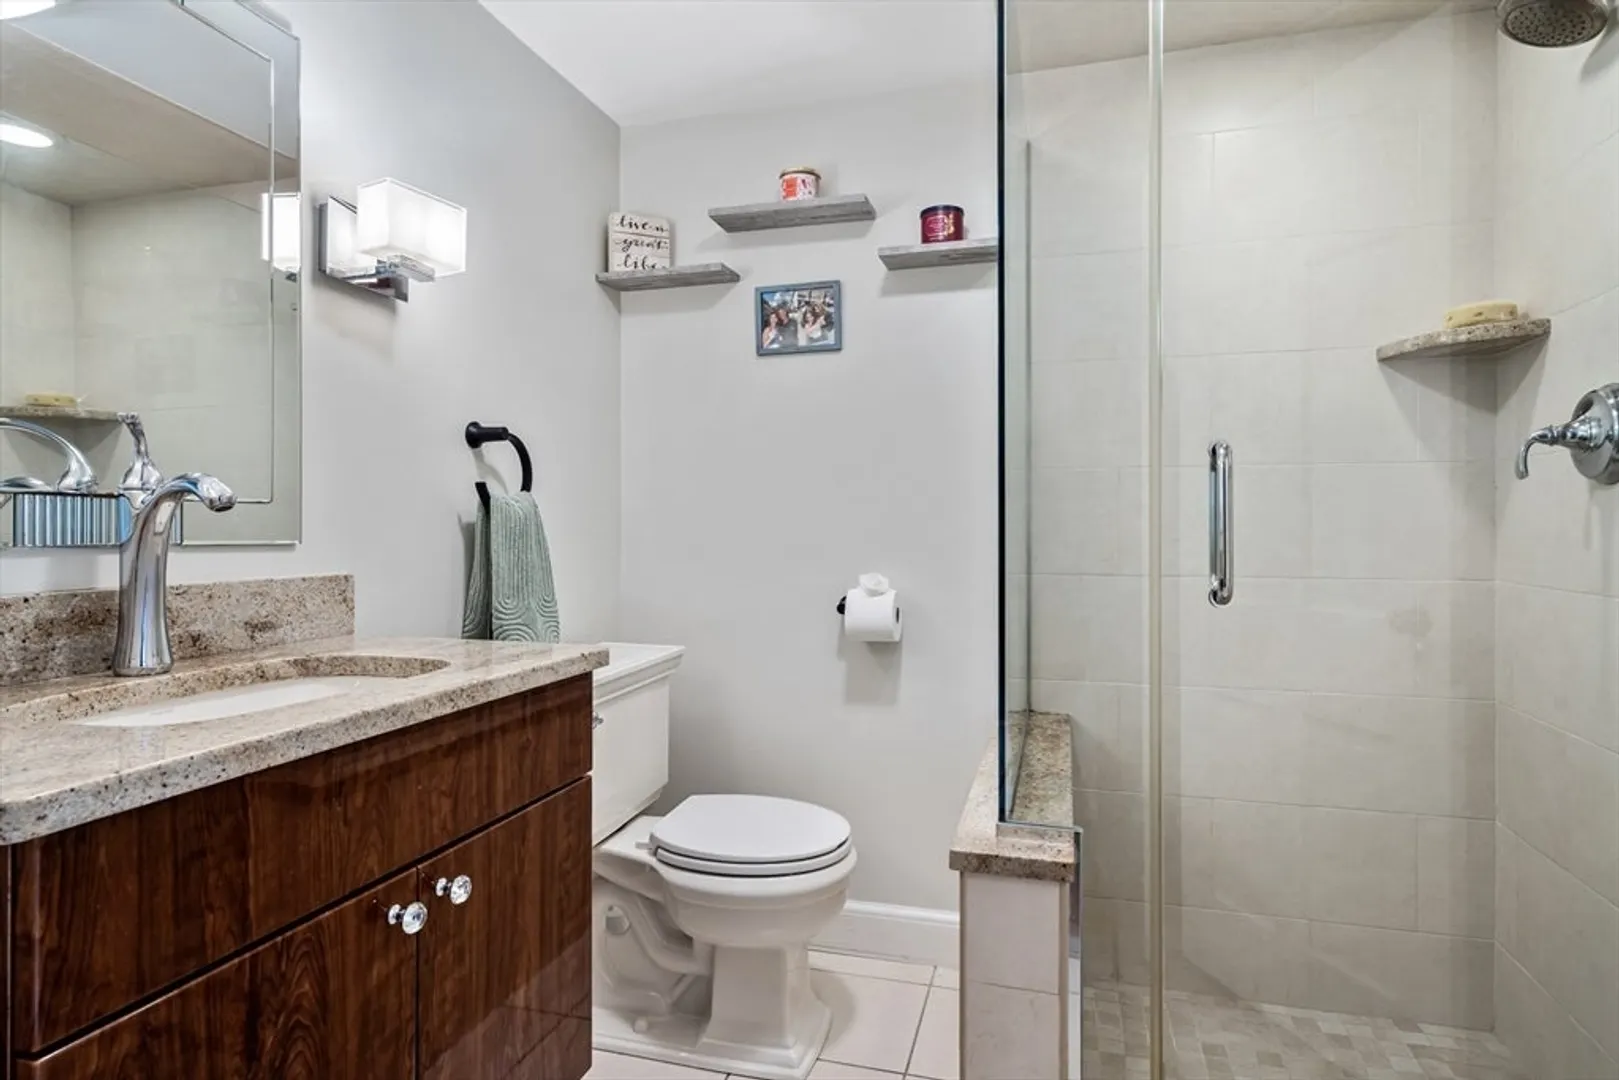
2/1
Baths
3,185
Living Area
-
Property Description
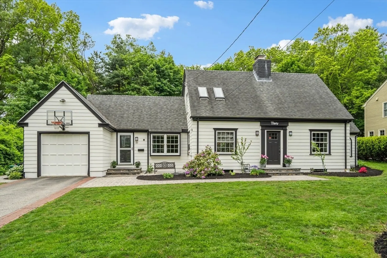
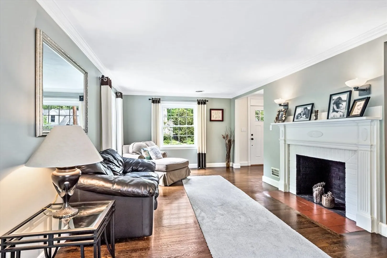
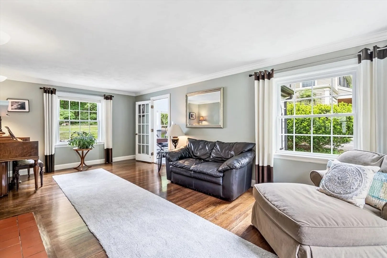
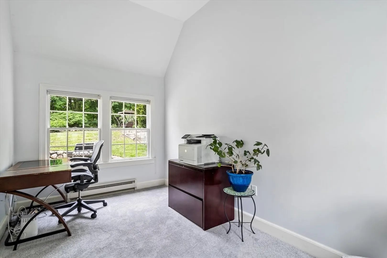
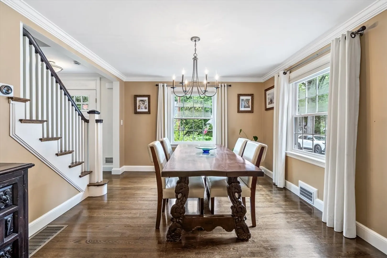
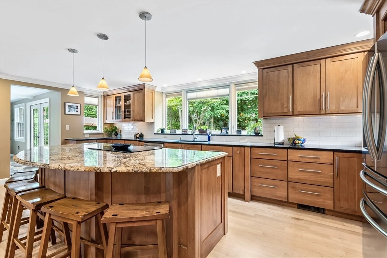
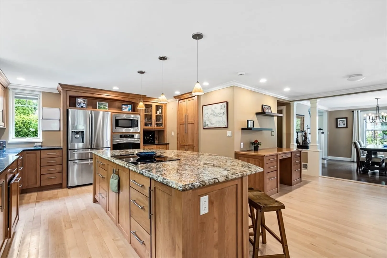
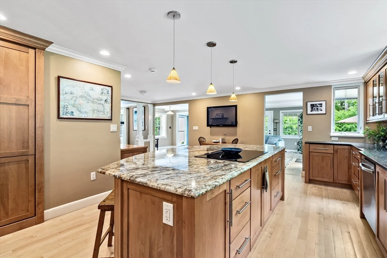
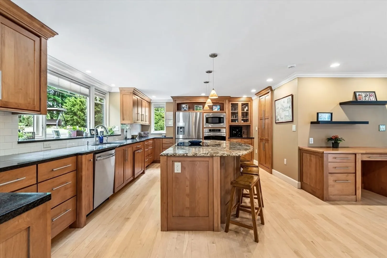
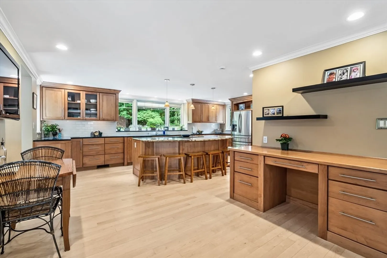
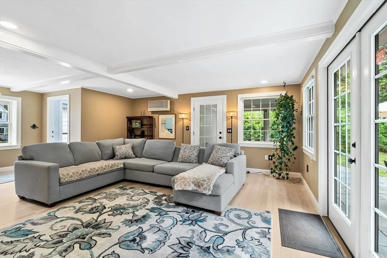
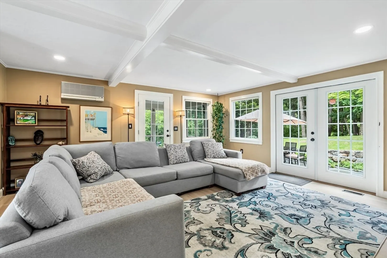
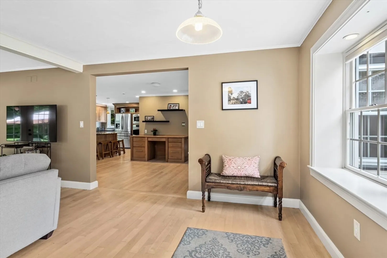
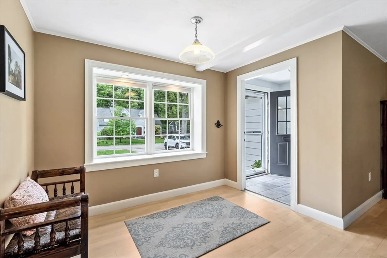
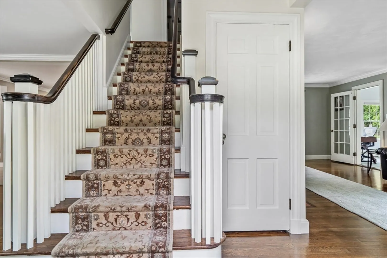
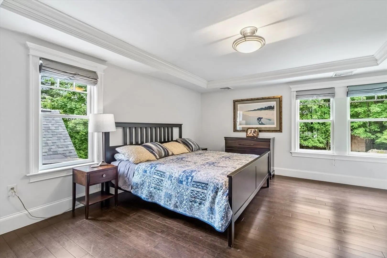
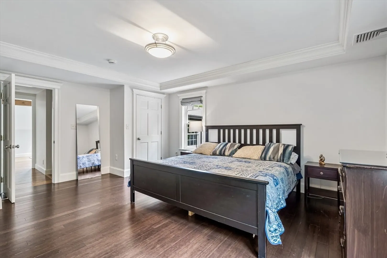
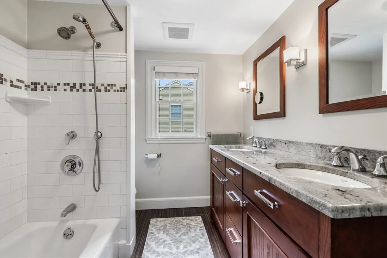
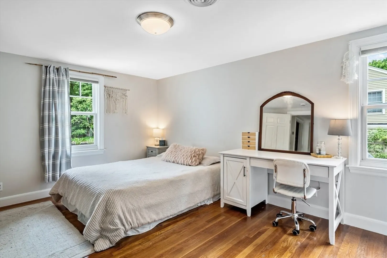
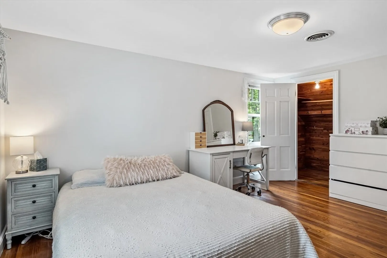
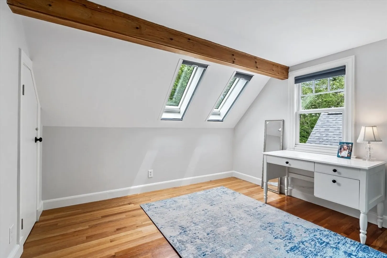
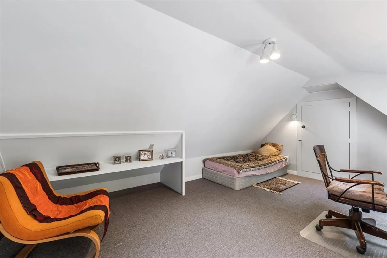
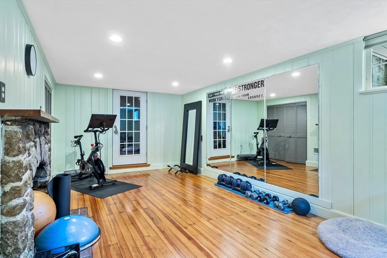
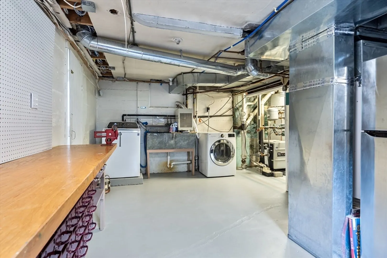
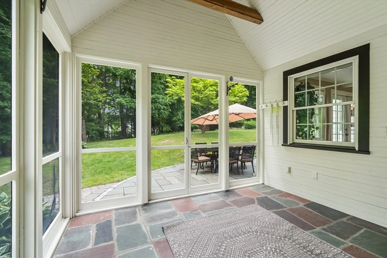
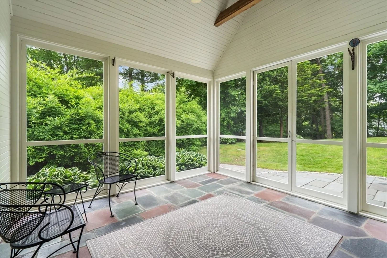
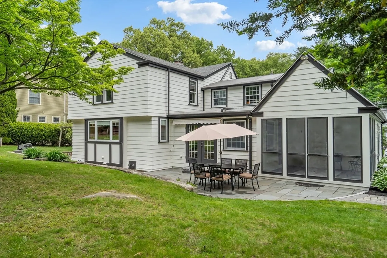
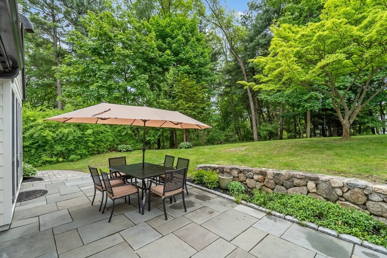
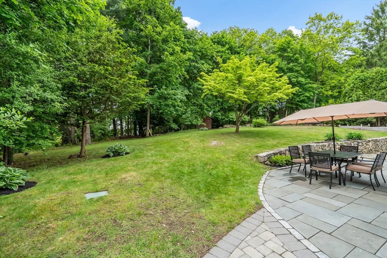
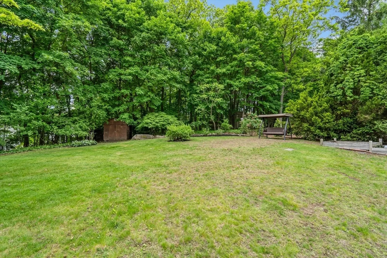
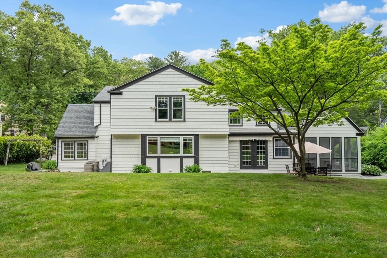
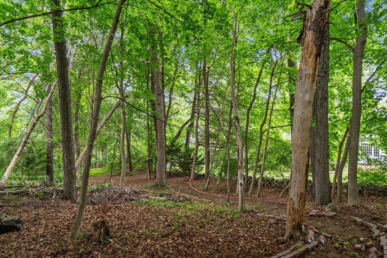
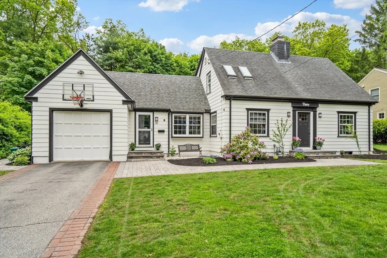
Expanded Cape in desirable Prospect Hill! Built in 1939 and expanded with additions in 1999 and 2008, this special home offers an ideal layout for both entertaining and everyday living. Outdoor spaces include a screened porch, bluestone patio, woodland paths, terraced gardens, a garden shed, and a pea stone grilling area. Highlights include a custom natural cherry kitchen w/ abundant cabinetry, a large center island, and beautiful backyard views; a family room w/ French doors opening to the patio and a screened porch; a first-floor office w/ cathedral ceiling; and a spacious primary suite featuring a tray ceiling, crown molding, and walk-in closet. Additional features include a front-to-back living room with fireplace and a finished lower-level playroom w/ stone fireplace and Southern yellow pine flooring. Conveniently located within walking distance of schools, the "Old Res", MBTA bus service, Lincoln Park and athletic fields, Hayden Recreation Centre, and town recreation facilities.
-
Highlights
- Cooling: Central Air, 3 or More, Ductless
- Heating: Electric Baseboard, Heat Pump, Natural Gas, Hydro Air, Fireplace
- Property Class: Residential
- Style: Cape
- Year Built: 1939
- Has View: Yes
- Parking Spots: 4
- Property Type: Single Family Residence
- Total Rooms: 8
- Status: Closed
-
Additional Details
- Appliances: Gas Water Heater, Tankless Water Heater, Water Heater, Oven, Dishwasher, Disposal, Microwave, Range, Refrigerator
- Construction: Frame
- Fireplaces: 2
- Foundation: Concrete Perimeter
- Interior Features: Cathedral Ceiling(s), Closet, Office, Mud Room, Bedroom, Play Room, Internet Available - Unknown
- Roof: Shingle, Tar/Gravel
- View: Scenic View(s)
- Year Built Source: Public Records
- Basement: Full, Partially Finished, Bulkhead, Concrete
- Exterior Features: Porch - Screened, Patio, Rain Gutters
- Flooring: Tile, Carpet, Hardwood, Pine, Flooring - Wall to Wall Carpet, Flooring - Hardwood
- Foundation Area: 1
- Lot Features: Wooded, Gentle Sloping
- SqFt Source: Measured
- Year Built Details: Actual, Renovated Since, Unknown/Mixed
- Zoning: Rs
-
Amenities
- Community Features: Public Transportation, Park, Walk/Jog Trails, Conservation Area, House of Worship, Private School, Public School
- Parking Features: Attached, Garage Door Opener, Garage Faces Side, Paved Drive, Off Street, Driveway, Paved
- Covered Parking Spaces: 1
- Waterfront Features: Lake/Pond, Walk to, 1/10 to 3/10 To Beach, Beach Ownership(Public)
-
Utilities
- Electric: 220 Volts, Circuit Breakers, 200+ Amp Service
- Water Source: Public
- Sewer: Public Sewer
-
Fees / Taxes
- Assessed Value: $1,572,000
- Taxes: $19,226
- Tax Year: 2026
Similar Listings
Sold
27 Photos
Sold
42 Photos
Sold
34 Photos
Sold
42 Photos
Content © 2026 MLS Property Information Network, Inc. The information in this listing was gathered from third party resources including the seller and public records.
Listing information provided courtesy of Redfin Corp..
MLS Property Information Network, Inc. and its subscribers disclaim any and all representations or warranties as to the accuracy of this information.
