
Sold!
$1,950,000
5
Beds
4/1
Baths
4,267
Living Area
-
Property Description
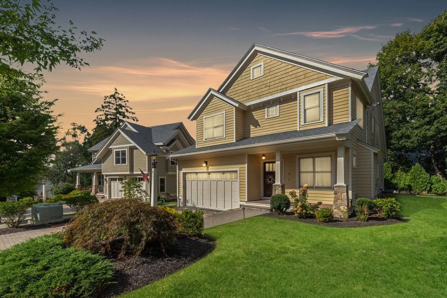
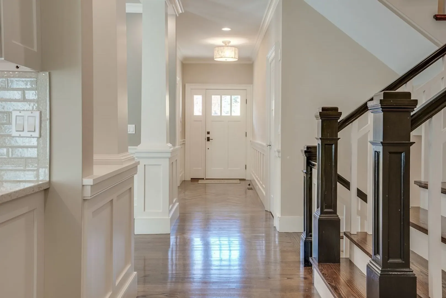
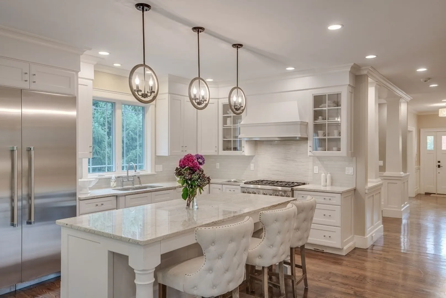
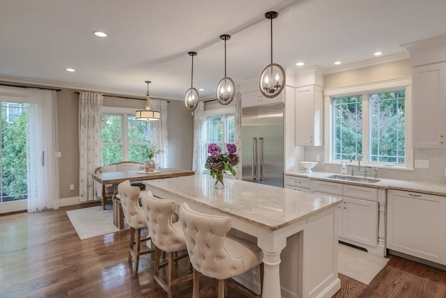
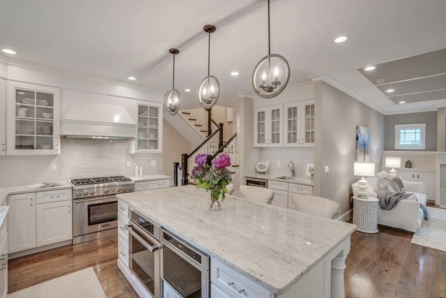
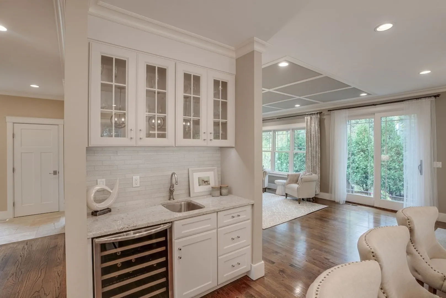
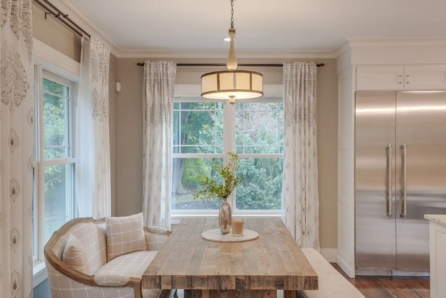
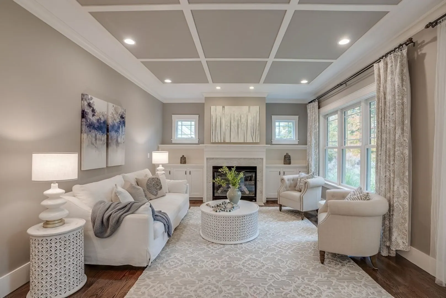
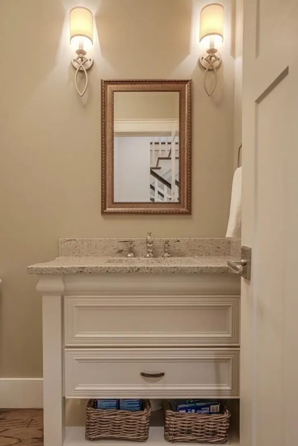
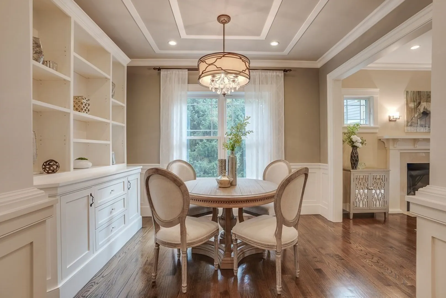
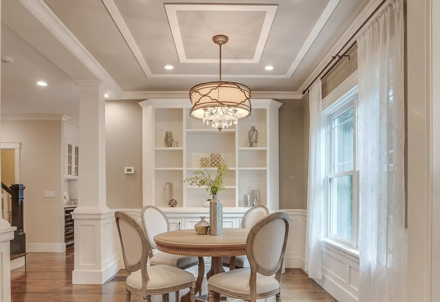
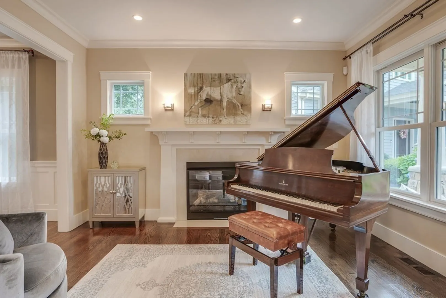
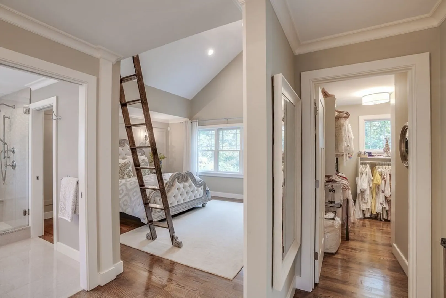
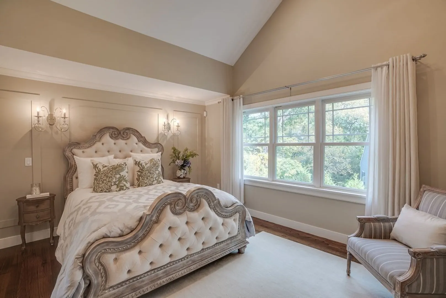
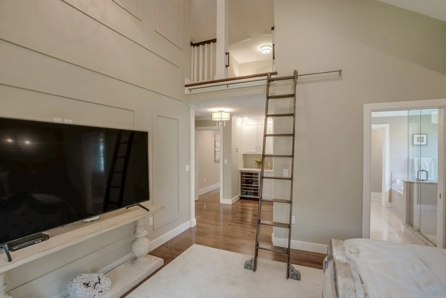
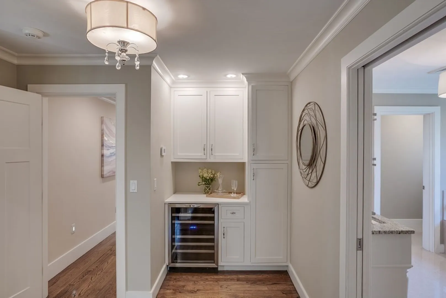
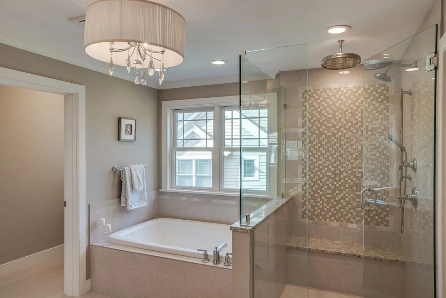
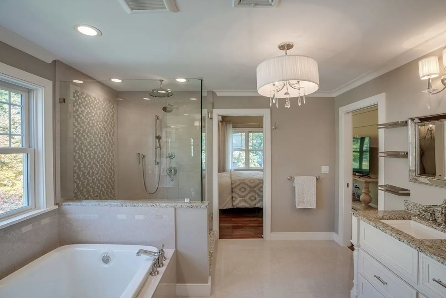
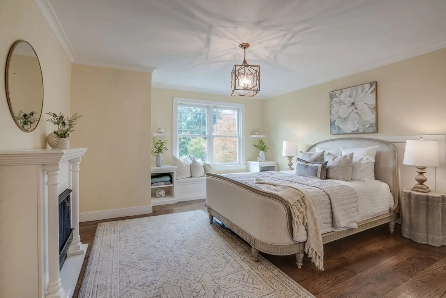
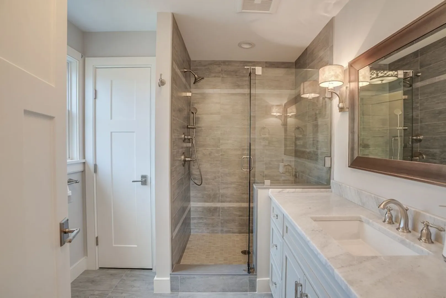
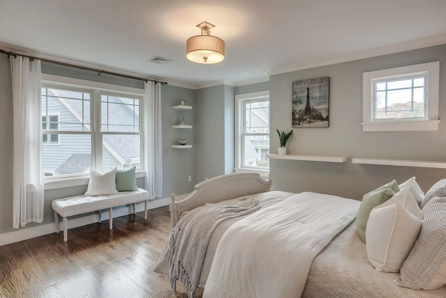
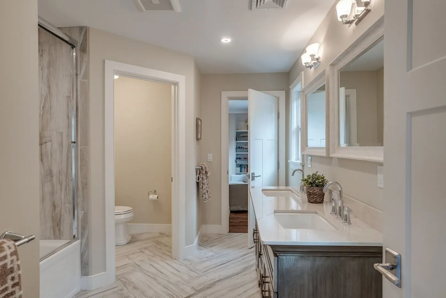
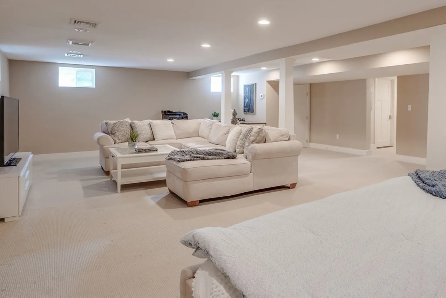
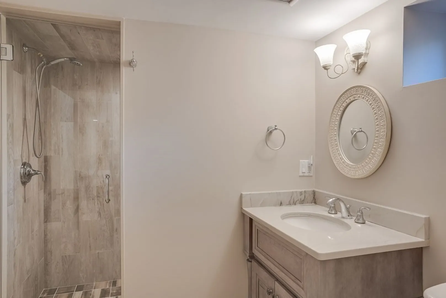
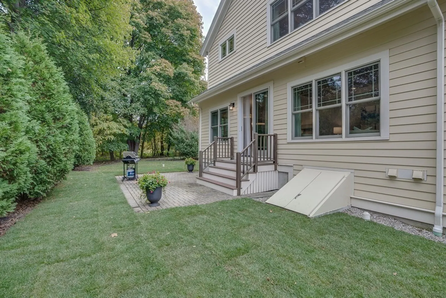
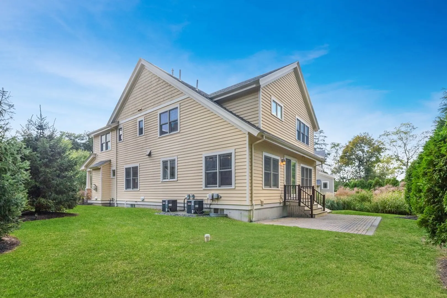
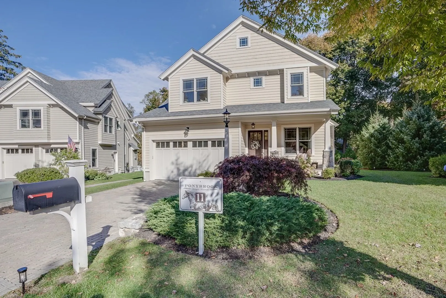
Sparkling 2015 Craftsman-style home in serene cul-de-sac development by renowned local developer. From custom moldings, columns, & built-ins, to designer lighting & tiling, to endless luxury amenities, this home impresses at every turn. 1st Fl. offers elegant dining, entertaining, and living spaces. Chef’s Kitchen with spacious central island, high-end appliances, wet bar, & eat-in area with sliders to Patio. Stunning Master Suite with vestibule entry, ultra-high ceiling Bedroom, luxurious Bathroom, and a custom rolling ladder leading to spacious private Loft. 3 additional Bedrooms and 2 additional Bathrooms on the Second Floor. Full finished Lower Level with 30’ x 22’ Recreation and Full Bath serves as optional Guest quarters. Flawlessly landscaped exterior boasts fieldstone, covered Porch, and private Patio surrounded by lush trees. Nestled in coveted Lexington neighborhood, steps from Conservation & Community Gardens; minutes to Old Res, downtown Lexington, top schools, & I-95/128.
-
Highlights
- Cooling: Central Air
- HOA Fee: $400
- Property Class: Residential
- Style: Colonial, Craftsman
- Year Built: 2015
- Heating: Forced Air, Natural Gas
- Parking Spots: 4
- Property Type: Single Family Residence
- Total Rooms: 10
- Status: Closed
-
Additional Details
- Appliances: Range, Oven, Dishwasher, Disposal, Microwave, Refrigerator, Washer, Dryer, Wine Refrigerator, Vacuum System, Range Hood, Plumbed For Ice Maker, Utility Connections for Gas Range, Utility Connections for Electric Dryer
- Construction: Frame
- Fireplaces: 2
- Foundation: Concrete Perimeter
- Lot Features: Cul-De-Sac
- Roof: Asphalt/Composition Shingles
- Year Built Source: Builder
- Basement: Full, Finished, Interior Entry, Bulkhead
- Exterior Features: Porch, Patio, Rain Gutters, Professional Landscaping, Sprinkler System, Decorative Lighting, Screens, Stone Wall
- Flooring: Tile, Carpet, Hardwood, Flooring - Stone/Ceramic Tile, Flooring - Hardwood, Flooring - Wall to Wall Carpet
- Interior Features: Bathroom - Half, Closet/Cabinets - Custom Built, Countertops - Stone/Granite/Solid, Recessed Lighting, Crown Molding, Ceiling Fan(s), Lighting - Sconce, Lighting - Overhead, Bathroom - Full, Bathroom - Tiled With Shower Stall, Mud Room, Bathroom, Game Room, Central Vacuum, Wet Bar
- Road Frontage Type: Private Road
- Year Built Details: Actual
- Zoning: Res
-
Amenities
- Community Features: Public Transportation, Shopping, Park, Walk/Jog Trails, Golf, Bike Path, Conservation Area, Highway Access, Private School, Public School
- Parking Features: Attached, Garage Door Opener, Paved Drive, Off Street, Driveway, Paved
- Waterfront Features: Beach Front, Other (See Remarks), 3/10 to 1/2 Mile To Beach, Beach Ownership(Public)
- Covered Parking Spaces: 2
- Security Features: Security System
-
Utilities
- Electric: 200+ Amp Service
- Water Source: Public
- Sewer: Public Sewer
-
Fees / Taxes
- Assessed Value: $1,793,000
- Compensation Based On: Gross/Full Sale Price
- HOA: Yes
- Tax Year: 2023
- Buyer Agent Compensation: 2.5%
- Facilitator Compensation: 2.5%
- HOA Fee Frequency: Monthly
- Taxes: $23,309
Similar Listings
Sold
34 Photos
Sold
1 Photo
Sold
41 Photos
Sold
1 Photo
Content © 2026 MLS Property Information Network, Inc. The information in this listing was gathered from third party resources including the seller and public records.
Listing information provided courtesy of Coldwell Banker Realty - Lexington.
MLS Property Information Network, Inc. and its subscribers disclaim any and all representations or warranties as to the accuracy of this information.
