
30 W Sutton Rd
$569,000
3
Beds
1/1
Bath
2,472
Sqft
- Request Info
- Call
- Save
-
More
- Mortgage Calculator

Property Tools
$569,000
3
Beds
1/1
Bath
2,472
Living Area
-
Property Description
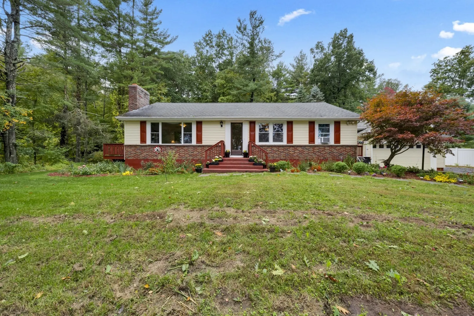
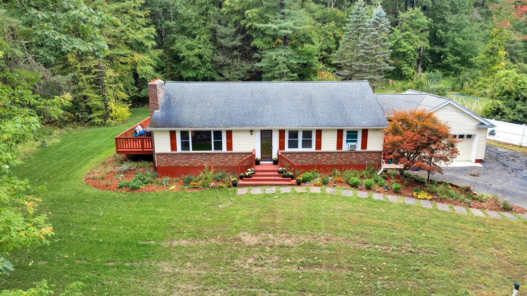
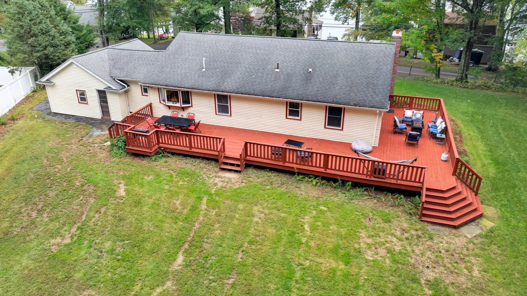
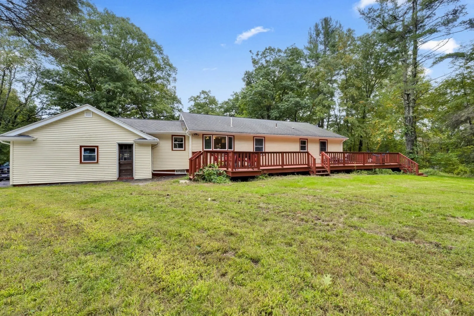
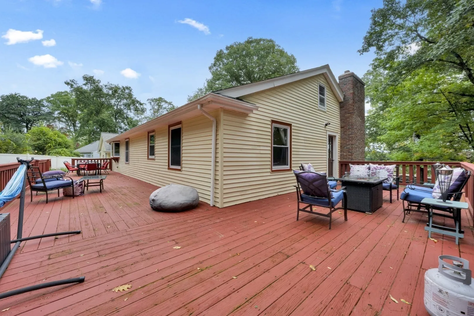
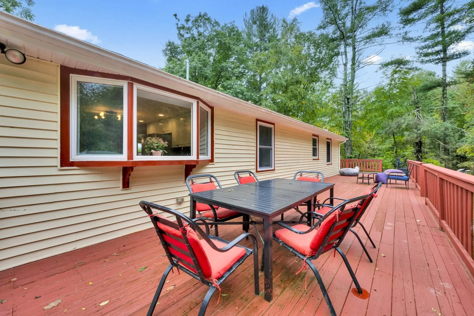
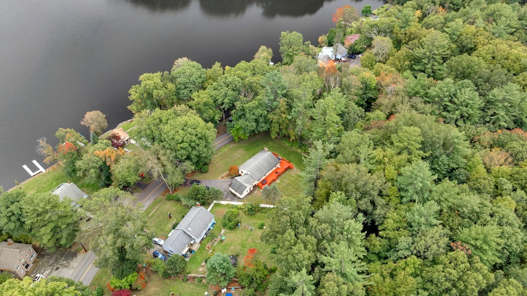
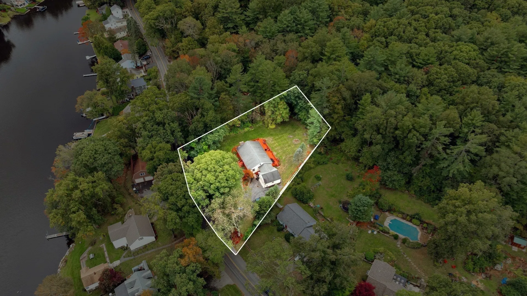
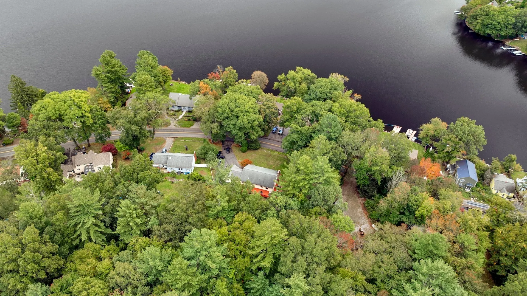
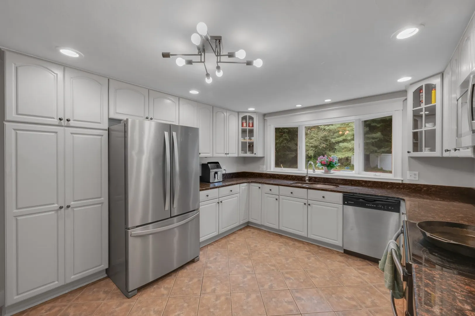
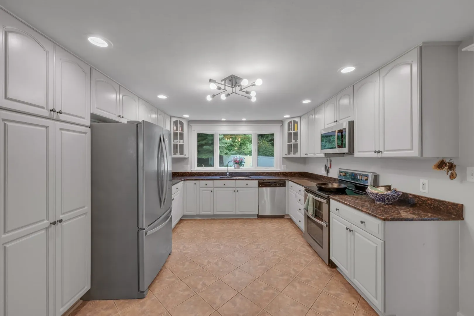
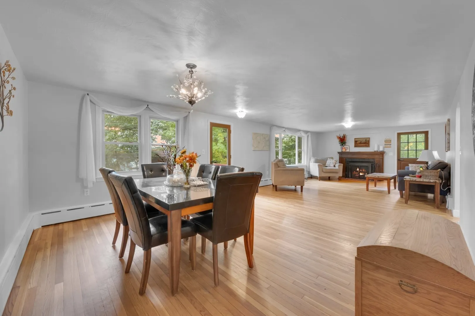
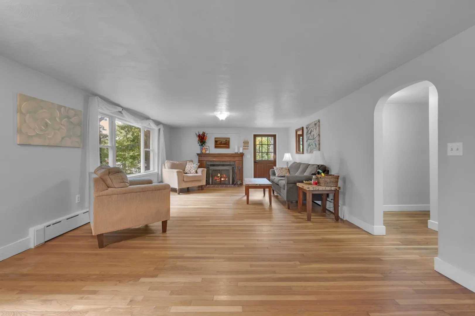
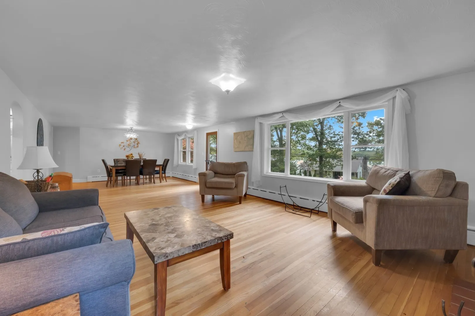
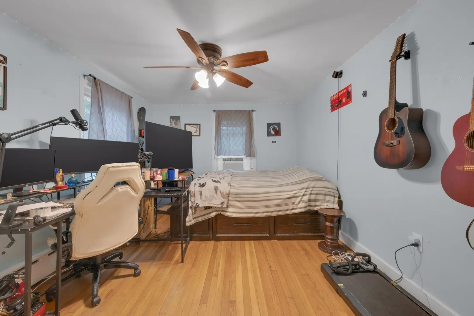
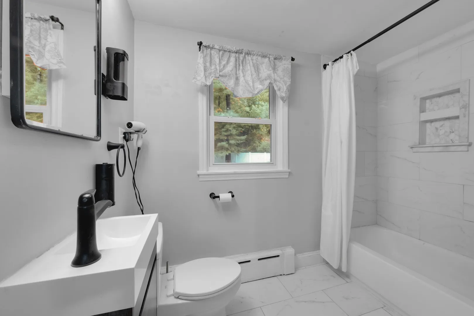
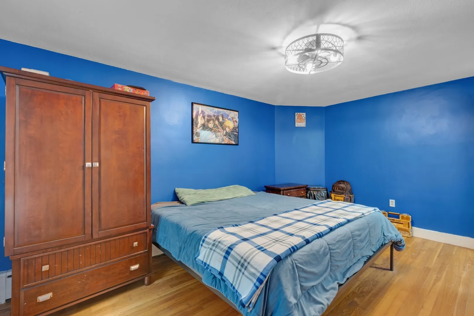
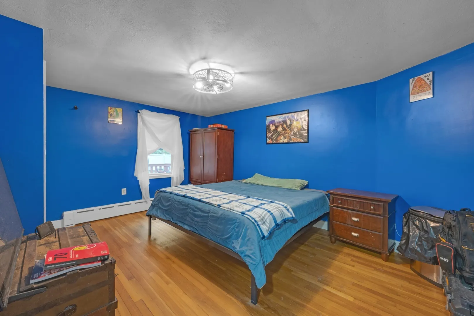
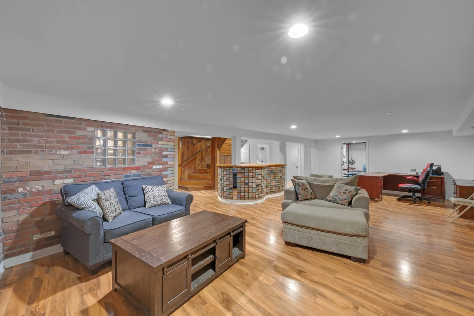
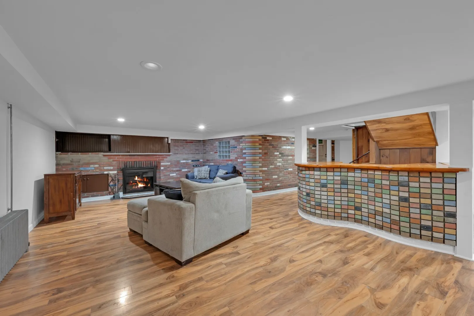
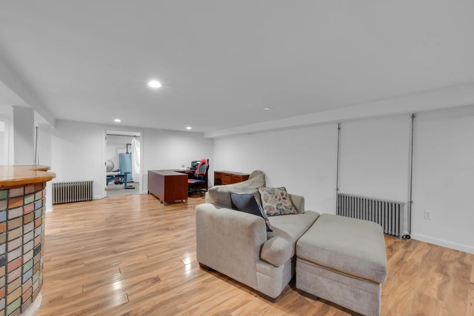
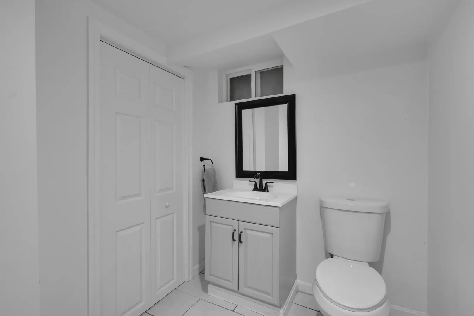
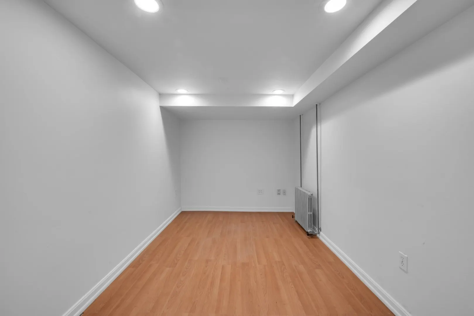
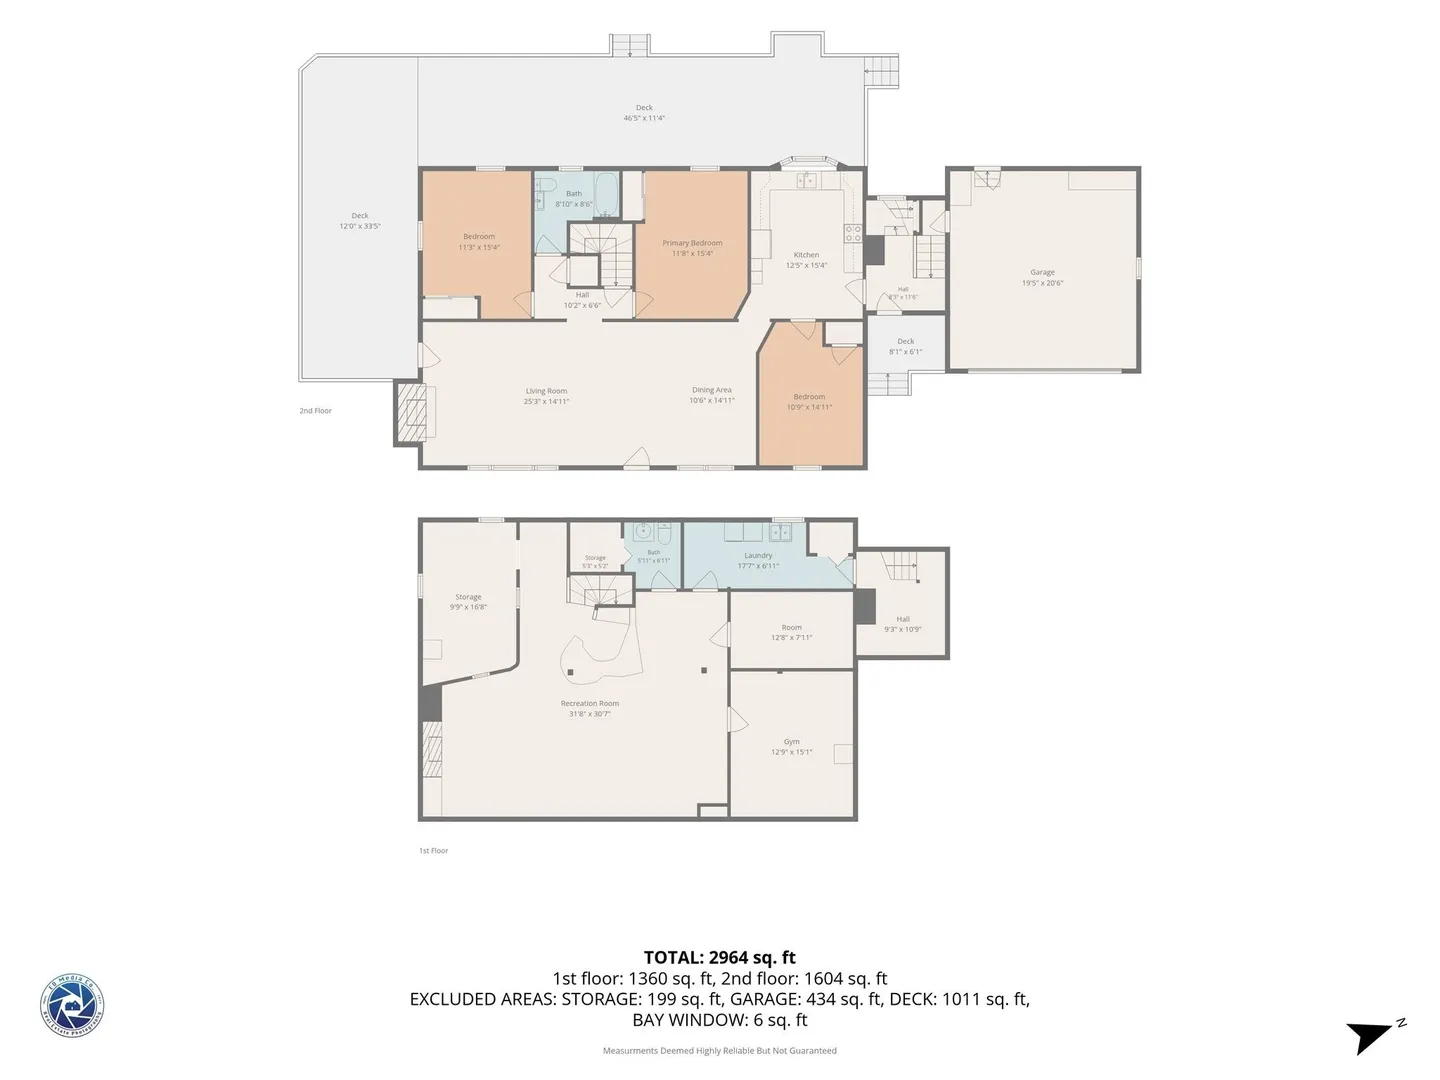
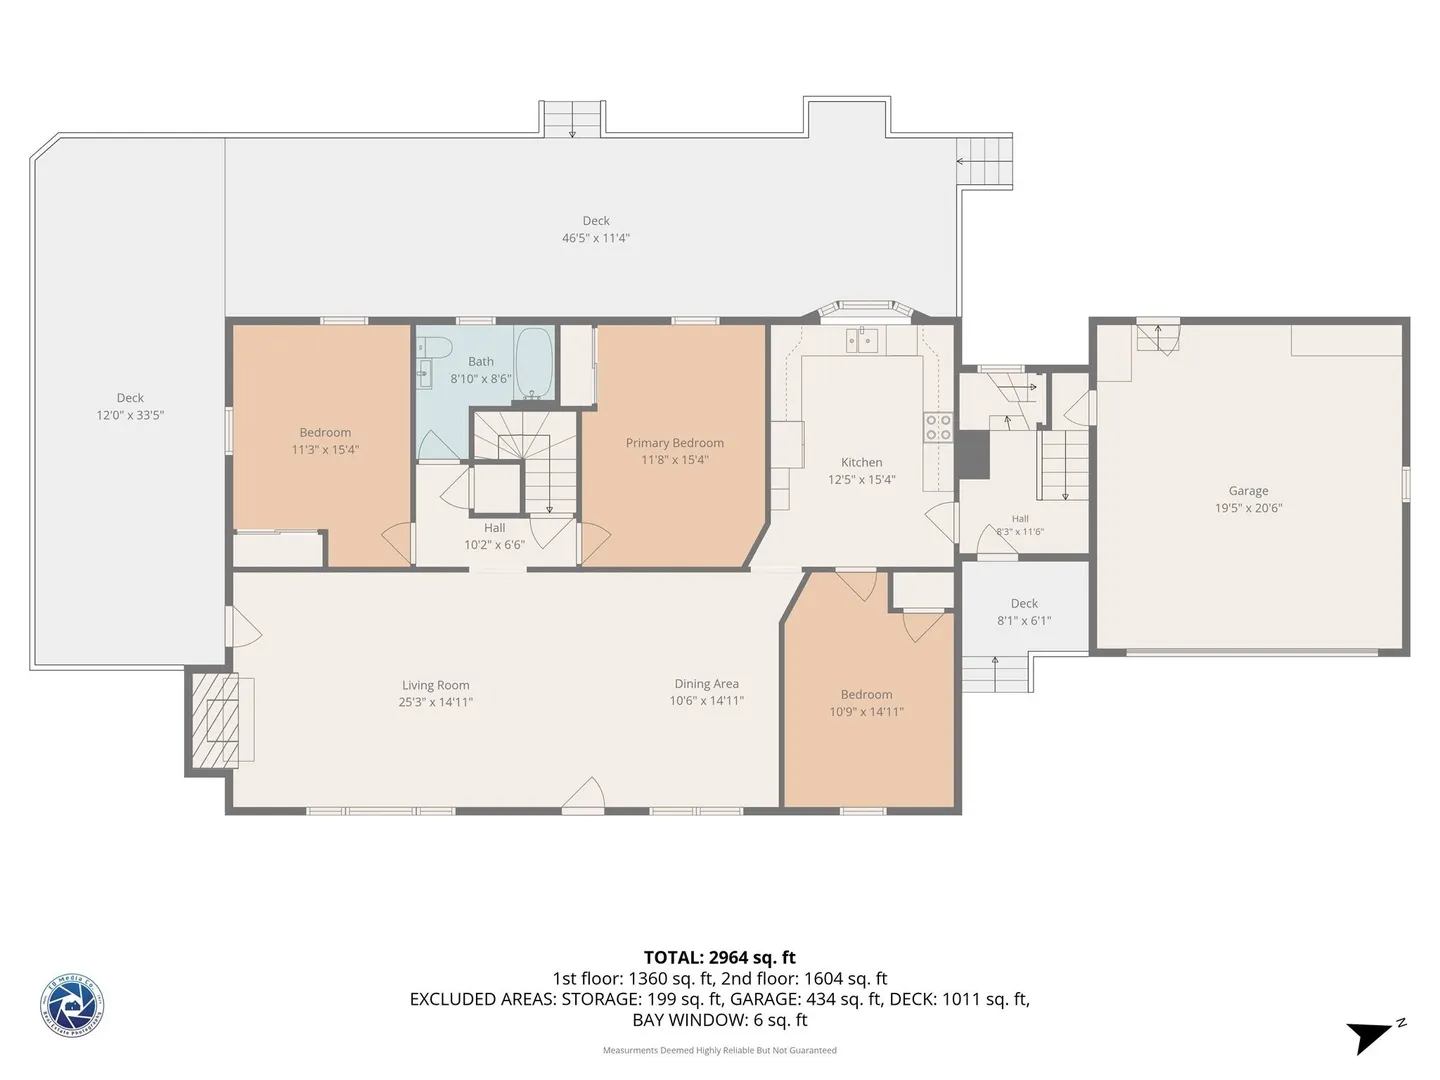
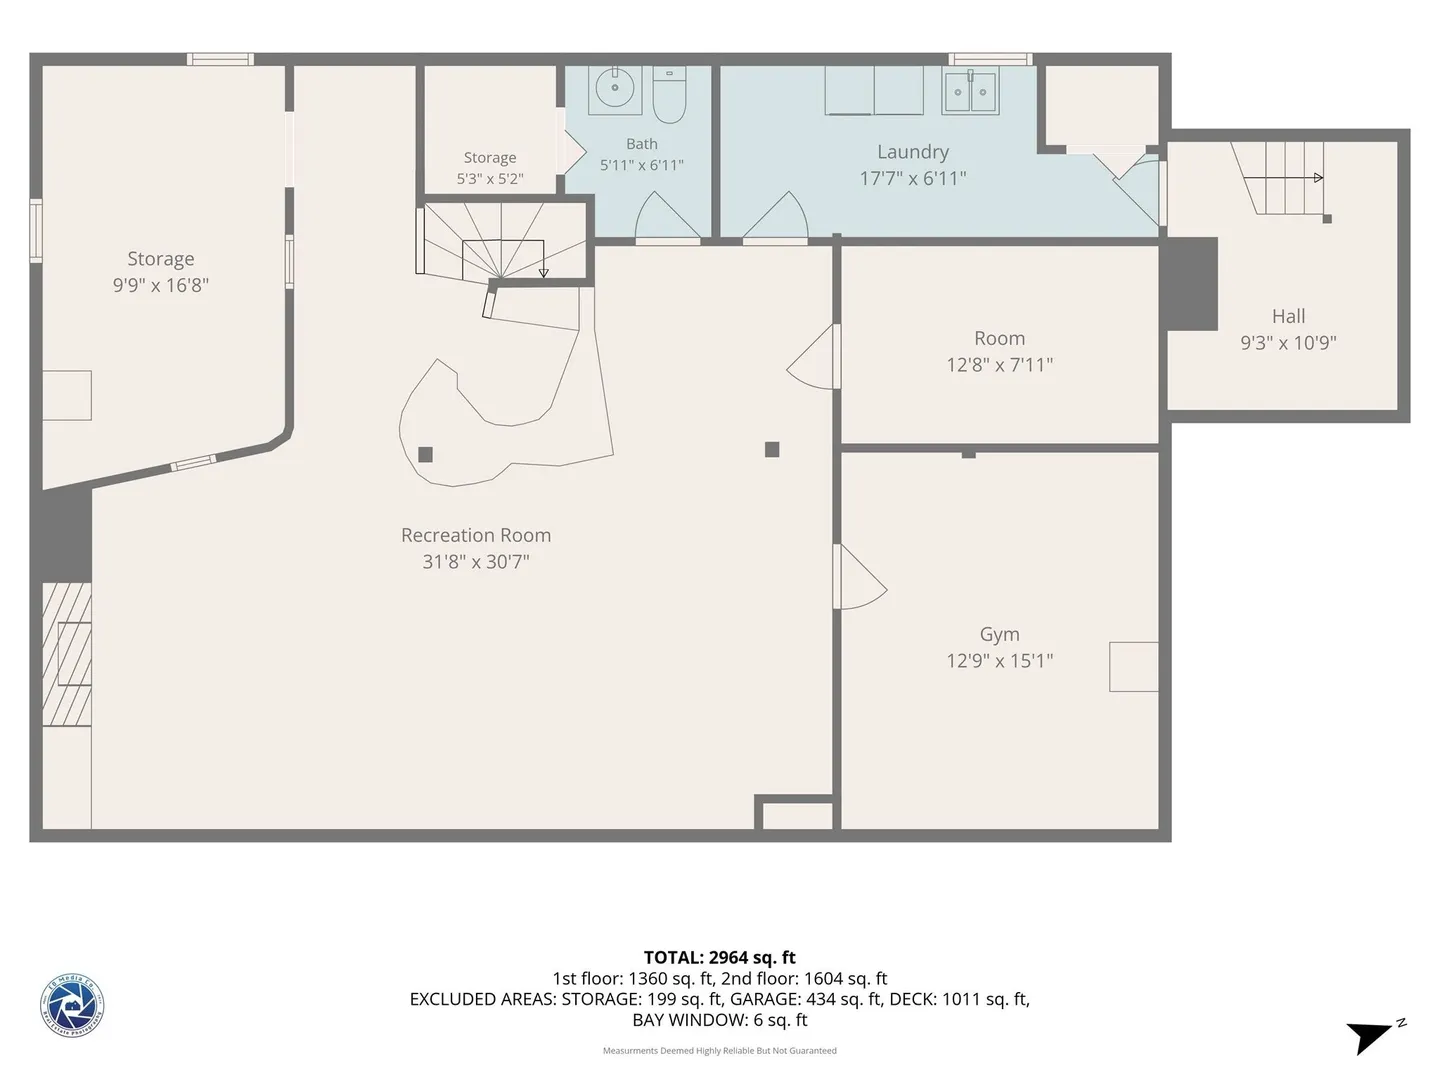
Welcome to this oversized 3-bedroom, 2-bath ranch in desirable Sutton, MA, offering comfortable one-level living and beautiful views of Lake Singletary. The spacious open living and dining area provides an inviting setting for everyday living and entertaining. Enjoy the great outdoor space, perfect for relaxing, gatherings, and taking in the peaceful surroundings. The finished basement adds even more entertaining space, featuring a custom bar and gathering area. A great opportunity to enjoy the space, views, and lifestyle Sutton has to offer!
-
Highlights
- Area: West Sutton
- Has View: Yes
- Parking Spots: 8
- Property Type: Single Family Residence
- Total Rooms: 6
- Status: Active
- Cooling: Window Unit(s)
- Heating: Baseboard, Oil
- Property Class: Residential
- Style: Ranch
- Year Built: 1953
-
Additional Details
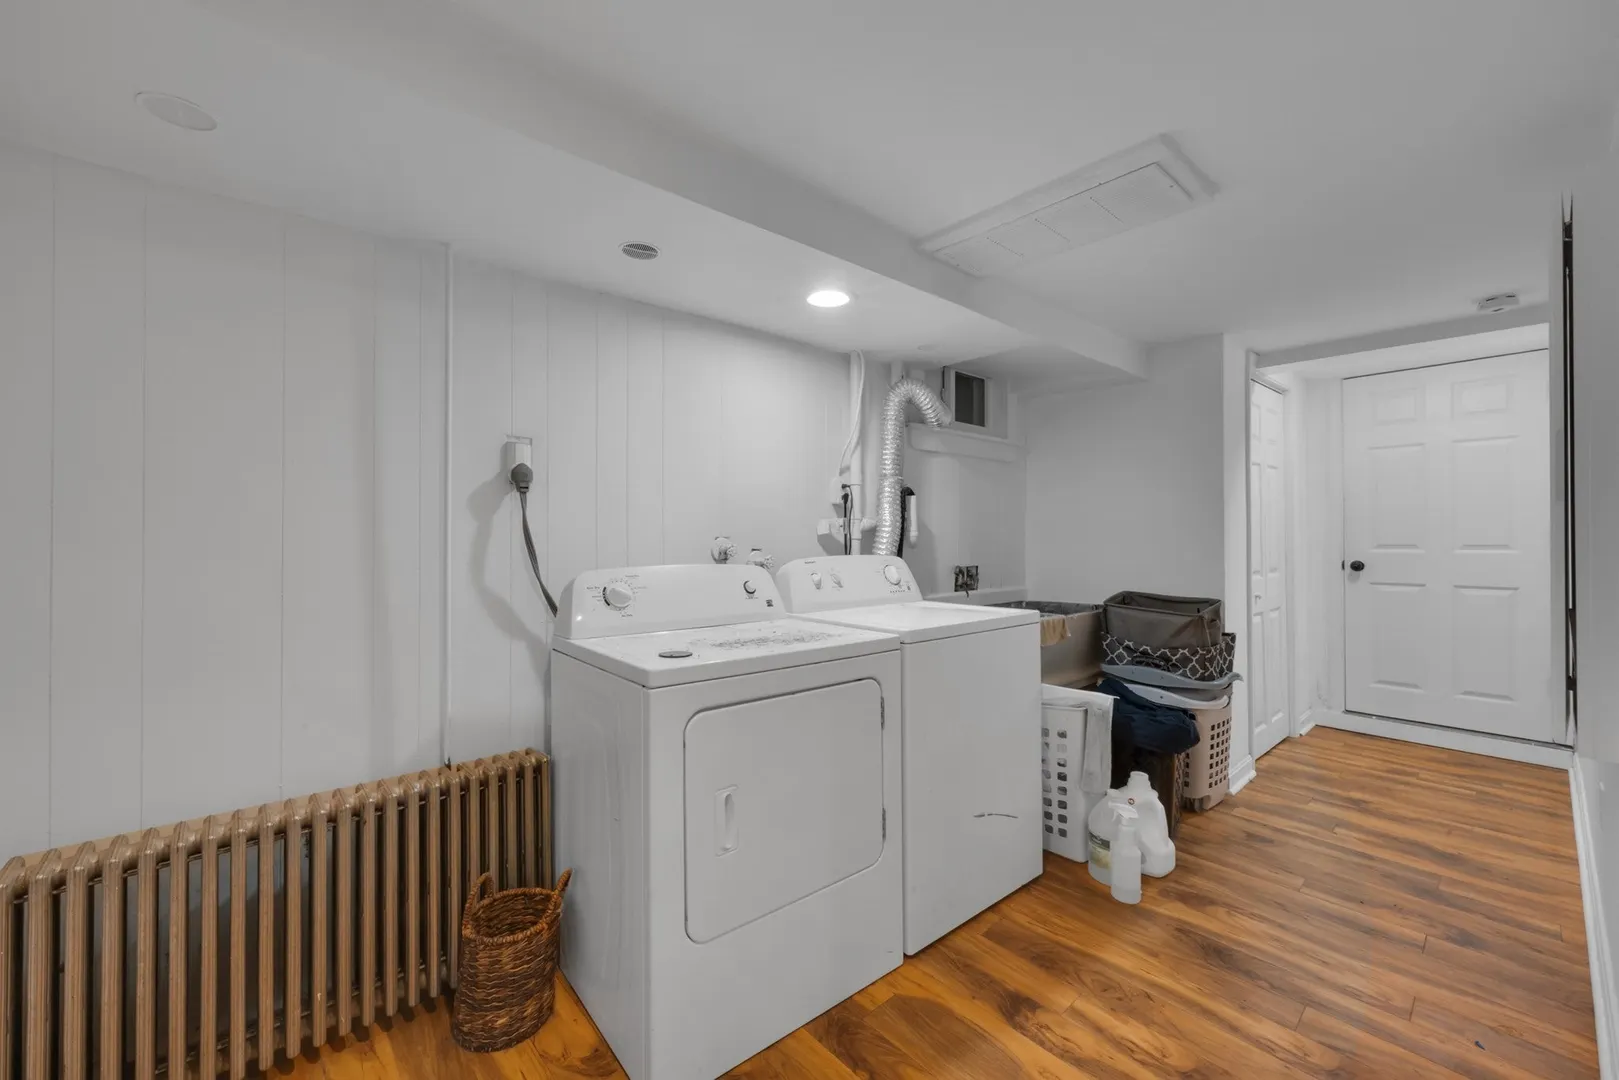
- Appliances: Water Heater, Plumbed For Ice Maker
- Construction: Frame
- Exterior Features: Deck - Wood, Garden
- Flooring: Wood, Tile, Flooring - Vinyl
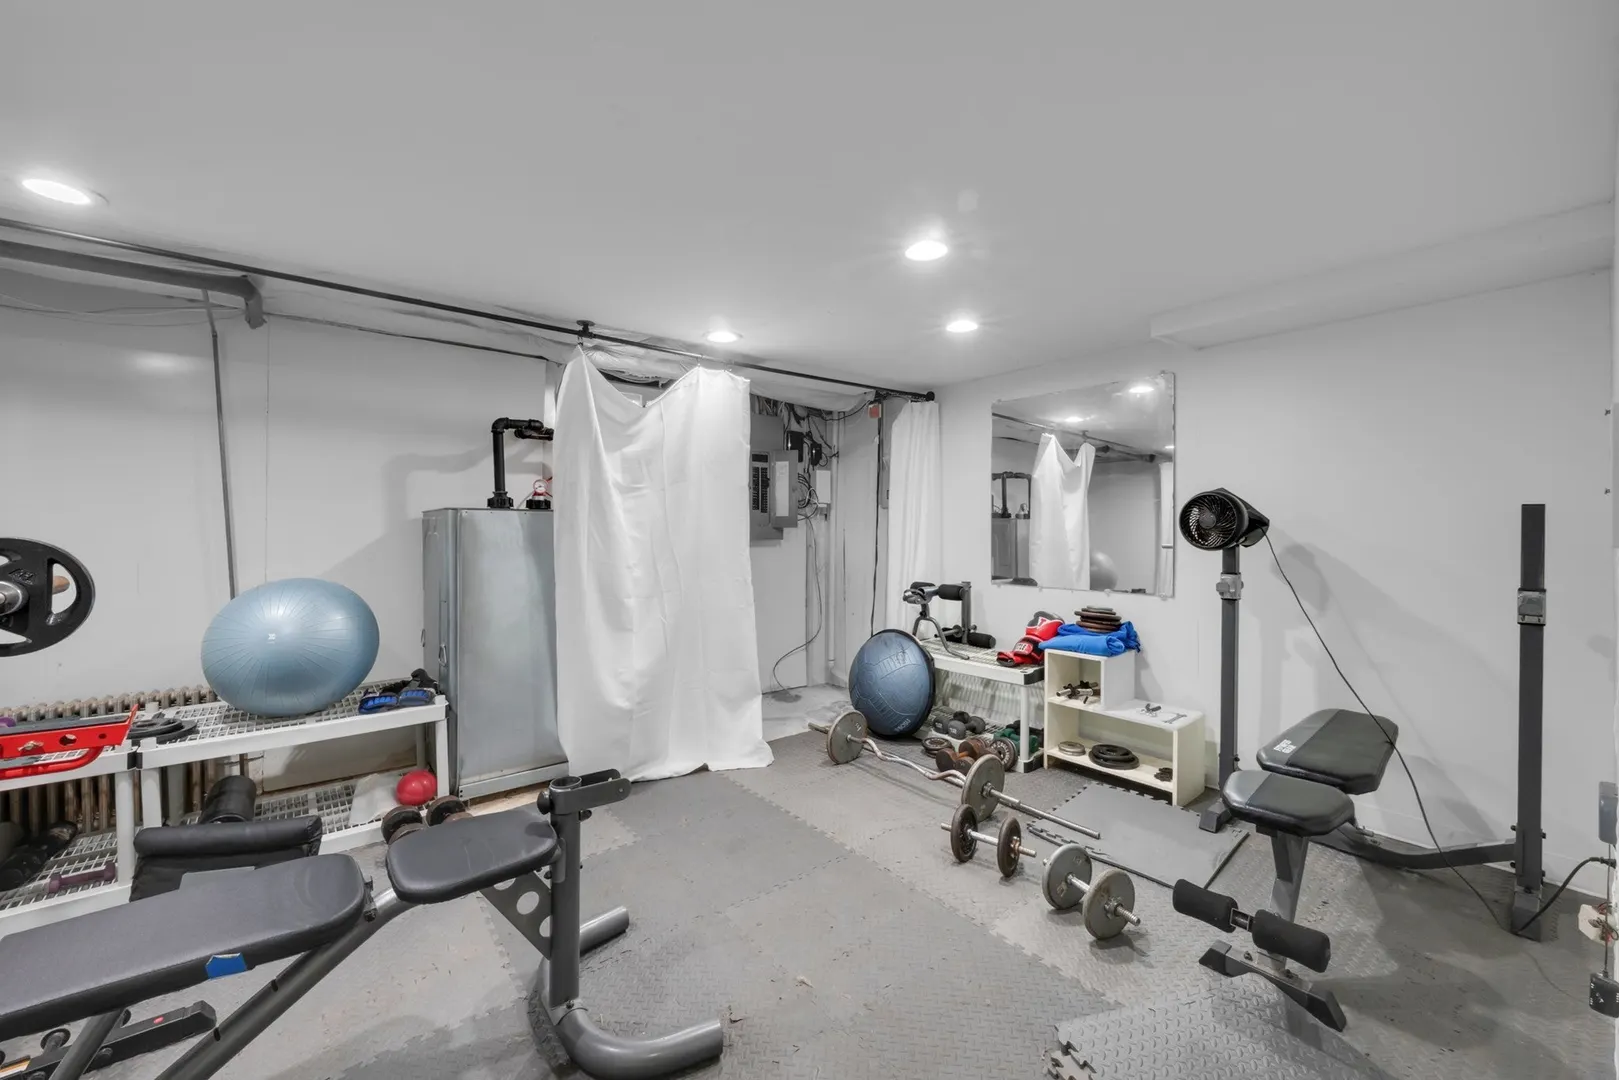
- Interior Features: Recessed Lighting, Lighting - Overhead, Exercise Room, Home Office
- Road Frontage Type: Public
- SqFt Source: Public Record
- Year Built Details: Actual
- Zoning: R1
- Basement: Full, Finished
- Exclusions: Sellers Personal Property
- Fireplaces: 2
- Foundation: Concrete Perimeter
- Lot Features: Cleared, Gentle Sloping, Level
- Roof: Shingle
- View: Scenic View(s)
- Year Built Source: Public Records
-
Amenities
- Community Features: Public Transportation, Park, Walk/Jog Trails, Golf, Medical Facility, Laundromat, Conservation Area, Highway Access, Public School
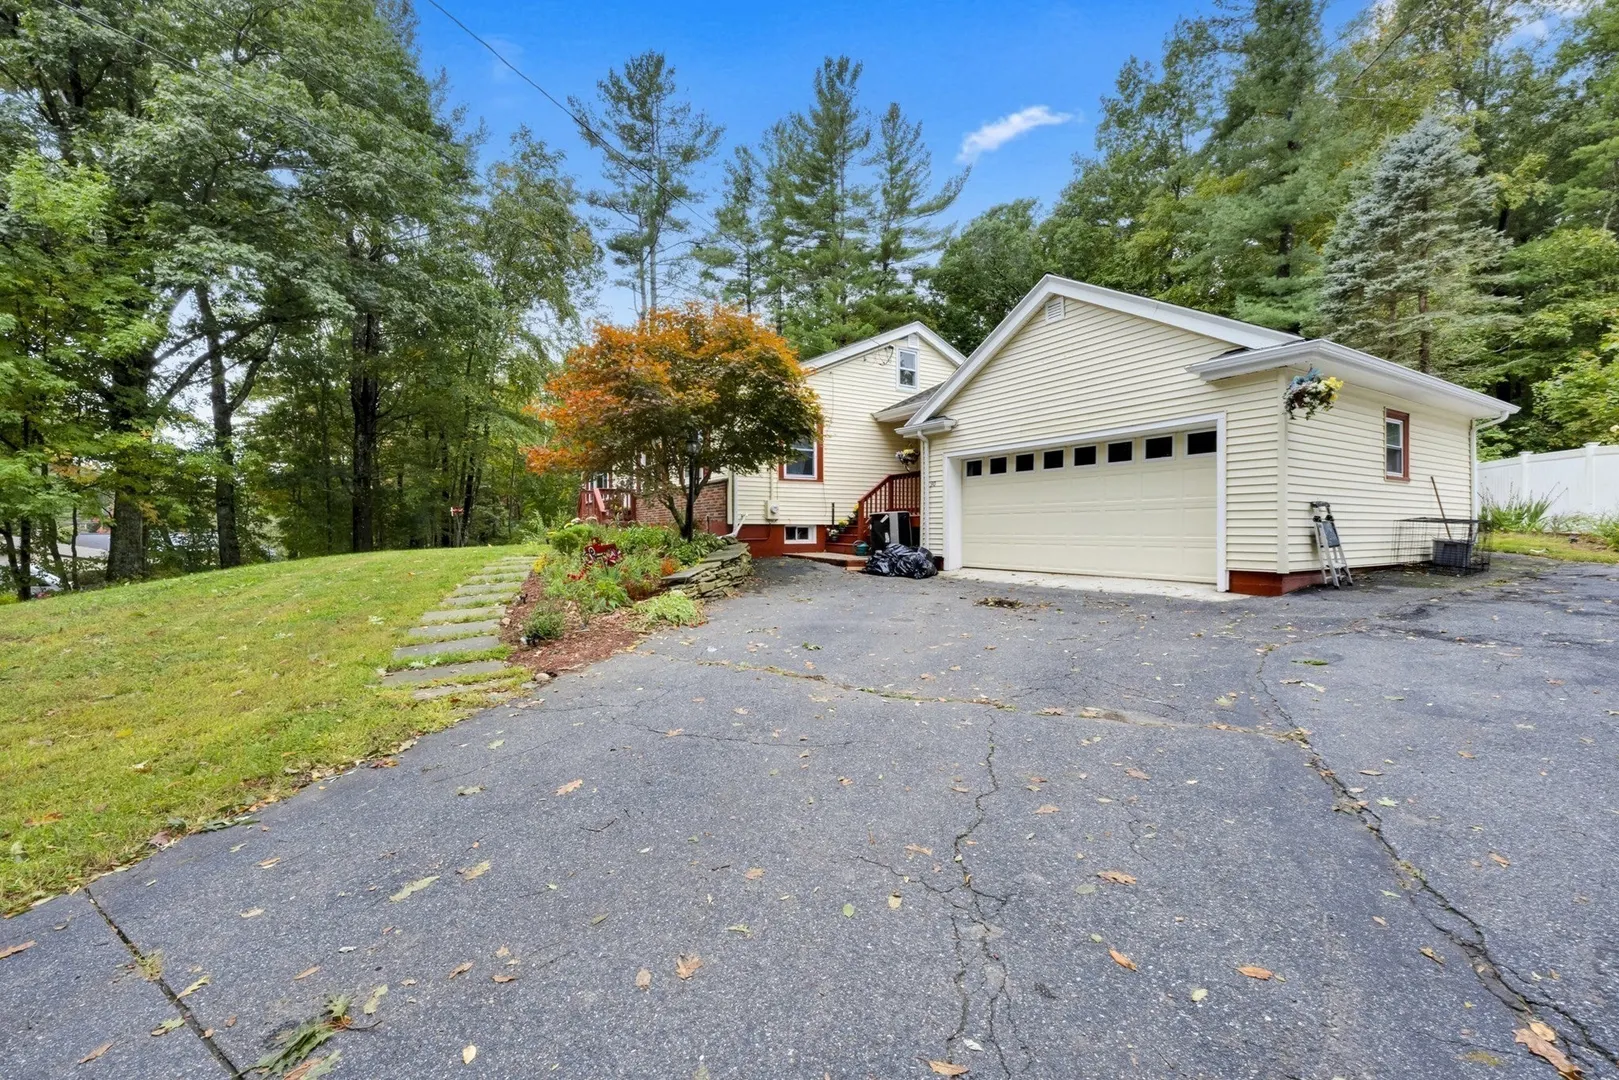
- Parking Features: Attached, Paved Drive, Off Street, Paved
- Covered Parking Spaces: 2
- Waterfront Features: Beach Access, Lake/Pond, 1 to 2 Mile To Beach, Beach Ownership(Public)
-
Utilities
- Electric: 110 Volts, 200+ Amp Service
- Water Source: Private
- Sewer: Private Sewer
-
Fees / Taxes
- Assessed Value: $418,200
- Taxes: $4,830
- Tax Year: 2026
Similar Listings
Sold
39 Photos
Sold
42 Photos
Sold
40 Photos
Sold
41 Photos
Content © 2026 MLS Property Information Network, Inc. The information in this listing was gathered from third party resources including the seller and public records.
Listing information provided courtesy of RE/MAX Prof Associates.
MLS Property Information Network, Inc. and its subscribers disclaim any and all representations or warranties as to the accuracy of this information.