
Sold!
$950,000
4
Beds
2
Baths
2,713
Living Area
-
Property Description
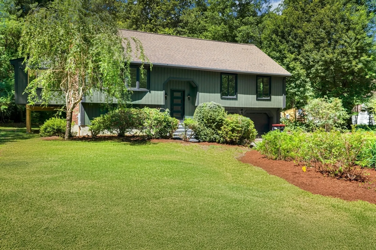
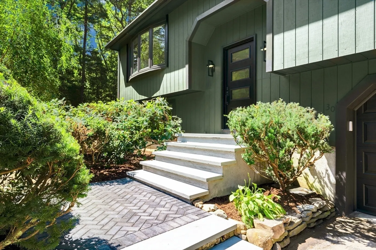
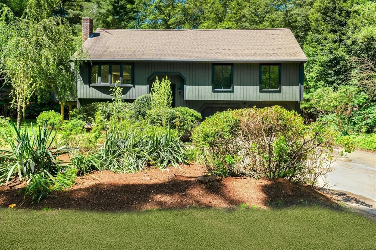
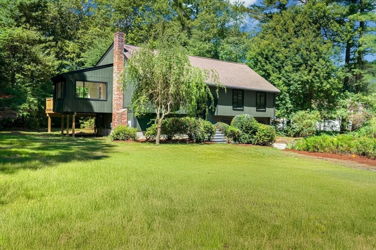
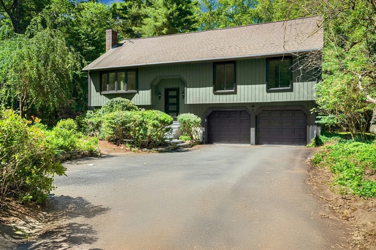
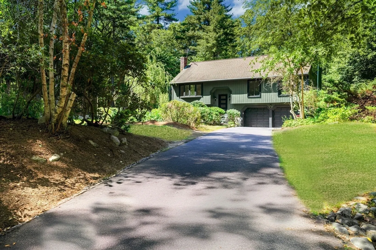
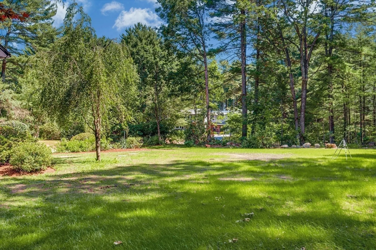
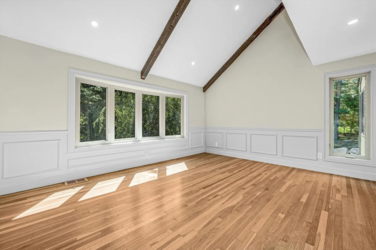
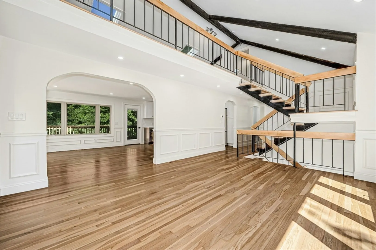
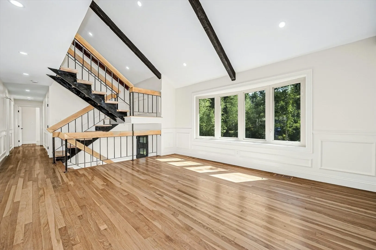
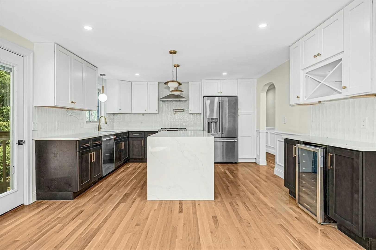
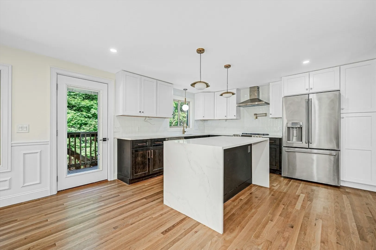
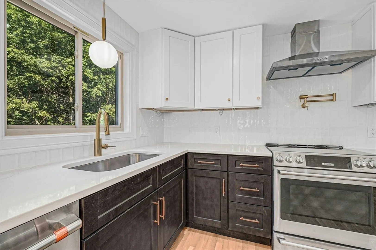
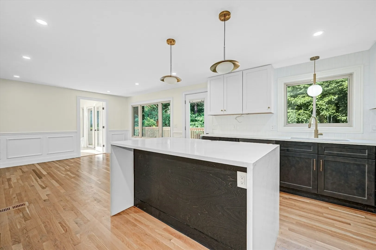
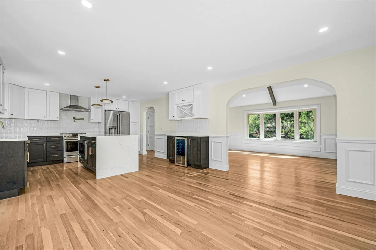
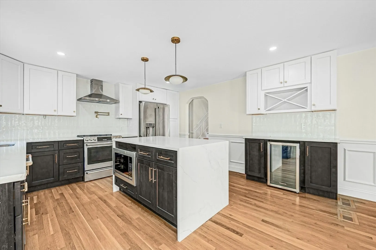
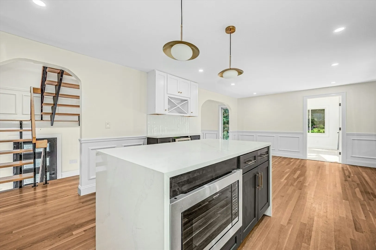
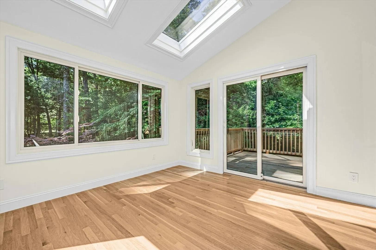
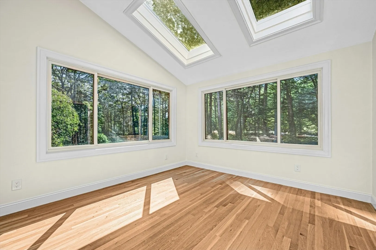
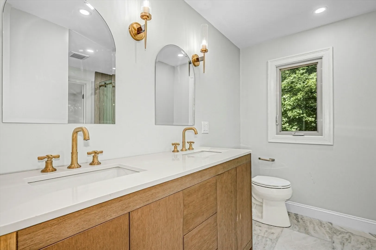
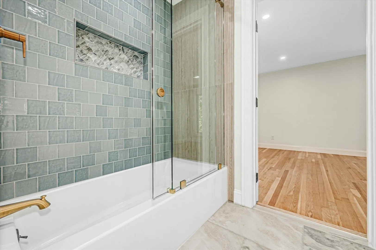
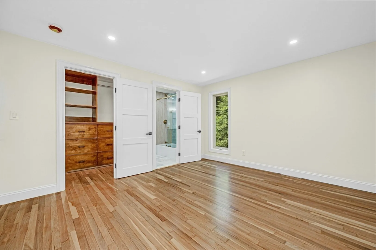
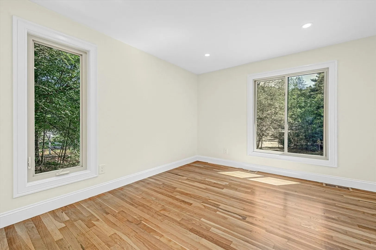
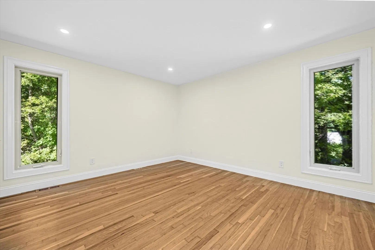
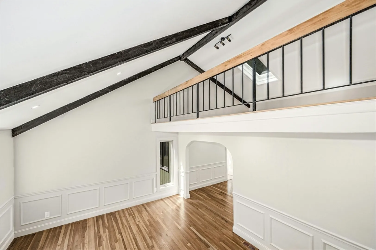
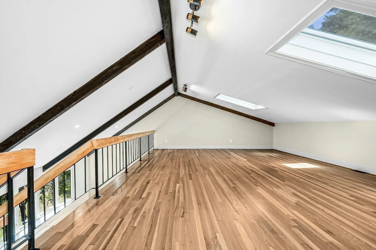
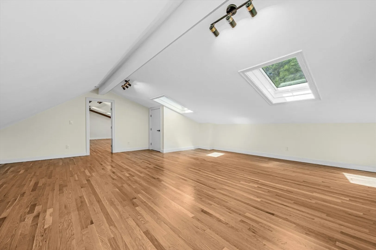
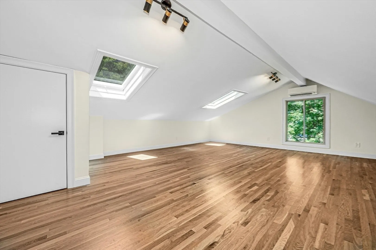
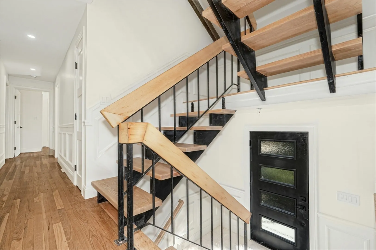
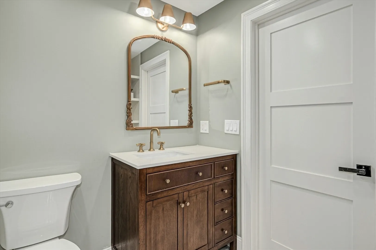
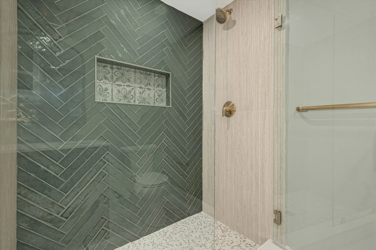
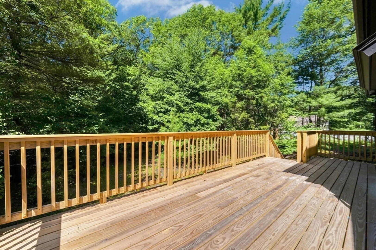
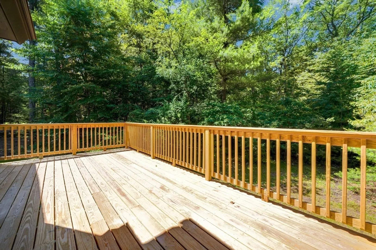
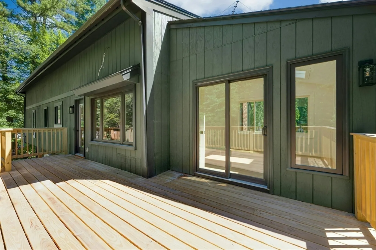
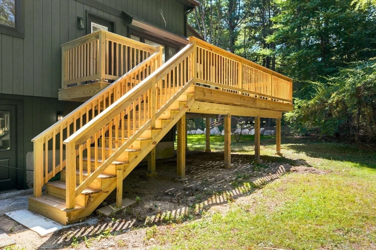
Situated on 1.38 acres in a quiet cul-de-sac, this fully renovated 4-bedroom, 2-bath home offers luxury and comfort throughout. The new kitchen boasts a waterfall quartz island, GE Café appliances, and a custom bar—perfect for entertaining. White oak floors flow seamlessly into spa-inspired bathrooms with marble flooring and custom tile work. Modern updates include plumbing, electrical, and HVAC systems. A new 4 bedroom septic system has been installed. An attached 2-car garage adds convenience, while the expansive lot offers privacy and space to enjoy. A rare find combining high-end finishes with everyday functionality. Open house Saturday 6/28 11-12:30 & Sunday 6/29 10-11:30
-
Highlights
- Acres: 1
- Heating: Forced Air, Heat Pump, Electric, ENERGY STAR Qualified Equipment, Ductless
- Property Class: Residential
- Style: Mid-Century Modern, Other (See Remarks)
- Year Built: 1978
- Cooling: Central Air, Heat Pump, ENERGY STAR Qualified Equipment, Ductless
- Parking Spots: 5
- Property Type: Single Family Residence
- Total Rooms: 10
- Status: Closed
-
Additional Details
- Appliances: Electric Water Heater, Range, Disposal, Microwave, Refrigerator, Wine Refrigerator, Range Hood, Plumbed For Ice Maker
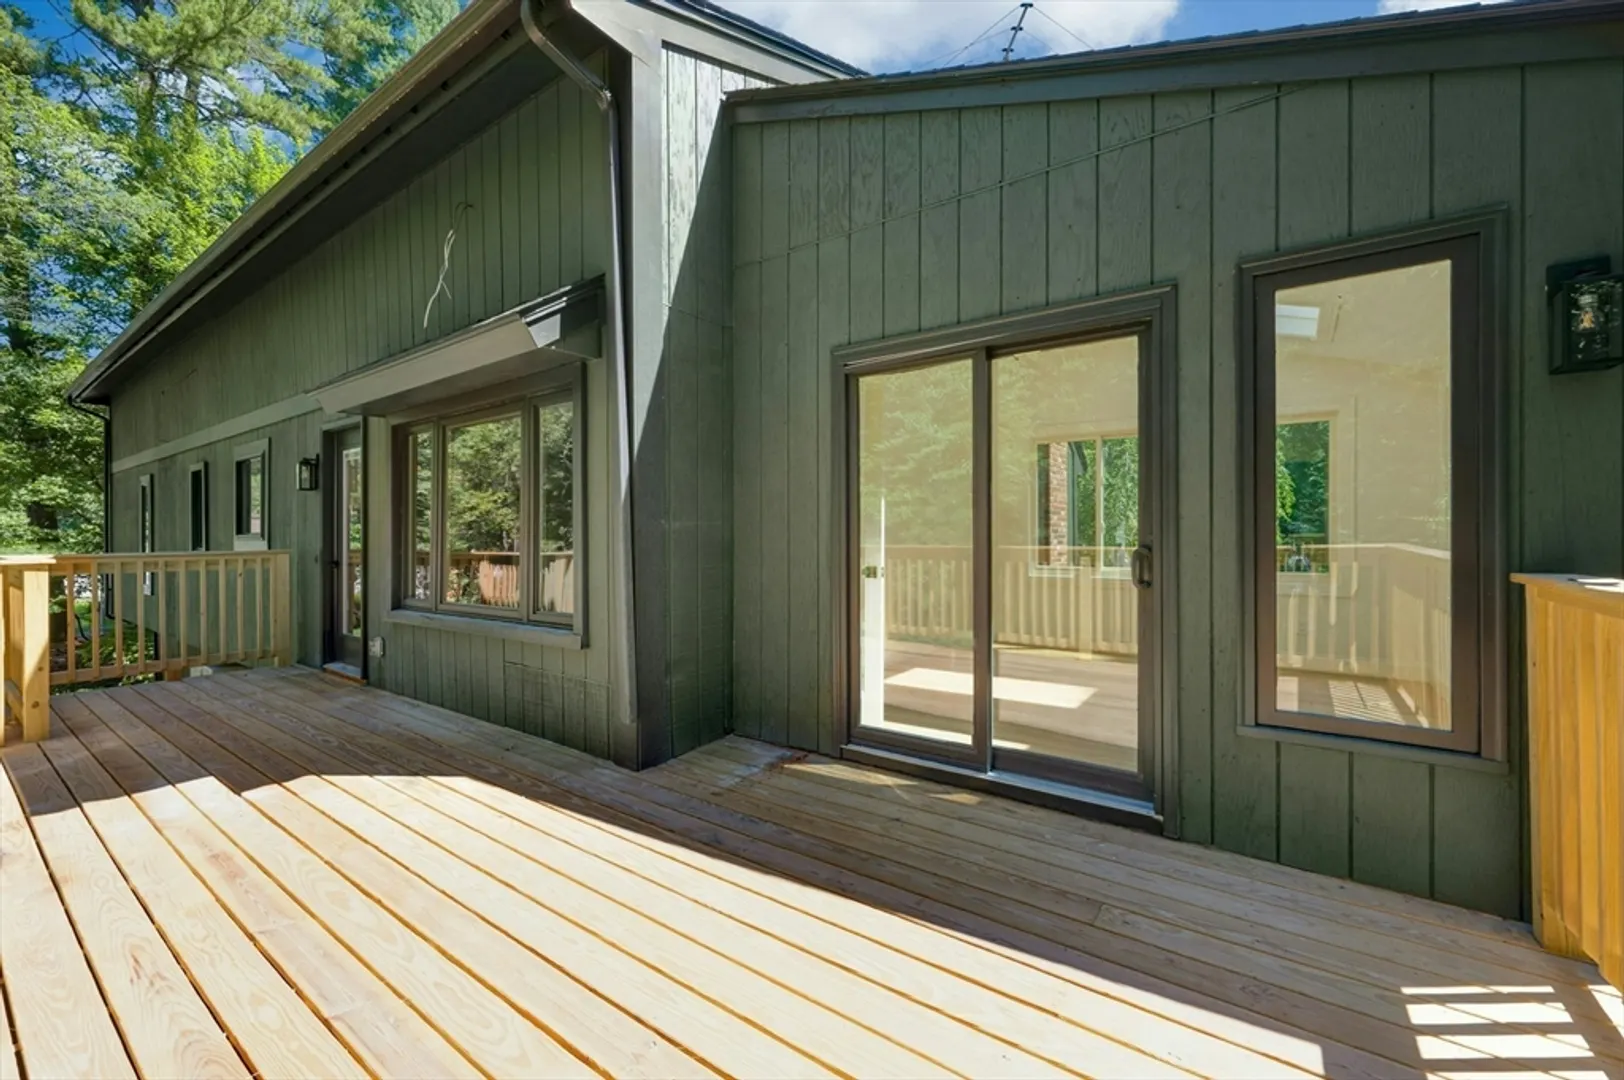
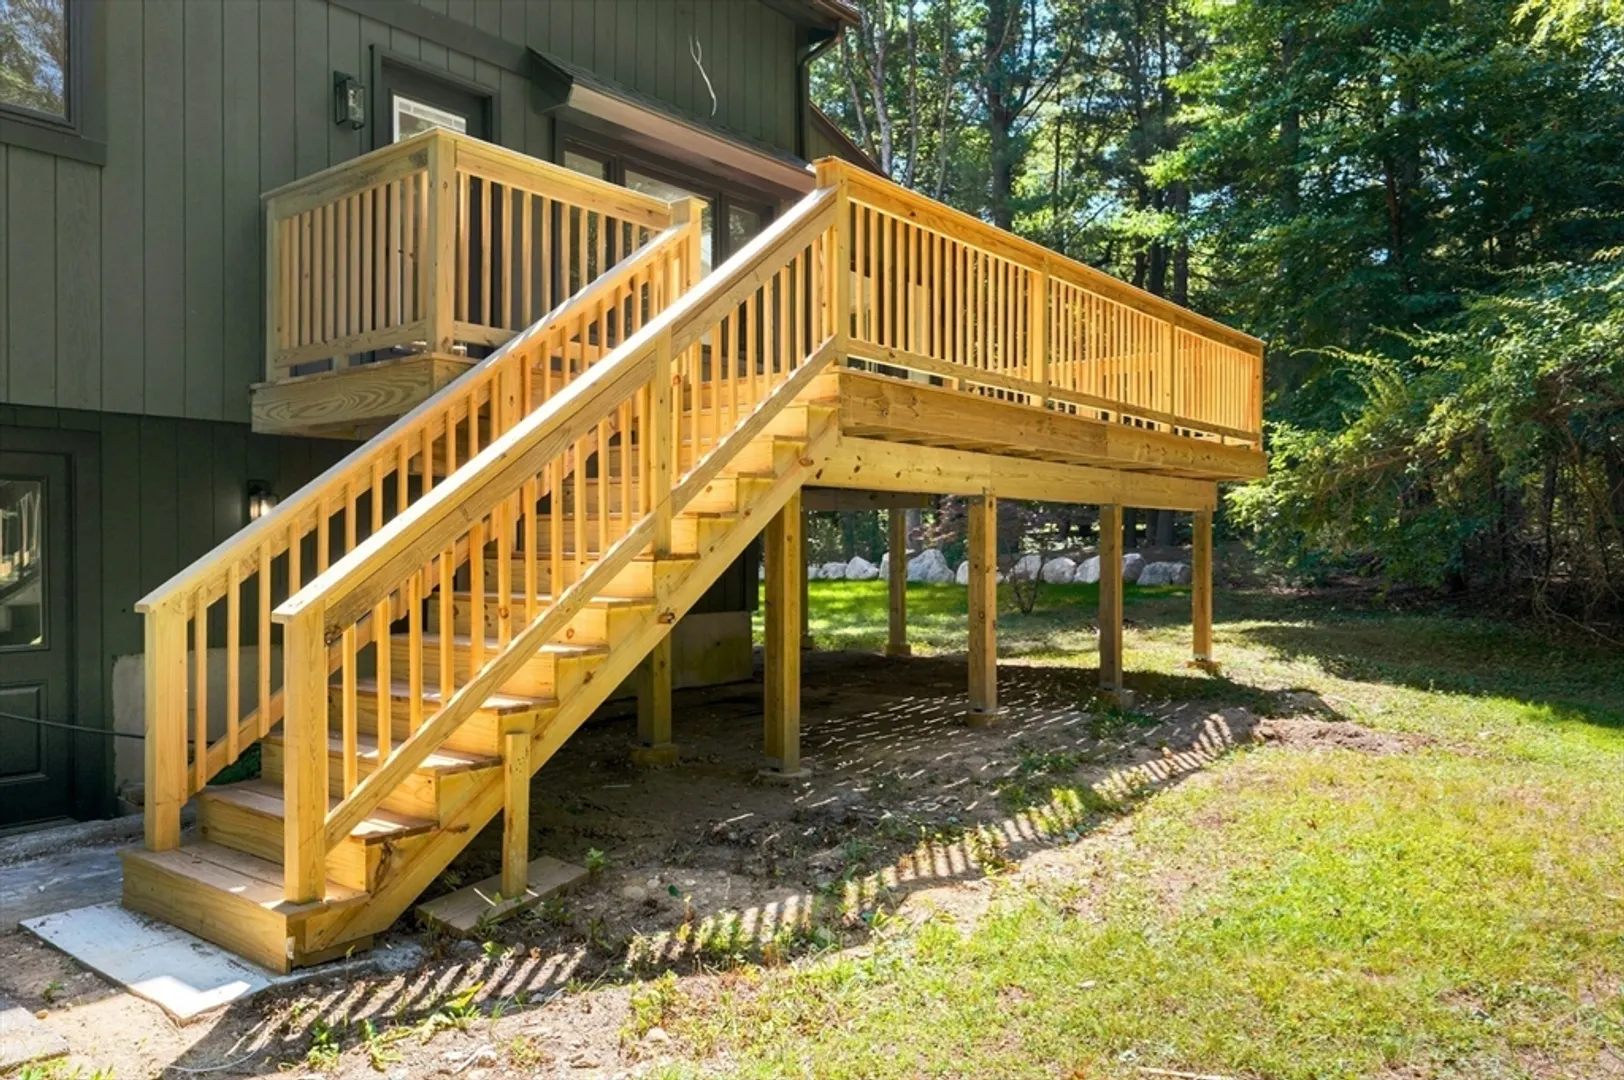
- Exterior Features: Porch, Deck, Rain Gutters
- Foundation: Concrete Perimeter
- Road Frontage Type: Dead End
- Year Built Details: Unknown/Mixed
- Zoning: R40
- Basement: Full, Walk-Out Access
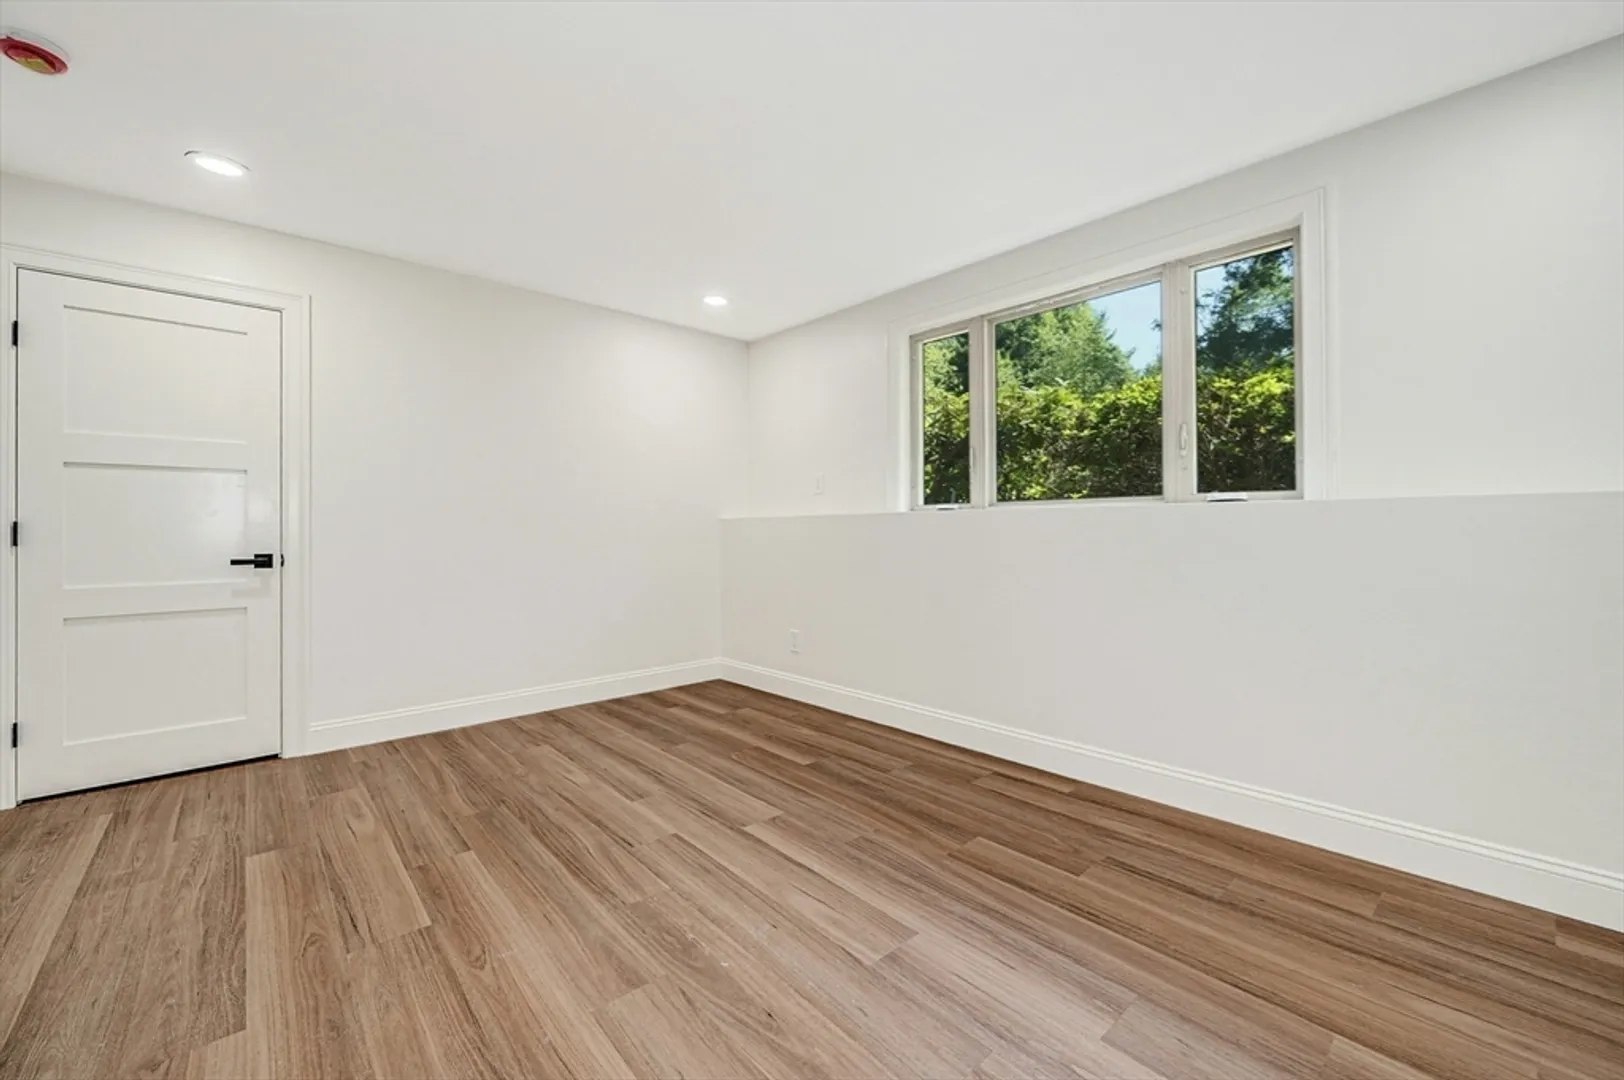
- Flooring: Wood, Vinyl, Marble
- Lot Features: Cul-De-Sac, Corner Lot, Wooded
- SqFt Source: Measured
- Year Built Source: Public Records
-
Amenities
- Covered Parking Spaces: 2
- Parking Features: Attached, Off Street, Paved
-
Utilities
- Electric: 200+ Amp Service
- Water Source: Public
- Sewer: Private Sewer
-
Fees / Taxes
- Assessed Value: $616,200
- Taxes: $8,325
- Tax Year: 2024
Similar Listings
Sold
38 Photos
Sold
41 Photos
Sold
42 Photos
Sold
41 Photos
Content © 2026 MLS Property Information Network, Inc. The information in this listing was gathered from third party resources including the seller and public records.
Listing information provided courtesy of Premier Realty Group - Lexington.
MLS Property Information Network, Inc. and its subscribers disclaim any and all representations or warranties as to the accuracy of this information.
