
30 Studley Road
$669,900
3
Beds
1
Bath
994
Sqft
- Request Info
- Call
- Save
-
More
- Mortgage Calculator

Property Tools
$669,900
3
Beds
1
Bath
994
Living Area
-
Property Description
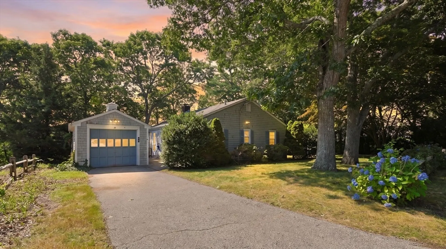
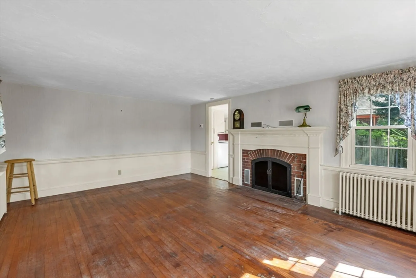
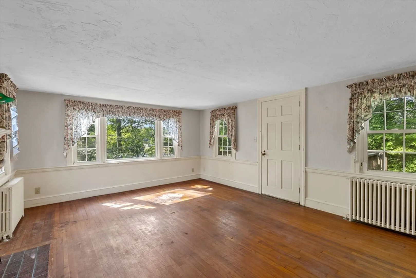
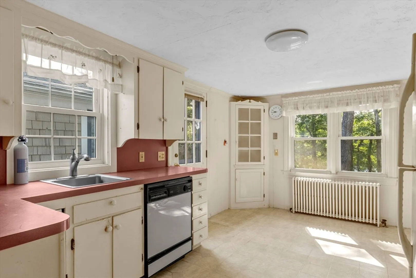
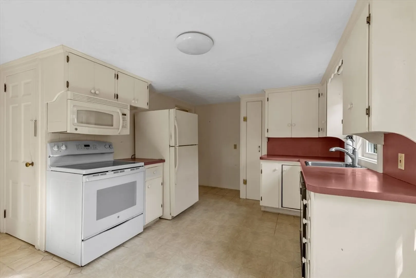
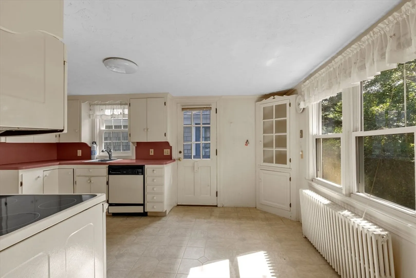
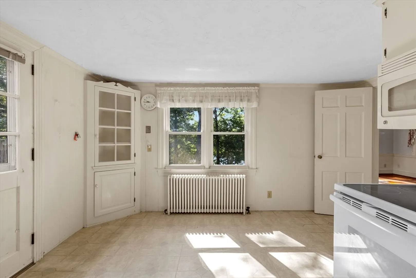
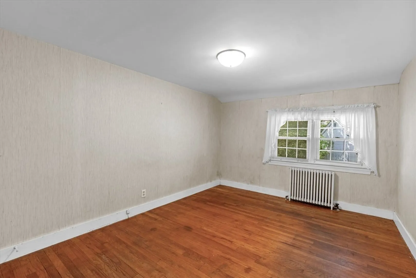
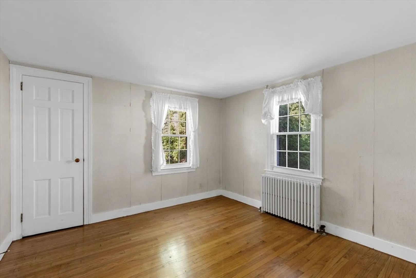
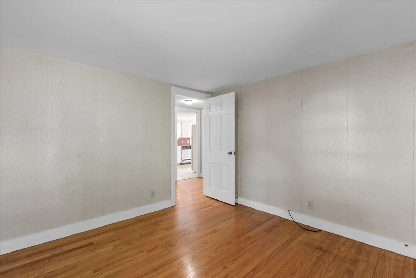
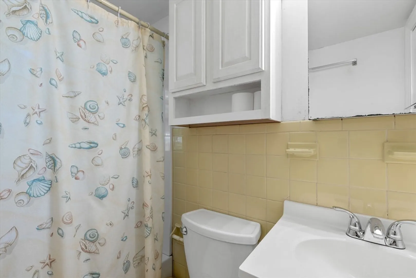
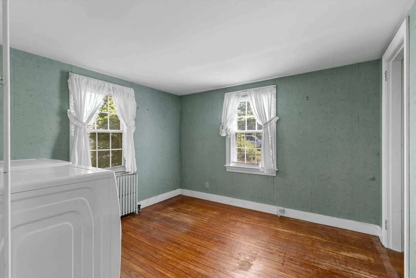
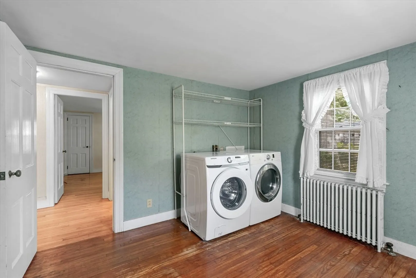
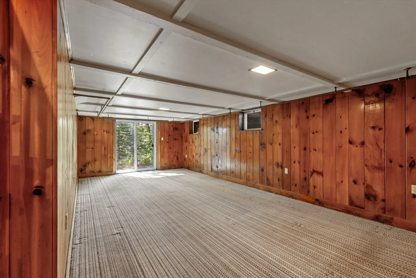
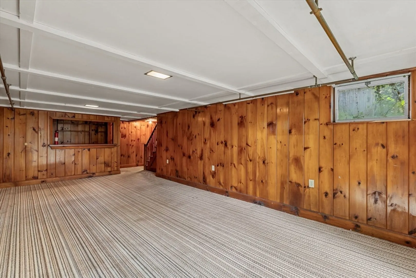
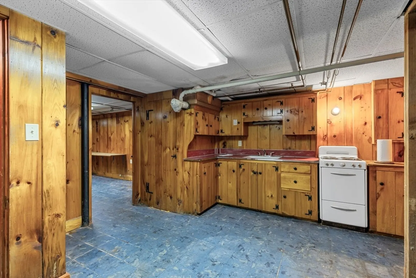
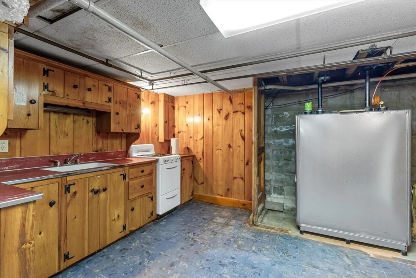
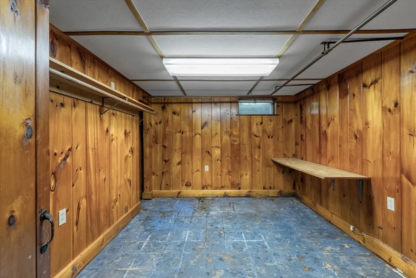
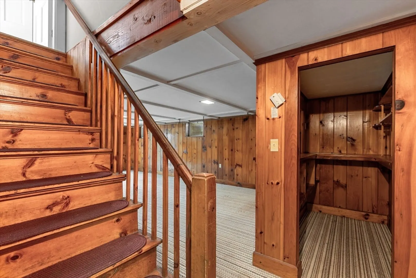
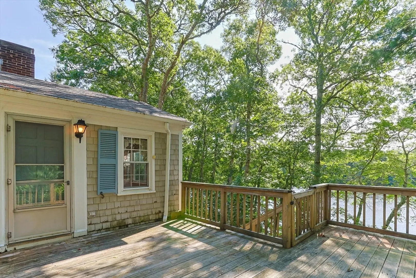
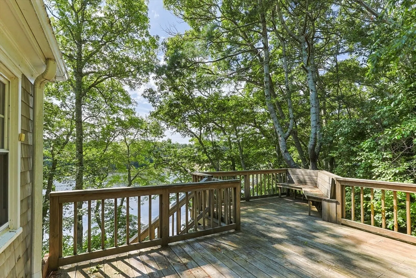
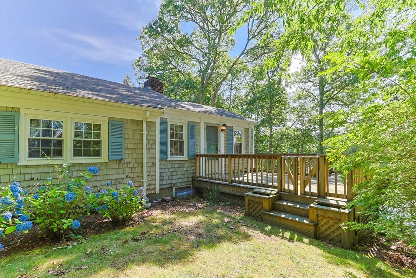
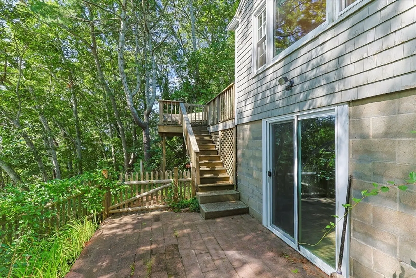
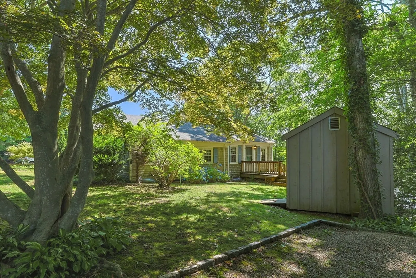
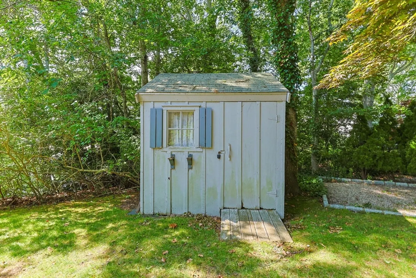
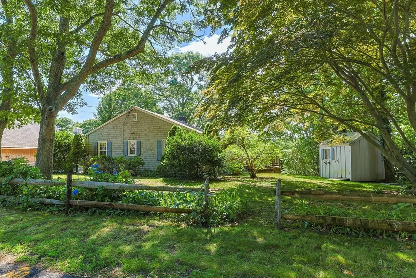
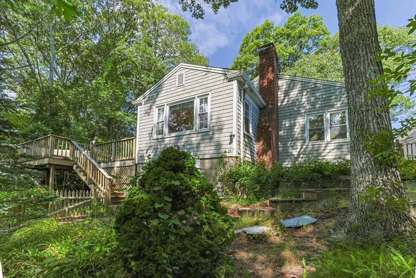
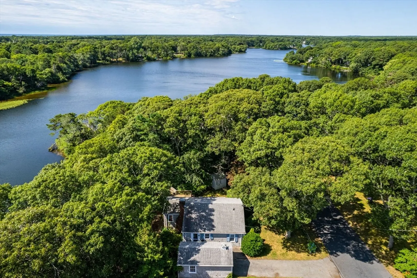
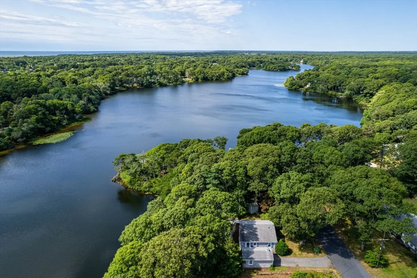
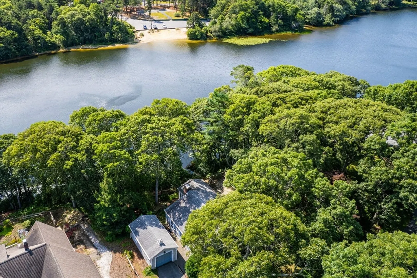
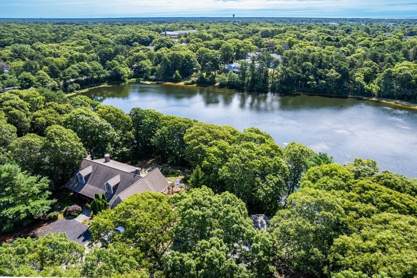
Opportunity awaits on the shores of Long Pond in South Yarmouth! Set on a .31-acre lot with peaceful pond views, this 3-bedroom, 1-bath ranch offers the perfect opportunity to create your Cape Cod dream home. The main level features hardwood flooring throughout and a living room with direct access to a spacious deck overlooking the water—ideal for relaxing, entertaining, and enjoying the tranquil waterfront setting. The walk-out lower level provides additional finished living space with endless possibilities. A detached one-car garage and storage shed offer added convenience for vehicles, tools, and recreational equipment. Enjoy kayaking, paddleboarding, canoeing, or swimming right from your backyard (no beach). Conveniently located near south side beaches, the Cape Cod Rail Trail, shopping, restaurants, and all that the Mid-Cape has to offer. This home needs updating and TLC, but the waterfront location and potential make it a special opportunity.
-
Highlights
- Has View: Yes
- Parking Spots: 4
- Property Type: Single Family Residence
- Total Rooms: 6
- Status: Active
- Heating: Baseboard
- Property Class: Residential
- Style: Ranch
- Year Built: 1950
-
Additional Details
- Appliances: Range, Dishwasher, Refrigerator, Dryer
- Construction: Frame
- Fireplaces: 1
- Foundation: Concrete Perimeter
- Lot Features: Level, Steep Slope
- SqFt Source: Public Record
- Year Built Details: Actual
- Zoning: Res
- Basement: Partial, Finished, Walk-Out Access, Interior Entry
- Exterior Features: Deck, Patio, Rain Gutters
- Flooring: Hardwood
- Interior Features: Other
- Roof: Shingle
- View: Scenic View(s)
- Year Built Source: Public Records
-
Amenities
- Covered Parking Spaces: 1
- Waerfront: Yes
- Parking Features: Detached, Paved Drive, Stone/Gravel, Paved
- Waterfront Features: Waterfront, Pond, Lake/Pond, 1/10 to 3/10 To Beach, Beach Ownership(Public)
-
Utilities
- Sewer: Private Sewer
- Water Source: Public
-
Fees / Taxes
- Assessed Value: $706,800
- Taxes: $4,926
- Tax Year: 2026
Similar Listings
Content © 2026 MLS Property Information Network, Inc. The information in this listing was gathered from third party resources including the seller and public records.
Listing information provided courtesy of Foran Realty, Inc..
MLS Property Information Network, Inc. and its subscribers disclaim any and all representations or warranties as to the accuracy of this information.