
Sold!
$1,100,000
4
Beds
2
Baths
2,093
Living Area
-
Property Description
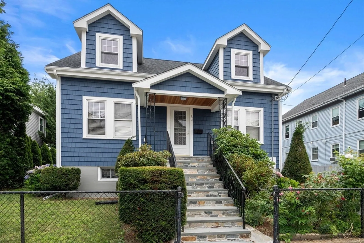
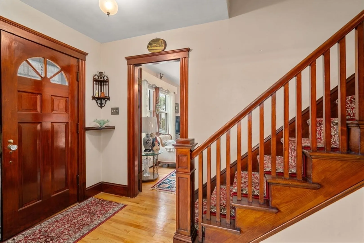
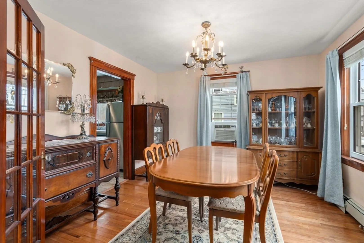
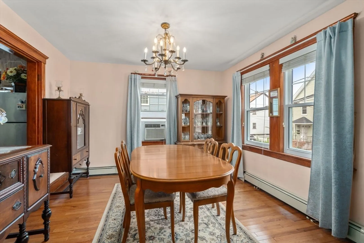
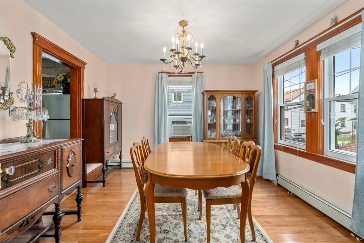
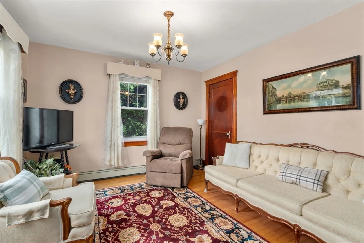
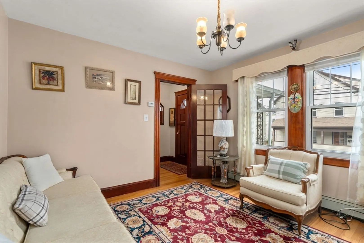
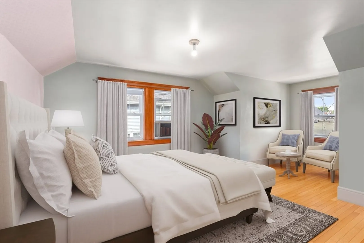
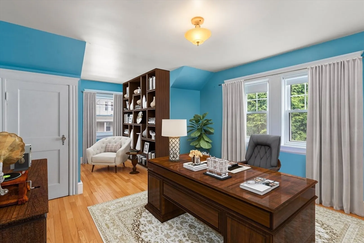
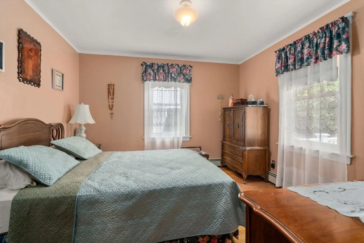
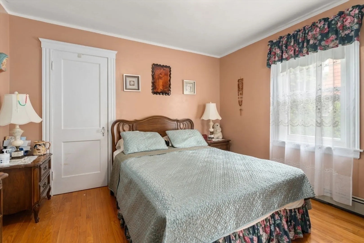
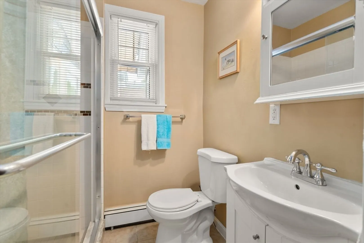
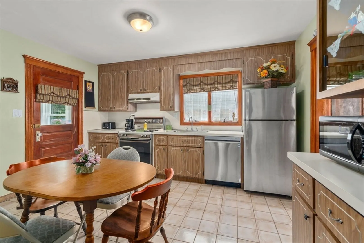
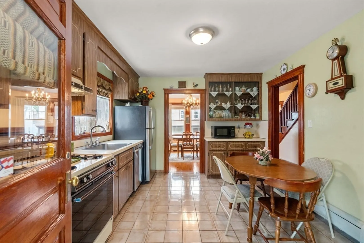
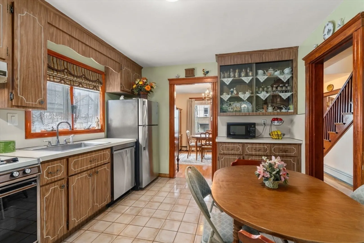
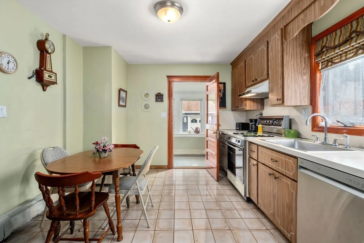
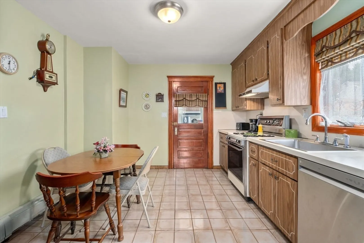
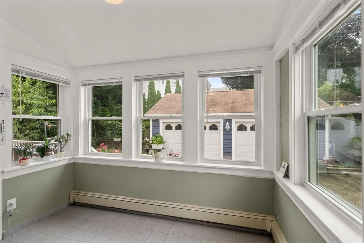
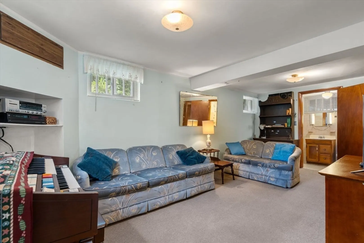
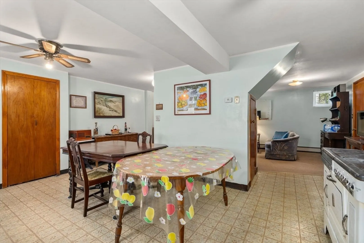
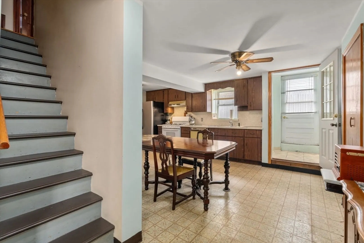
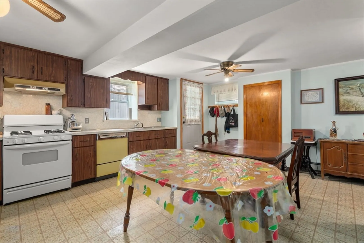
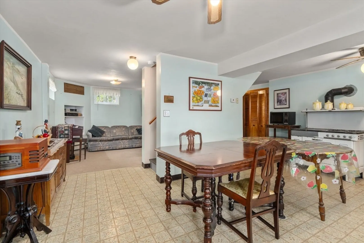
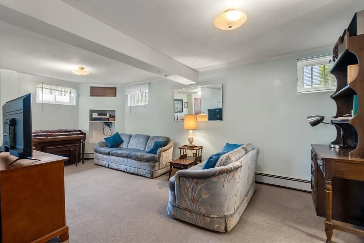
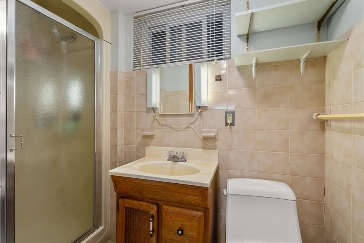
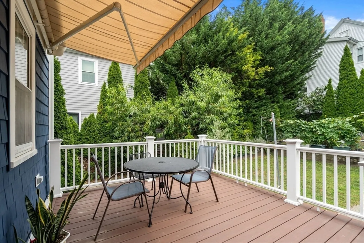
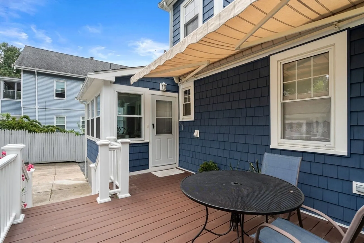
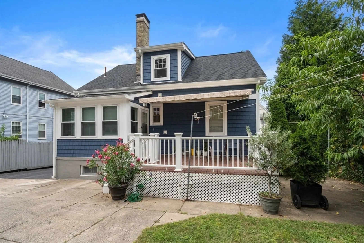
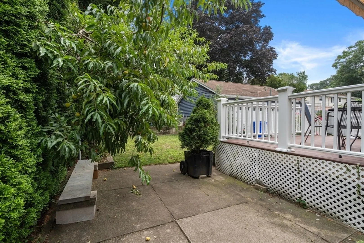
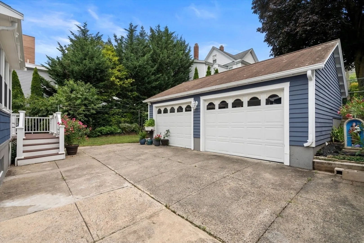
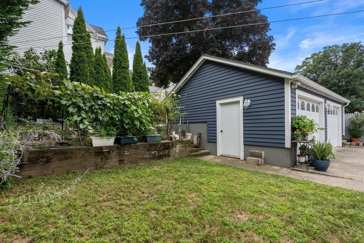
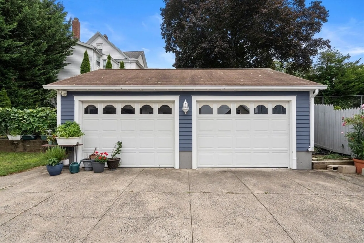
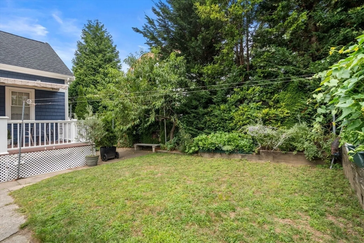
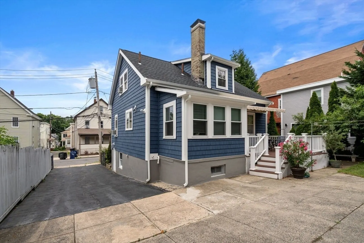
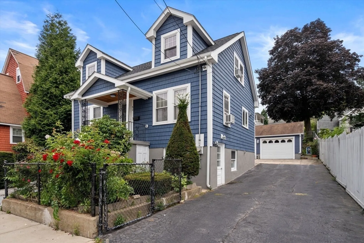
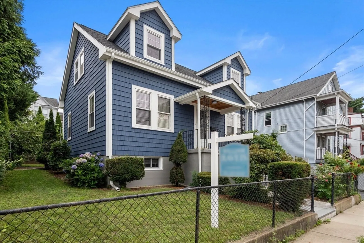
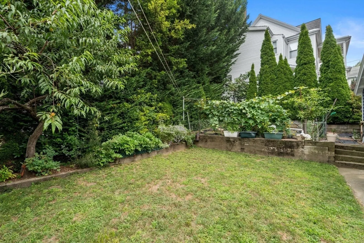
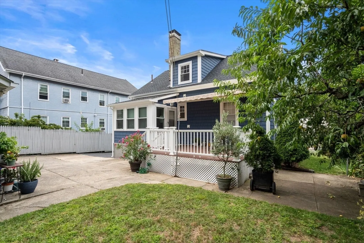
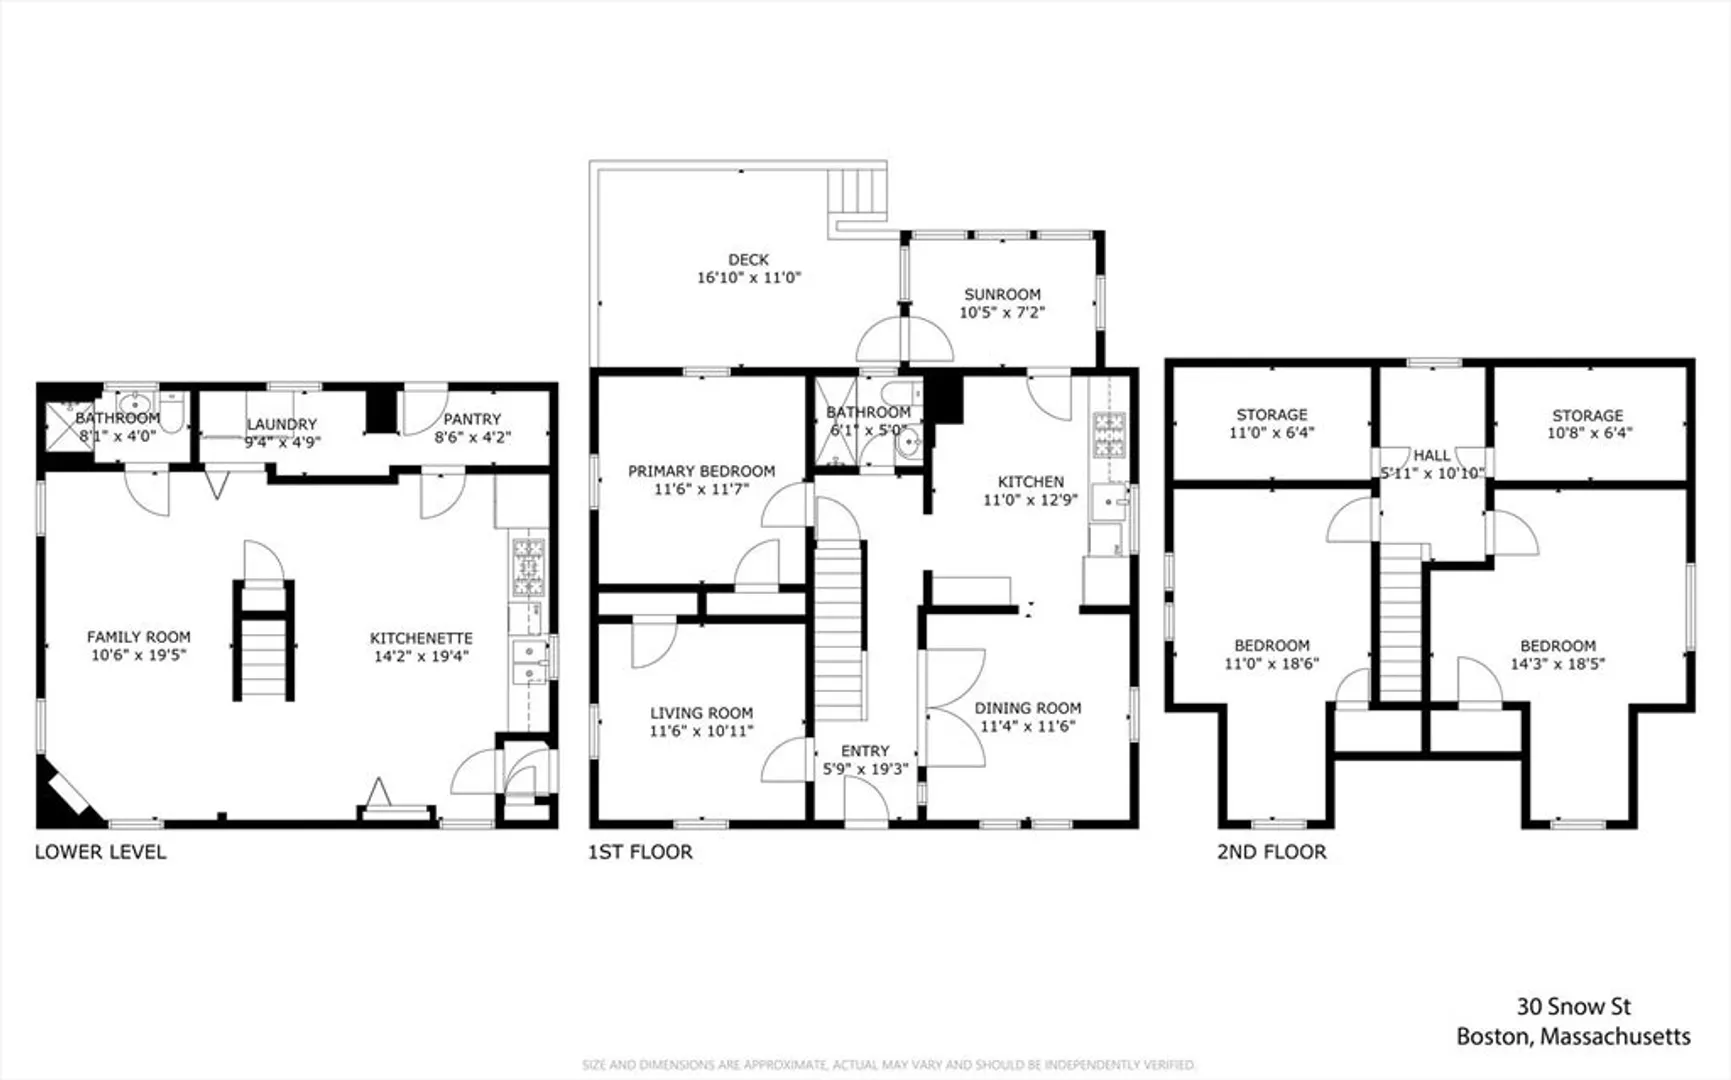
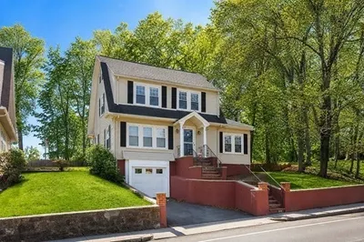
First time to market! Incredible opportunity to be the 2nd owner of this immaculate Brighton Center home! Pride of ownership is evident throughout. Notable upgrades include: New roof, siding, windows & heating system. Open and flexible floor-plan. Gleaming hardwood floors! Incedible location steps to shops, hospital and MBTA. Sizable yard with ample off-street parking & oversized 2-car garage. Bonus flex-space in walk out lower level affords endless possibilities such as an in-law apartment or potential rental income! Do not miss out on this special and rare offering!
-
Highlights
- Area: Brighton
- Heating: Baseboard
- Property Class: Residential
- Style: Cape
- Year Built: 1936
- Cooling: Window Unit(s)
- Parking Spots: 6
- Property Type: Single Family Residence
- Total Rooms: 8
- Status: Closed
-
Additional Details
- Appliances: Gas Water Heater, Tankless Water Heater, Range, Dishwasher, Refrigerator, Washer, Dryer
- Construction: Frame
- Exterior Features: Deck
- Foundation: Concrete Perimeter
- Road Frontage Type: Public
- SqFt Source: Measured
- Year Built Source: Public Records
- Basement: Full, Walk-Out Access
- Exclusions: Chandelier In Living Room.
- Flooring: Tile, Hardwood, Laminate, Flooring - Stone/Ceramic Tile
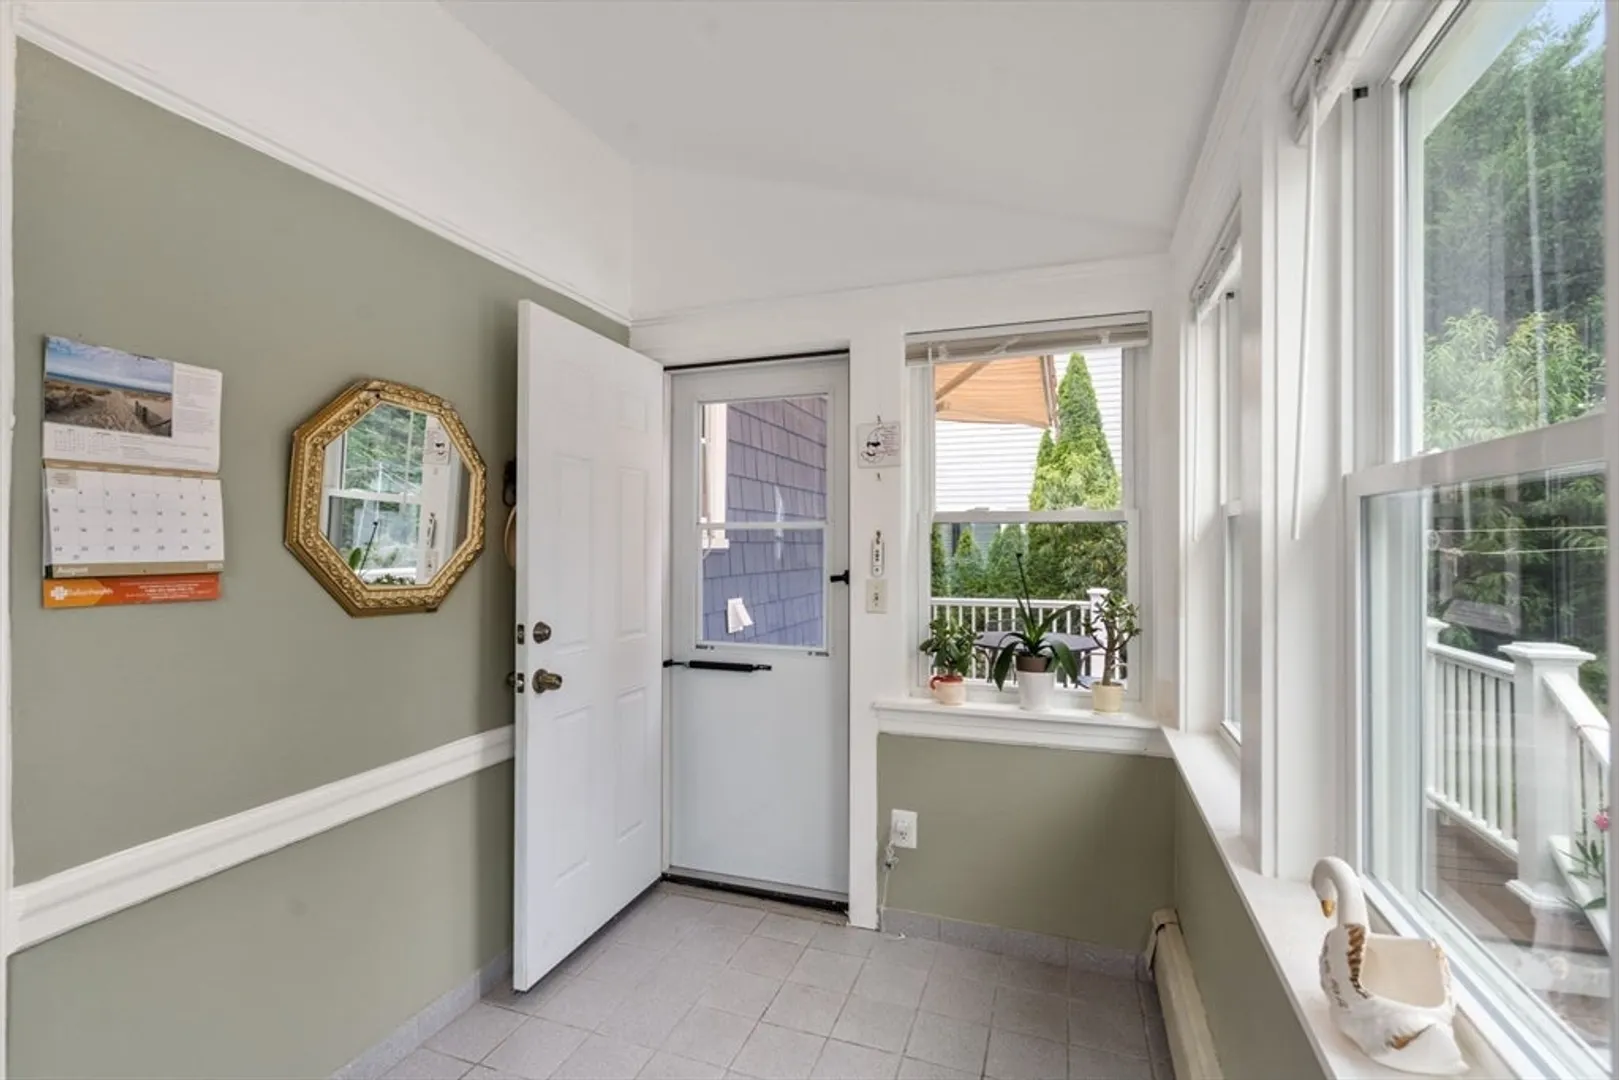
- Interior Features: In-Law Floorplan, Sun Room
- Roof: Shingle
- Year Built Details: Approximate, Renovated Since
- Zoning: R1
-
Amenities
- Community Features: Public Transportation, Shopping, Medical Facility, Conservation Area, Highway Access, House of Worship, Private School, Public School, T-Station, University
- Parking Features: Detached, Garage Door Opener, Paved Drive, Off Street
- Covered Parking Spaces: 2
-
Utilities
- Electric: Circuit Breakers, 100 Amp Service
- Water Source: Public
- Sewer: Public Sewer
-
Fees / Taxes
- Assessed Value: $876,500
- Taxes: $6,166
- Tax Year: 2025
Similar Listings
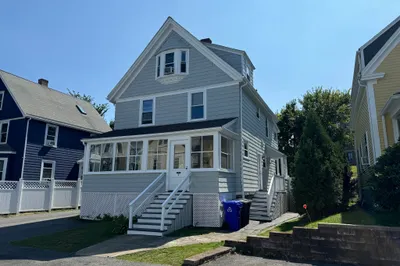
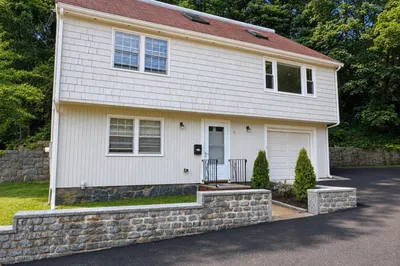
Sold
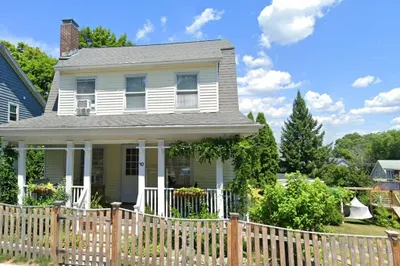
41 Photos
Sold
1 Photo
Sold
25 Photos
Sold
27 Photos
Content © 2026 MLS Property Information Network, Inc. The information in this listing was gathered from third party resources including the seller and public records.
Listing information provided courtesy of Thalia Tringo & Associates Real Estate, Inc..
MLS Property Information Network, Inc. and its subscribers disclaim any and all representations or warranties as to the accuracy of this information.
