
Sold!
$1,460,000
5
Beds
2
Baths
2,383
Living Area
-
Property Description
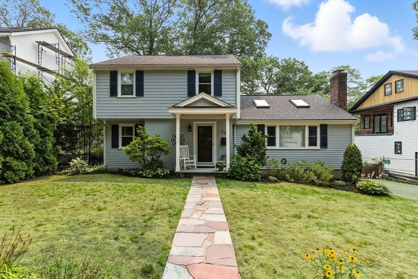
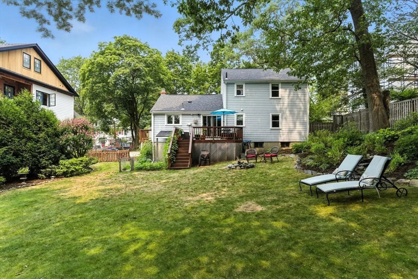
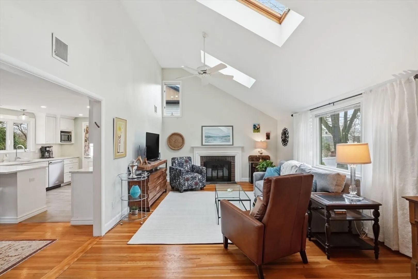
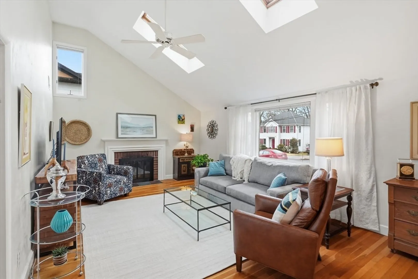
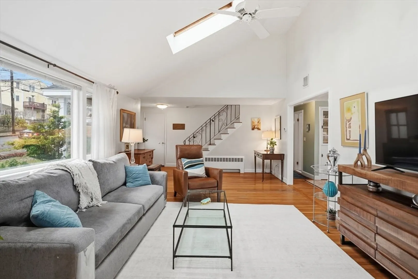
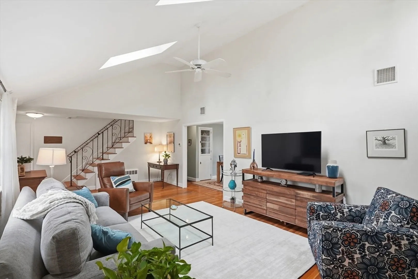
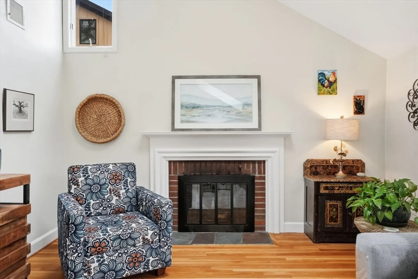
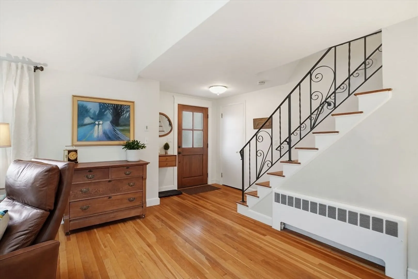
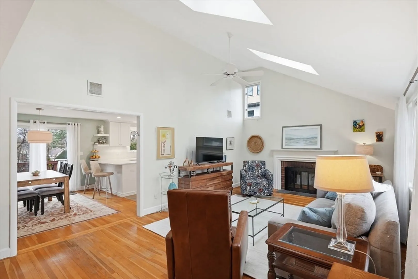
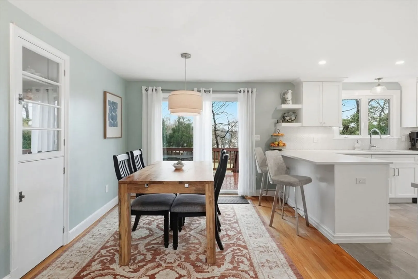
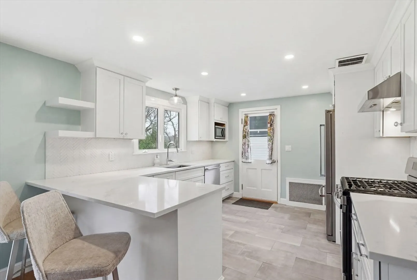
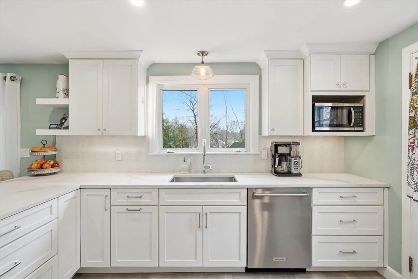
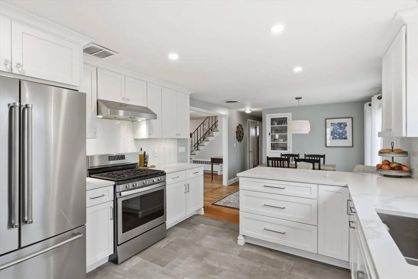
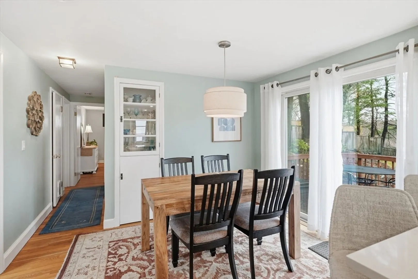
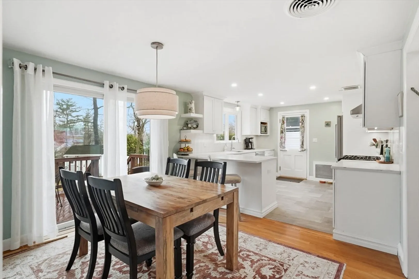
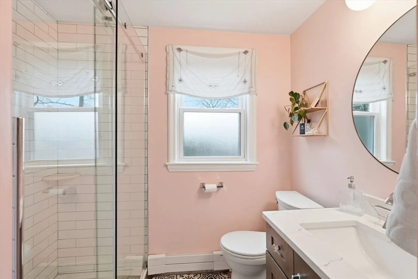
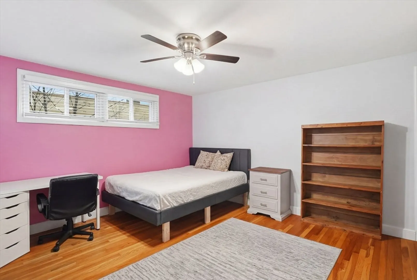
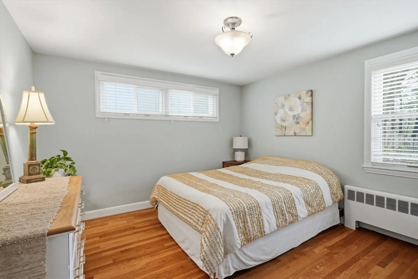
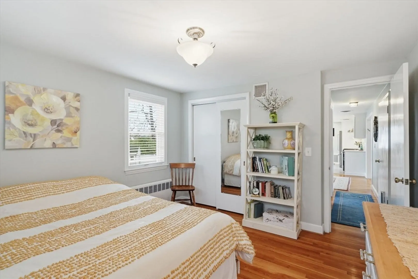
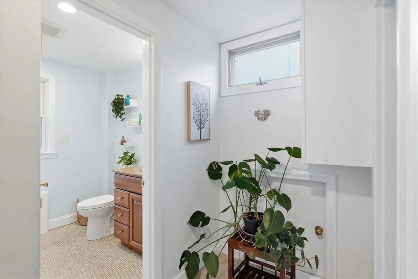
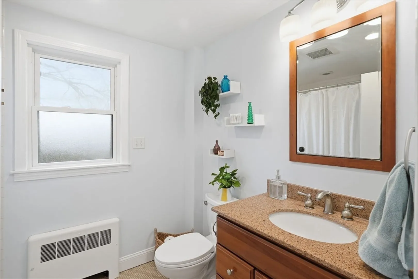
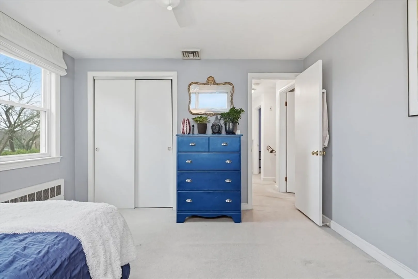
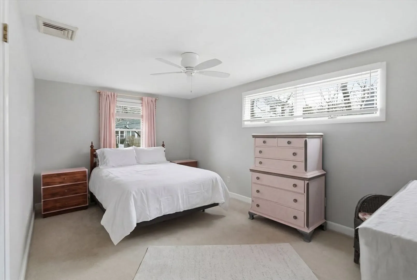
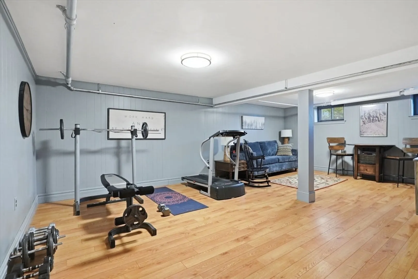
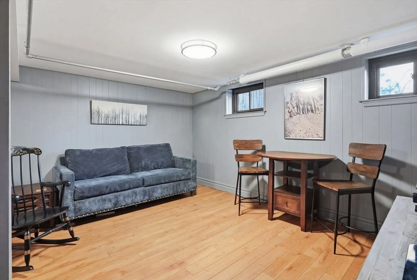
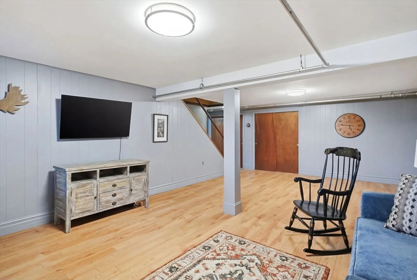
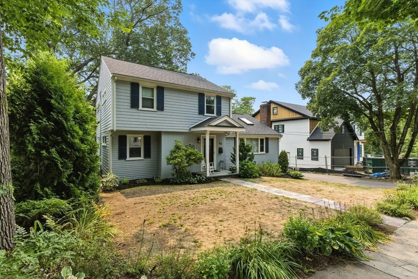
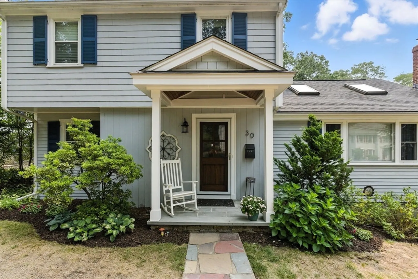
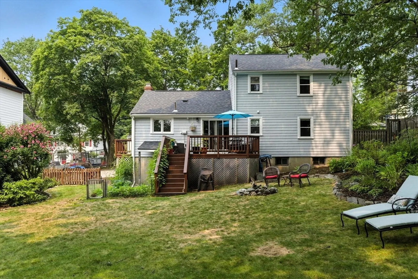
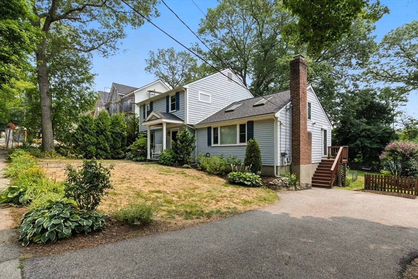
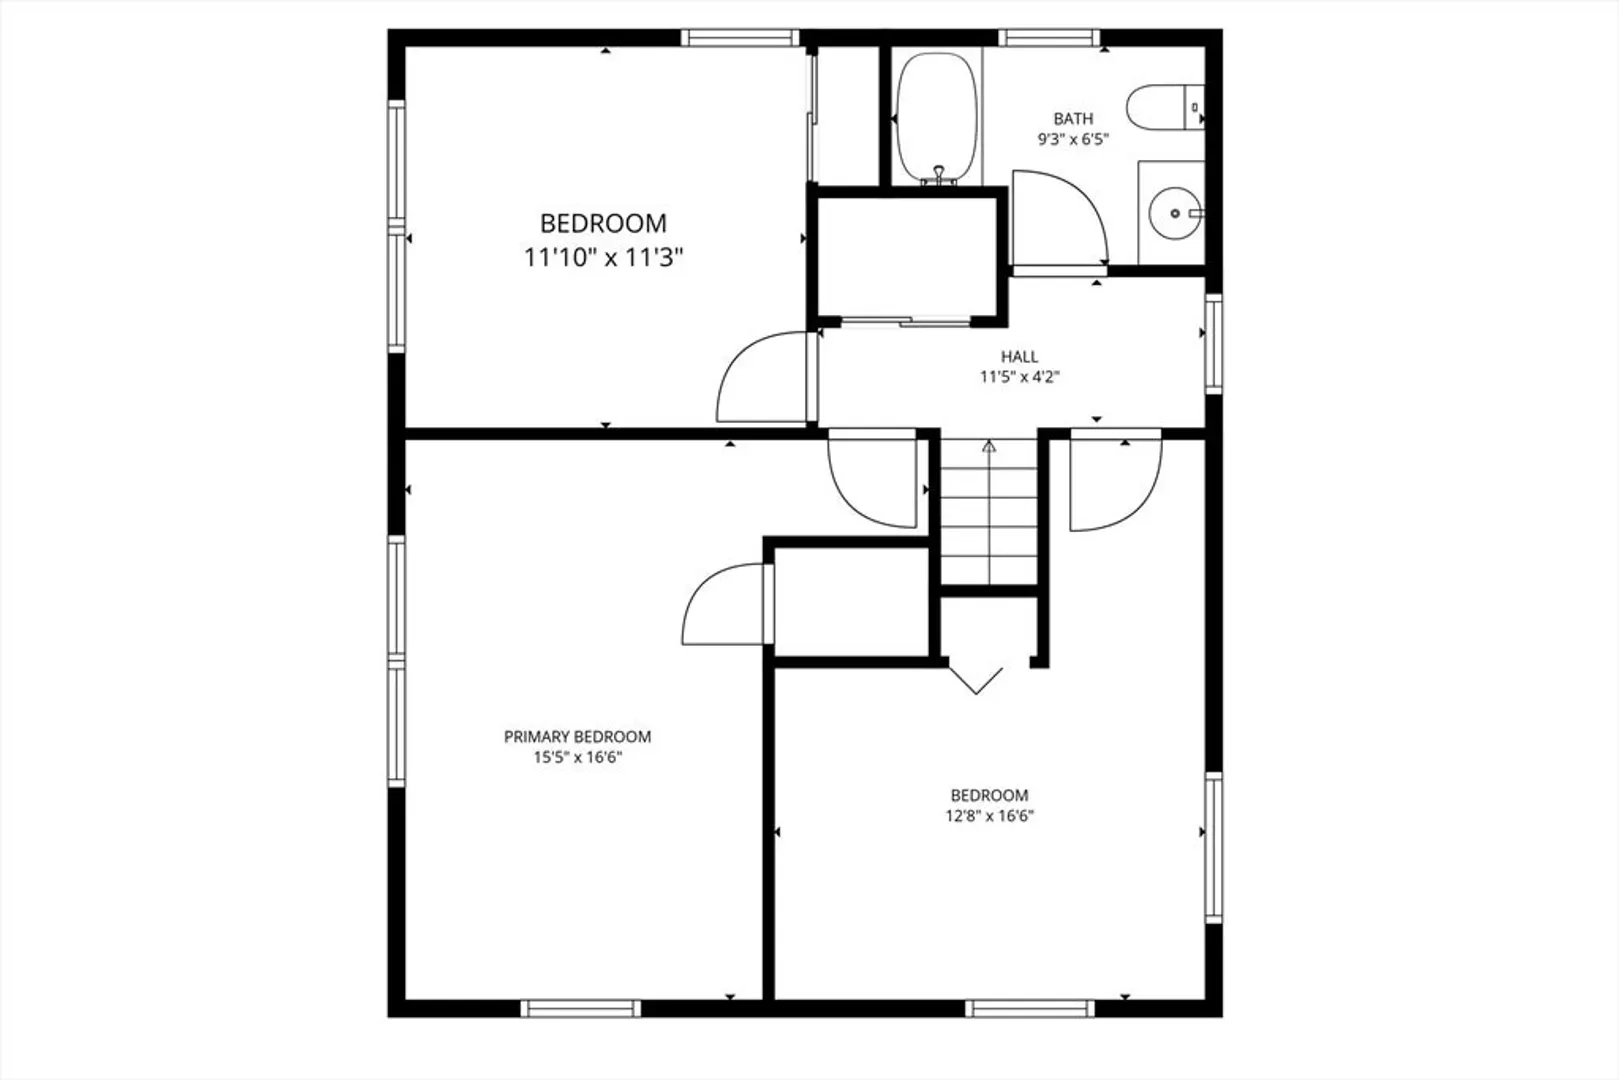
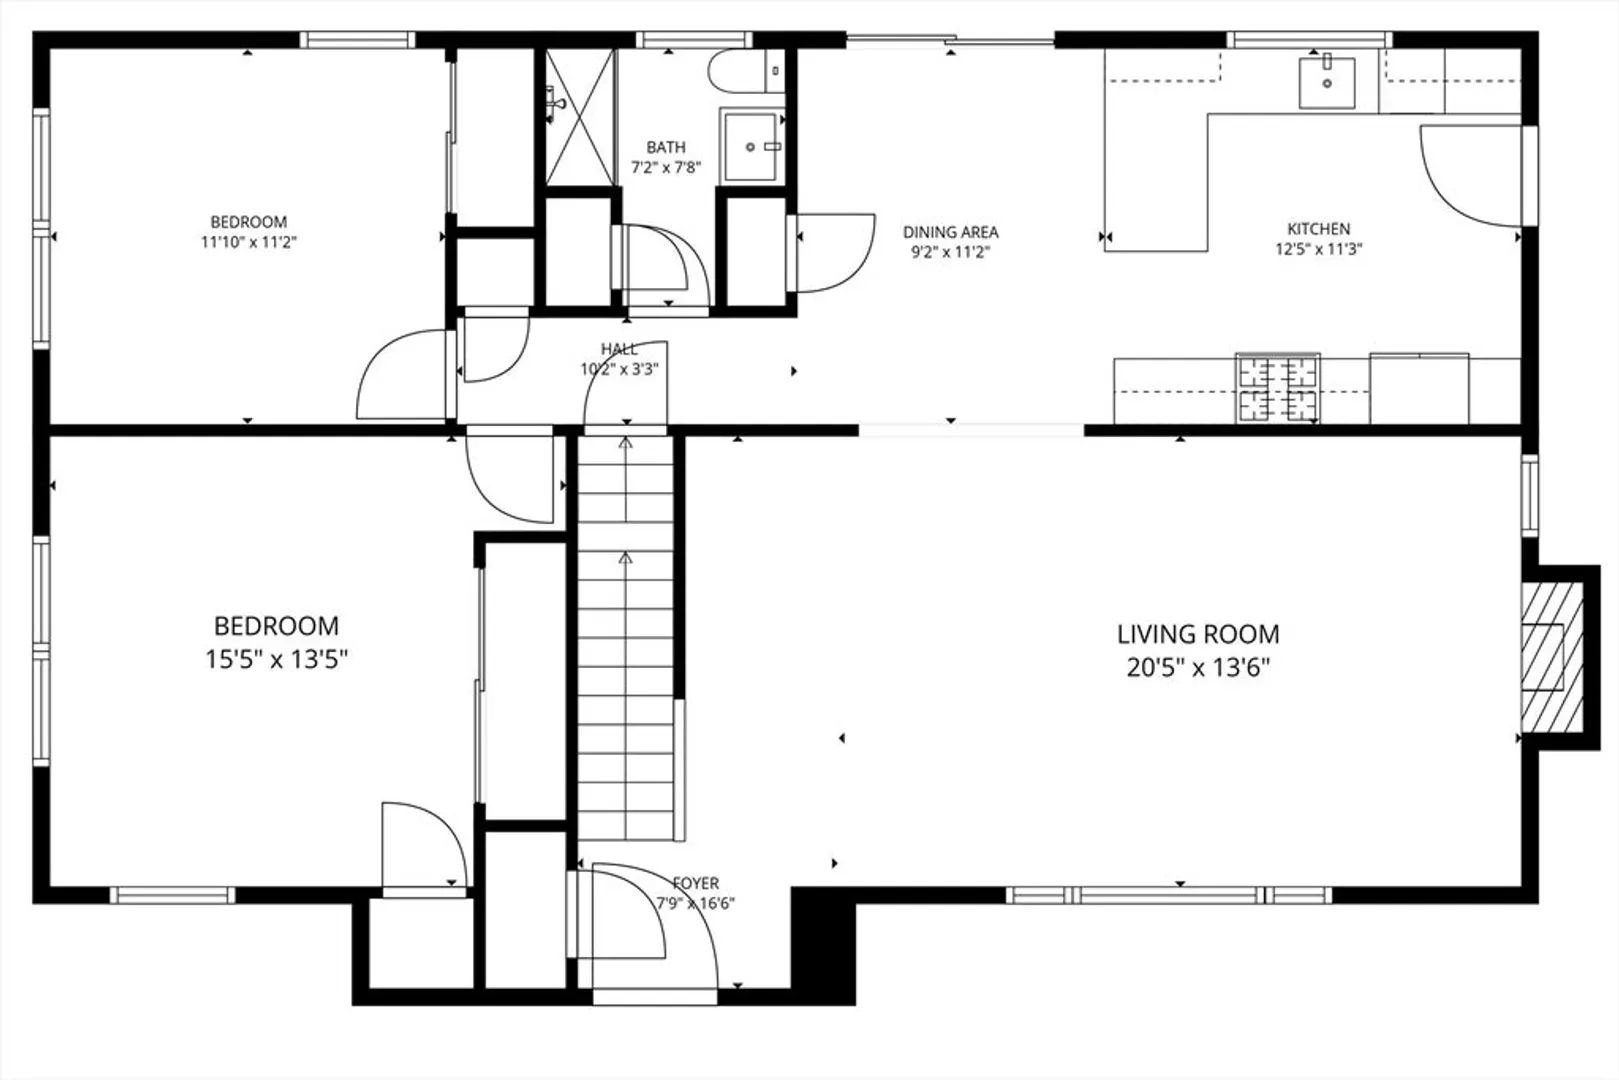
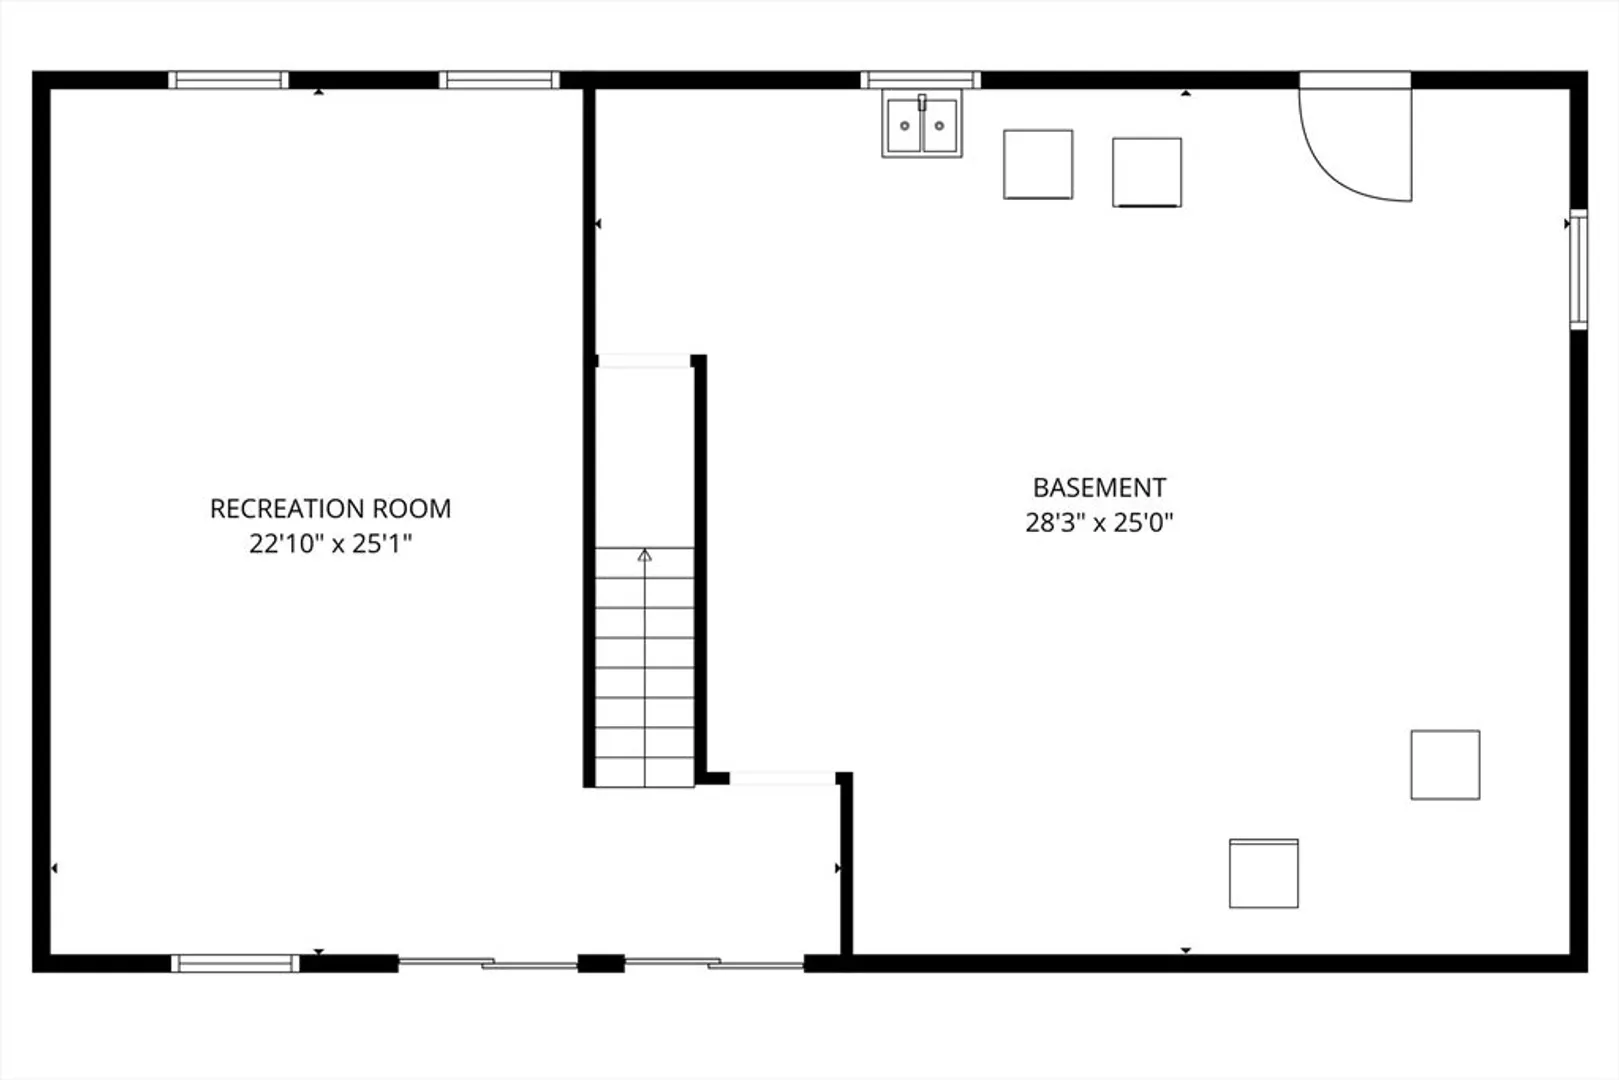
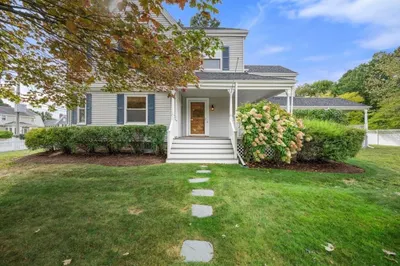
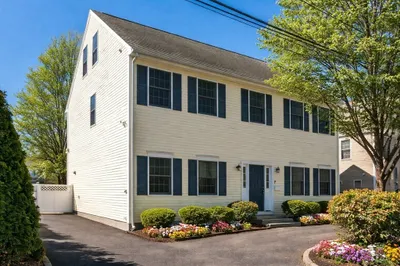
Sun-drenched and beautifully maintained, this 5-bedroom home sits on a quiet, tree-lined street in coveted Newton Highlands. An open, airy layout features a dramatic living room with cathedral ceilings, fireplace, and skylights. The updated eat-in kitchen flows to a private deck overlooking an expansive, fenced backyard—ideal for entertaining or everyday living. The finished, heated lower level offers flexible space for a playroom, office, or gym, plus abundant storage in the unfinished walkout lower level. Renovated main-level bath with tile and glass shower, generous bedrooms, and central AC complete the home. Convenient to major routes, public transit, and village shops.
-
Highlights
- Area: Newton Highlands
- Heating: Hot Water, Natural Gas
- Property Class: Residential
- Style: Colonial
- Year Built: 1954
- Cooling: Central Air
- Parking Spots: 4
- Property Type: Single Family Residence
- Total Rooms: 9
- Status: Closed
-
Additional Details
- Appliances: Gas Water Heater, Range, Dishwasher, Disposal, Refrigerator
- Construction: Frame
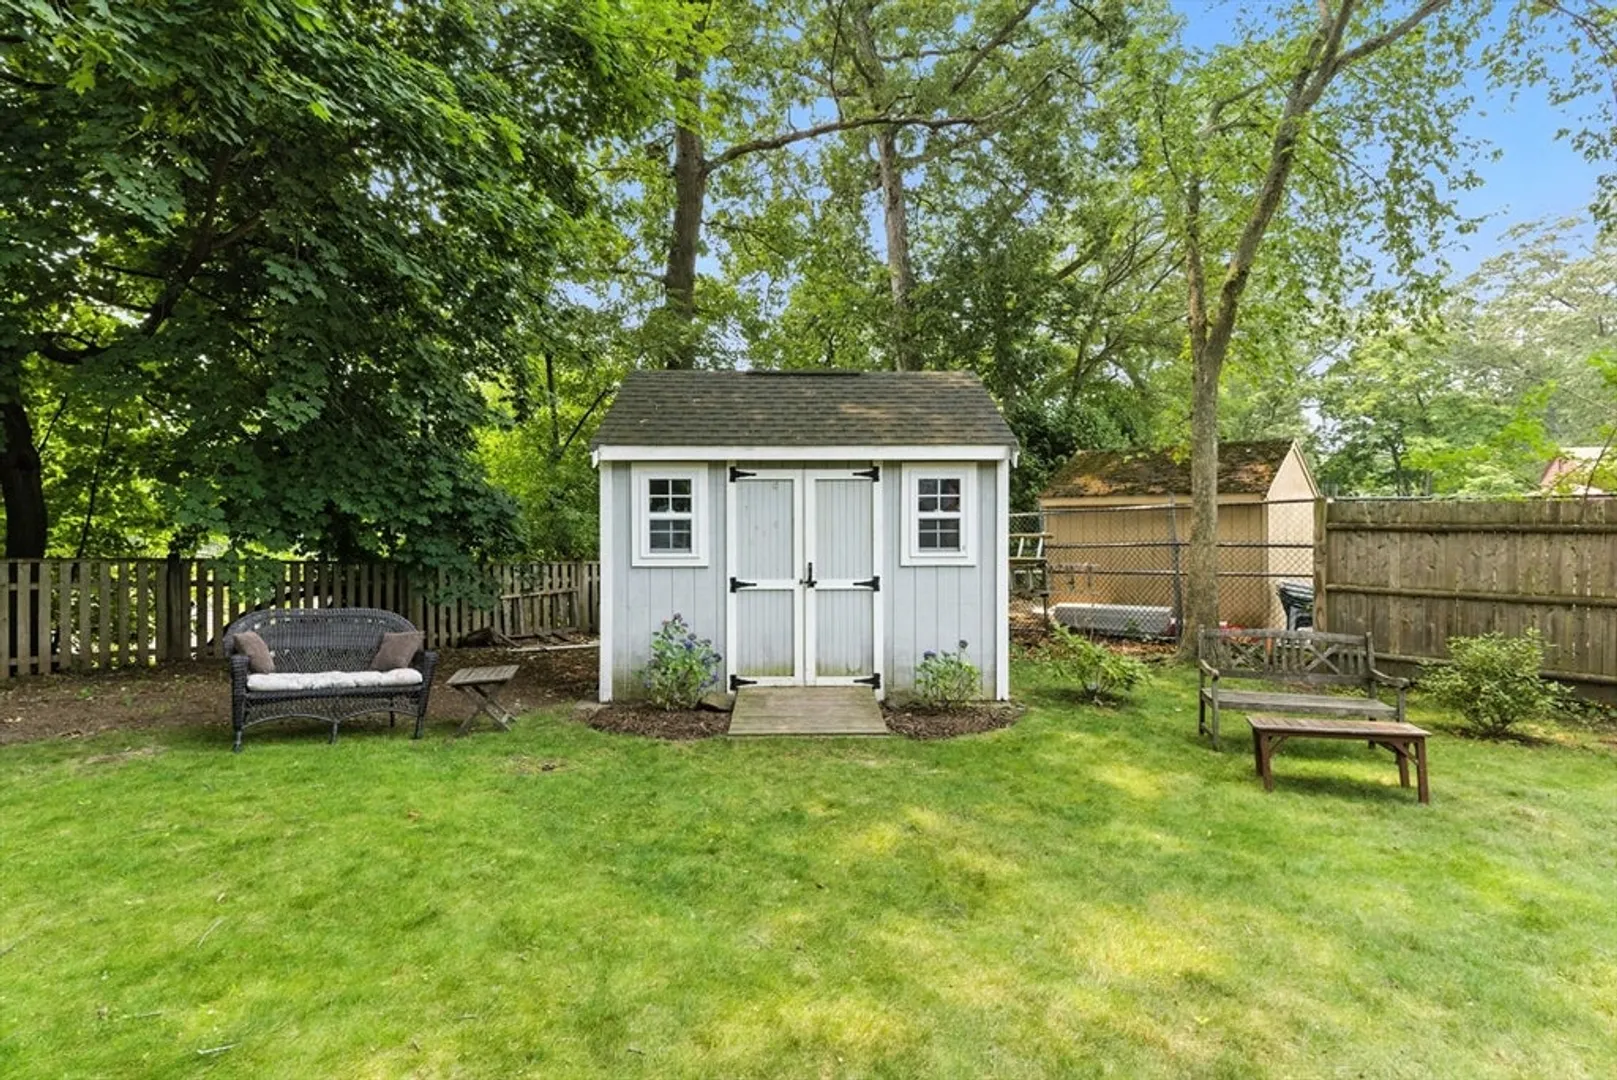
- Exterior Features: Deck - Wood, Rain Gutters, Storage, Fenced Yard, Garden, Stone Wall
- Flooring: Carpet, Hardwood
- Roof: Shingle
- Year Built Details: Actual
- Zoning: unknown
- Basement: Partially Finished
- Exclusions: Entryway Ceiling Light
- Fireplaces: 1
- Foundation: Concrete Perimeter
- SqFt Source: Public Record
- Year Built Source: Public Records
-
Amenities
- Community Features: Public Transportation, Pool, Tennis Court(s), Park, Walk/Jog Trails, Conservation Area, Highway Access, Public School
- Parking Features: Paved Drive, Off Street, Paved
-
Utilities
- Electric: Circuit Breakers
- Water Source: Public
- Sewer: Public Sewer
-
Fees / Taxes
- Tax Year: 2025
- Taxes: $10,734
Similar Listings
Sold

30 Photos
Sold
27 Photos
Sold
42 Photos
Sold
36 Photos
Content © 2026 MLS Property Information Network, Inc. The information in this listing was gathered from third party resources including the seller and public records.
Listing information provided courtesy of Keller Williams Realty Evolution.
MLS Property Information Network, Inc. and its subscribers disclaim any and all representations or warranties as to the accuracy of this information.
